
Save
Ask
Tour
Hide
$450,000
8 Days On Site
36 Skyway DriveClayton, NC 27527
For Sale|Single Family Residence|Active
4
Beds
3
Total Baths
3
Full Baths
3,123.74
SqFt
$144
/SqFt
2018
Built
Subdivision:
Gordon Park
County:
Johnston
Call Now: 919-404-SHOW
Is this the listing for you? We can help make it yours.
919-404-SHOW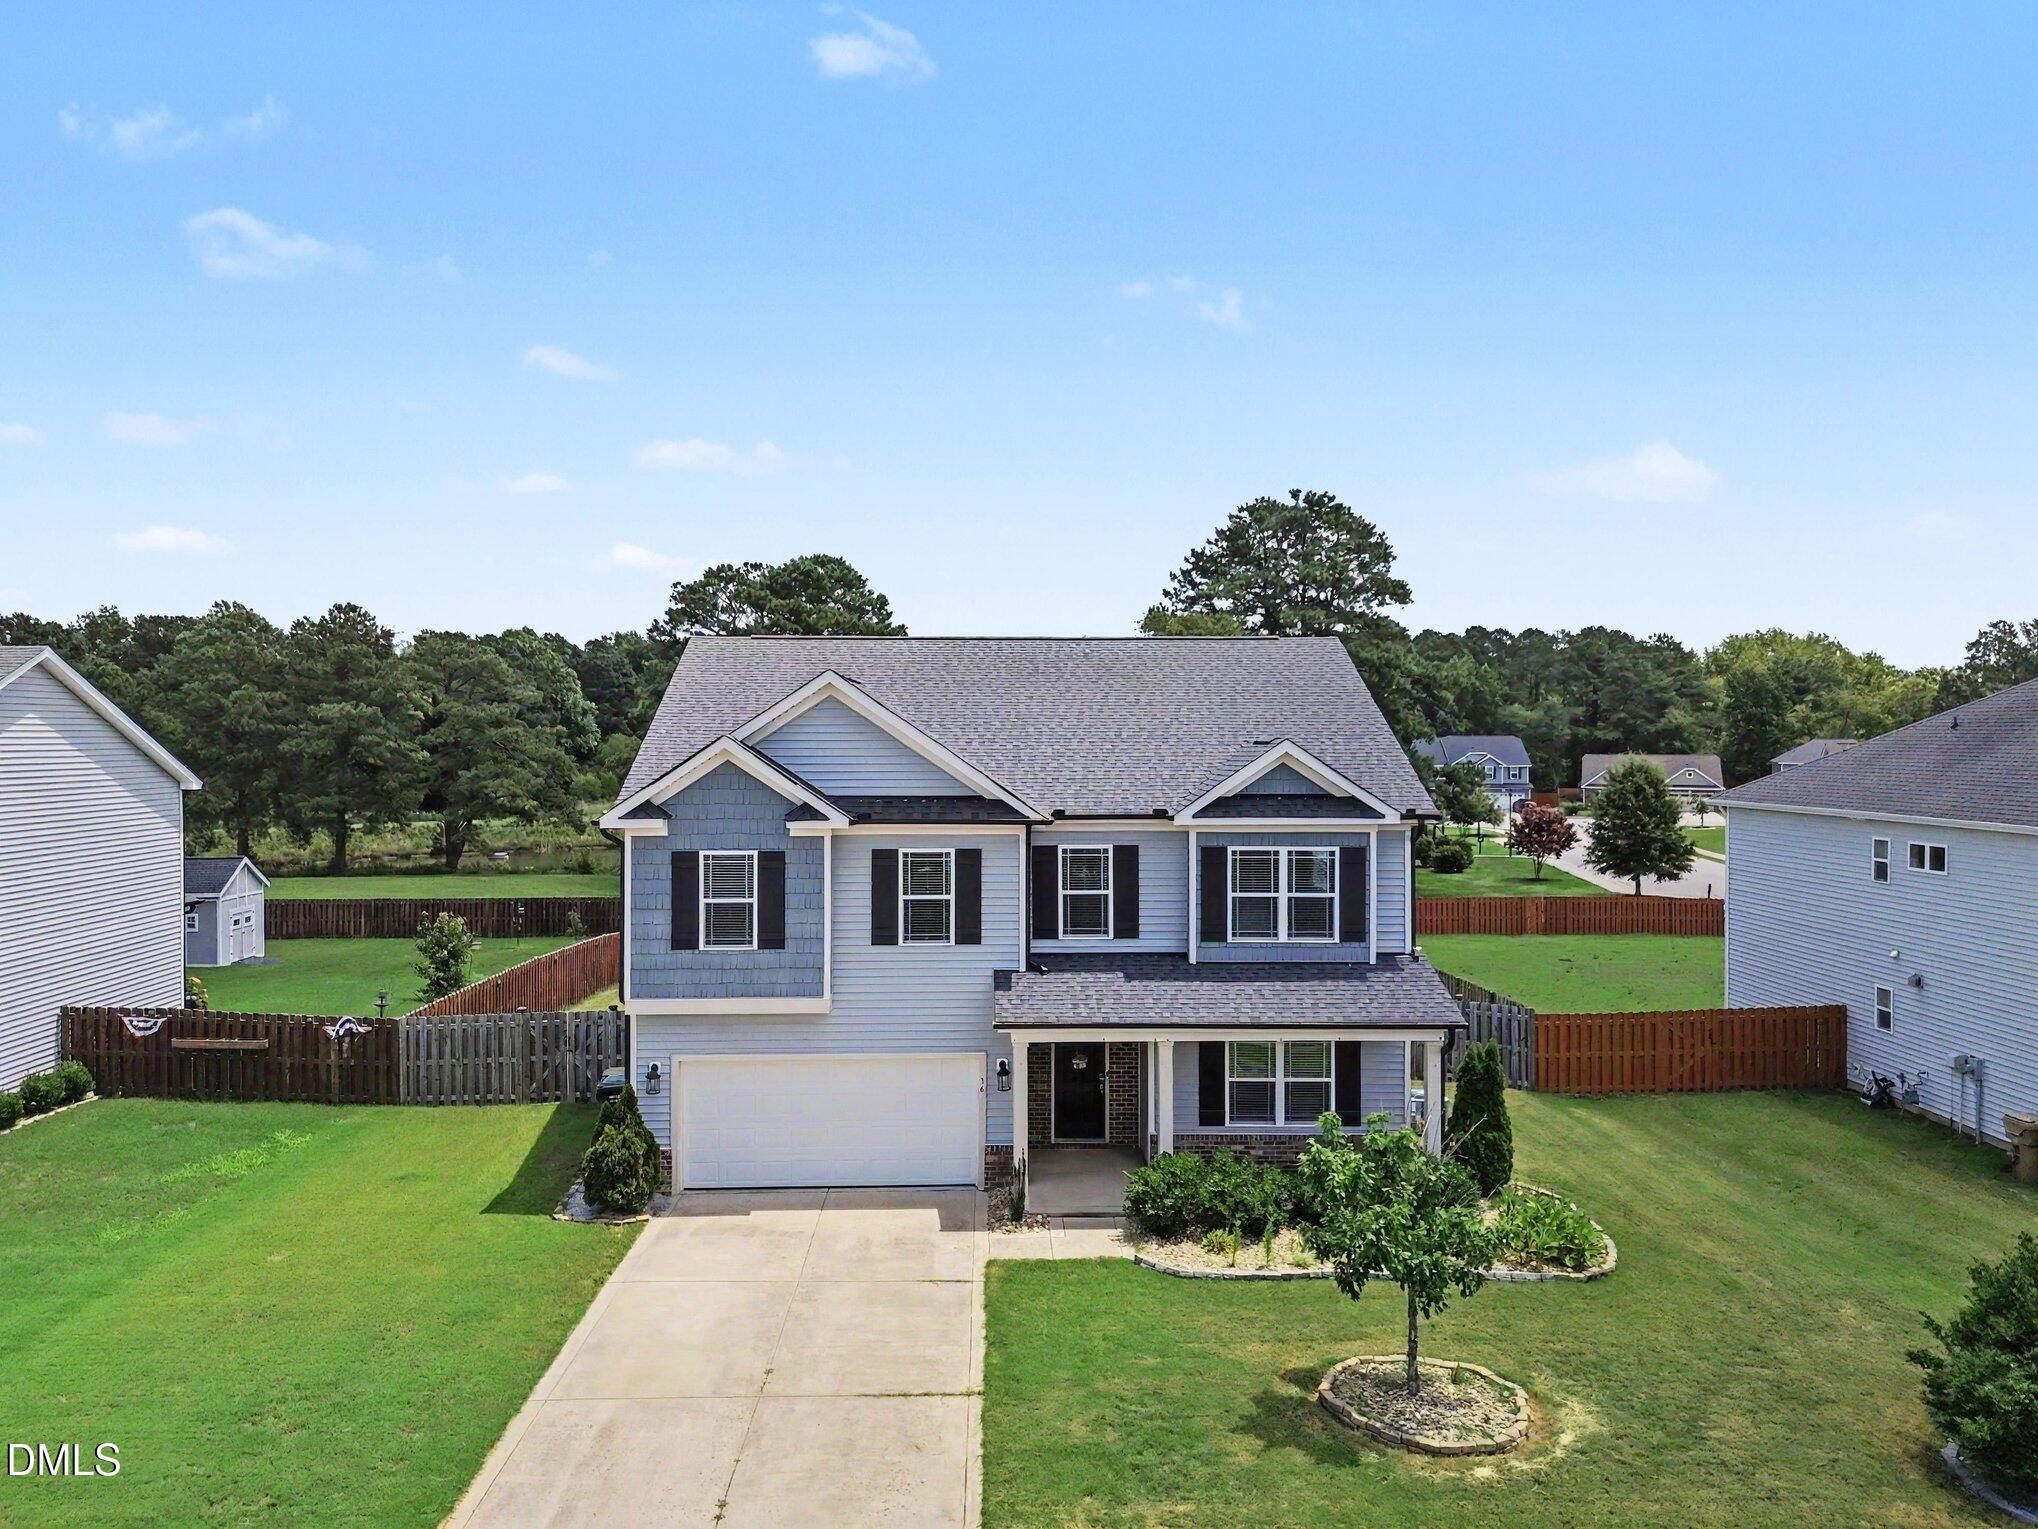
Save
Ask
Tour
Hide
Mortgage Calculator
Monthly Payment (Est.)
$2,053Calculator powered by Showcase IDX, a Constellation1 Company. Copyright ©2026 Information is deemed reliable but not guaranteed.
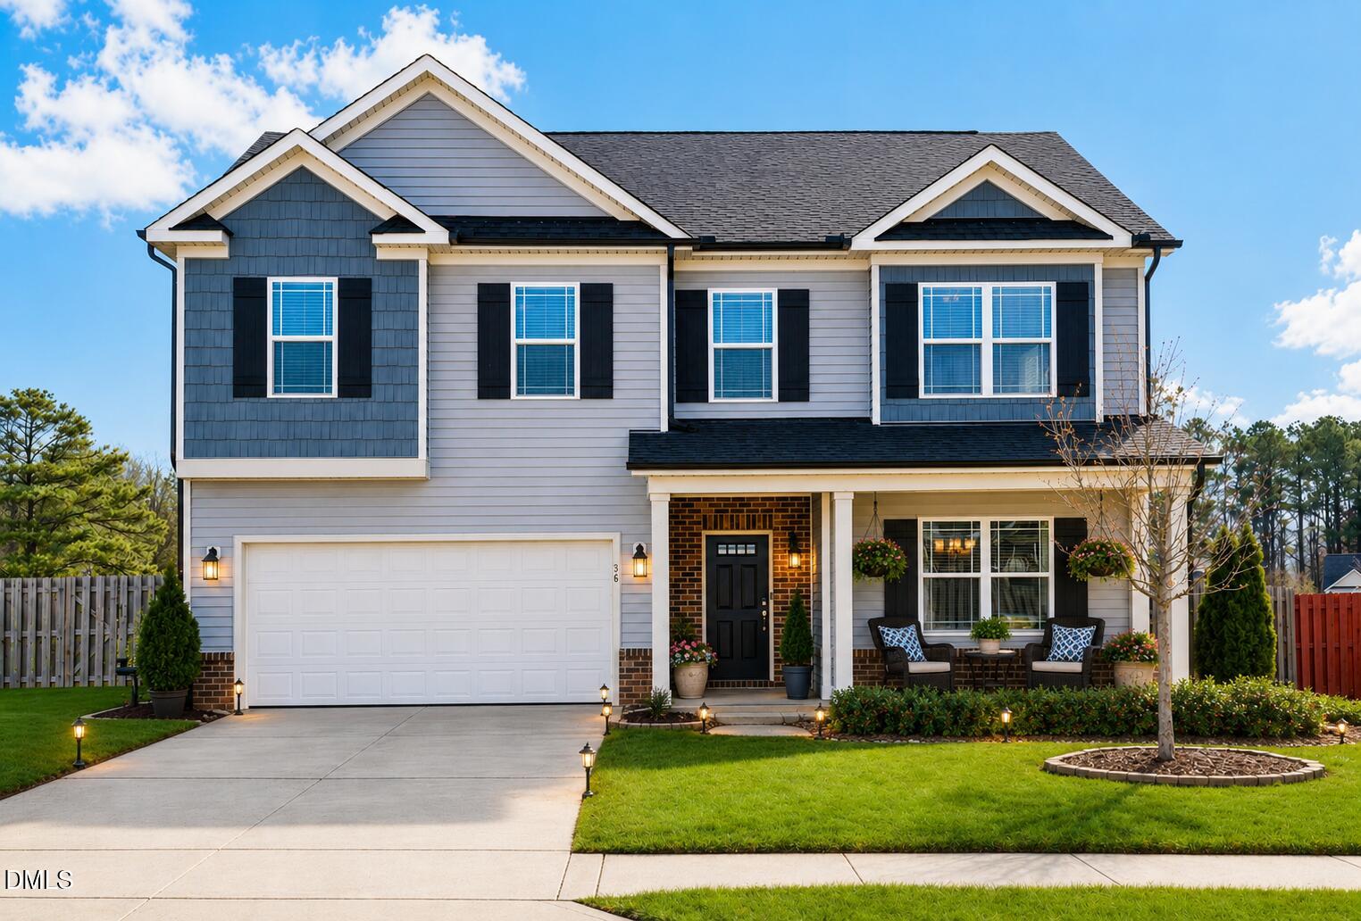
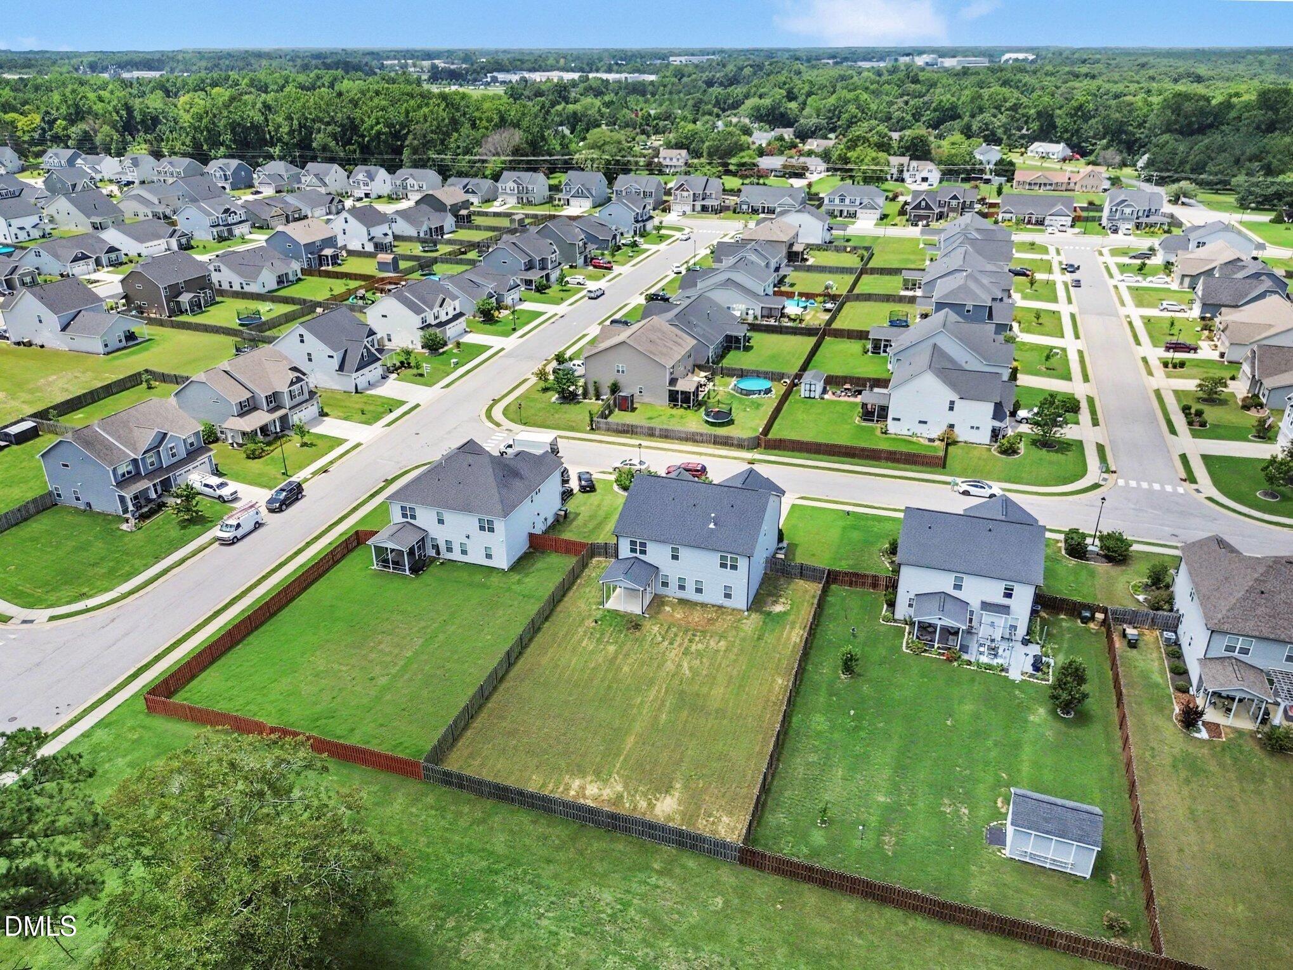
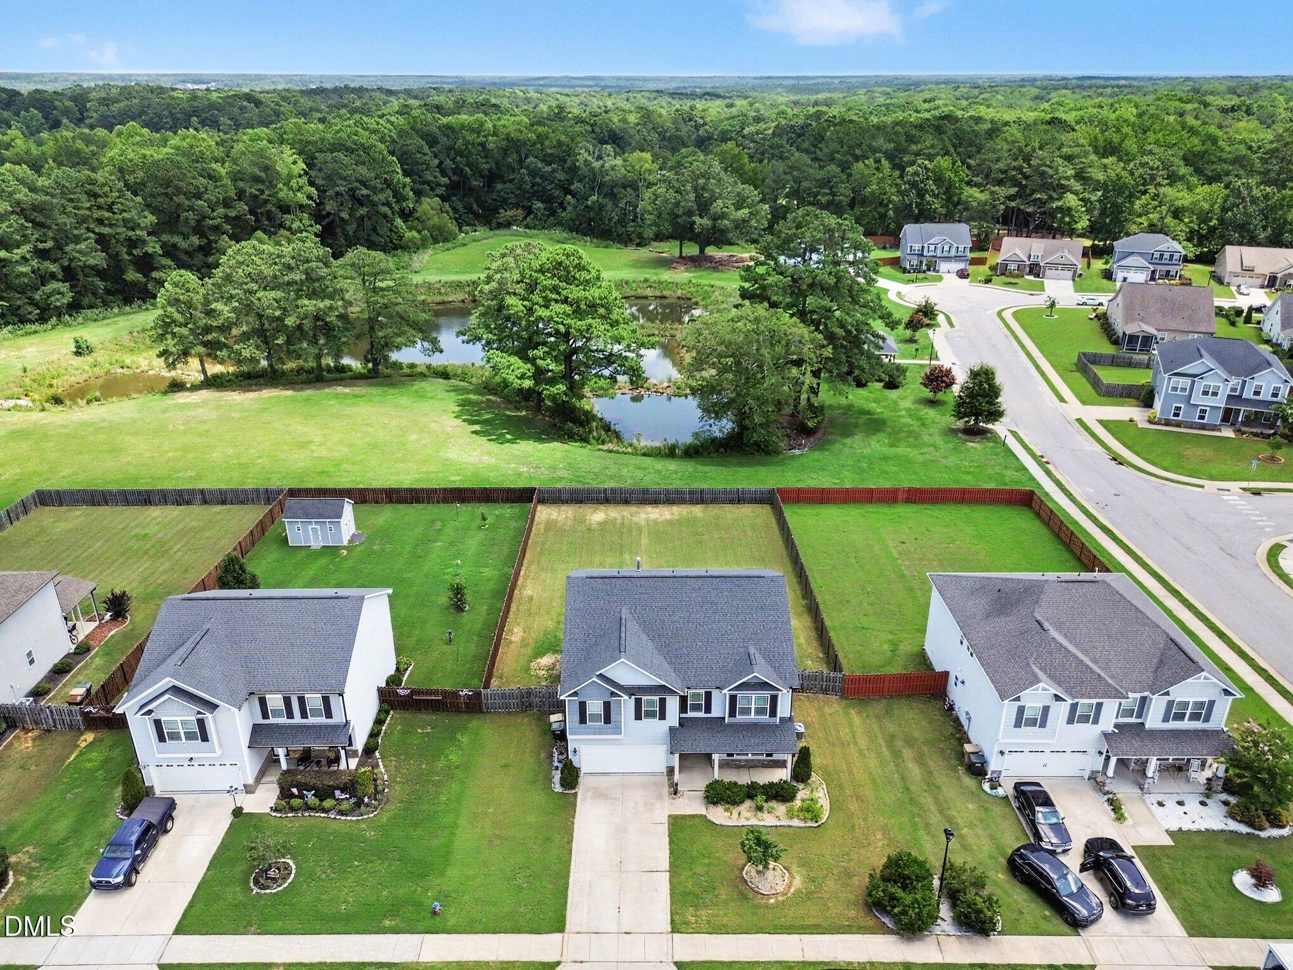
MUST SEE! SCHEDULE YOUR TOUR TODAY! Move-in ready and loaded with space! This beautiful home features a first-floor guest bedroom with a full bath, a versatile formal dining room/home office/flex space, and a bright open-concept living area filled with natural light. Upstairs, you'll love the spacious owner's suite with dual walk-in closets, brand-new carpet with a 1-year warranty, and a HUGE BONUS ROOM with its own walk-in closet. Relax on the covered front and back porches overlooking the large, level, fully fenced backyard. Conveniently located just minutes from Flowers Plantation Waterfront District, parks, shopping, dining, and optional community pool and amenities. This is a home you don't want to miss!
Save
Ask
Tour
Hide
Listing Snapshot
Price
$450,000
Days On Site
8 Days
Bedrooms
4
Inside Area (SqFt)
3,123.74 sqft
Total Baths
3
Full Baths
3
Partial Baths
N/A
Lot Size
0.3 Acres
Year Built
2018
MLS® Number
10181076
Status
Active
Property Tax
$4,783.56
HOA/Condo/Coop Fees
$180 Semi-Annually
Sq Ft Source
N/A
Friends & Family
Recent Activity
| 13 hours ago | Listing updated with changes from the MLS® | |
| a week ago | Listing first seen on site |
General Features
Acres
0.3
Attached Garage
Yes
Foundation
Concrete PerimeterSlab
Garage
Yes
Garage Spaces
2
Levels
Two
Parking
AttachedDrivewayGarage
Property Sub Type
Single Family Residence
Security
Carbon Monoxide Detector(s)Fire AlarmSecurity SystemClosed Circuit Camera(s)
Sewer
Public Sewer
Special Circumstances
Standard
SqFt Above
3123.74
SqFt Total
3123.74
Style
ContemporaryCraftsman
Utilities
Cable AvailableElectricity AvailableElectricity ConnectedNatural Gas AvailableSewer AvailableWater Available
Water Source
Public
Zoning
RES
Interior Features
Appliances
DisposalGas RangeMicrowaveWater Heater
Cooling
Ceiling Fan(s)Central Air
Fireplace
Yes
Fireplace Features
ElectricFire Pit
Fireplaces
1
Flooring
CarpetVinylWood
Interior
BarBreakfast BarCeiling Fan(s)ChandelierEat-in KitchenEntrance FoyerGranite CountersKitchen IslandOpen FloorplanPantryRecessed LightingSound SystemWalk-In Closet(s)Wired for Sound
Laundry Features
Electric Dryer HookupLaundry RoomUpper LevelWasher Hookup
Main Level Bedrooms
1
Window Features
BlindsScreens
Bathroom 2
Level - First
Bedroom 2
Level - First
Bedroom 3
Level - Second
Bedroom 4
Level - Second
Master Bathroom
Level - Second
Master Bedroom
Level - Second
Save
Ask
Tour
Hide
Exterior Features
Construction Details
Aluminum SidingBrickBrick VeneerShake SidingVinyl Siding
Exterior
BarbecueFire PitGas GrillLightingOutdoor GrillPrivate YardRain Gutters
Fencing
Back YardFencedFull
Lot Features
Back YardFront YardLandscapedLevel
Patio And Porch
CoveredFront PorchPatioPorch
Roof
AsphaltCompositionShingle
Windows/Doors
BlindsScreens
Community Features
Association Dues
180
Community Features
SidewalksStreet Lights
Financing Terms Available
CashConventionalFHAVA Loan
HOA Fee Frequency
Semi-Annually
Schools
School District
Unknown
Elementary School
Johnston - Powhatan Elementary
Middle School
Johnston - Riverwood Middle
High School
Johnston - Clayton High
Listing courtesy of Vanecia Thompson Brown of Navigate Realty

Listings that are marked with an icon are provided courtesy of the Triangle MLS, Inc. of North Carolina, Internet Data Exchange Database. Copyright 2026 Triangle MLS, Inc. of North Carolina. All rights reserved.
Last checked: 2026-07-26 09:47 PM UTC
Listings that are marked with an icon are provided courtesy of the Triangle MLS, Inc. of North Carolina, Internet Data Exchange Database. Copyright 2026 Triangle MLS, Inc. of North Carolina. All rights reserved.
Last checked: 2026-07-26 09:47 PM UTC
Neighborhood & Commute
Source: Walkscore
Disclosure: Community information and market data powered by Constellation Data Labs. Information is deemed reliable but not guaranteed.
Save
Ask
Tour
Hide
Did you know? You can invite friends and family to your search. They can join your search, rate and discuss listings with you.