
Save
Ask
Tour
Hide
$438,000
85 Days On Site
20 E Sand Luggs CourtAngier, NC 27501
For Sale|Single Family Residence|Active
3
Beds
3
Total Baths
3
Full Baths
2,482
SqFt
$176
/SqFt
2023
Built
Subdivision:
Langdon Ridge
County:
Johnston
Call Now: 919-404-SHOW
Is this the listing for you? We can help make it yours.
919-404-SHOW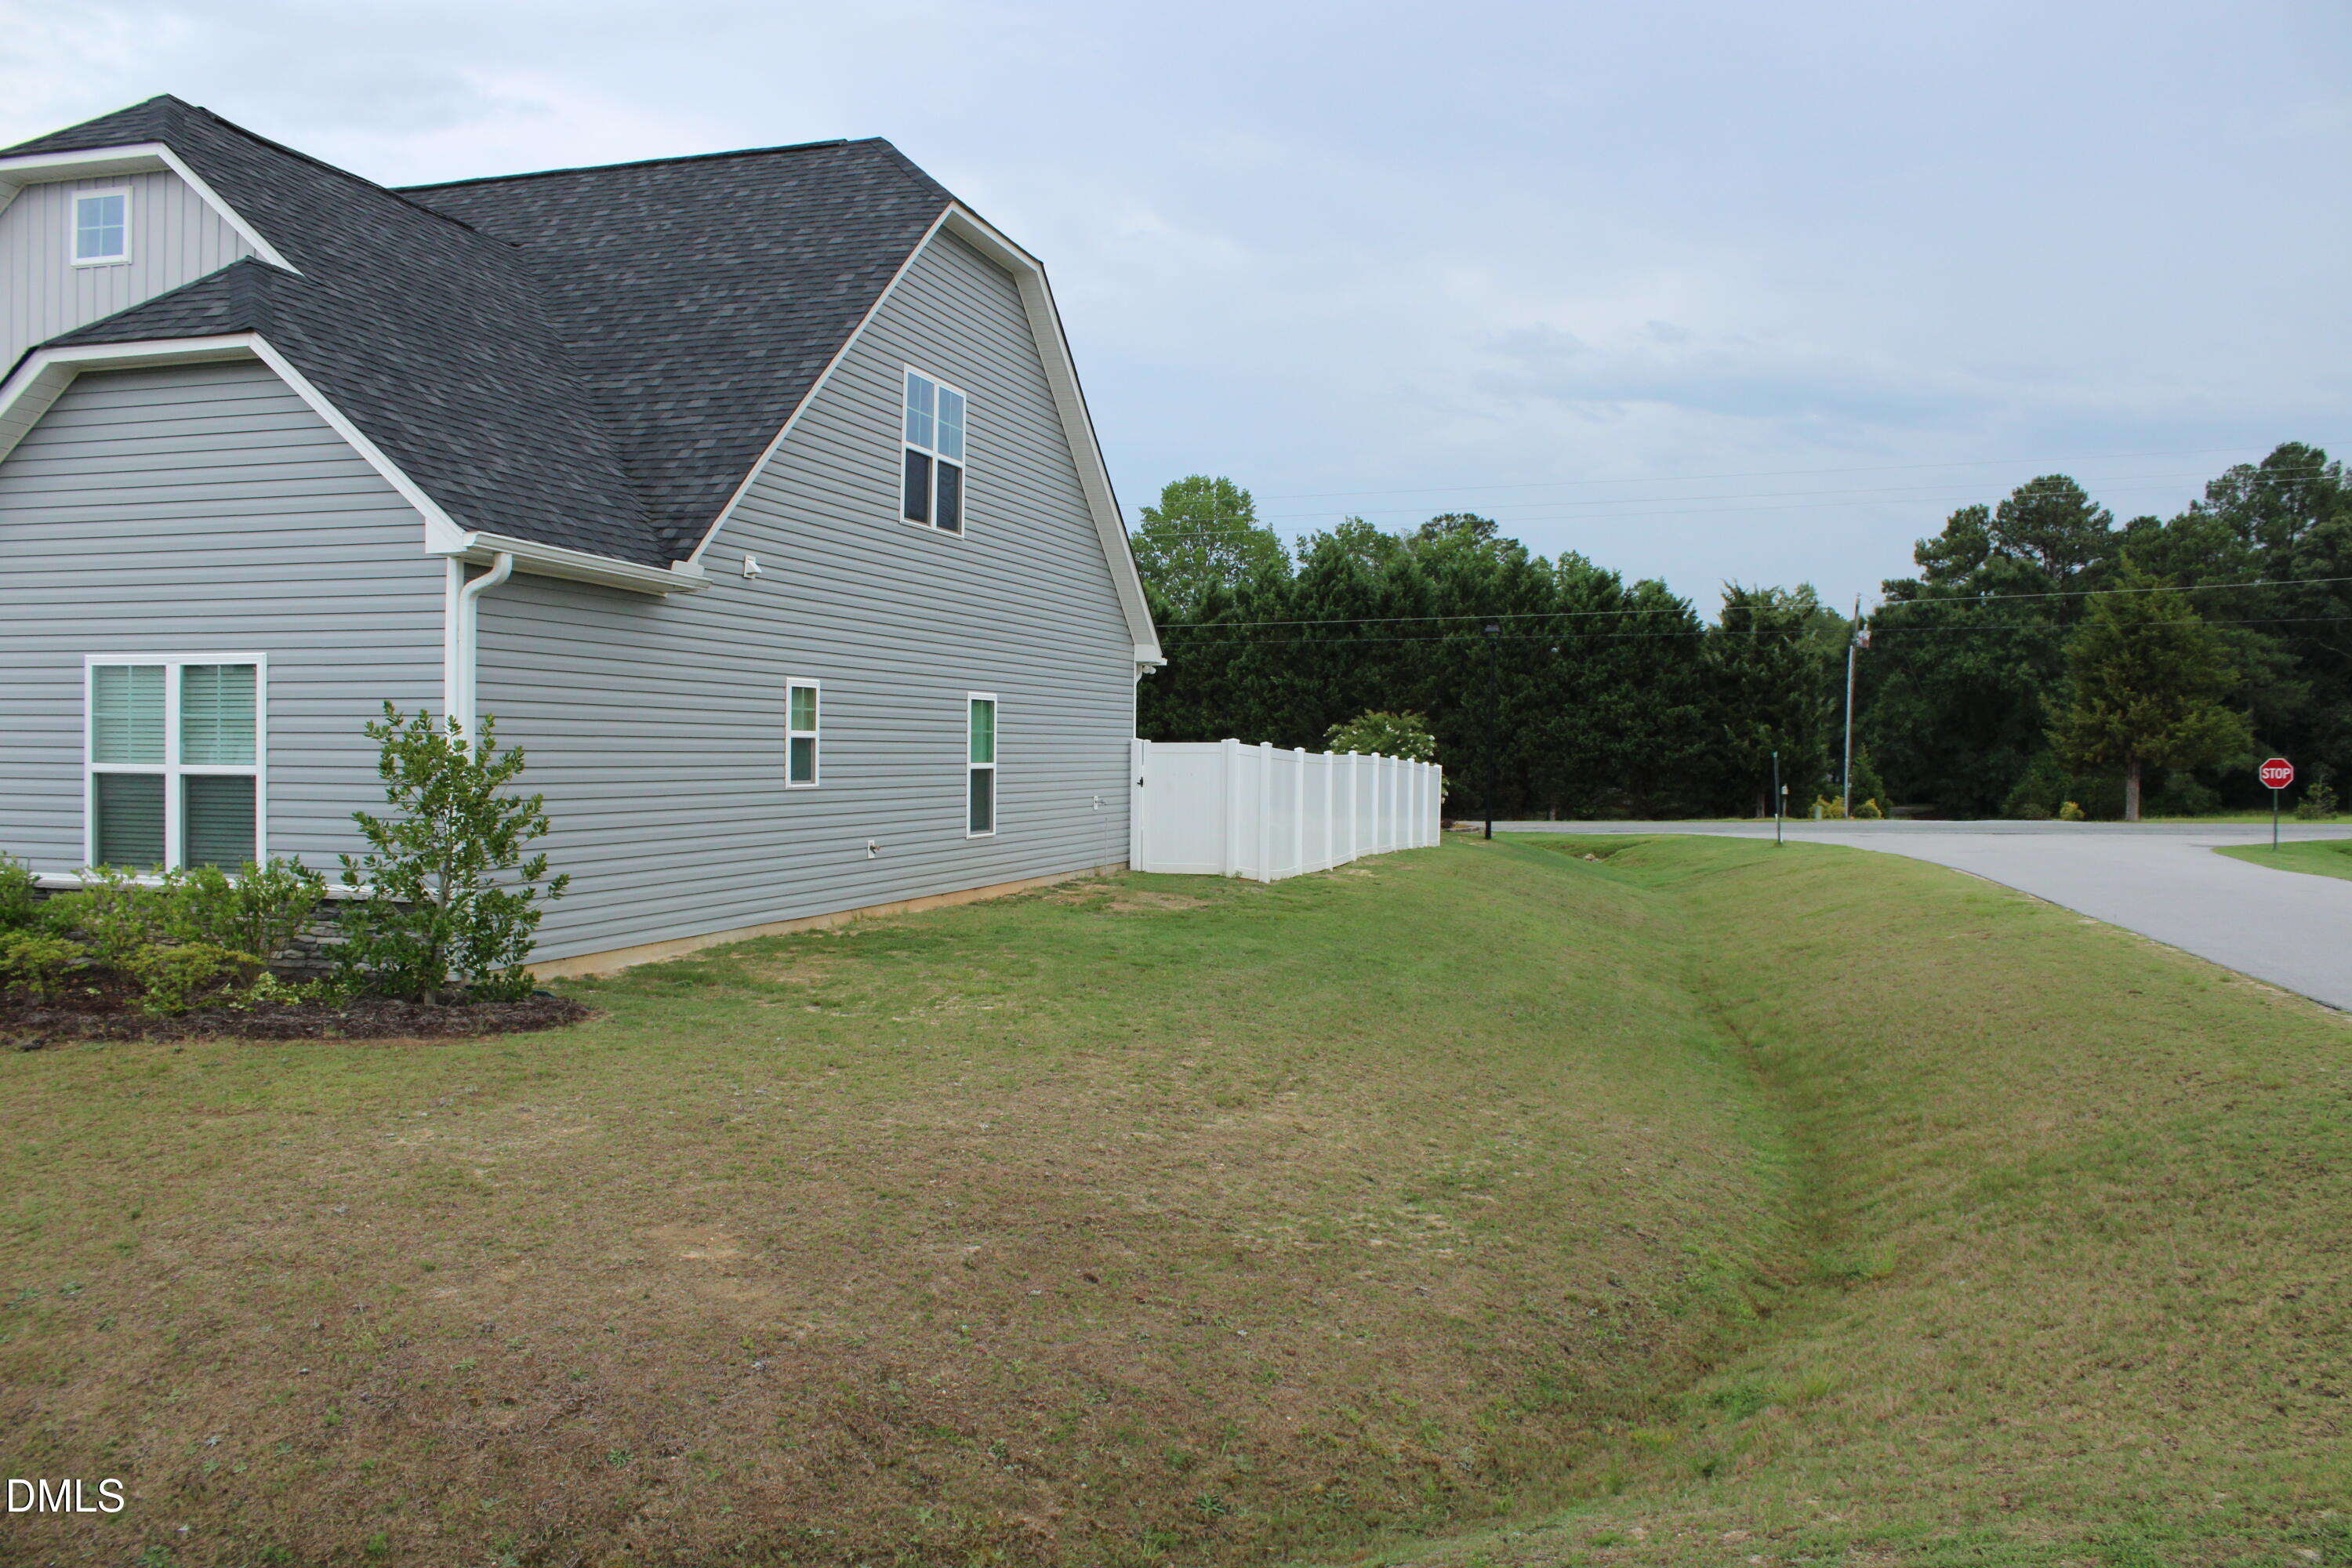
Save
Ask
Tour
Hide
Mortgage Calculator
Monthly Payment (Est.)
Enter an interest rate to see your estimated monthly payment.Calculator powered by Showcase IDX, a Constellation1 Company. Copyright ©2026 Information is deemed reliable but not guaranteed.
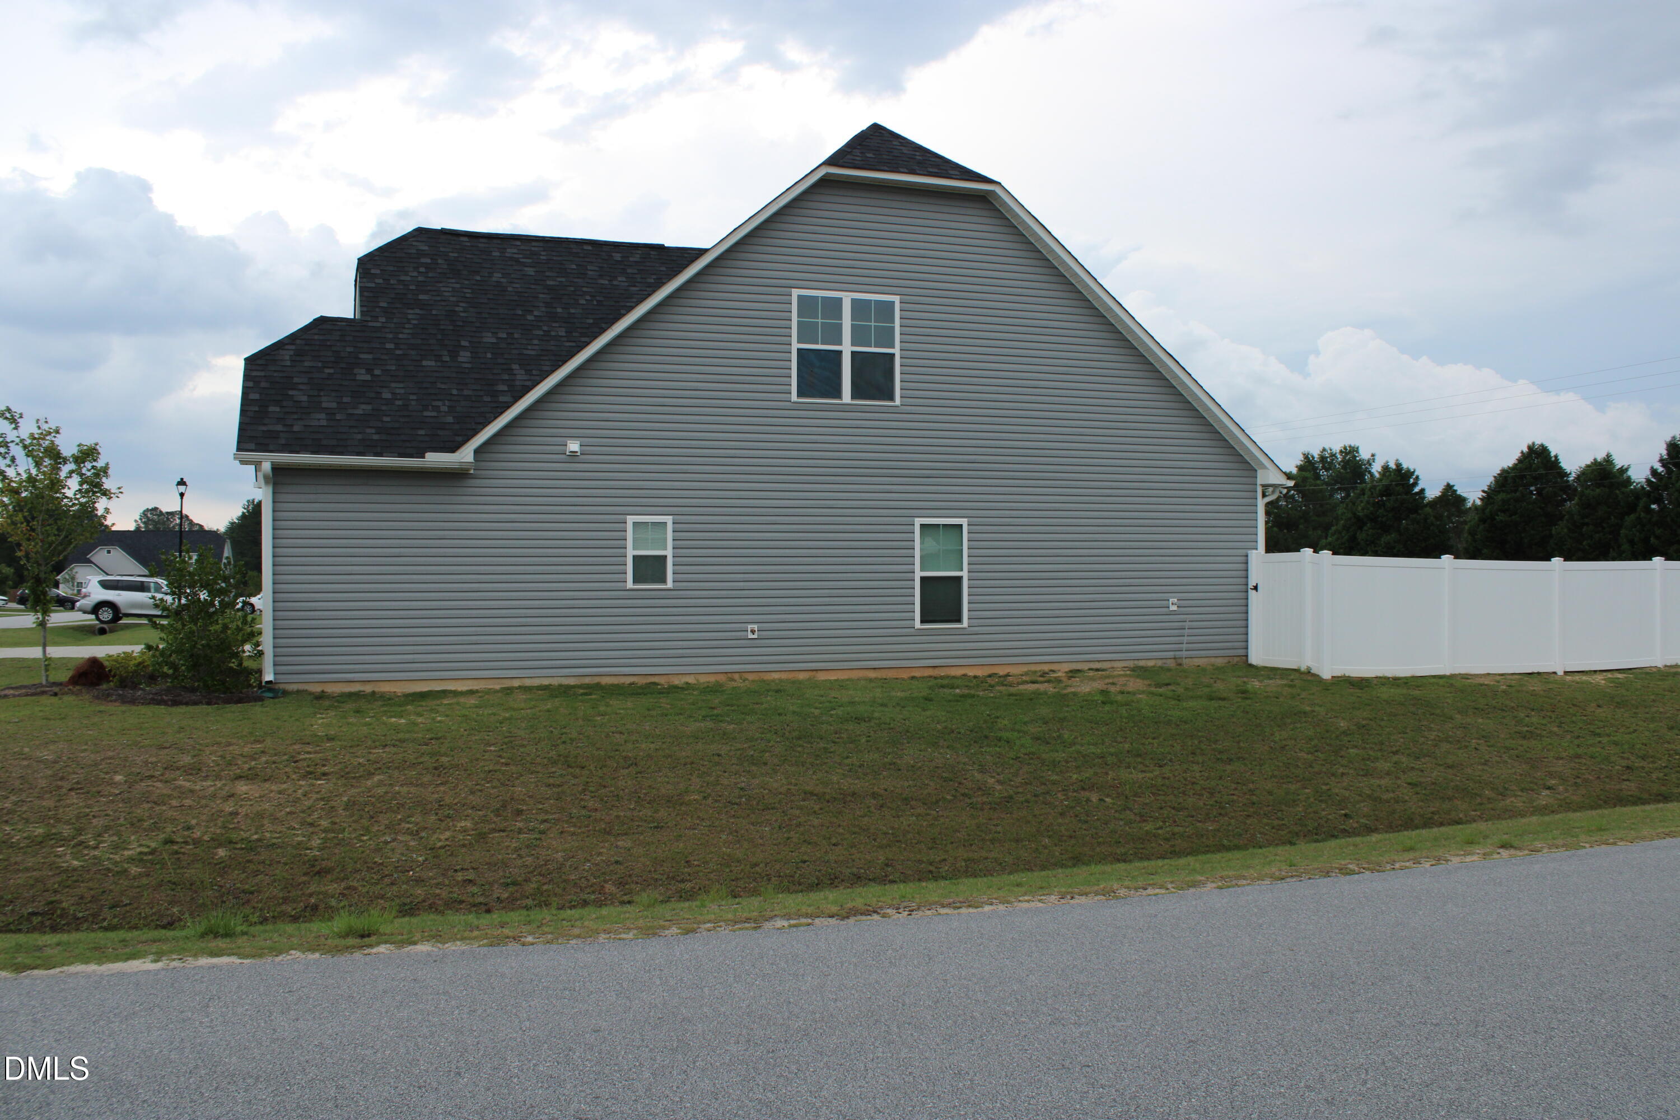
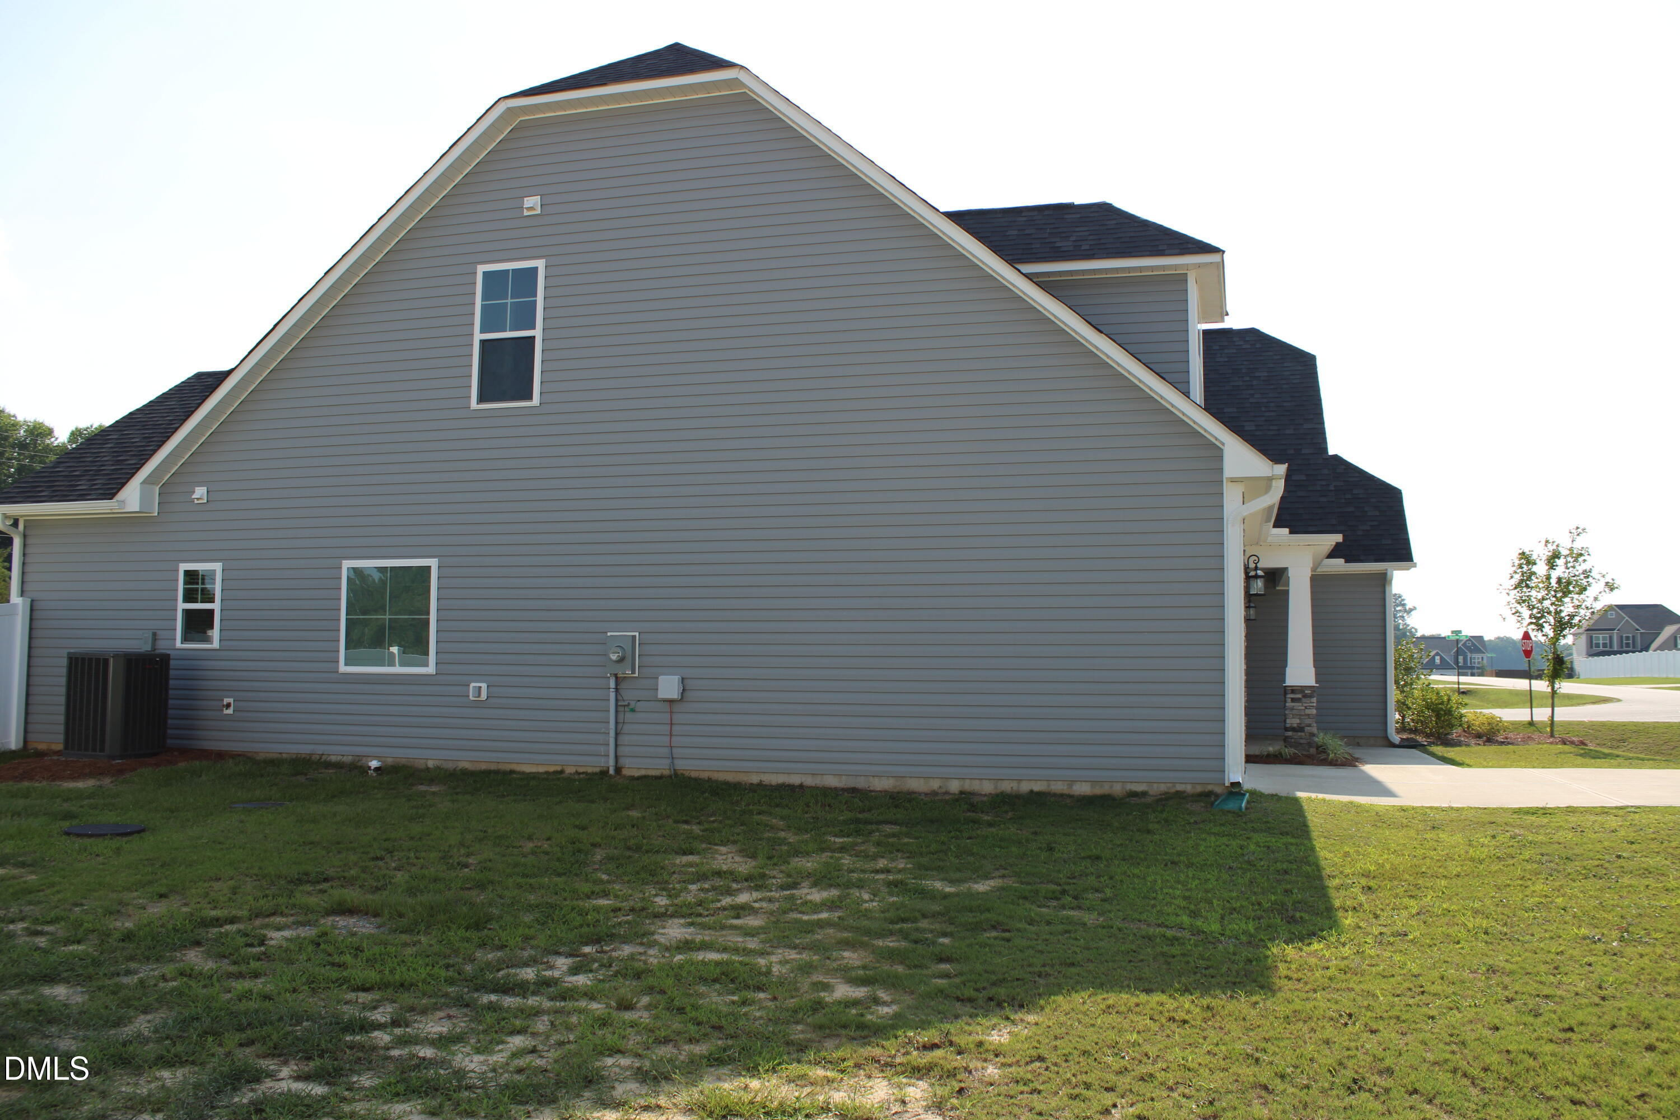
**Lender's credit available when using preferred lender.** Welcome to this thoughtfully designed 3-bedroom, 3-bathroom home nestled in Angier, NC. Built in 2023 and still like new. The perfect blend of main-level living with a large second-floor bonus room, full bath, walk-in storage, and an unfinished room ready for your custom touches. Set on an expansive lot, this home offers plenty of space for indoor and outdoor entertainment and enjoyment.
Save
Ask
Tour
Hide
Listing Snapshot
Price
$438,000
Days On Site
85 Days
Bedrooms
3
Inside Area (SqFt)
2,482 sqft
Total Baths
3
Full Baths
3
Partial Baths
N/A
Lot Size
0.57 Acres
Year Built
2023
MLS® Number
10181075
Status
Active
Property Tax
$2,479.42
HOA/Condo/Coop Fees
$30 monthly
Sq Ft Source
N/A
Friends & Family
Recent Activity
| a week ago | Price changed to $438,000 | |
| a week ago | Listing updated with changes from the MLS® | |
| 3 months ago | Listing first seen on site |
General Features
Acres
0.57
Attached Garage
Yes
Foundation
Slab
Garage
Yes
Garage Spaces
2
Levels
One and One Half
Parking
AttachedGarageDriveway
Property Sub Type
Single Family Residence
Security
Smoke Detector(s)
Sewer
Septic Tank
Special Circumstances
Standard
SqFt Above
2482
SqFt Total
2482
Style
Transitional
Water Source
Public
Zoning
RAG
Interior Features
Appliances
DishwasherElectric RangeMicrowaveWater Heater
Cooling
Central Air
Fireplace
Yes
Fireplace Features
Family RoomGas
Fireplaces
1
Flooring
CarpetLaminateTileVinyl
Heating
Fireplace(s)Heat Pump
Interior
BookcasesCeiling Fan(s)Double VanityKitchen IslandOpen FloorplanPantrySmart ThermostatWalk-In Closet(s)Master Downstairs
Laundry Features
Electric Dryer HookupLaundry RoomMain LevelWasher Hookup
Main Level Bedrooms
3
Window Features
Blinds
Bathroom 2
Level - Main
Bathroom 3
Level - Second
Bedroom 2
Level - Main
Bedroom 3
Level - Main
Bonus Room
Level - Second
Laundry
Level - Main
Master Bathroom
Level - Main
Master Bedroom
Level - Main
Save
Ask
Tour
Hide
Exterior Features
Construction Details
Vinyl Siding
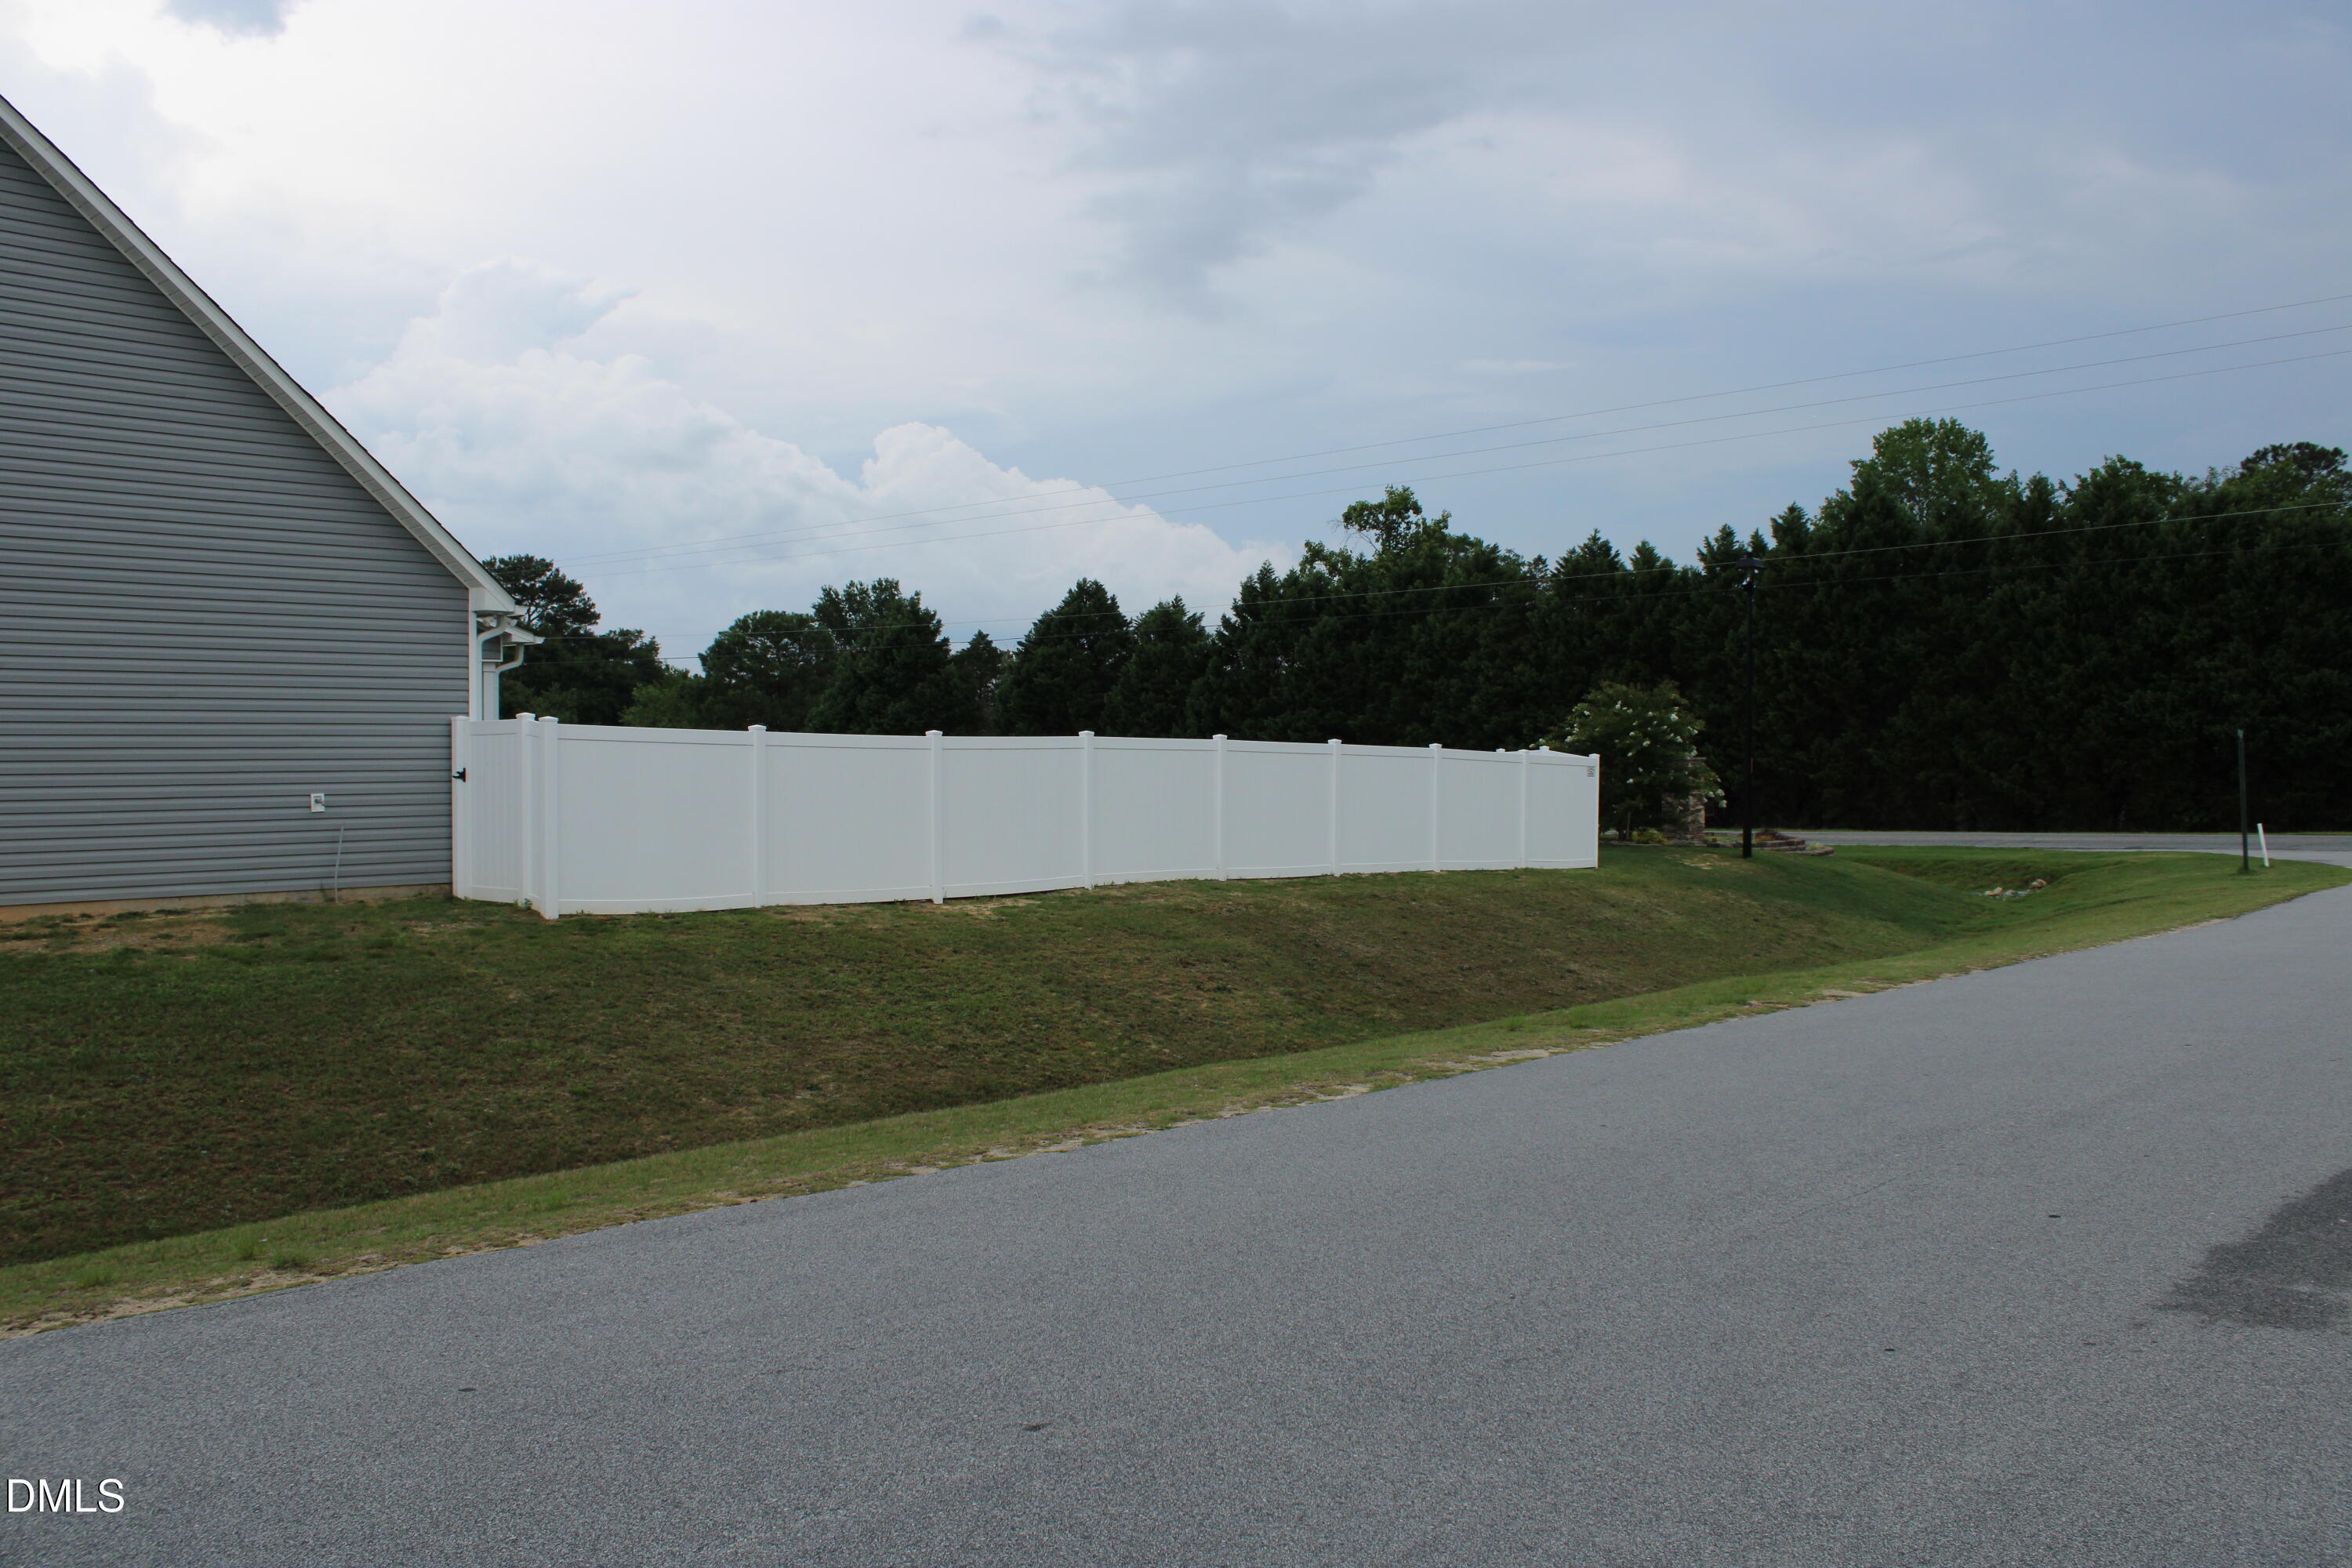
Fencing
Back YardVinylFenced
Lot Features
Back YardLandscaped
Patio And Porch
CoveredFront PorchPatio
Roof
Shingle
Windows/Doors
Blinds
Community Features
Association Amenities
Management
Association Fee
$360.0
Association Fee Frequency
Annually
Community Features
Street Lights
Financing Terms Available
CashConventionalFHAUSDA LoanVA Loan
Roads
Asphalt
Schools
School District
Unknown
Elementary School
Johnston - Benson Elementary
Middle School
Johnston - Benson Middle
High School
Johnston - West Johnston High
Listing courtesy of Dulce Belem Rosas Barrera of Profit Point Real Estate

Listings that are marked with an icon are provided courtesy of the Triangle MLS, Inc. of North Carolina, Internet Data Exchange Database. Copyright 2026 Triangle MLS, Inc. of North Carolina. All rights reserved.
Last checked: 2026-10-12 02:06 AM UTC
Listings that are marked with an icon are provided courtesy of the Triangle MLS, Inc. of North Carolina, Internet Data Exchange Database. Copyright 2026 Triangle MLS, Inc. of North Carolina. All rights reserved.
Last checked: 2026-10-12 02:06 AM UTC
Neighborhood & Commute
Source: Walkscore
Disclosure: Community information and market data powered by Constellation Data Labs. Information is deemed reliable but not guaranteed.
Save
Ask
Tour
Hide
Did you know? You can invite friends and family to your search. They can join your search, rate and discuss listings with you.