Save
Ask
Tour
Hide
Share
$265,000
7 Days On Site

27 True Blue Drive
Broadway, NC 27505

For Sale|Single Family Residence|Active
3
Beds
2
Total Baths
2
Full Baths
1,154
SqFt
$230
/SqFt
2009
Built
Subdivision:
Pattons Point
County:
Harnett
Call Now: 919-404-SHOW
Is this the listing for you? We can help make it yours.
919-404-SHOW
27 True Blue Drive27 True Blue Drive27 True Blue Drive27 True Blue Drive
Save
Ask
Tour
Hide
Share

Mortgage Calculator

Monthly Payment (Est.)

$1,209
Calculator powered by Showcase IDX, a Constellation1 Company. Copyright ©2026 Information is deemed reliable but not guaranteed.

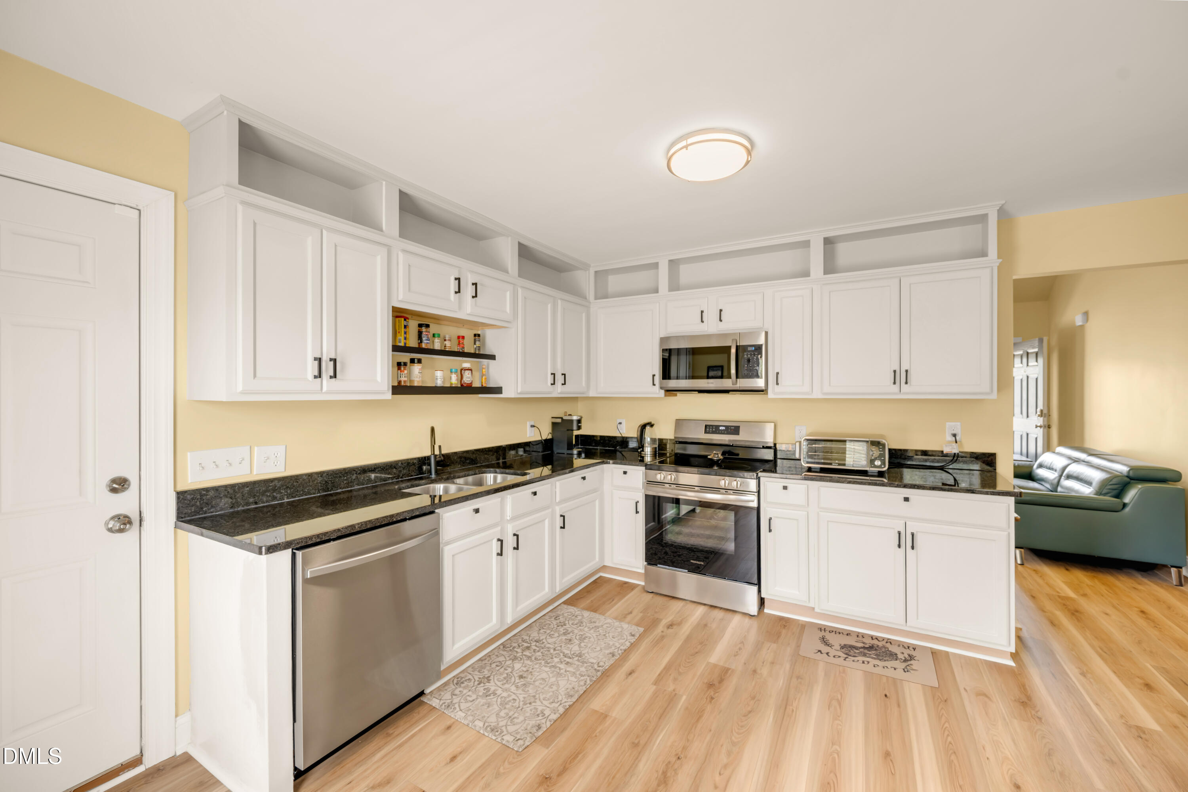
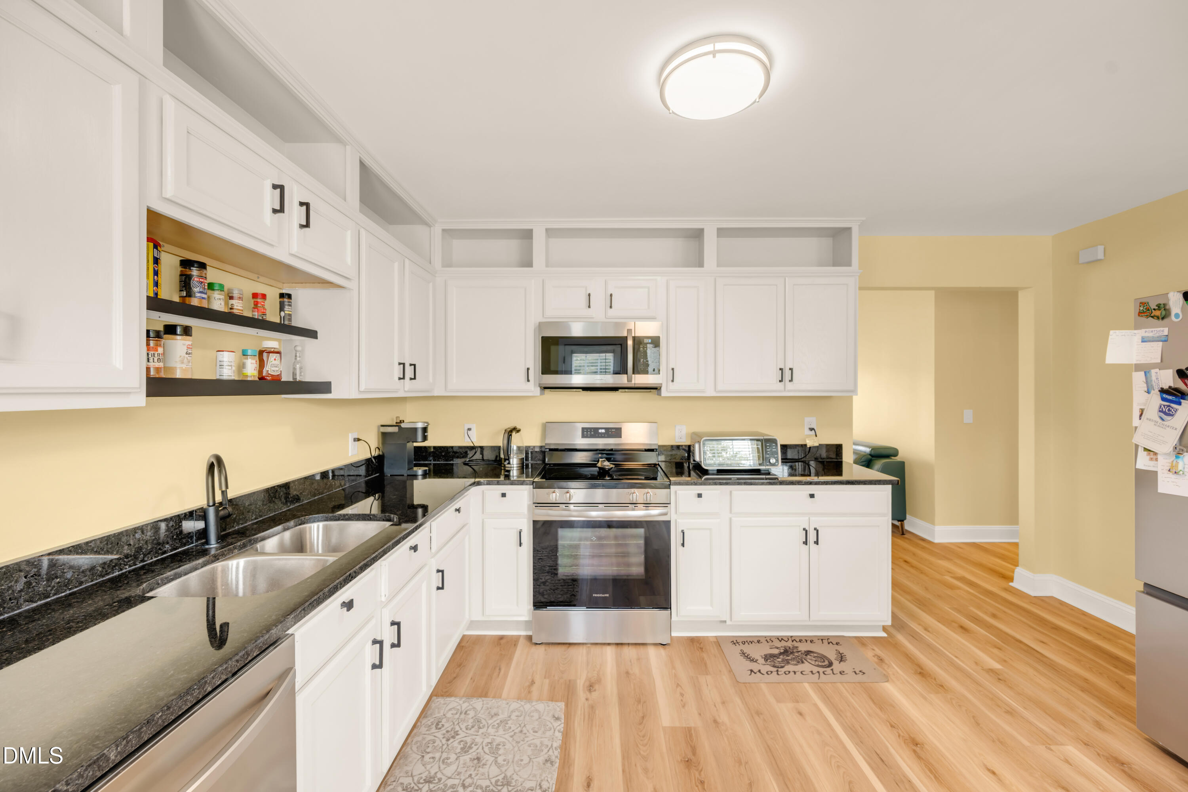
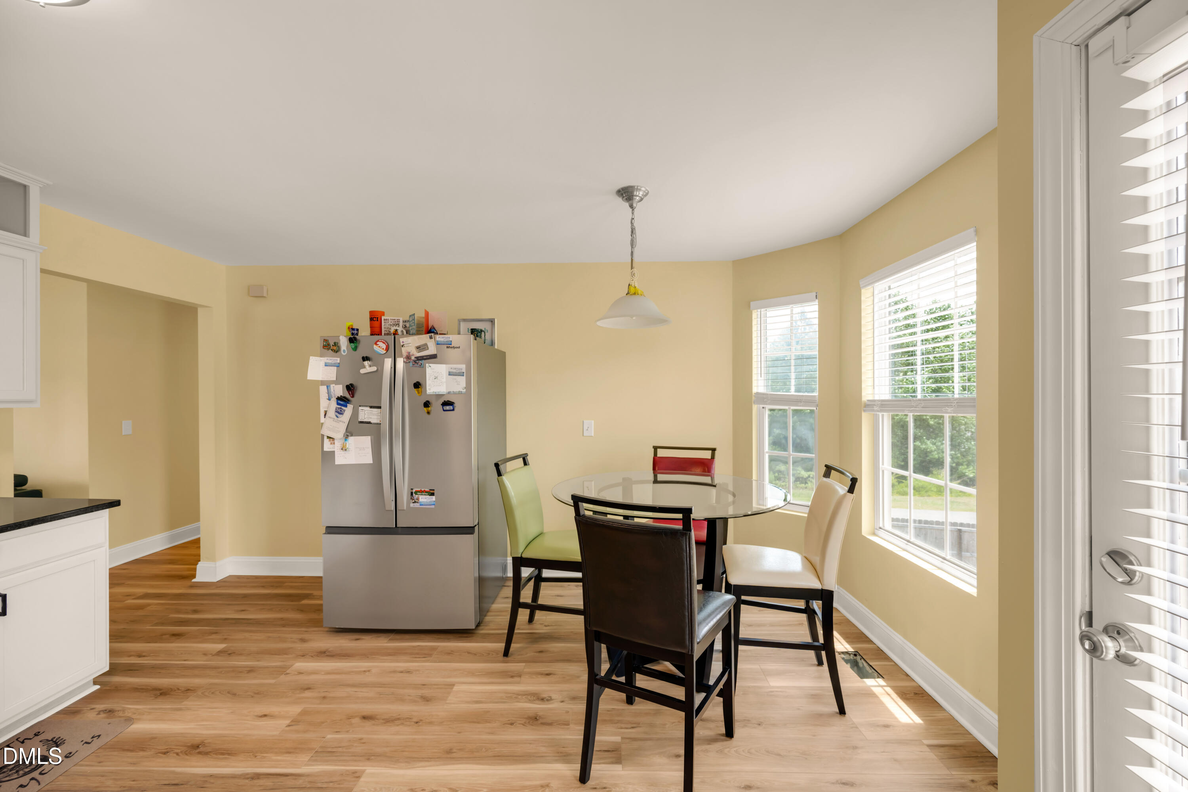
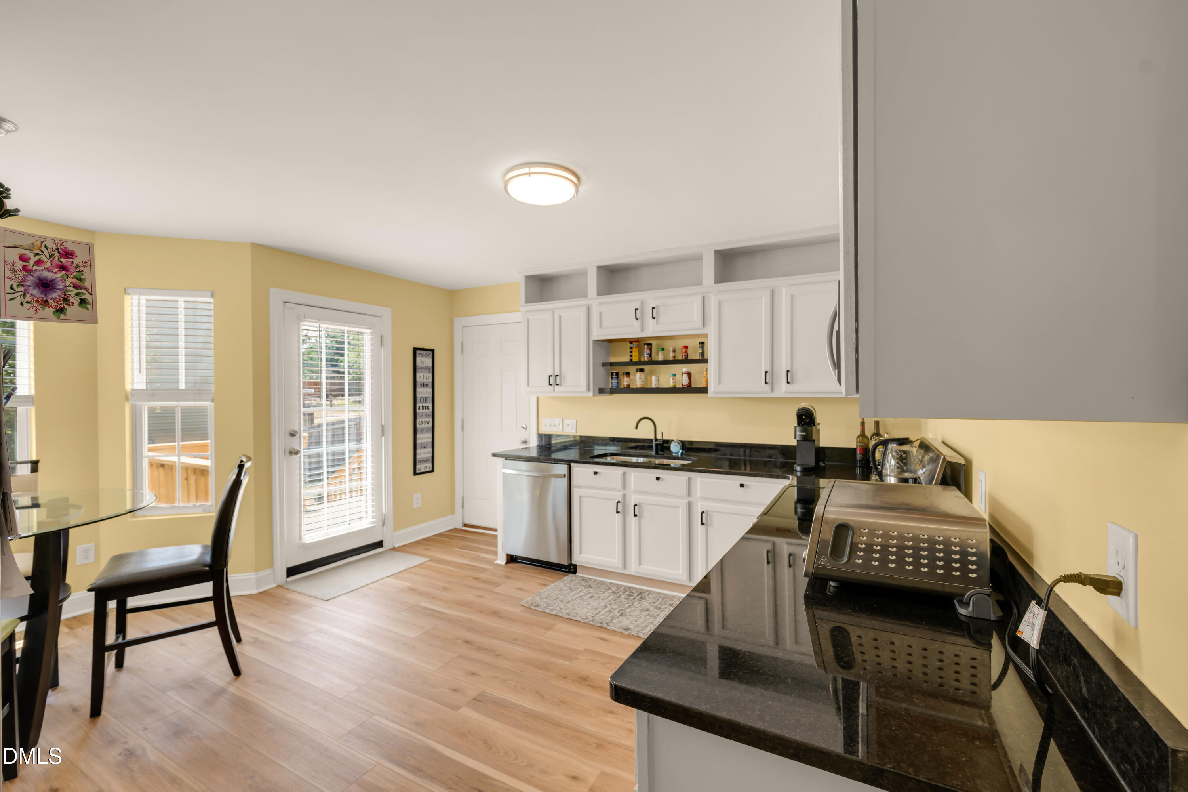
Broker/Owner. Don't miss this beautifully updated 3-bedroom, 2-bath home with a 1-car garage, situated on a desirable corner lot with no HOA! Nearly every part of the home has been updated, with the guest bathroom being the only room not yet renovated. The kitchen features granite countertops, stainless steel appliances, and updated finishes, while the primary bathroom also boasts granite countertops. All appliances convey, including the Maytag washer and dryer, making this home truly move-in ready. The spacious crawl space offers standing-room height, providing easy access for maintenance and future repairs. Outside, you'll enjoy a fully fenced backyard, perfect for pets, entertaining, or relaxing. Located in a great rental-friendly neighborhood, this property is ideal as a primary residence or investment opportunity. Showings begin at 4:00 PM on July 18, 2026. Professional photos will be uploaded later today. Schedule your private showing today. Property sold as-is.

Save
Ask
Tour
Hide
Share
Listing Snapshot
Price 
$265,000
Days On Site 
7 Days
Bedrooms 
3
Inside Area (SqFt) 
1,154 sqft
Total Baths 
2
Full Baths 
2
Partial Baths 
N/A
Lot Size 
0.38 Acres
Year Built 
2009
MLS® Number 
10181073
Status 
Active
Property Tax 
$1,235.05
HOA/Condo/Coop Fees 
N/A
Sq Ft Source 
N/A
Friends & Family
Recent Activity
yesterdayListing updated with changes from the MLS®
3 days agoPrice changed to $265,000
a week agoListing first seen on site
General Features
Acres 
0.38
Attached Garage 
Yes
Foundation 
BlockRaised
Garage 
Yes
Garage Spaces 
1
Levels 
One
Parking 
Additional ParkingConcreteDrivewayGarageOff StreetParking PadPrivateAttached
Parking Spaces 
3
Property Condition 
Updated/Remodeled
Property Sub Type 
Single Family Residence
Security 
Carbon Monoxide Detector(s)Smoke Detector(s)
Sewer 
Septic Tank
Special Circumstances 
Standard
SqFt Above 
1154
SqFt Total 
1154
Style 
Ranch
Utilities 
Cable AvailableCable Connected
Water Source 
Public
Zoning 
RA-20R
Interior Features
Appliances 
DishwasherDryerElectric OvenFree-Standing RefrigeratorMicrowaveRangeRefrigeratorStainless Steel Appliance(s)WasherWasher/DryerWater Heater
Cooling 
Ceiling Fan(s)Central AirElectric
Fireplace 
Yes
Fireplace Features 
Gas
Fireplaces 
1
Flooring 
VinylWood
Heating 
Forced AirNone
Interior 
Built-in FeaturesCathedral Ceiling(s)Ceiling Fan(s)Double VanityGranite CountersHigh CeilingsOpen FloorplanRecessed LightingStone CountersVaulted Ceiling(s)
Laundry Features 
In HallInsideMain LevelWasher Hookup
Main Level Bedrooms 
3
Window Features 
Storm Window(s)
Master Bedroom 
Level - Main
Save
Ask
Tour
Hide
Share
Exterior Features
Construction Details 
BlockVinyl Siding
Exterior 
Private YardRain Gutters
Fencing 
Back YardFencedFullWood
Frontage 
See Remarks
Lot Features 
Back YardCorner LotFront YardGentle SlopingPrivateSloped
Other Structures 
None
Patio And Porch 
CoveredDeckFront PorchPorch
Road Frontage 
None
Roof 
Shingle
View 
See Remarks
Waterview 
See Remarks
Windows/Doors 
Storm Window(s)
Community Features
Community Features 
Street LightsNone
Financing Terms Available 
CashConventionalFHAVA Loan1031 Exchange
Roads 
Asphalt
Schools
School District
Unknown
Elementary School
Harnett - South Harnett Elementary
Middle School
Harnett - Western Harnett Middle
High School
Harnett - Western Harnett High
Listing courtesy of Mark Bullard of Home Equity Realty, LLC


Listings that are marked with an icon are provided courtesy of the Triangle MLS, Inc. of North Carolina, Internet Data Exchange Database. Copyright 2026 Triangle MLS, Inc. of North Carolina. All rights reserved.

Last checked: 2026-07-26 07:55 AM UTC

Neighborhood & Commute
Source: Walkscore
Disclosure: Community information and market data powered by Constellation Data Labs. Information is deemed reliable but not guaranteed.
Save
Ask
Tour
Hide
Share