Save
Ask
Tour
Hide
Share
$469,000
4 Days On Site

27 Langdon Pointe Drive
Garner, NC 27529

For Sale|Single Family Residence|Active
4
Beds
3
Total Baths
3
Full Baths
2,717
SqFt
$173
/SqFt
2012
Built
Subdivision:
Langdon Pointe
County:
Johnston
Call Now: 919-404-SHOW
Is this the listing for you? We can help make it yours.
919-404-SHOW
27 Langdon Pointe Drive27 Langdon Pointe Drive27 Langdon Pointe Drive27 Langdon Pointe Drive
Save
Ask
Tour
Hide
Share

Mortgage Calculator

Monthly Payment (Est.)

$2,140
Calculator powered by Showcase IDX, a Constellation1 Company. Copyright ©2026 Information is deemed reliable but not guaranteed.

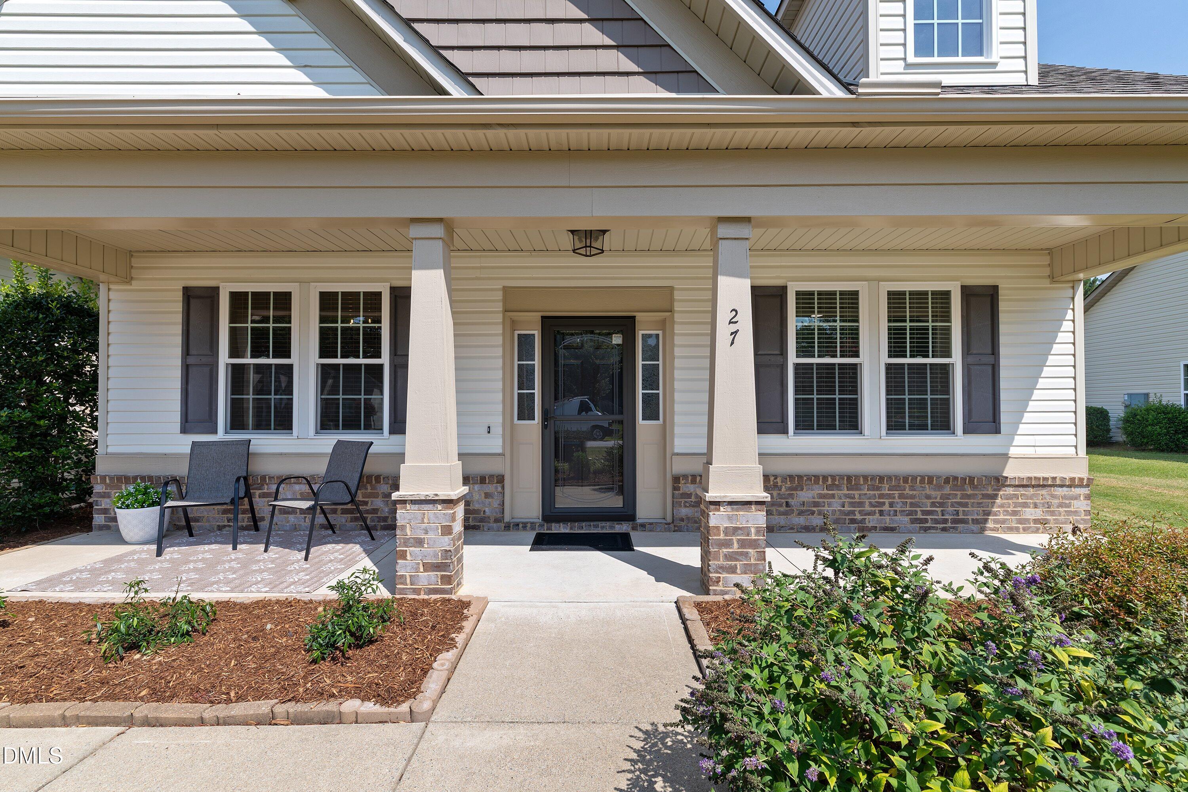
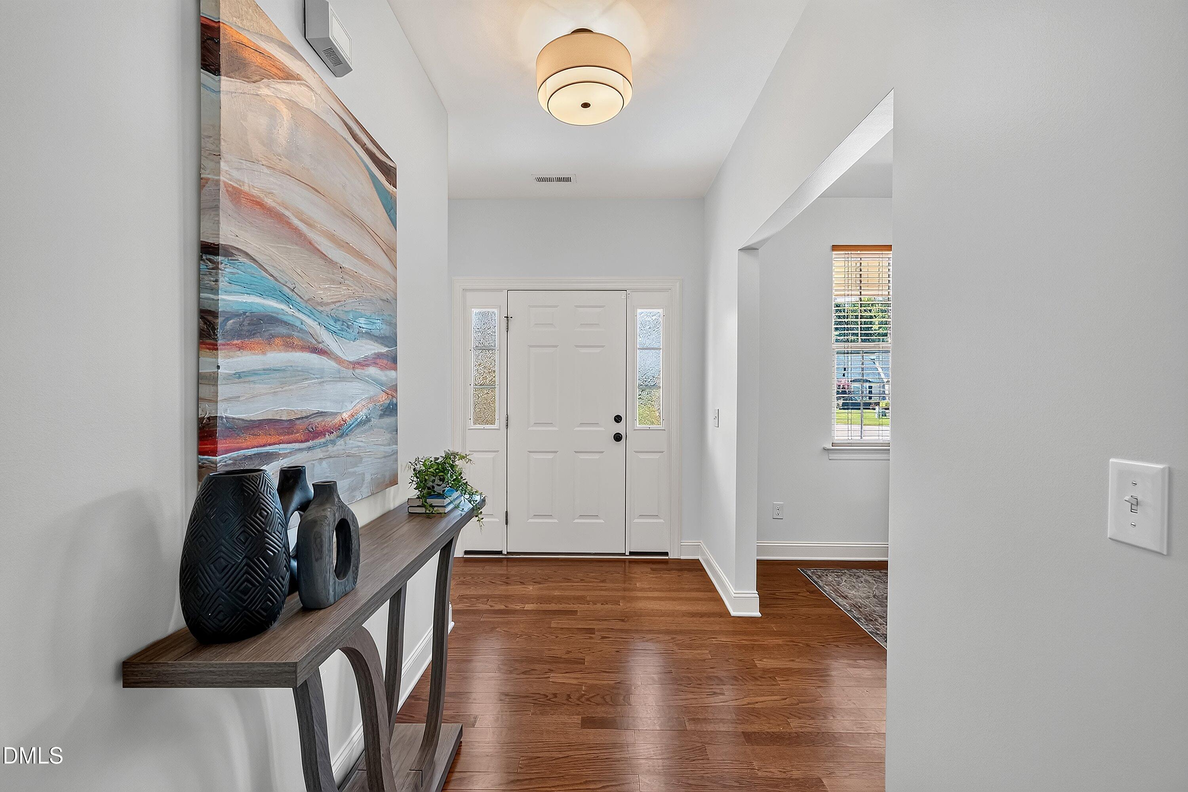
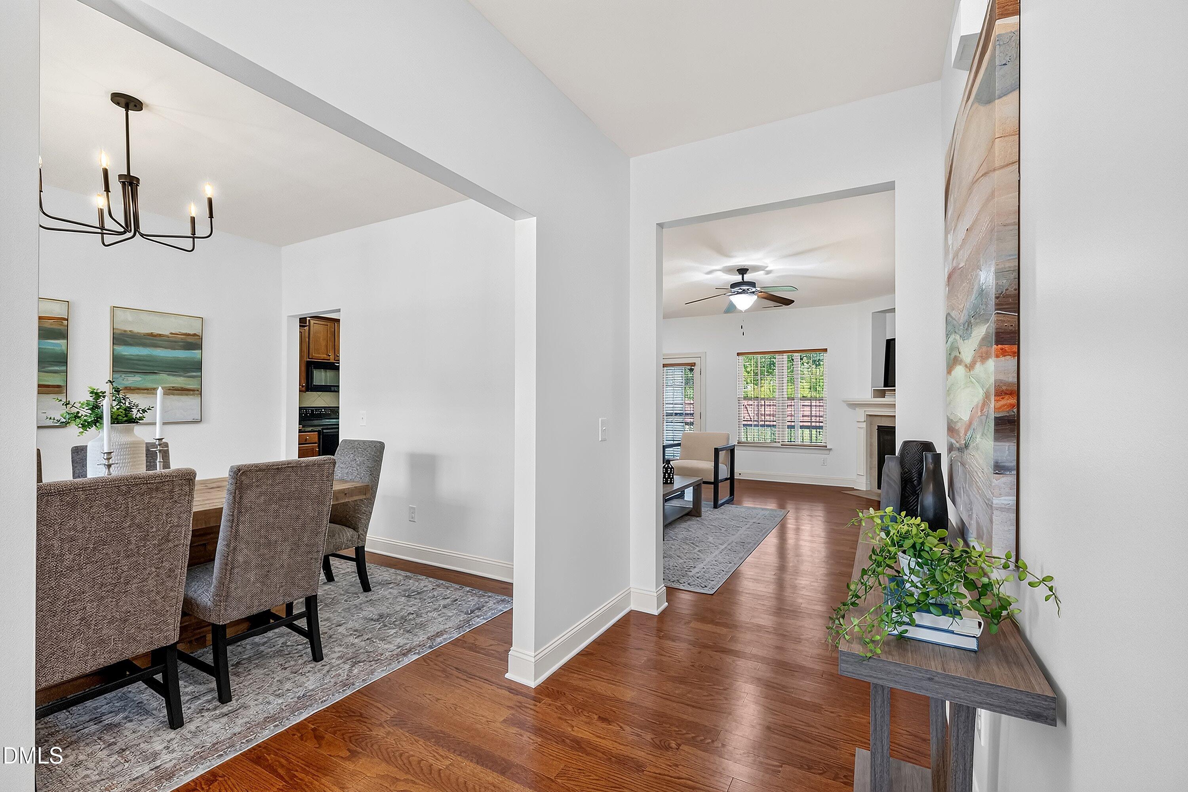
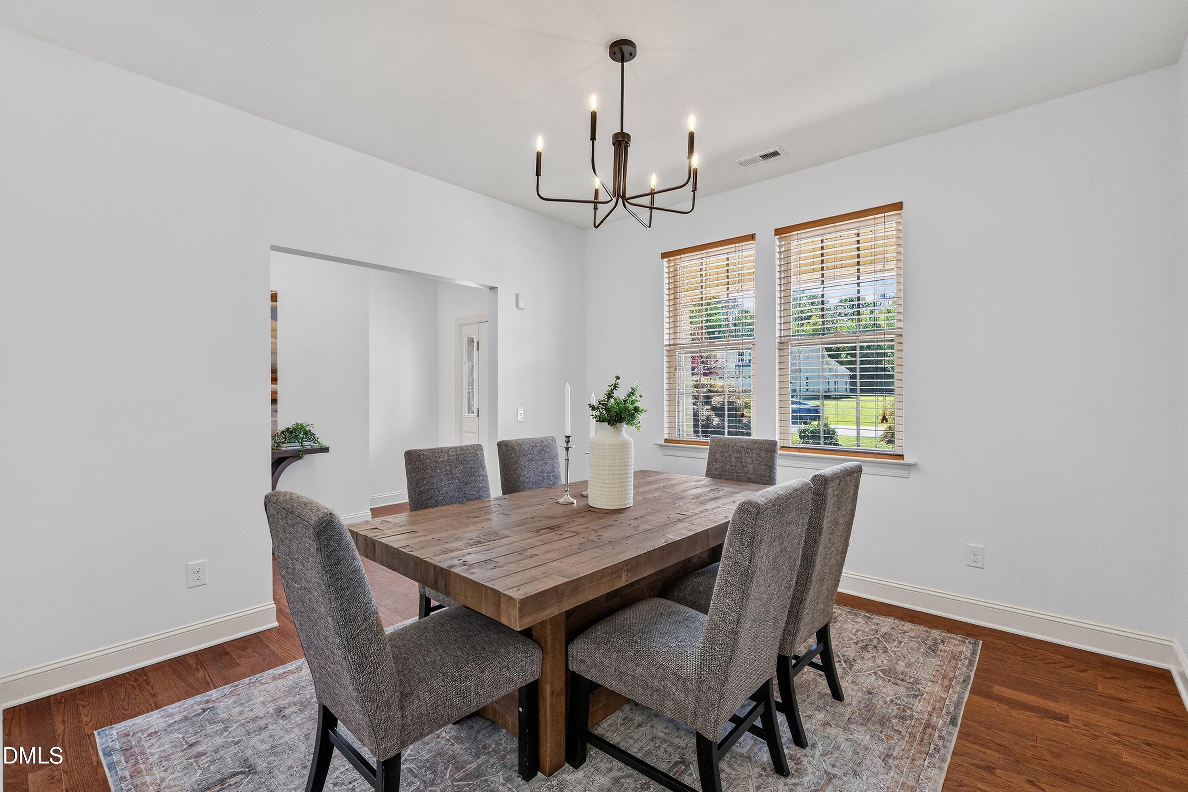
Discover effortless, elegant ranch-style living in this move-in ready 1.5-story home set on a flat, useable 0.41-acre lot, where thoughtful design meets comfortable, flexible living for first-time buyers, downsizers, or multi-generational families. The slab foundation and wide entry create true step-free access into a welcoming main level that feels warm and refined, with site-finished hardwoods anchoring the light-filled living spaces and a luxurious primary suite featuring dual vanities, a walk-in shower, soaking tub, water closet and an expansive walk-in closet. The heart of the home is a beautifully appointed kitchen—rich with abundant cabinetry, gleaming granite countertops, bar seating, a cozy breakfast nook and a formal dining area—anchored by a standout walk-in pantry; all major appliances convey, including the refrigerator, washer and dryer, making day-to-day living seamless. Three bedrooms and two full baths on the first floor provide practical convenience, while upstairs an oversized bonus room, large bedroom and a third full bath offer a private, flexible retreat perfect for adult children, guests or an in-law suite. Recent upgrades and meticulous care are evident throughout: new carpeting in the main-floor bedrooms and stairs, fresh neutral paint, professional cleaning inside and out, and a roof replaced in 2018, plus the added peace of mind of a one-year Armadillo home warranty. Outside, the property is equally inviting with picture-perfect curb appeal, a large sitting front porch for morning coffee, beautifully landscaped grounds, a screened patio for shaded relaxation and a dedicated grilling patio with gas lines stubbed for multiple cookers—ideal for weekend entertaining—along with a fully fenced backyard (the deeded lot extends beyond the fence) that's spacious enough for a pool or garden, an oversized two-car garage and a generous storage shed. With county water and sewer and an abundance of thoughtful touches, this home truly balances convenience, comfort and stylish ranch living—schedule a showing and imagine the possibilities.

Save
Ask
Tour
Hide
Share
Listing Snapshot
Price 
$469,000
Days On Site 
4 Days
Bedrooms 
4
Inside Area (SqFt) 
2,717 sqft
Total Baths 
3
Full Baths 
3
Partial Baths 
N/A
Lot Size 
0.41 Acres
Year Built 
2012
MLS® Number 
10181064
Status 
Active
Property Tax 
$2,856.74
HOA/Condo/Coop Fees 
$27.08 monthly
Sq Ft Source 
N/A
Friends & Family
Recent Activity
17 hours agoListing updated with changes from the MLS®
4 days agoListing first seen on site
General Features
Acres 
0.41
Attached Garage 
Yes
Foundation 
Slab
Garage 
Yes
Garage Spaces 
2
Levels 
One and One Half
Parking 
AttachedConcreteDrivewayGarageKitchen Level
Property Sub Type 
Single Family Residence
Sewer 
Public Sewer
Special Circumstances 
Standard
SqFt Above 
2717
SqFt Total 
2717
Style 
Ranch
Utilities 
Electricity ConnectedSewer ConnectedWater Connected
Water Source 
Public
Zoning 
RAG
Interior Features
Appliances 
DishwasherDryerElectric RangeElectric Water HeaterMicrowaveRefrigeratorWasher
Cooling 
Central AirHeat Pump
Fireplace 
Yes
Fireplace Features 
Gas LogLiving Room
Fireplaces 
1
Flooring 
CarpetHardwoodVinyl
Heating 
Forced AirHeat Pump
Interior 
Ceiling Fan(s)Double VanityEntrance FoyerGranite CountersHigh CeilingsPantryMaster DownstairsSoaking TubTray Ceiling(s)Walk-In Closet(s)
Laundry Features 
Laundry RoomMain Level
Main Level Bedrooms 
3
Bedroom 2 
Dimensions - 11.5 x 11.8Level - Main
Bedroom 3 
Dimensions - 11.5 x 10.9Level - Main
Bedroom 4 
Dimensions - 18.8 x 20.8Level - Second
Bonus Room 
Dimensions - 18.8 x 24.5Level - Second
Breakfast Room 
Dimensions - 11.1 x 12.8Level - Main
Dining Room 
Dimensions - 11.9 x 11.8Level - Main
Entrance Hall 
Dimensions - 7.4 x 11.8Level - Main
Kitchen 
Dimensions - 11.1 x 13.9Level - Main
Laundry 
Dimensions - 5.8 x 6.3Level - Main
Living Room 
Dimensions - 15.6 x 18.6Level - Main
Master Bedroom 
Dimensions - 13.8 x 14.5Level - Main
Other 
Dimensions - 9.9 x 8.1Level - MainDescription - Patio
Save
Ask
Tour
Hide
Share
Exterior Features
Construction Details 
Vinyl Siding
Exterior 
Rain GuttersStorage
Fencing 
Back YardFencedWood
Lot Features 
Landscaped
Other Structures 
Shed(s)Storage
Patio And Porch 
CoveredFront PorchPatioRear PorchScreened
Road Frontage 
State Road
Roof 
Shingle
Windows/Doors 
Storm Door(s)
Community Features
Association Dues 
325
Financing Terms Available 
CashConventionalFHAVA LoanUSDA Loan
HOA Fee Frequency 
Annually
Roads 
Asphalt
Schools
School District
Unknown
Elementary School
Johnston - Cleveland Elementary
Middle School
Johnston - Cleveland Middle
High School
Johnston - West Johnston High
Listing courtesy of Sherry Byrd of HomeTowne Realty


Listings that are marked with an icon are provided courtesy of the Triangle MLS, Inc. of North Carolina, Internet Data Exchange Database. Copyright 2026 Triangle MLS, Inc. of North Carolina. All rights reserved.

Last checked: 2026-07-22 06:08 PM UTC

Neighborhood & Commute
Source: Walkscore
Disclosure: Community information and market data powered by Constellation Data Labs. Information is deemed reliable but not guaranteed.
Save
Ask
Tour
Hide
Share