
253 Shooting Star LaneClayton, NC 27520
Mortgage Calculator
Monthly Payment (Est.)
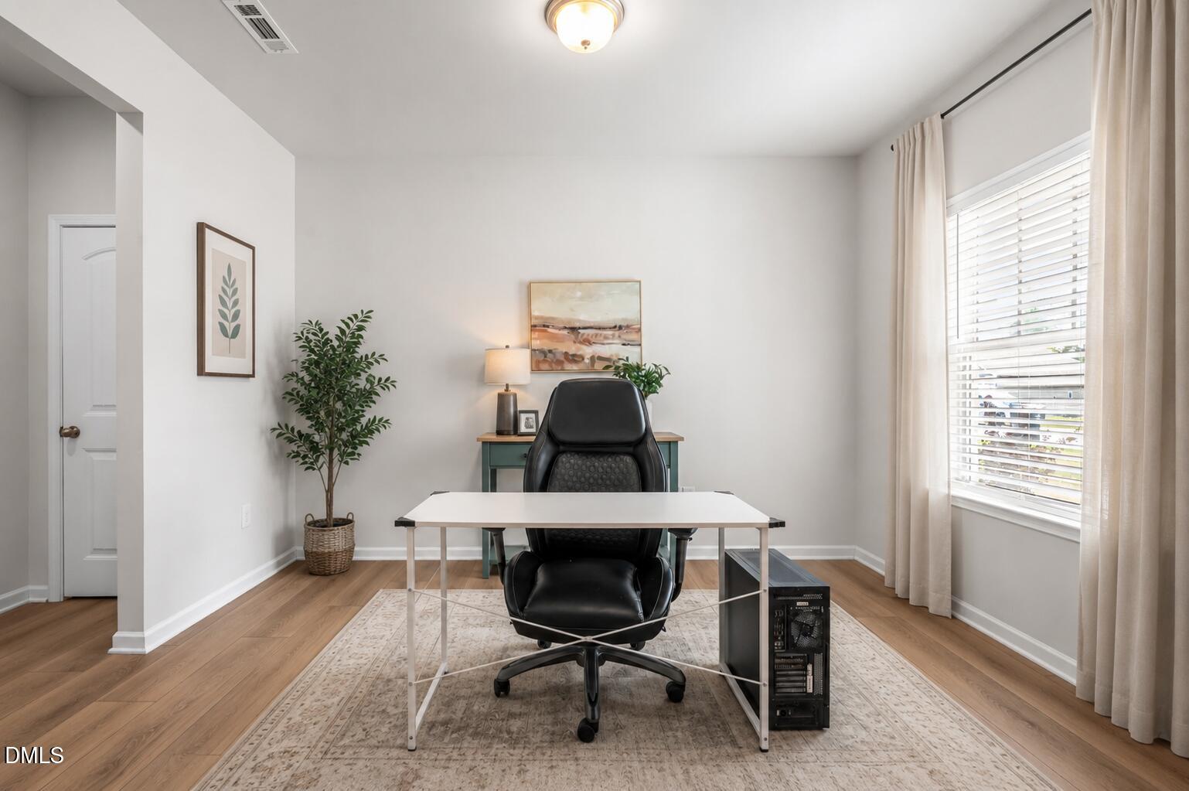
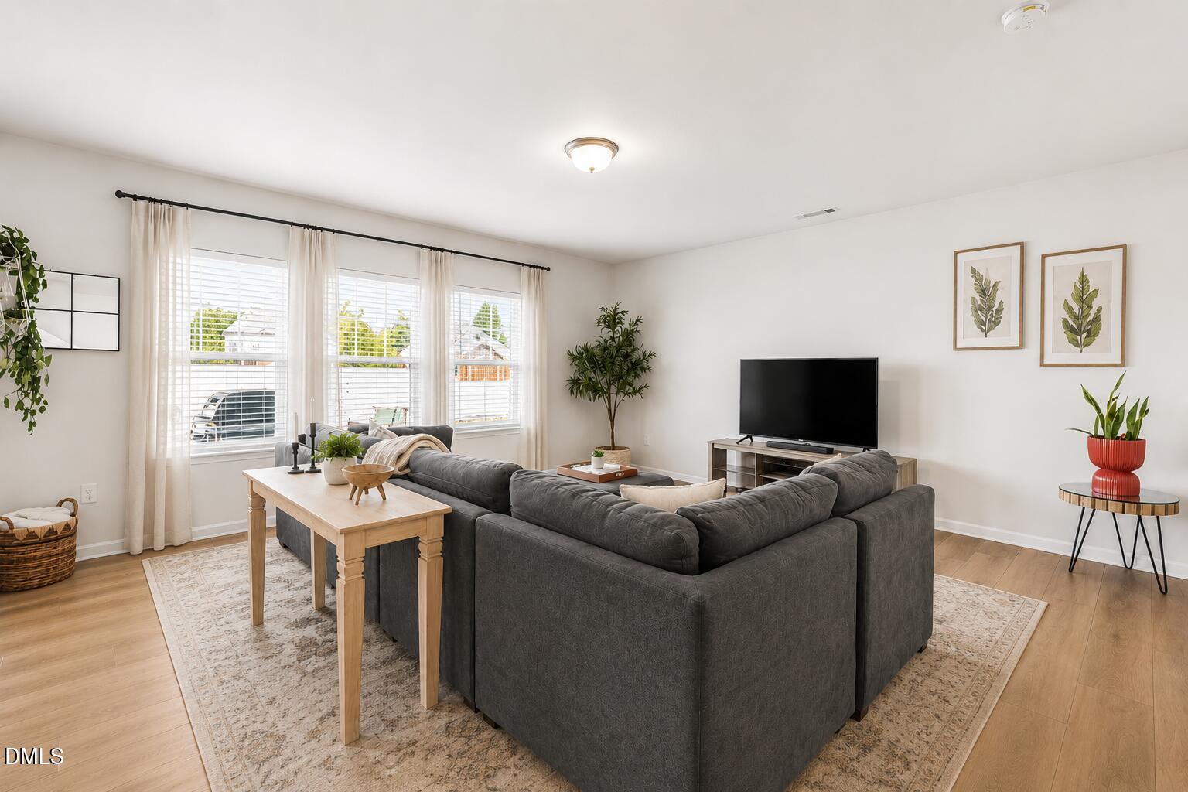
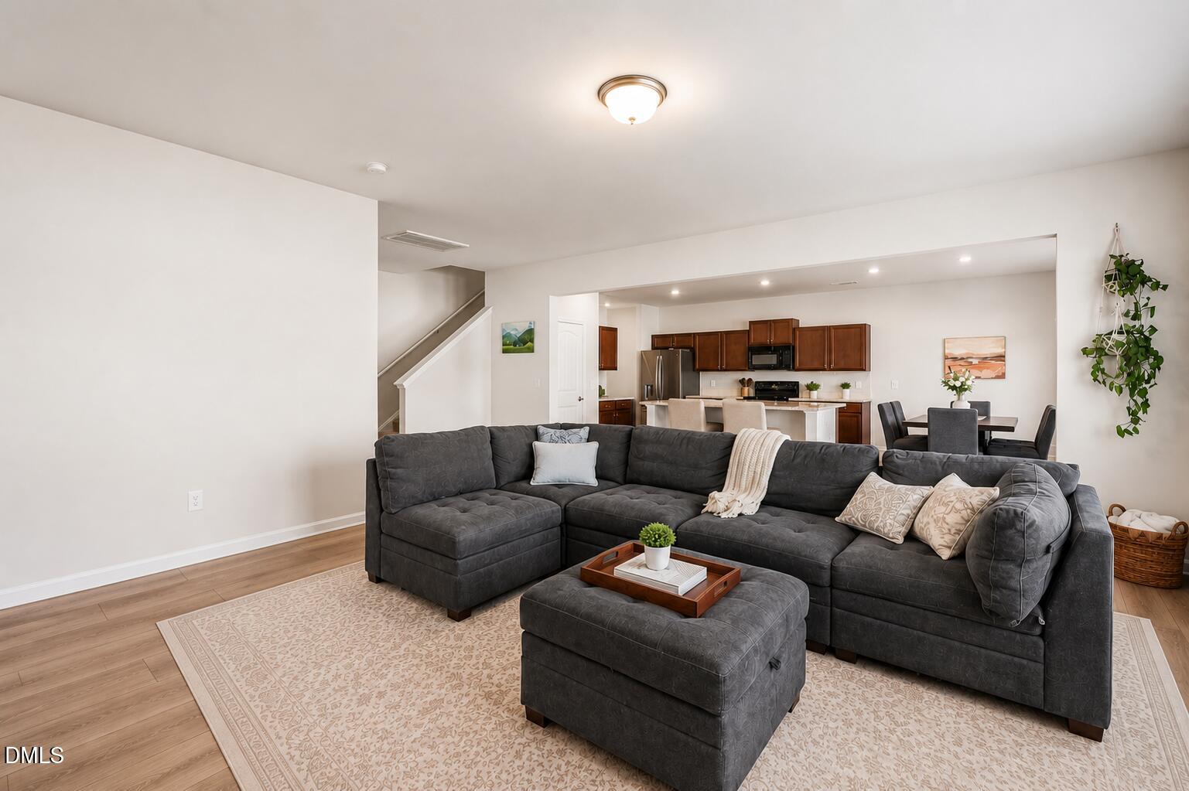
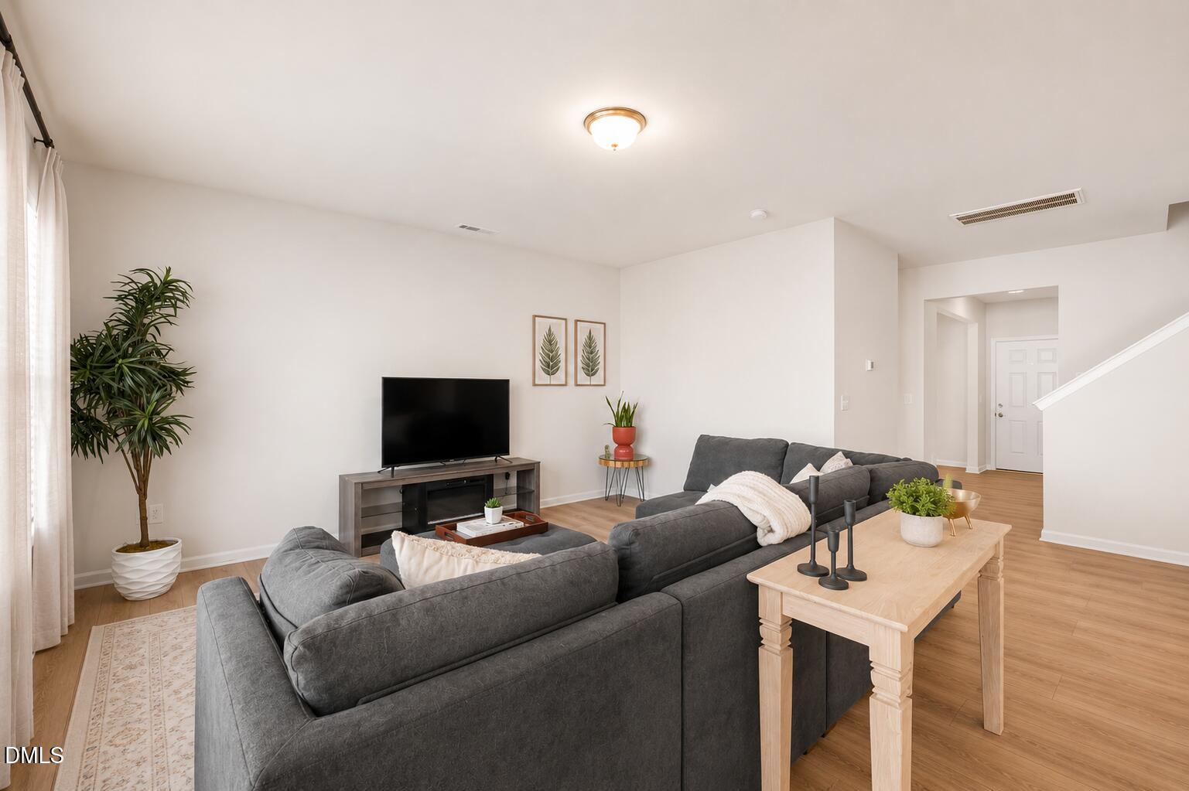
Enter an interest rate to see your estimated monthly payment.Welcome to a home that offers the space, comfort, and convenience to enjoy everyday living. Situated on a generous .37-acre lot, this property combines an open floor plan, a huge backyard, and an ideal location that keeps you close to shopping, dining, and major commuter routes. The main level is designed with both everyday living and entertaining in mind. The spacious family room flows seamlessly into the kitchen, creating a bright and inviting gathering space. The kitchen features 42-inch cabinets, granite countertops, an oversized island, and abundant cabinet and counter space. A sunny breakfast area sits just off the kitchen, while the formal dining room offers flexibility to fit your needs as a dining space, home office, library, or hobby room. Upstairs, 9-foot ceilings add to the open feel of the home. The oversized owner's suite provides a peaceful retreat with plenty of room for a sitting area. The owner's bath features a relaxing garden tub, a large vanity, a linen closet, and a spacious walk-in closet. Three additional bedrooms, a full bathroom, and a conveniently located laundry room complete the second floor. Outside, you'll find one of the home's standout features: a huge, flat, fenced backyard. Whether you're entertaining friends, gardening, enjoying outdoor activities, or simply relaxing, this outdoor space offers endless possibilities. The extended covered porch is the perfect place to enjoy your morning coffee or unwind at the end of the day. The neighborhood also includes a community pool, providing another great place to enjoy warm North Carolina days. Everyday conveniences are just minutes away. White Oak Crossing is approximately 10 minutes from the home and offers a wide variety of shopping including, restaurants, entertainment, and everyday essentials. Grocery shopping is convenient with Publix, Lowe's Foods, Food Lion, ALDI, and Target all within about a 10-minute drive. Dining options are plentiful nearby, with restaurants including First Watch, Carolina Ale House, LongHorn Steakhouse, Panera Bread, Chick-fil-A, Five Guys, Alpaca Peruvian Charcoal Chicken, Jersey Mike's, and many other local favorites just a short drive away. Commuting is easy with quick access to I-540, and Downtown Raleigh is approximately 20 minutes away, offering convenient access to restaurants, entertainment, museums, sporting events, and cultural attractions. If you've been looking for a home with generous living spaces, an exceptional backyard, and a location that makes everyday life convenient, this home is ready to welcome its next owner.
| a month ago | Price changed to $429,900 | |
| a month ago | Listing updated with changes from the MLS® | |
| 3 months ago | Listing first seen on site |

Listings that are marked with an icon are provided courtesy of the Triangle MLS, Inc. of North Carolina, Internet Data Exchange Database. Copyright 2026 Triangle MLS, Inc. of North Carolina. All rights reserved.
Last checked: 2026-10-18 12:18 AM UTC
Did you know? You can invite friends and family to your search. They can join your search, rate and discuss listings with you.