Save
Ask
Tour
Hide
Share
$825,000
3 Days On Site

294 Dongola Street
Clayton, NC 27520

For Sale|Single Family Residence|Active
5
Beds
6
Total Baths
4
Full Baths
2
Partial Baths
4,440
SqFt
$186
/SqFt
2014
Built
Subdivision:
Broadmoor West
County:
Johnston
Call Now: 919-404-SHOW
Is this the listing for you? We can help make it yours.
919-404-SHOW
294 Dongola Street294 Dongola Street294 Dongola Street294 Dongola Street
Save
Ask
Tour
Hide
Share

Mortgage Calculator

Monthly Payment (Est.)

$3,764
Calculator powered by Showcase IDX, a Constellation1 Company. Copyright ©2026 Information is deemed reliable but not guaranteed.

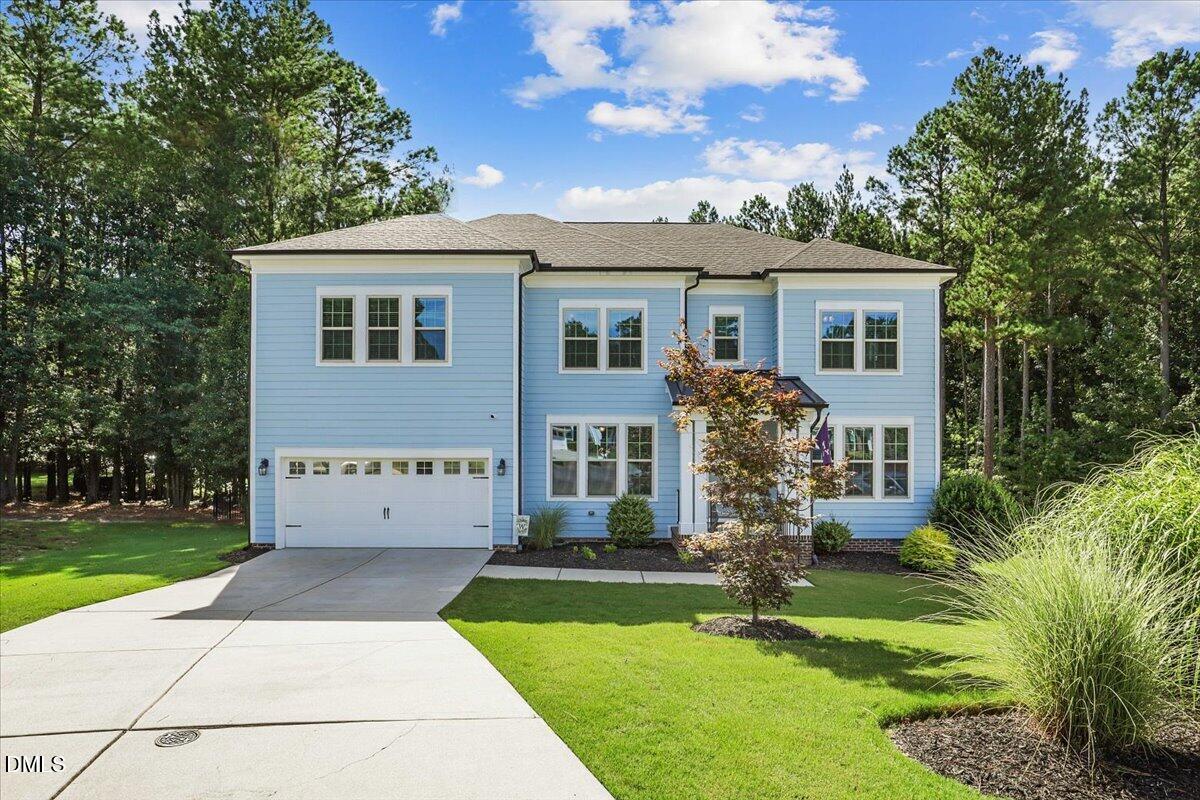
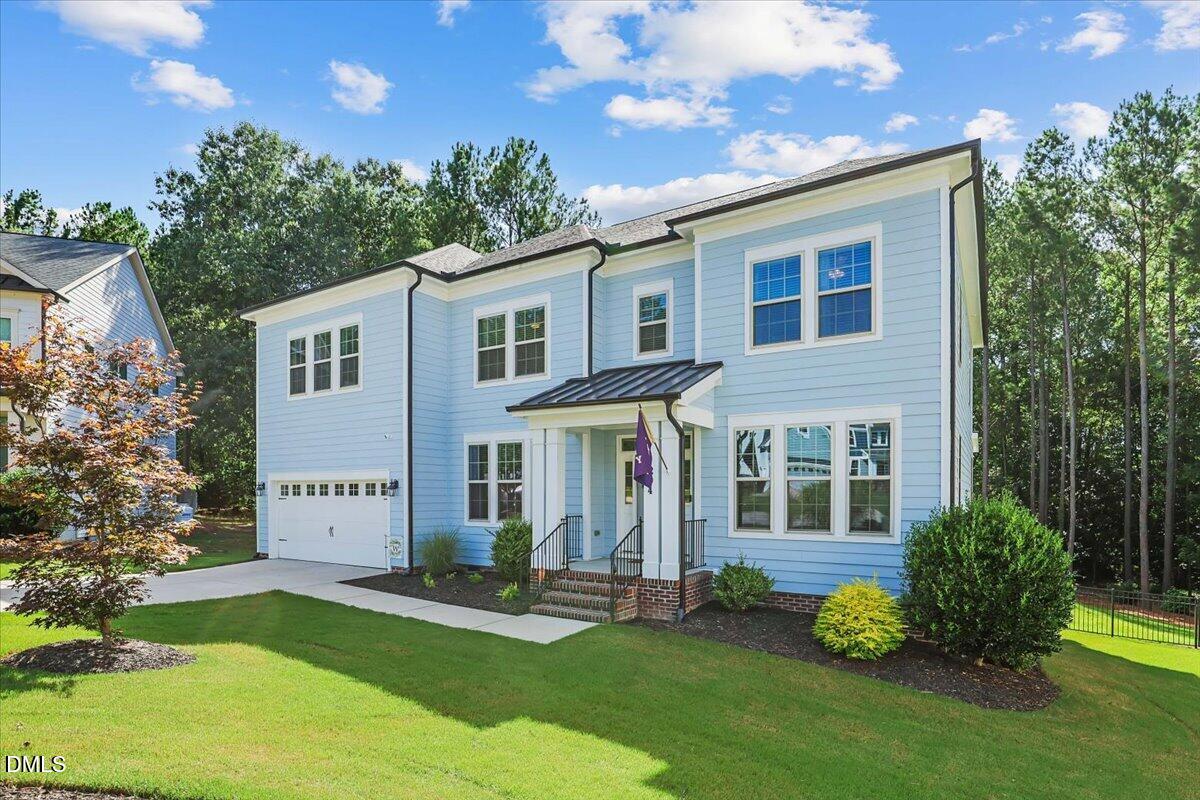
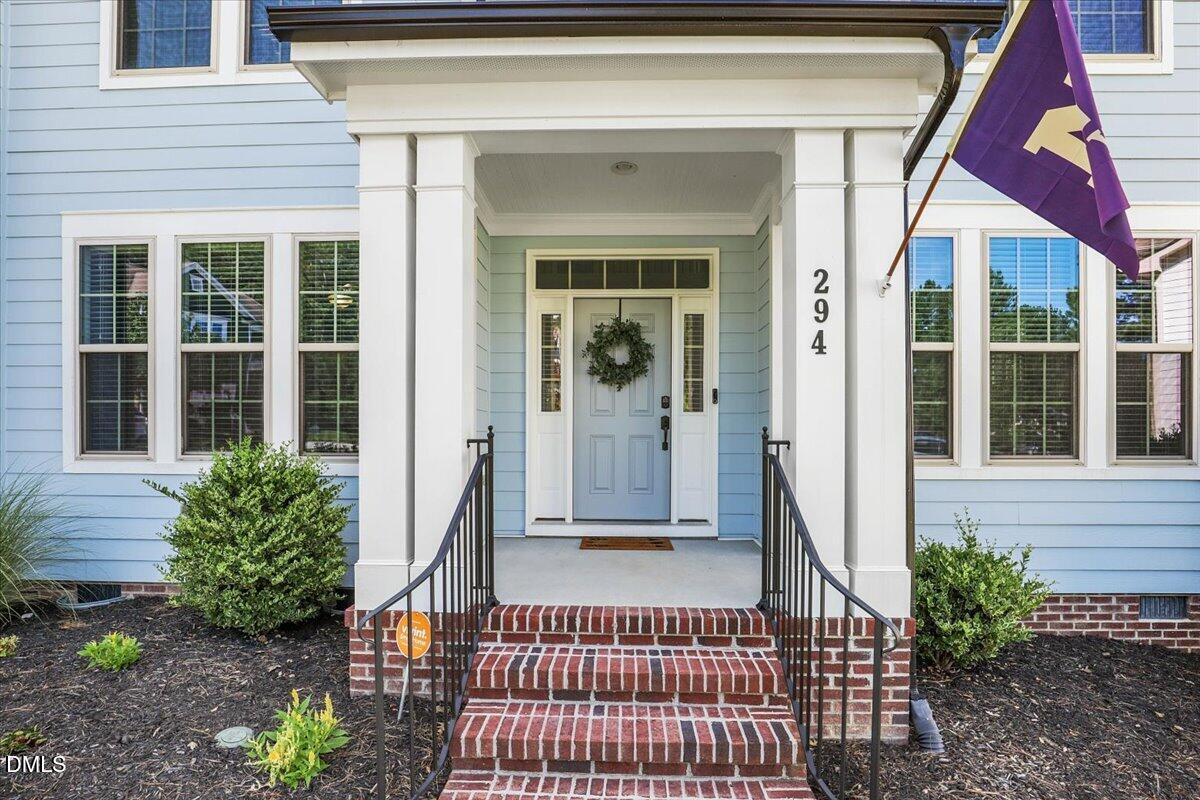
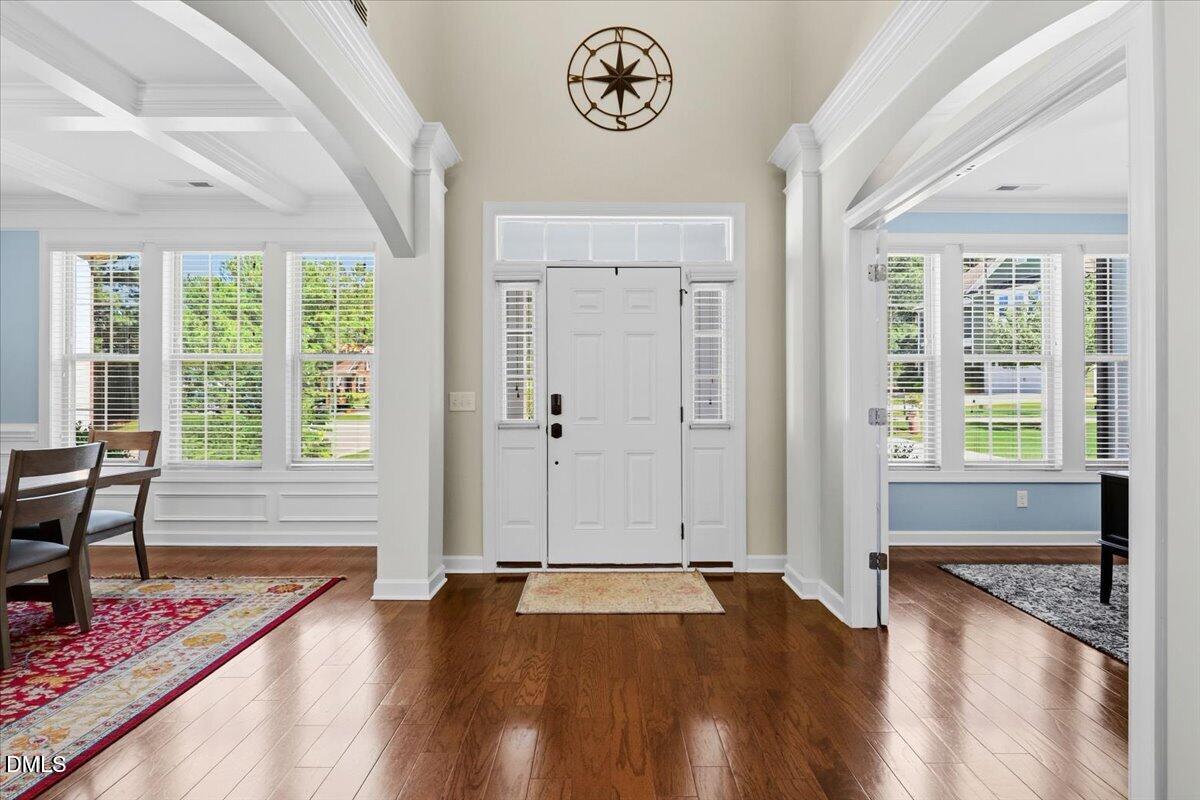
Beautifully updated 5 bedroom home on a private wooded cul de sac lot in the desirable Cleveland School district. This spacious property features 6 baths, a main level guest suite, bonus room, fresh interior and exterior paint, new carpet, and custom closets throughout. The updated kitchen offers all new appliances and the primary suite includes three walk-in closets and a fully renovated bath with a large double shower. Additional features include upstairs laundry, plus a second laundry and half bath in the pool area, and a finished garage with cabinetry and full AC/heat. The outdoor living oasis is unmatched! Enjoy a large screened in porch with Trex decking, outdoor kitchen with 36" Blackstone griddle and a two-burner stove top, ice-machine and beverage center. An in ground salt water pool, outdoor shower, fire pit, and multiple entertaining zones create the most desirable entertaining paradise. Wooded surroundings provide exceptional privacy. This property offers a rare combination of space, new updates, storage, outdoor amenities, and is located in prime location, just 20 minutes from downtown Raleigh—perfect for comfortable living and unforgettable gatherings.

Save
Ask
Tour
Hide
Share
Listing Snapshot
Price 
$825,000
Days On Site 
3 Days
Bedrooms 
5
Inside Area (SqFt) 
4,440 sqft
Total Baths 
6
Full Baths 
4
Partial Baths 
2
Lot Size 
0.81 Acres
Year Built 
2014
MLS® Number 
10181032
Status 
Active
Property Tax 
$4,476.24
HOA/Condo/Coop Fees 
$13.33 monthly
Sq Ft Source 
N/A
Friends & Family
Recent Activity
23 hours agoListing updated with changes from the MLS®
3 days agoListing first seen on site
General Features
Acres 
0.81
Attached Garage 
Yes
Garage 
Yes
Garage Spaces 
2
Levels 
Two
Parking 
AttachedConcreteDrivewayGarageGarage Faces Front
Property Sub Type 
Single Family Residence
Security 
Security System
Sewer 
Public Sewer
Special Circumstances 
StandardThird Party Approval
SqFt Above 
4204
SqFt Below 
236
SqFt Total 
4440
Style 
Traditional
Water Source 
Public
Zoning 
RAG
Interior Features
Appliances 
CooktopDishwasherElectric Water HeaterRange HoodStainless Steel Appliance(s)OvenWater Heater
Basement 
Crawl SpacePartialPartially Finished
Cooling 
Ceiling Fan(s)Central Air
Fireplace 
Yes
Fireplaces 
1
Flooring 
CarpetHardwoodLaminateTileWood
Heating 
ElectricHeat Pump
Interior 
Breakfast BarCeiling Fan(s)ChandelierCoffered Ceiling(s)Crown MoldingDouble VanityHigh CeilingsKitchen IslandOpen FloorplanPantryRecessed LightingStone CountersTray Ceiling(s)Walk-In Closet(s)
Laundry Features 
InsideLaundry RoomMultiple LocationsSinkWasher Hookup
Main Level Bedrooms 
1
Bedroom 2 
Level - Second
Bedroom 3 
Level - Second
Bedroom 4 
Level - Second
Bedroom 5 
Level - Main
Breakfast Room 
Level - Main
Dining Room 
Level - Main
Family Room 
Level - Main
Kitchen 
Level - Main
Master Bedroom 
Level - Second
Media Room 
Level - Second
Mud Room 
Level - Main
Office 
Level - Main
Save
Ask
Tour
Hide
Share
Exterior Features
Construction Details 
Fiber CementRadiant Barrier
Exterior 
Fire PitOutdoor GrillOutdoor KitchenPrivate YardRain Gutters
Fencing 
Fenced
Lot Features 
Back YardCul-De-SacFew TreesFront YardLandscaped
Other Structures 
Outdoor Kitchen
Patio And Porch 
CoveredDeckEnclosedFront PorchPatioPorchRear PorchScreened
Pool Features 
FencedFiberglassIn GroundOutdoor PoolPrivateSalt Water
Private Pool 
Yes
Roof 
Shingle
View 
Trees/Woods
Waterview 
Trees/Woods
Community Features
Association Dues 
160
Financing Terms Available 
CashRelocation PropertyVA Loan
HOA Fee Frequency 
Annually
Schools
School District
Unknown
Elementary School
Johnston - Cleveland Elementary
Middle School
Johnston - Cleveland Middle
High School
Johnston - Cleveland High School
Listing courtesy of Derek Wyatt of HTR Southern Properties


Listings that are marked with an icon are provided courtesy of the Triangle MLS, Inc. of North Carolina, Internet Data Exchange Database. Copyright 2026 Triangle MLS, Inc. of North Carolina. All rights reserved.

Last checked: 2026-07-21 05:23 AM UTC

Neighborhood & Commute
Source: Walkscore
Disclosure: Community information and market data powered by Constellation Data Labs. Information is deemed reliable but not guaranteed.
Save
Ask
Tour
Hide
Share