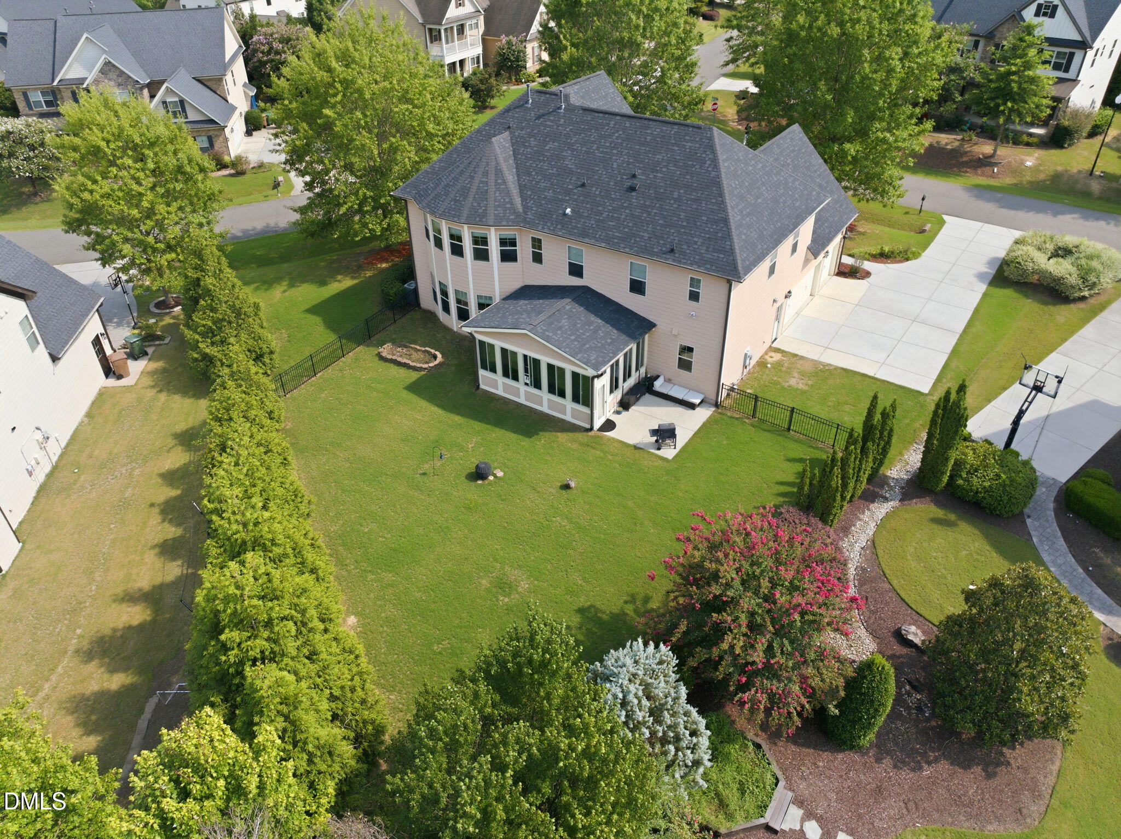
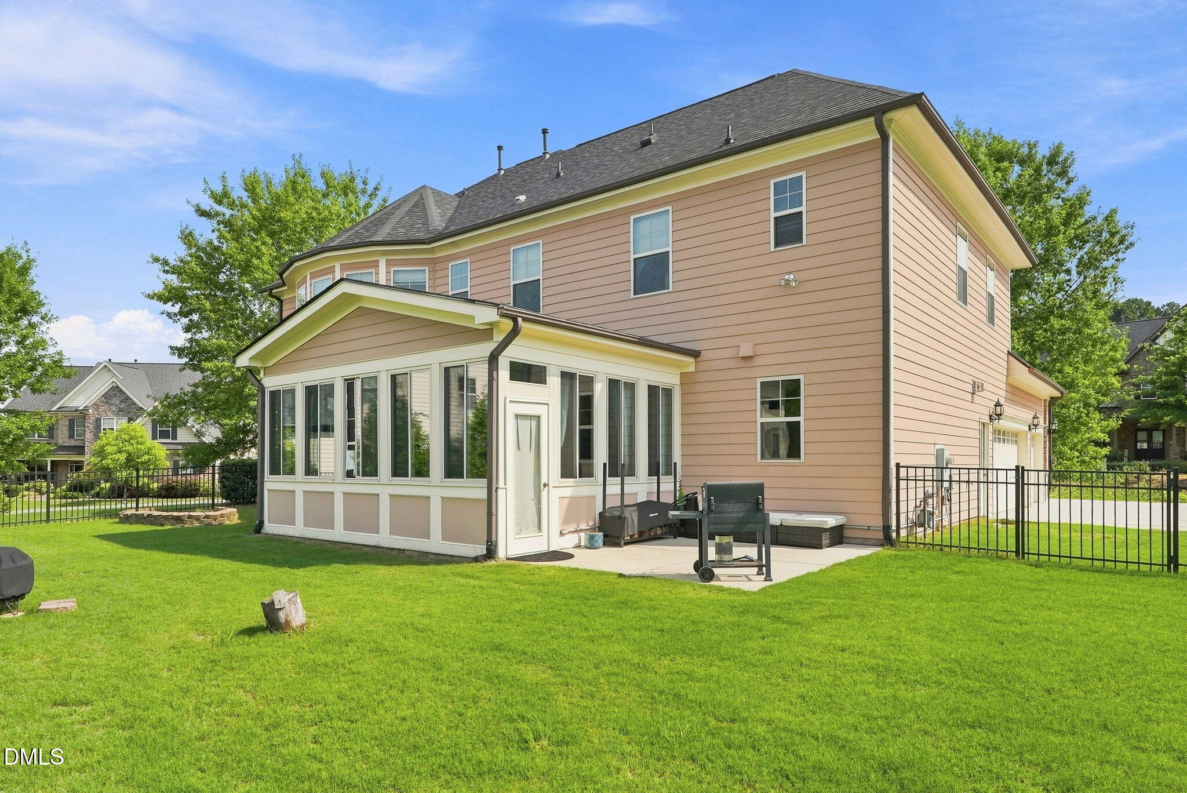
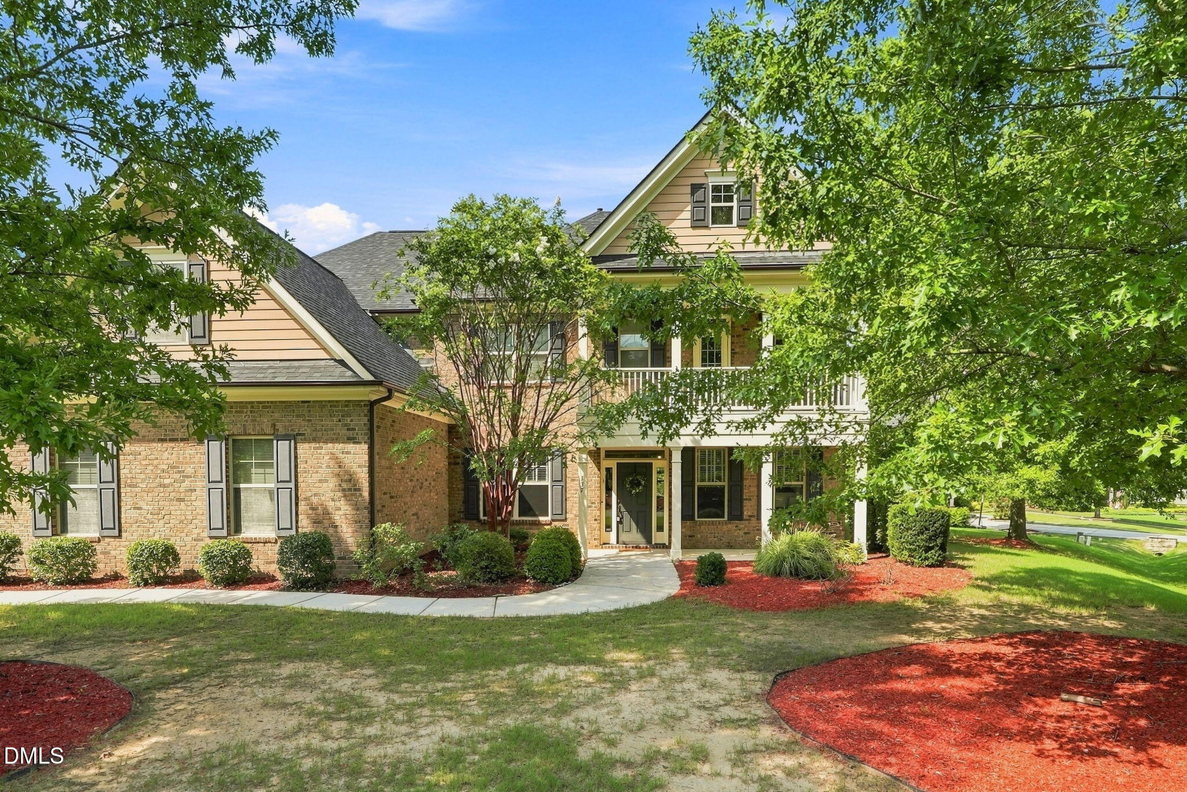
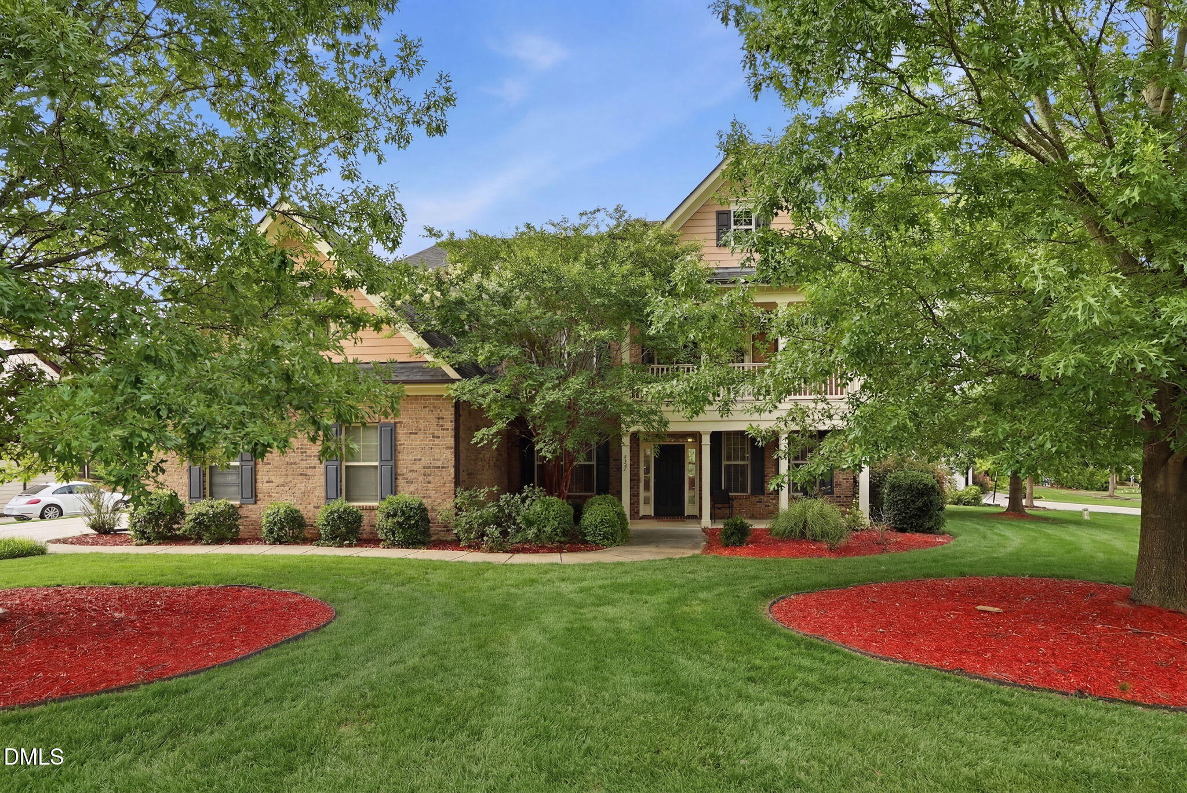
# 337 Karpen Lane MLS Remarks Exceptional luxury living in one of Cary's most desirable locations! This beautifully appointed home offers nearly 4,000 square feet of thoughtfully designed living space, featuring **two designated office spaces**, a spacious **bonus room**, and flexible areas perfect for today's work-from-home lifestyle. The heart of the home is an impressive chef's kitchen that opens seamlessly to the inviting family room and light-filled sunroom, creating the perfect space for both everyday living and entertaining. Upstairs, generous bedrooms provide room for everyone, while the bonus room offers endless possibilities as a media room, playroom, fitness space, or additional guest retreat. Step outside to enjoy the private, fenced backyard with easy access to the neighborhood greenway—ideal for morning walks, biking, or evening strolls. Perfectly positioned just minutes from **I-540, RTP, RDU Airport, Downtown Cary, Parkside Town Commons, premier shopping, dining, and top-rated Wake County schools**, this home combines luxury, convenience, and an unbeatable location. A rare opportunity to enjoy spacious living with incredible flexibility in the heart of Cary.
Save
Ask
Tour
Hide
Share
Listing Snapshot
Price
$1,075,000
Days On Site
34 Days
Bedrooms
4
Inside Area (SqFt)
3,972 sqft
Total Baths
4
Full Baths
3
Partial Baths
1
Lot Size
0.35 Acres
Year Built
2011
MLS® Number
10181018
Status
Active
Property Tax
$9,299.3
HOA/Condo/Coop Fees
$475 Semi-Annually
Sq Ft Source
N/A
Friends & Family
React
Comment
Invite
No Comments Yet
Did you know? You can invite friends and family to your search. They can join your search, rate and discuss listings with you.
Recent Activity
yesterday
Listing updated with changes from the MLS®
a week ago
Price changed to $1,075,000
a month ago
Listing first seen on site
General Features
Acres
0.35
Attached Garage
Yes
Foundation
Concrete PerimeterSlab
Garage
Yes
Garage Spaces
3
Levels
Two
Parking
AttachedConcreteDrivewayGarageGarage Door OpenerPrivate
Property Sub Type
Single Family Residence
Security
Smoke Detector(s)
Sewer
Public Sewer
Special Circumstances
Standard
SqFt Above
3972
SqFt Total
3972
Style
Transitional
Utilities
Cable ConnectedElectricity ConnectedNatural Gas ConnectedSewer ConnectedWater Connected
Water Source
Public
Zoning
R40
Interior Features
Appliances
Built-In Gas RangeCooktopDishwasherDryerFree-Standing RefrigeratorGas CooktopGas Water HeaterMicrowaveOvenRange HoodRefrigeratorStainless Steel Appliance(s)Warming DrawerWasherWasher/Dryer
wcpss.net Buyer's to verify current school assignm
Schools
School District
wcpss.net Buyer's to verify current school assignm
Elementary School
Wake - Turner Creek Elementary
Middle School
Wake - Salem Middle
High School
Wake - Green Level High School
Listing courtesy of Leigh Roach of EXP Realty LLC
Listings that are marked with an icon are provided courtesy of the Triangle MLS, Inc. of North Carolina, Internet Data Exchange Database. Copyright 2026 Triangle MLS, Inc. of North Carolina. All rights reserved.
Last checked: 2026-08-21 10:19 AM UTC
Neighborhood & Commute
Source: Walkscore
Disclosure: Community information and market data powered by Constellation Data Labs. Information is deemed reliable but not guaranteed.


Did you know? You can invite friends and family to your search. They can join your search, rate and discuss listings with you.