
Save
Ask
Tour
Hide
$459,990
92 Days On Site
2216 Seraphic Way 383Rolesville, NC 27571
For Sale|Single Family Residence|Active
4
Beds
3
Total Baths
2
Full Baths
1
Partial Bath
2,312
SqFt
$199
/SqFt
2026
Built
Subdivision:
The Point
County:
Wake
Call Now: 919-404-SHOW
Is this the listing for you? We can help make it yours.
919-404-SHOWUpcoming Open Houses
Sun, Oct 18, 1:00 PM - 5:00 PM
Save
Ask
Tour
Hide
Mortgage Calculator
Monthly Payment (Est.)
Enter an interest rate to see your estimated monthly payment.Calculator powered by Showcase IDX, a Constellation1 Company. Copyright ©2026 Information is deemed reliable but not guaranteed.
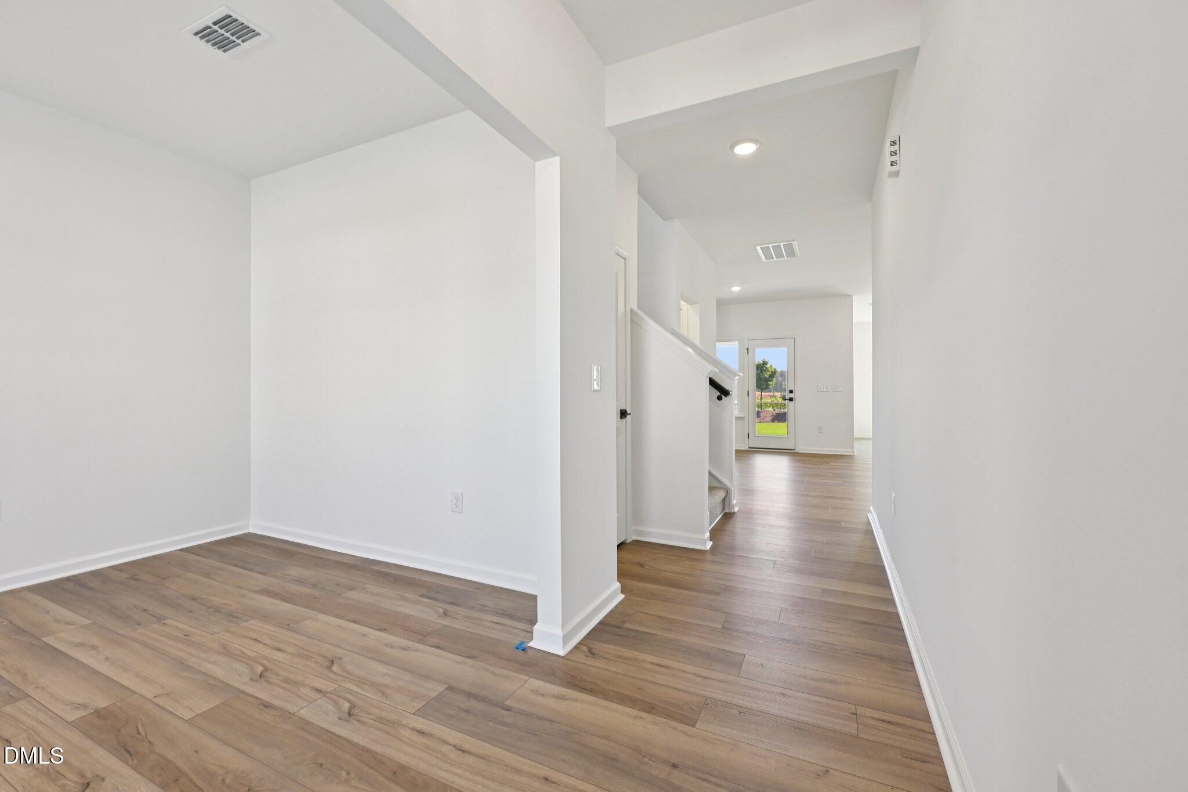
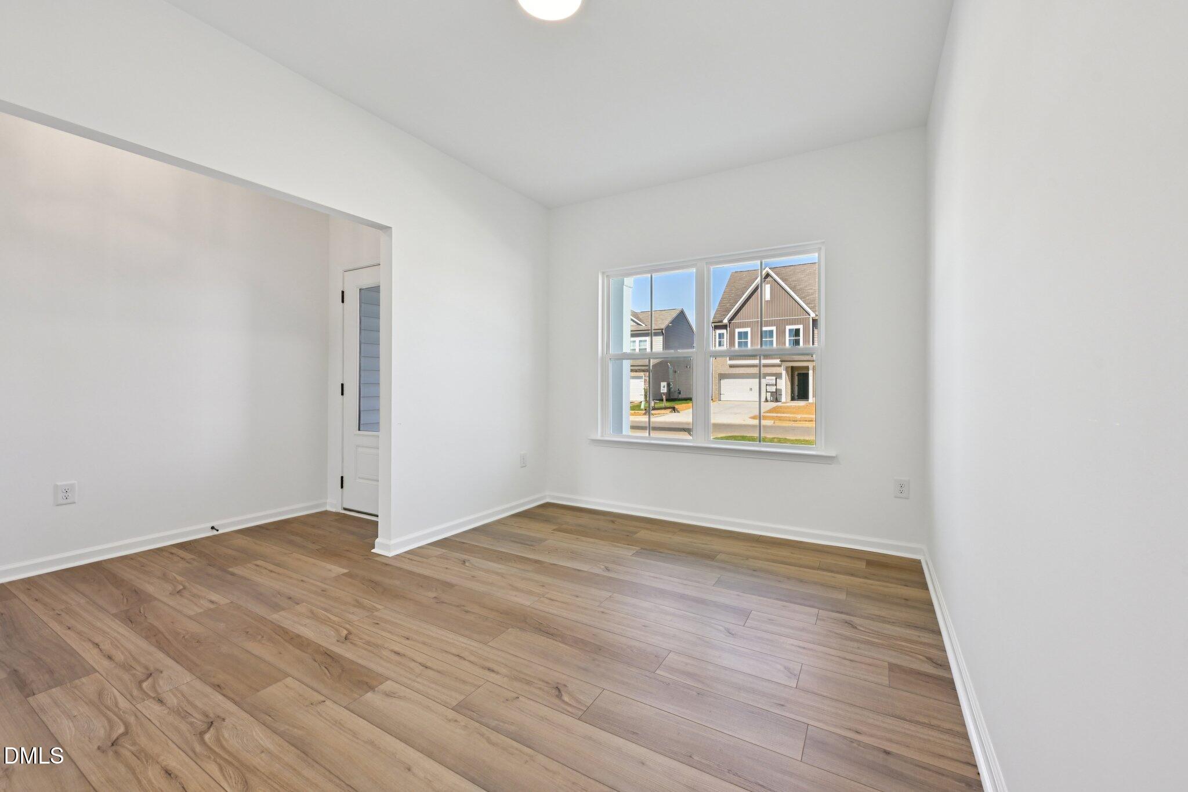
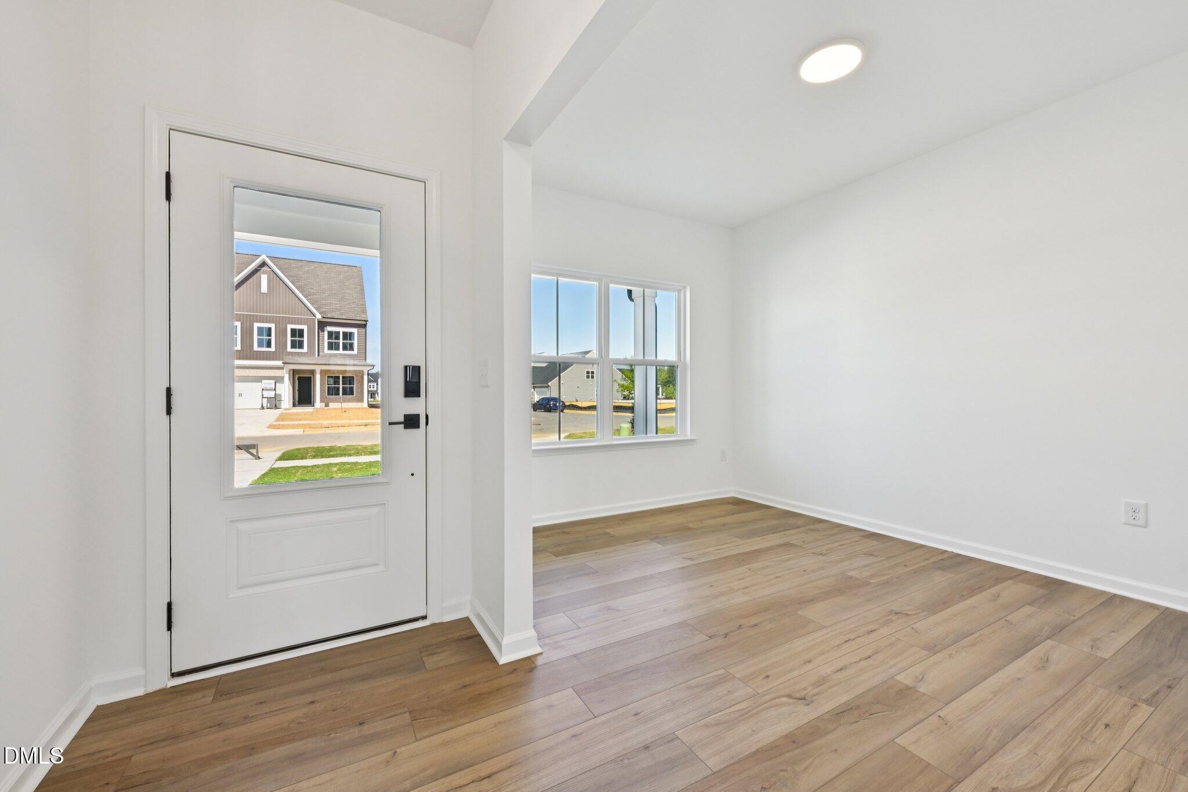
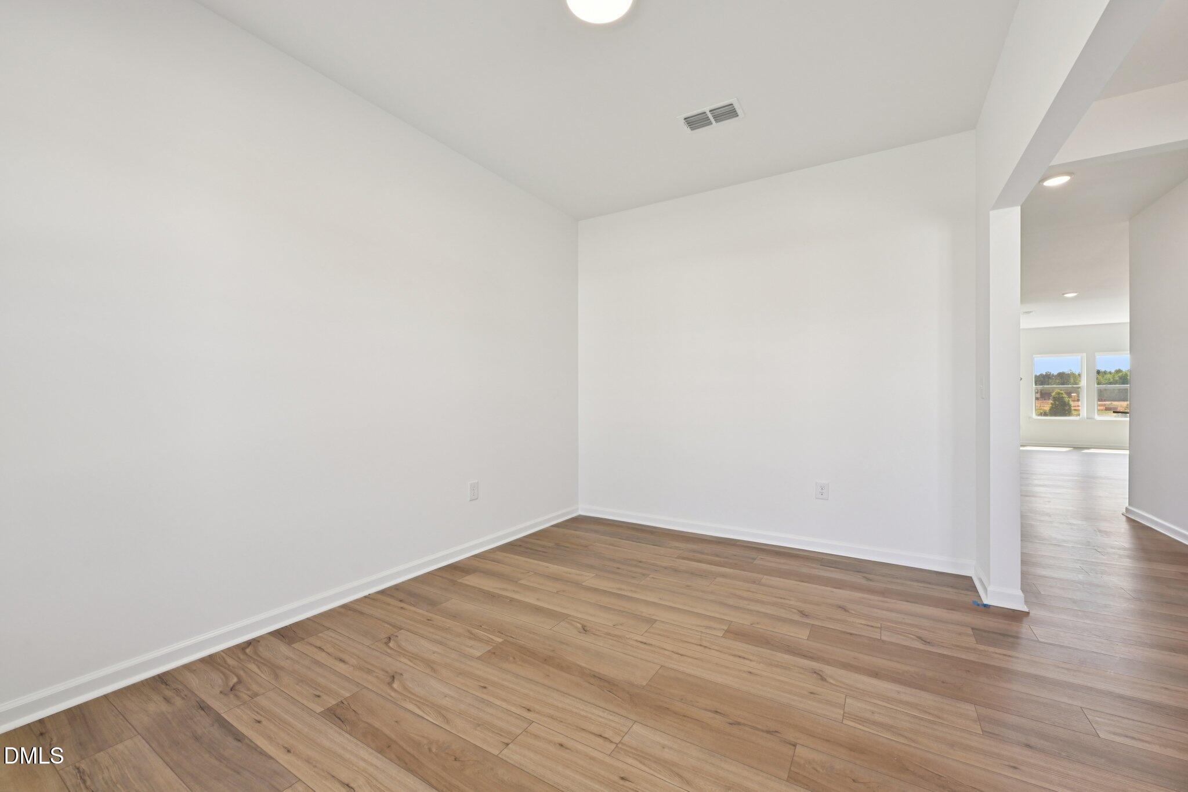
The Leland is a beautiful open floorplan with one of the largest screened porches we offer! With 4BR and 2.5BA + study with french doors, there's space for all! Cool grey and crisp white finishes in the kitchen lend an open, airy feel, along with great windows for natural light. Estimated completion in October! Just in time for the holiday season! Discover The Point! Rolesville's newest amenity-rich community, where every day feels like a getaway. Splash into a resort-style pool with waterslide, stay active in the fitness center, or relax at the clubhouse patio and grilling area. With greenway trails, a game lawn, dog park, playgrounds, and more, this is lifestyle living at its best.
Save
Ask
Tour
Hide
Listing Snapshot
Price
$459,990
Days On Site
92 Days
Bedrooms
4
Inside Area (SqFt)
2,312 sqft
Total Baths
3
Full Baths
2
Partial Baths
1
Lot Size
0.15 Acres
Year Built
2026
MLS® Number
10181003
Status
Active
Property Tax
N/A
HOA/Condo/Coop Fees
$52.33 monthly
Sq Ft Source
N/A
Friends & Family
Recent Activity
| 2 weeks ago | Price changed to $459,990 | |
| 2 weeks ago | Listing updated with changes from the MLS® | |
| 3 months ago | Status changed to Active | |
| 3 months ago | Listing first seen on site |
General Features
Acres
0.15
Attached Garage
Yes
Foundation
Slab
Garage
Yes
Garage Spaces
2
Levels
Two
Parking
AttachedGarageConcreteDrivewayGarage Faces FrontGarage Door Opener
Parking Spaces
4
Property Condition
New ConstructionUnder Construction
Property Sub Type
Single Family Residence
Security
Smoke Detector(s)
Sewer
Public Sewer
Special Circumstances
Standard
SqFt Above
2312
SqFt Total
2312
Style
Craftsman
Water Source
Public
Interior Features
Appliances
DisposalDouble OvenDishwasherGas CooktopGas RangeMicrowaveTankless Water HeaterOven
Cooling
Central AirZoned
Fireplace
Yes
Fireplace Features
Family Room
Fireplaces
1
Flooring
CarpetCeramic TileVinyl
Interior
Double VanityKitchen IslandOpen FloorplanPantrySoaking TubWalk-In Closet(s)
Laundry Features
Laundry RoomUpper Level
Master Bedroom
Level - Second
Save
Ask
Tour
Hide
Exterior Features
Construction Details
Shake SidingStone VeneerVertical SidingVinyl Siding
Exterior
Rain Gutters
Lot Features
Front YardLandscapedRectangular Lot
Patio And Porch
Front PorchPatioRear PorchScreened
Roof
CompositionShingle
Community Features
Association Amenities
ClubhouseDog ParkFitness CenterGame RoomJogging PathParkPlaygroundParkingPoolPond Year RoundTrail(s)
Association Fee
$52.33
Association Fee Frequency
Monthly
Community Features
ClubhouseFitness CenterParkPlaygroundPoolSuburbanStreet LightsSidewalks
Financing Terms Available
CashConventionalFHAUSDA LoanVA Loan
Roads
Asphalt
Schools
School District
Unknown
Elementary School
Wake - Rolesville Elementary
Middle School
Wake - Rolesville Middle School
High School
Wake - Rolesville High School
Listing courtesy of Heather Romaine of Ashton Woods Homes

Listings that are marked with an icon are provided courtesy of the Triangle MLS, Inc. of North Carolina, Internet Data Exchange Database. Copyright 2026 Triangle MLS, Inc. of North Carolina. All rights reserved.
Last checked: 2026-10-18 01:07 AM UTC
Listings that are marked with an icon are provided courtesy of the Triangle MLS, Inc. of North Carolina, Internet Data Exchange Database. Copyright 2026 Triangle MLS, Inc. of North Carolina. All rights reserved.
Last checked: 2026-10-18 01:07 AM UTC
Neighborhood & Commute
Source: Walkscore
Disclosure: Community information and market data powered by Constellation Data Labs. Information is deemed reliable but not guaranteed.
Save
Ask
Tour
Hide
Did you know? You can invite friends and family to your search. They can join your search, rate and discuss listings with you.