
Save
Ask
Tour
Hide
$1,350,000
3 Days On Site
16021 New Light RoadWake Forest, NC 27587
For Sale|Single Family Residence|Active
4
Beds
4
Total Baths
3
Full Baths
1
Partial Bath
3,468
SqFt
$389
/SqFt
2015
Built
Subdivision:
Not in a Subdivision
County:
Wake
Call Now: 919-404-SHOW
Is this the listing for you? We can help make it yours.
919-404-SHOW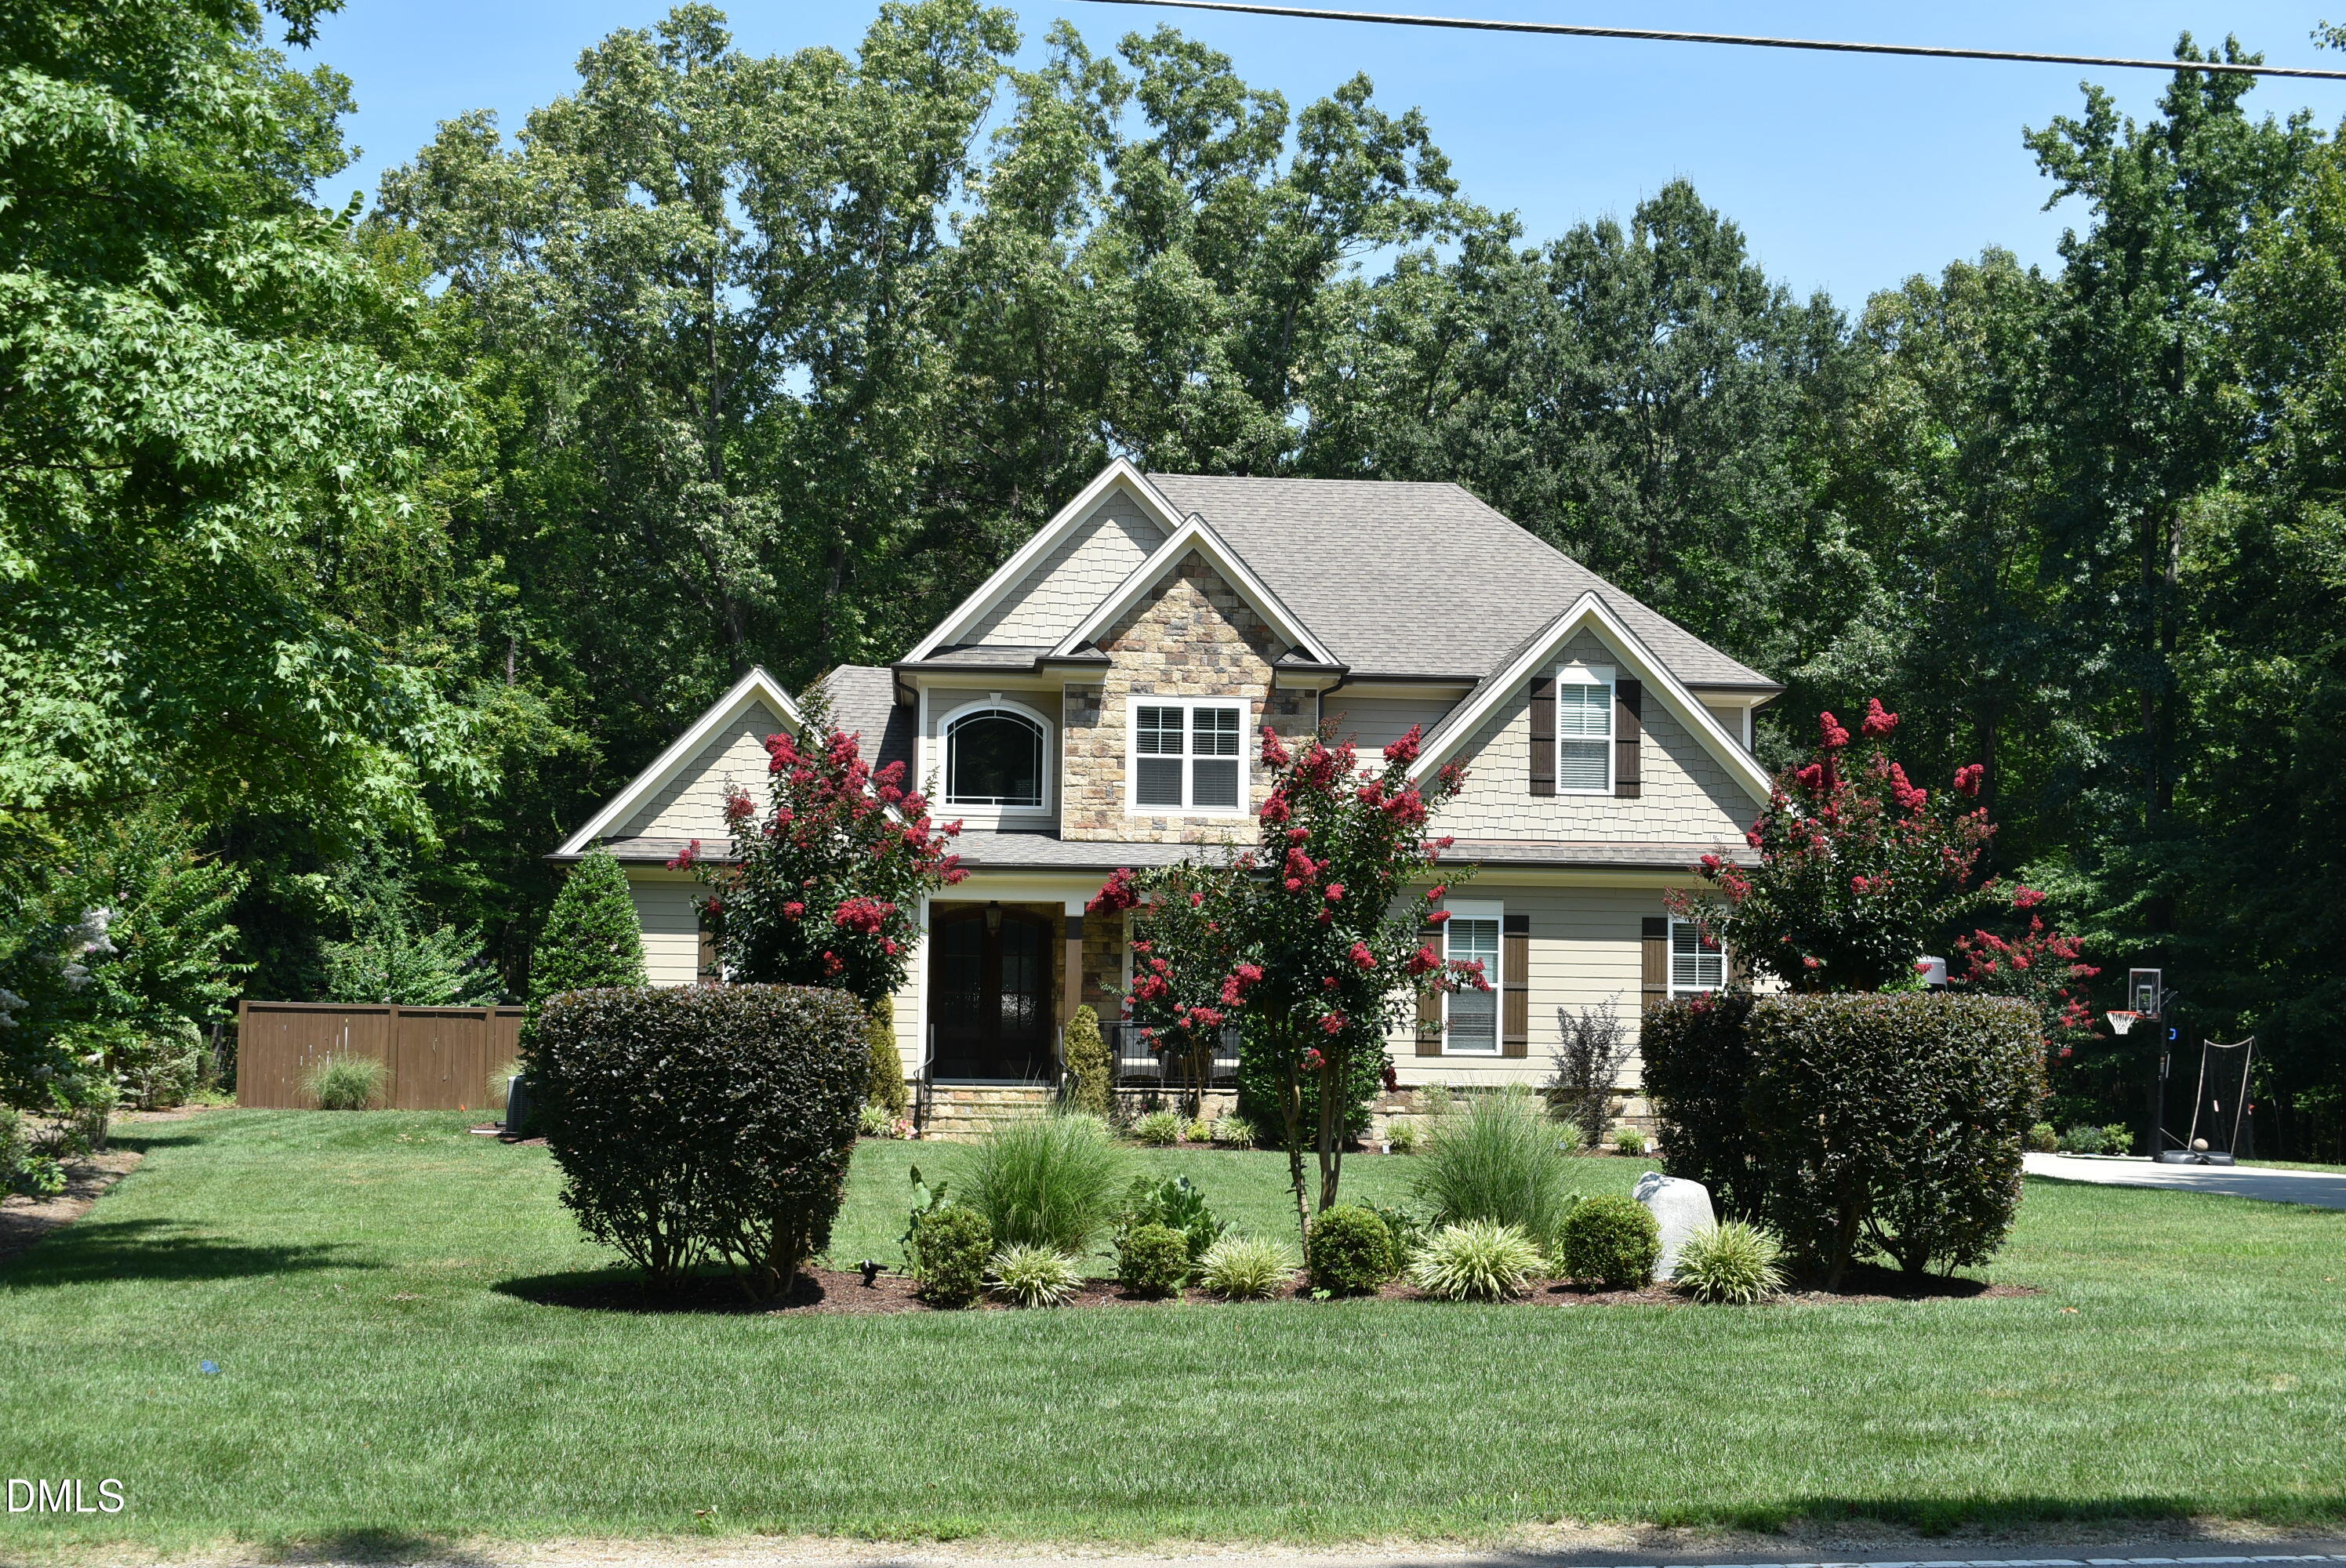
Save
Ask
Tour
Hide
Mortgage Calculator
Monthly Payment (Est.)
$6,159Calculator powered by Showcase IDX, a Constellation1 Company. Copyright ©2026 Information is deemed reliable but not guaranteed.
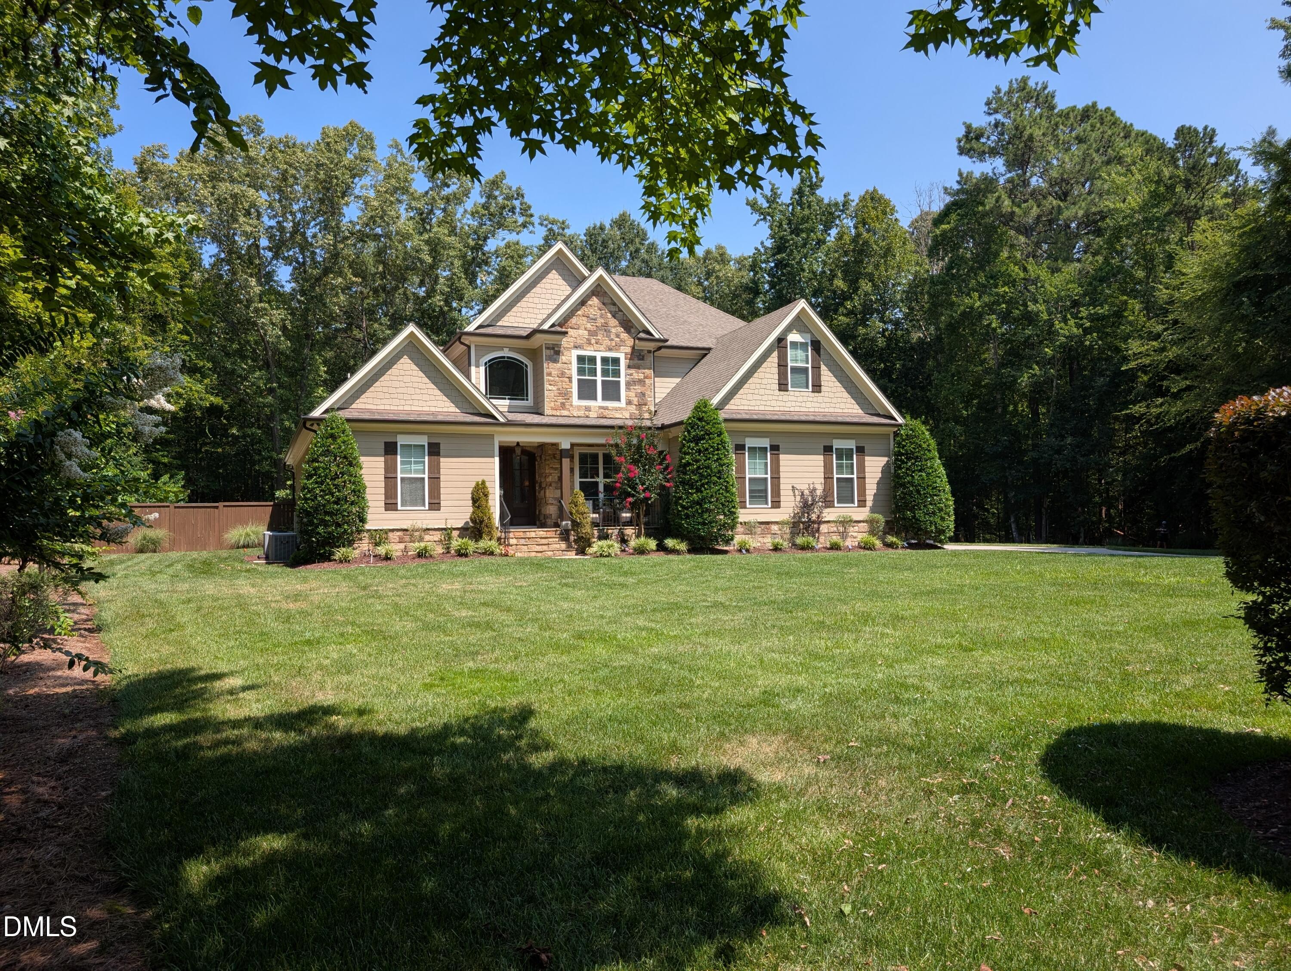
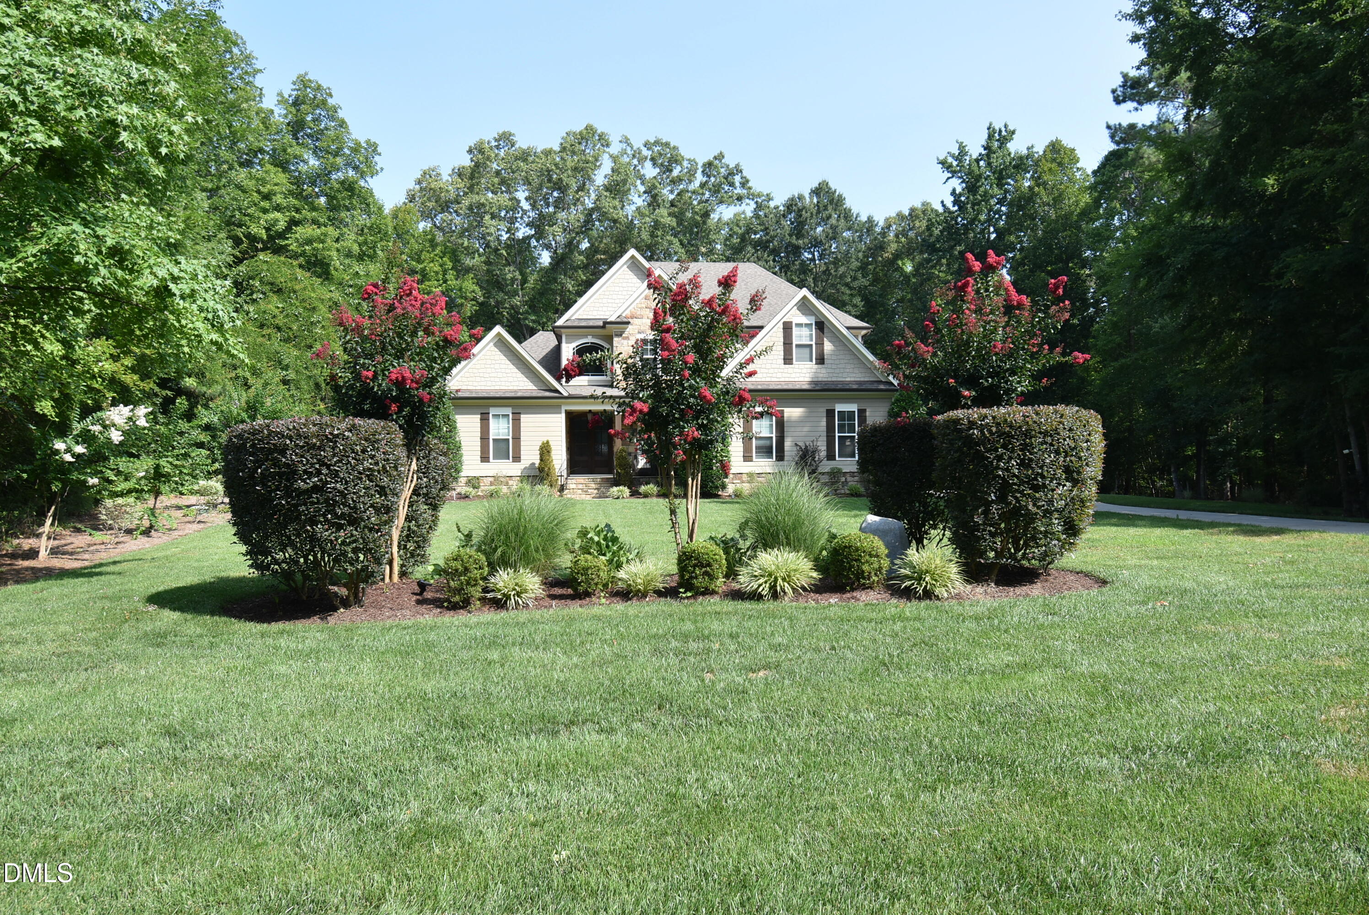
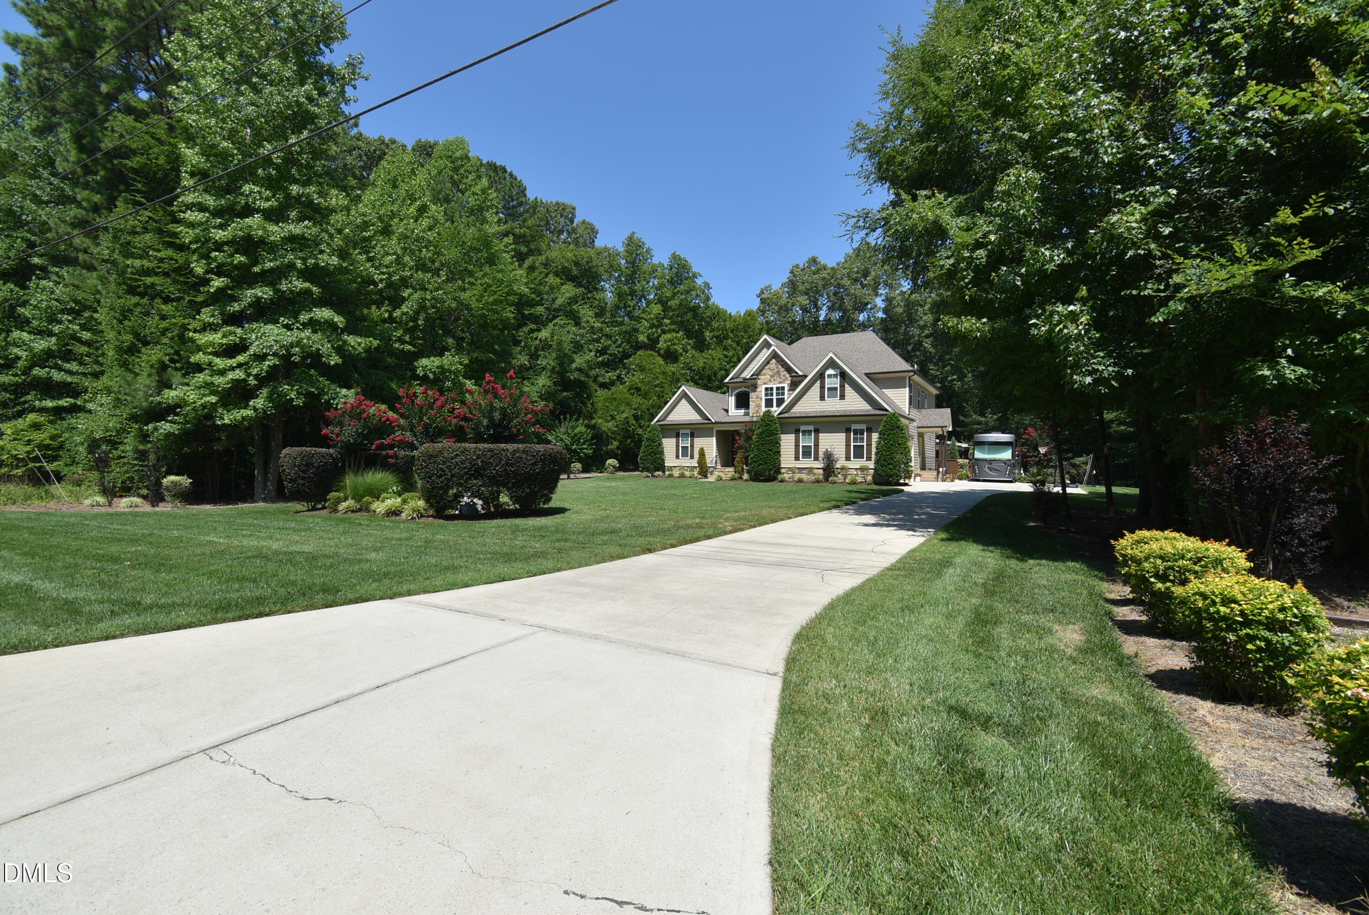
Come home to your own private retreat! This home features an amazing, fenced backyard oasis with large, covered porch area wired for music and hot tub in cabana both feature TV hookups. Salt-water pool with water fall and lighting, grilling area and additional covered porch right outside primary bedroom and still leaves plenty of room for play and leisure. RV/boat parking pad with 50-amp electric hook up. Additional 6 car parking area. Situated on almost 2 acres with no HOA and is loaded inside and out with stunning bells and whistles. Numerous custom upgrades, energy efficient products and beautifully designed floor plan awaits you and your personal touch.
Save
Ask
Tour
Hide
Listing Snapshot
Price
$1,350,000
Days On Site
3 Days
Bedrooms
4
Inside Area (SqFt)
3,468 sqft
Total Baths
4
Full Baths
3
Partial Baths
1
Lot Size
1.99 Acres
Year Built
2015
MLS® Number
10181002
Status
Active
Property Tax
$5,731.35
HOA/Condo/Coop Fees
N/A
Sq Ft Source
N/A
Friends & Family
Recent Activity
| 23 hours ago | Listing updated with changes from the MLS® | |
| 4 days ago | Listing first seen on site |
General Features
Acres
1.99
Attached Garage
Yes
Foundation
Block
Garage
Yes
Garage Spaces
2
Levels
Two
Parking
Additional ParkingAttachedConcreteDrivewayGarageGarage Door OpenerGarage Faces SideOff StreetPavedRV Access/Parking
Property Sub Type
Single Family Residence
Security
Carbon Monoxide Detector(s)Security SystemSmoke Detector(s)
Sewer
Private SewerSeptic Tank
Special Circumstances
Standard
SqFt Above
3468
SqFt Total
3468
Style
CraftsmanTraditional
Utilities
Cable AvailableElectricity ConnectedNatural Gas AvailablePropane
Water Source
PrivateWell
Zoning
R-40W
Interior Features
Appliances
Built-In RefrigeratorCooktopDishwasherFree-Standing RefrigeratorGas CooktopInstant Hot WaterMicrowavePlumbed For Ice MakerWater HeaterRefrigeratorSelf Cleaning OvenStainless Steel Appliance(s)Tankless Water HeaterOven
Cooling
Ceiling Fan(s)Central AirGasHeat PumpZoned
Fireplace
Yes
Fireplace Features
Family RoomGas Log
Fireplaces
1
Flooring
CarpetHardwoodTile
Heating
CentralElectricFireplace(s)Heat PumpPropaneZonedNone
Interior
BookcasesCeiling Fan(s)Coffered Ceiling(s)Double VanityEat-in KitchenEntrance FoyerGranite CountersHigh CeilingsHigh Speed InternetKitchen IslandPantryMaster DownstairsRecessed LightingSoaking TubTray Ceiling(s)Walk-In Closet(s)Wired for Sound
Laundry Features
Electric Dryer HookupLaundry RoomMain LevelSinkWasher Hookup
Main Level Bedrooms
1
Spa
Yes
Window Features
Insulated Windows
Bathroom 2
Level - Main
Bedroom 2
Level - Second
Bedroom 3
Level - Second
Bedroom 4
Level - Second
Bonus Room
Level - Second
Breakfast Room
Level - Main
Den
Dining Room
Level - Main
Entrance Hall
Level - Main
Family Room
Kitchen
Level - Main
Living Room
Level - Main
Master Bedroom
Level - Main
Mud Room
Office
Utility Room
Level - Main
Save
Ask
Tour
Hide
Exterior Features
Construction Details
Foam InsulationHardiPlank TypeSpray Foam InsulationStoneStone Veneer
Exterior
LightingRain GuttersRV Hookup
Fencing
Back YardFencedGatePrivacy
Lot Features
Back YardFront YardLandscapedLevel
Other Structures
Shed(s)Storage
Patio And Porch
CoveredFront PorchPatioPorchRear Porch
Pool Features
FencedIn GroundLinerOutdoor PoolPrivateSalt WaterWaterfall
Private Pool
Yes
Road Frontage
County RoadOther
Roof
Shingle
Spa
Yes
Spa Features
Above GroundHeatedPrivate
Windows/Doors
Insulated Windows
Community Features
Accessibility Features
Therapeutic Whirlpool
Financing Terms Available
CashConventionalVA Loan
Roads
Asphalt
Schools
School District
Unknown
Elementary School
Wake - Pleasant Union Elementary
Middle School
Wake - Wakefield Middle
High School
Wake - Wakefield High
Listing courtesy of Karla Carder of THE NORTH CAROLINA REAL ESTATE GROUP LLC

Listings that are marked with an icon are provided courtesy of the Triangle MLS, Inc. of North Carolina, Internet Data Exchange Database. Copyright 2026 Triangle MLS, Inc. of North Carolina. All rights reserved.
Last checked: 2026-07-21 01:33 PM UTC
Listings that are marked with an icon are provided courtesy of the Triangle MLS, Inc. of North Carolina, Internet Data Exchange Database. Copyright 2026 Triangle MLS, Inc. of North Carolina. All rights reserved.
Last checked: 2026-07-21 01:33 PM UTC
Neighborhood & Commute
Source: Walkscore
Disclosure: Community information and market data powered by Constellation Data Labs. Information is deemed reliable but not guaranteed.
Save
Ask
Tour
Hide