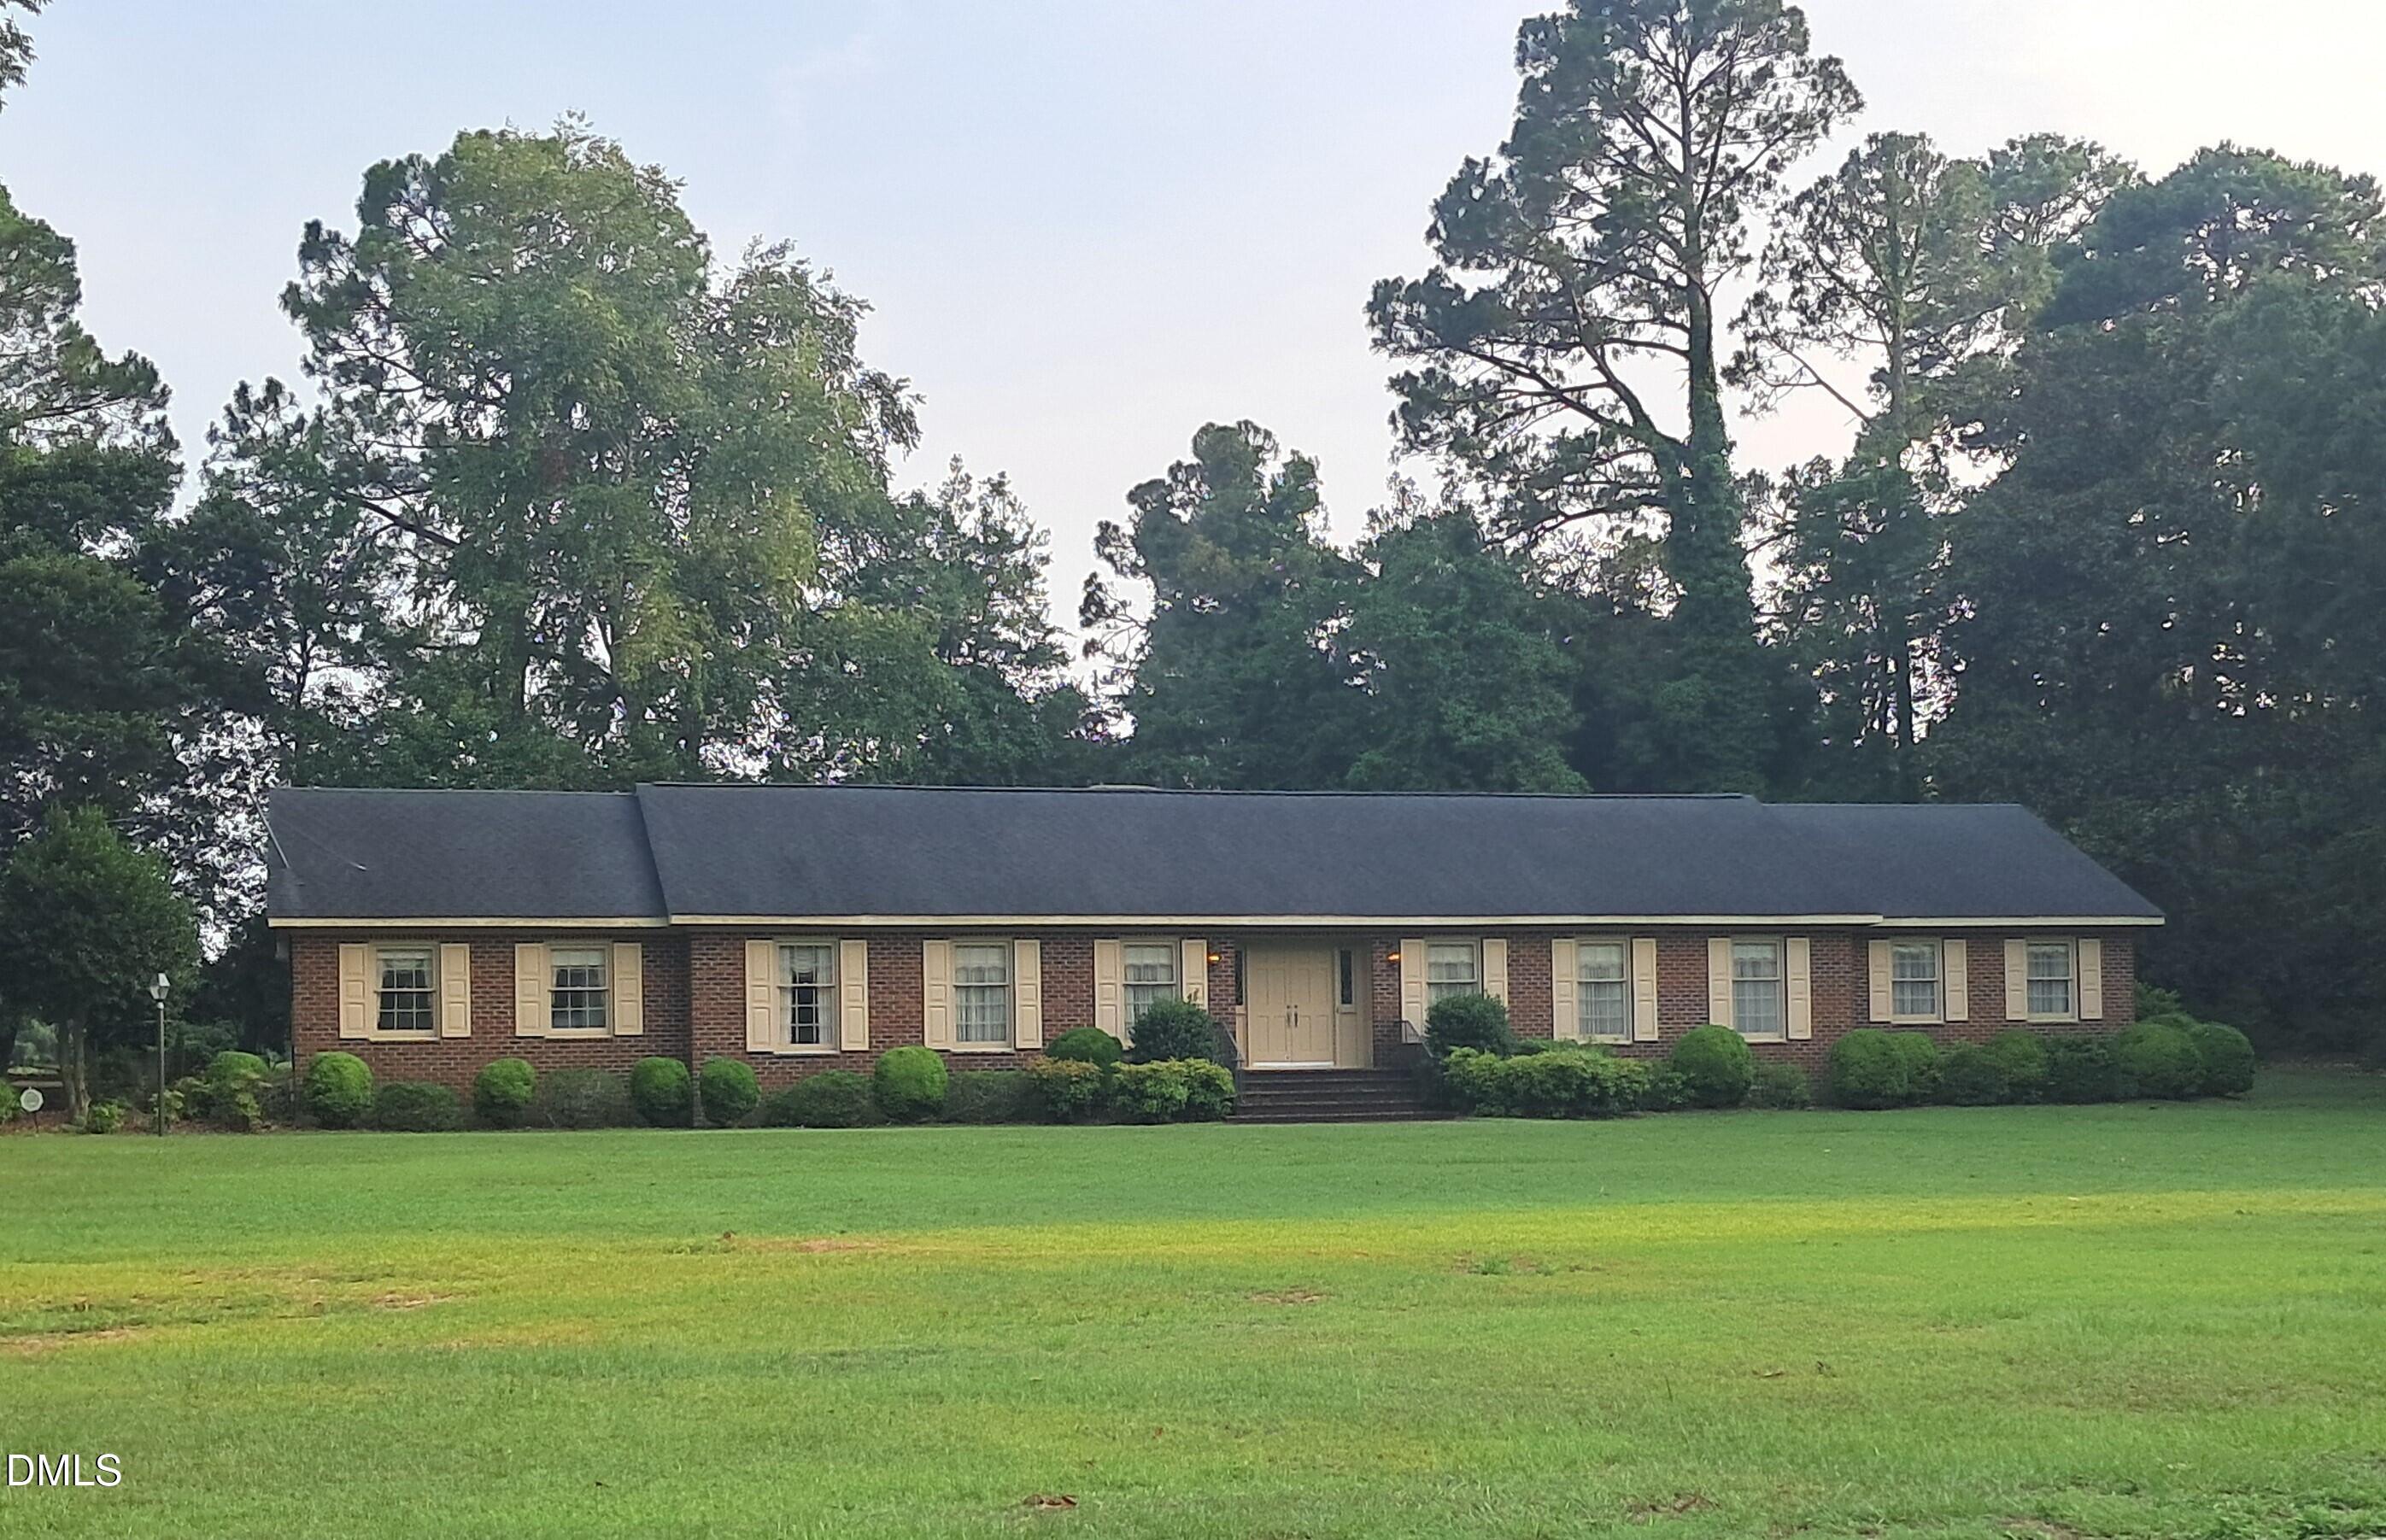
Come home everyday to your own private estate set on over 2 acres with 2 individual homes on one site for families at every stage of life. The main home offers a thoughtful blend of formal and casual living areas, making it equally suited for hosting gatherings or enjoying quiet evenings at home. The guest home is a fully complete 1310 sq ft, 2 bedroom home with 1115 sf ft heated area,195 sq ft unheated canning kitchen with pass-through cabinet, and beautiful brick flooring in most of the house. New heat pump just installed! These homes are custom builds with lots of built-in storage, lighted closets, cedar closets, and dentil crown molding throughout. The carport and open paved areas between the homes provide plenty of parking for homeowners, guests, and extended family. Large lawn area provides endless possibilities for gardening, outdoor entertaining, hobbies, or future improvements. The houses share a water meter, but each house has its own septic tank. No septic permits are currently on file. Homes are more widely spaced on site than they appear in composite photo. Come see this in person!
Save
Ask
Tour
Hide
Share
Listing Snapshot
Price
$555,000
Days On Site
9 Days
Bedrooms
3
Inside Area (SqFt)
2,988 sqft
Total Baths
3
Full Baths
3
Partial Baths
N/A
Lot Size
2.61 Acres
Year Built
1971
MLS® Number
10180991
Status
Active
Property Tax
$2,143.64
HOA/Condo/Coop Fees
N/A
Sq Ft Source
N/A
Friends & Family
React
Comment
Invite
No Comments Yet
Did you know? You can invite friends and family to your search. They can join your search, rate and discuss listings with you.
Level - FirstDescription - Main house middle bedroom
Bedroom 3
Level - FirstDescription - Main house corner bedroom
Breakfast Room
Level - FirstDescription - Main house informal dining room
Den
Level - FirstDescription - Main house family room
Dining Room
Level - FirstDescription - Main house formal dining room
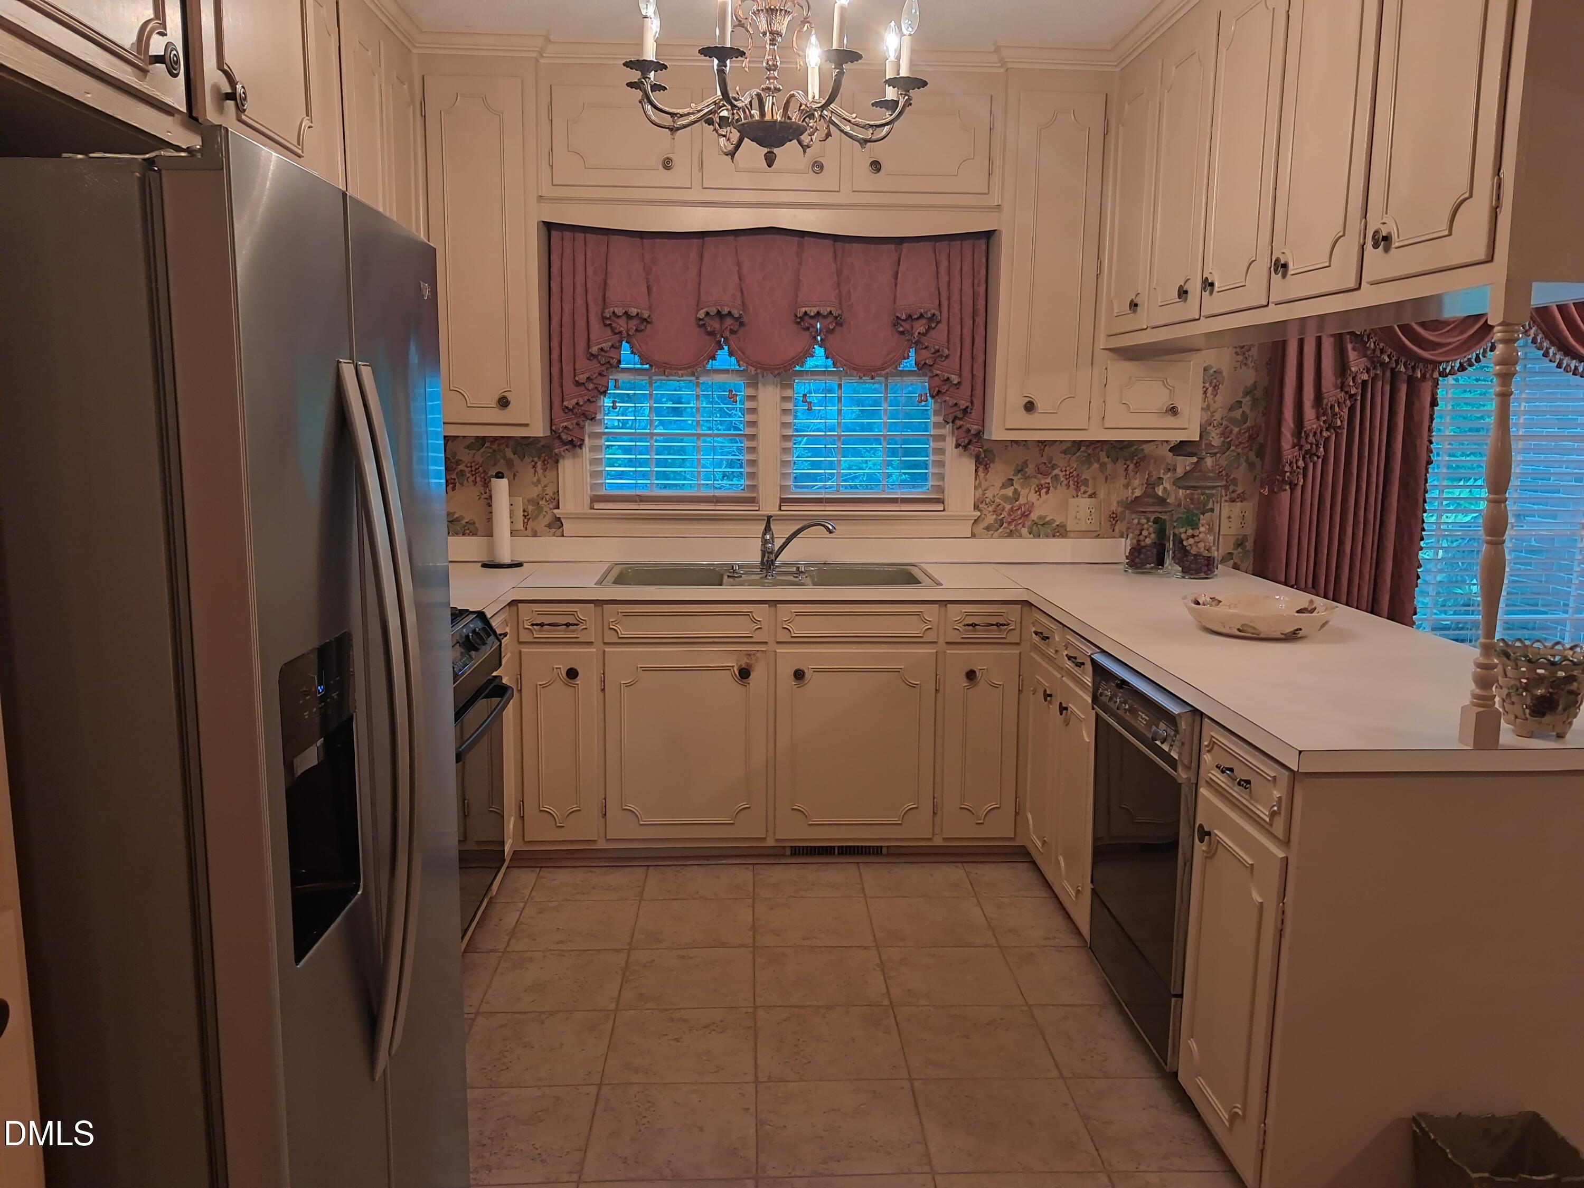
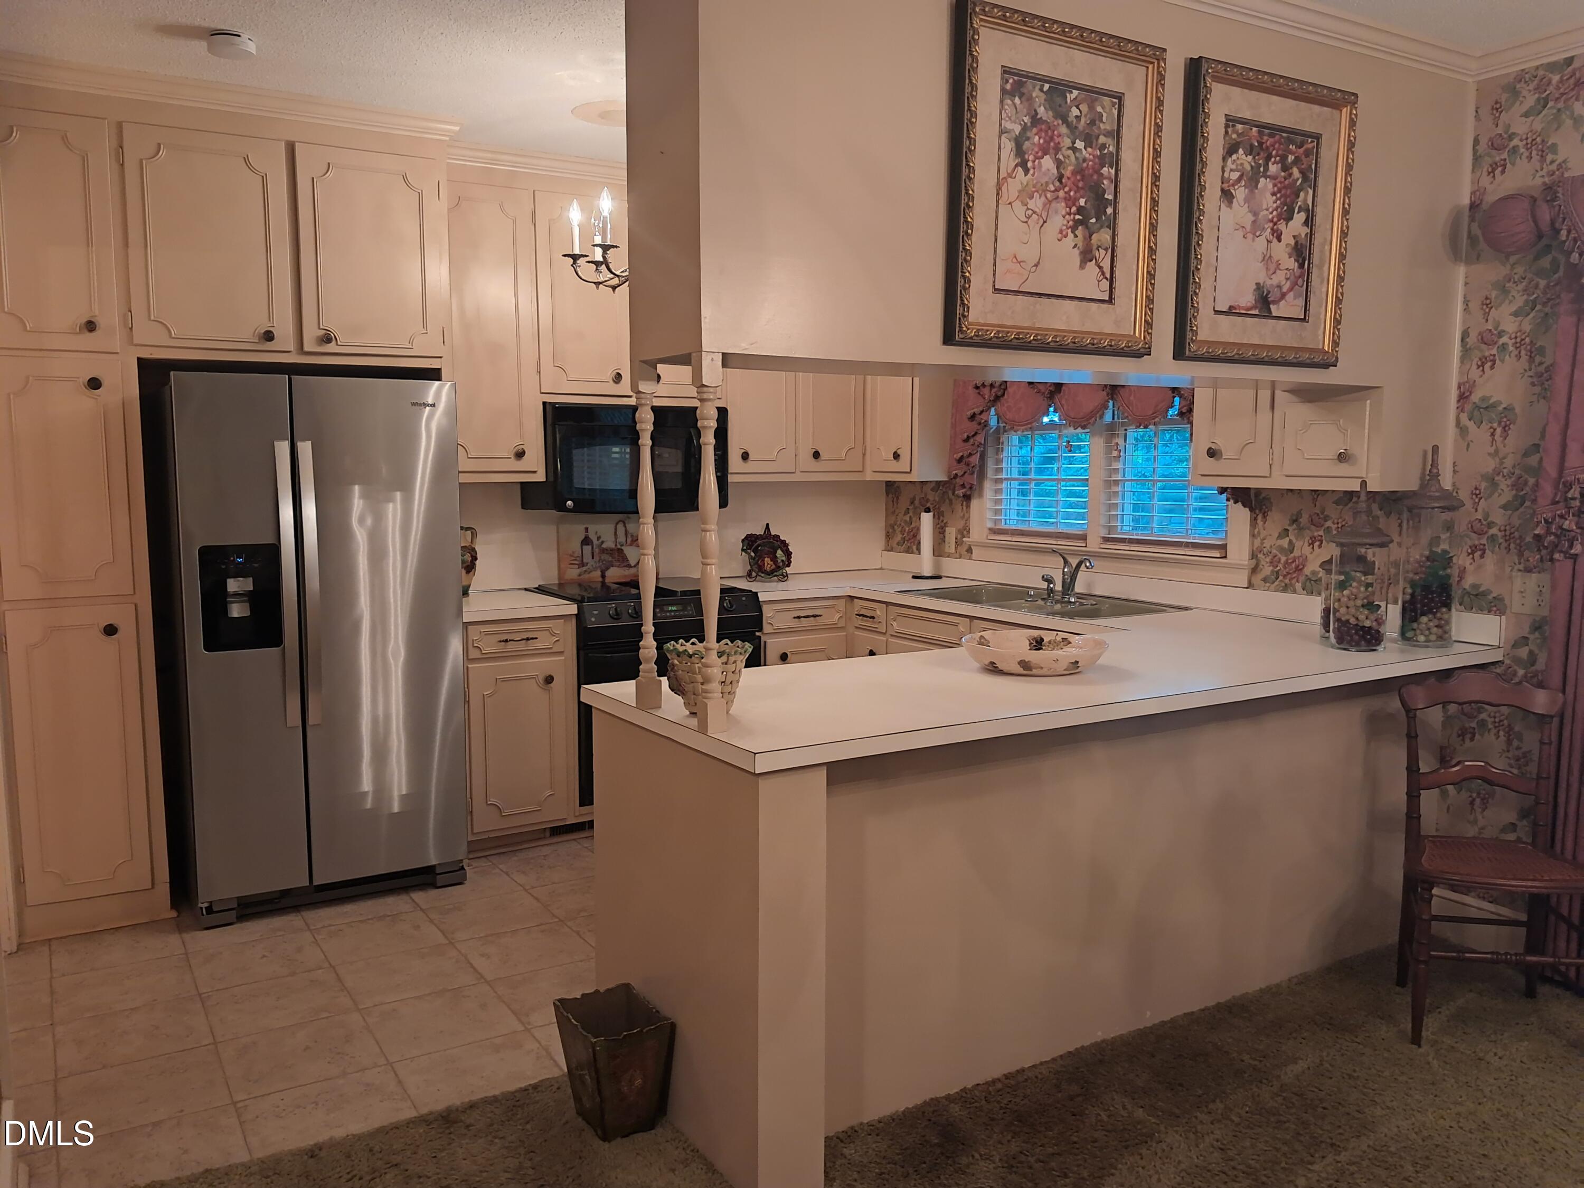
Kitchen
Level - FirstDescription - Main house kitchen
Laundry
Level - FirstDescription - Main house laundry
Living Room
Level - FirstDescription - Main house formal living room
Master Bedroom
Level - FirstDescription - Main house primary bedroom
Other
Level - FirstDescription - Guest house great room
Save
Ask
Tour
Hide
Share
Exterior Features
Construction Details
Brick VeneerUnknown
Exterior
CourtyardPrivate YardUncovered Courtyard
Fencing
None
Lot Features
Front YardGentle SlopingLevelMany TreesSee Remarks
Other Structures
Guest HouseResidenceSee Remarks
Patio And Porch
Front PorchPatioPorch
Road Frontage
City StreetCounty RoadState RoadSee Remarks
Roof
ShingleAsbestos ShingleComposition
Community Features
Building Access
Carport
Financing Terms Available
CashConventional
Roads
Asphalt
Schools
School District
Unknown
Elementary School
To Be Added
Middle School
To Be Added
High School
To Be Added
Listing courtesy of Michelle Fordham of Fordham Brokers
Listings that are marked with an icon are provided courtesy of the Triangle MLS, Inc. of North Carolina, Internet Data Exchange Database. Copyright 2026 Triangle MLS, Inc. of North Carolina. All rights reserved.
Last checked: 2026-07-27 02:00 AM UTC
Neighborhood & Commute
Source: Walkscore
Disclosure: Community information and market data powered by Constellation Data Labs. Information is deemed reliable but not guaranteed.


Did you know? You can invite friends and family to your search. They can join your search, rate and discuss listings with you.