Save
Ask
Tour
Hide
Share
$2,299,950
3 Days On Site

6312 Cass Holt Road
Holly Springs, NC 27540

For Sale|Single Family Residence|Active
5
Beds
5
Total Baths
4
Full Baths
1
Partial Bath
5,682
SqFt
$405
/SqFt
2016
Built
Subdivision:
Not in a Subdivision
County:
Wake
Call Now: 919-404-SHOW
Is this the listing for you? We can help make it yours.
919-404-SHOW
6312 Cass Holt Road6312 Cass Holt Road6312 Cass Holt Road6312 Cass Holt Road
Save
Ask
Tour
Hide
Share

Mortgage Calculator

Monthly Payment (Est.)

$10,493
Calculator powered by Showcase IDX, a Constellation1 Company. Copyright ©2026 Information is deemed reliable but not guaranteed.

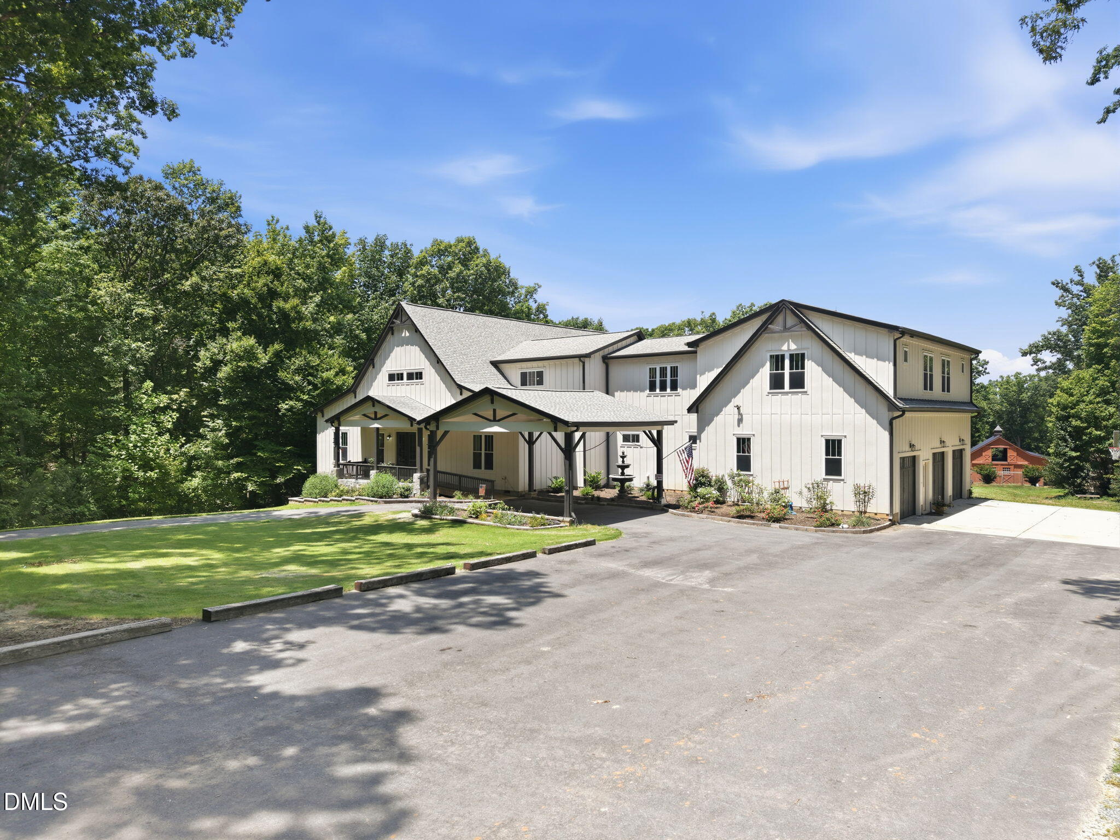
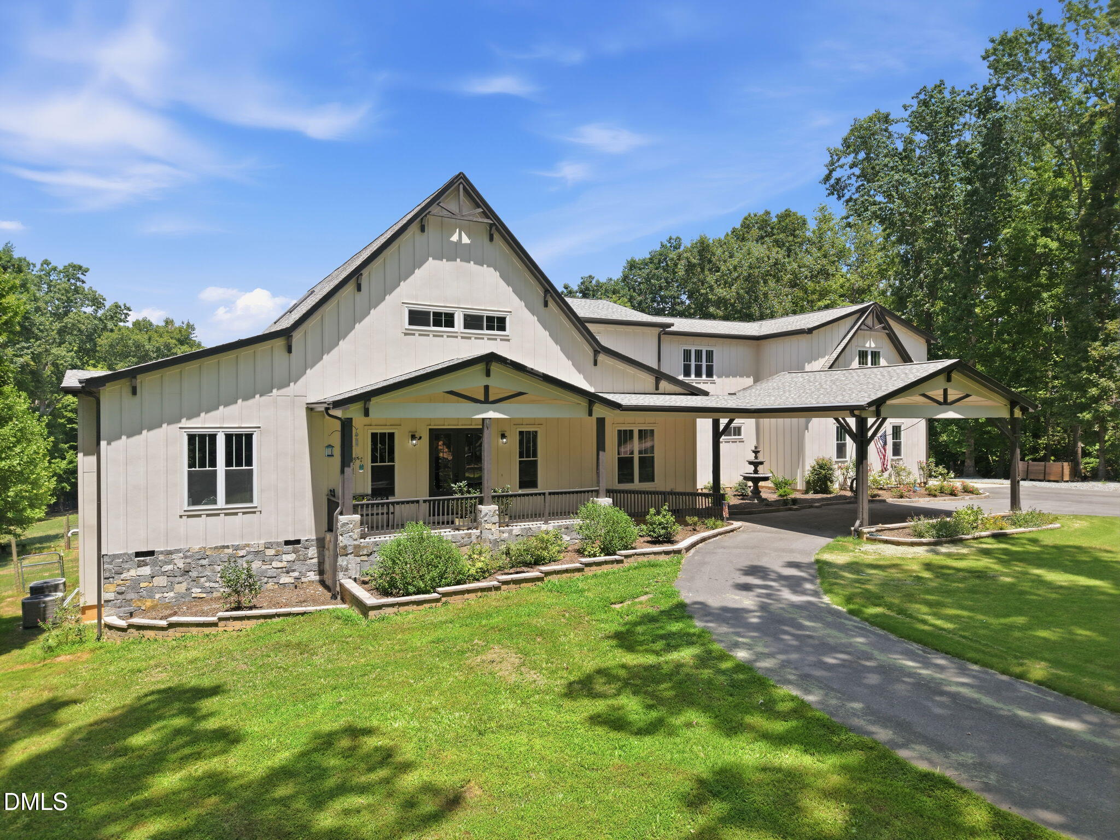
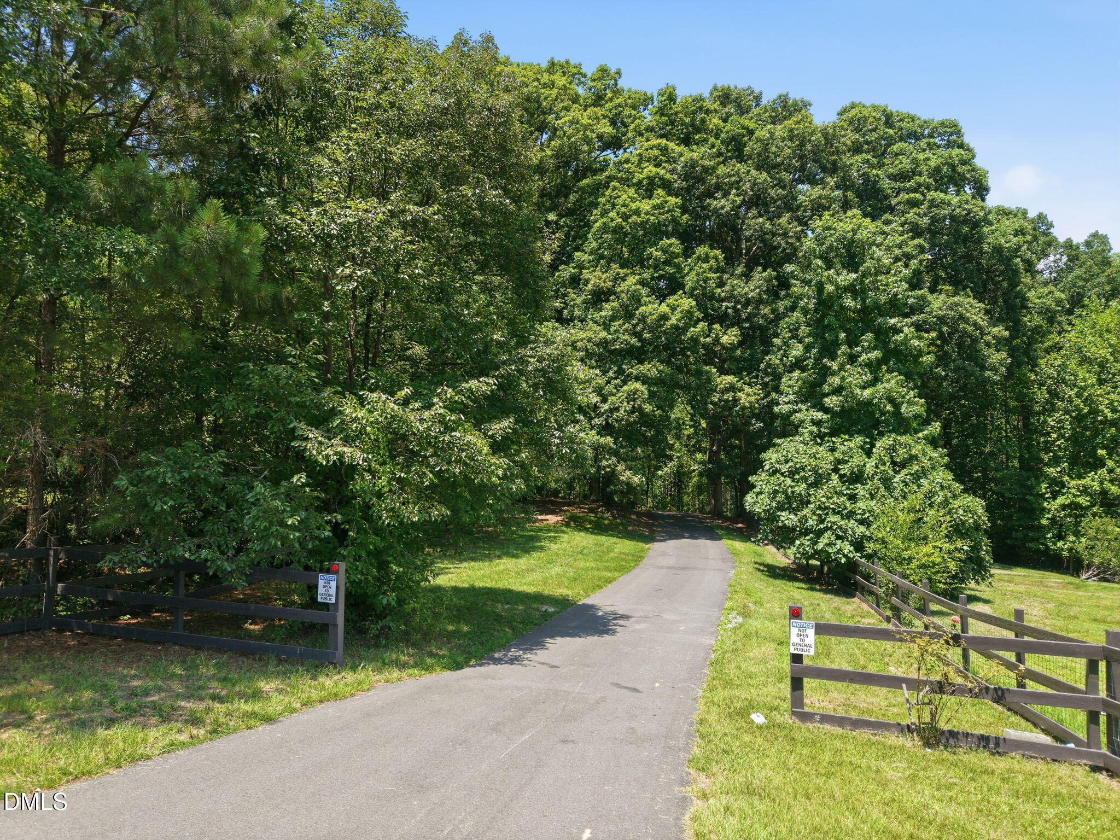
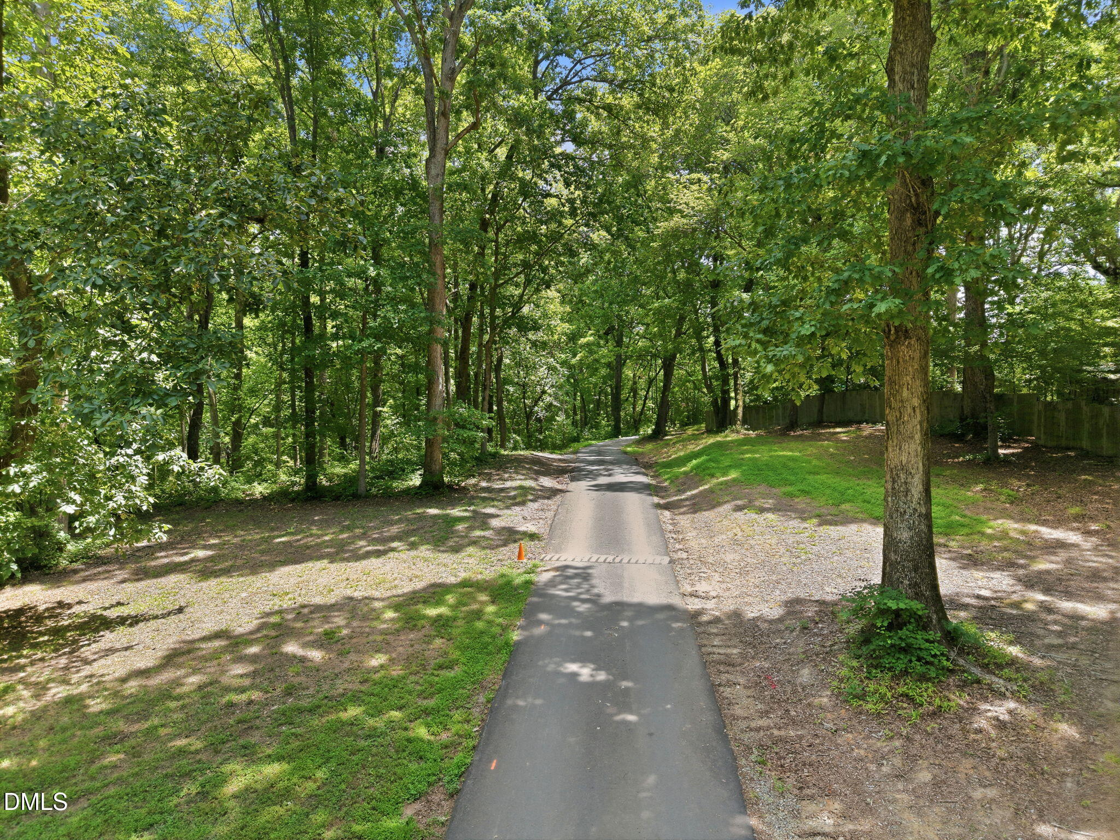
Luxury Horse Estate in the Heart of Holly Springs on 11.46 Private Wooded Acres Tucked nearly 1,000 feet off the road, this extraordinary custom estate offers an unmatched combination of complete privacy and everyday convenience. Nestled on 11.8 breathtaking wooded acres with a peaceful stream surrounding the property, this hidden retreat feels worlds away from the hustle and bustle—yet you're just minutes from everything Holly Springs has to offer. Located only one mile from two elementary schools, a middle school, a high school, shopping, restaurants, and the spectacular new Eagles Landing Park, you'll enjoy the perfect balance of peaceful country living with all the conveniences of town. Designed for both entertaining and everyday living, this custom-built home features soaring ceilings, oversized living spaces, abundant natural light, and expansive covered porches and balconies overlooking the beautiful property, creating the perfect place to relax and enjoy the surrounding nature. For equestrian enthusiasts, this property is truly exceptional. The 6-stall horse barn includes electricity, lighting in every stall, a heater, a tack room with running water, a wash room, fenced pastures, and a riding arena—everything needed for horses or your own private hobby farm. A greenhouse and multiple storage buildings provide even more versatility for gardening, equipment, or additional storage. Resort-style outdoor living awaits with a sparkling saltwater pool, hot tub, and a brand-new five-person infrared sauna, creating your own private oasis just steps from the home. While the home is officially listed as five bedrooms, it actually offers seven separate rooms with closets, providing exceptional flexibility for additional bedrooms, guest suites, home offices, fitness rooms, craft rooms, homeschool space, or whatever best fits your family's needs. A separate in-law suite with its own full kitchen makes this home ideal for multigenerational living or extended guests. Recent improvements provide both style and peace of mind, including beautifully remodeled bathrooms, new decking, new sliding glass doors, a new front door, fresh interior and exterior paint, updated pool lighting, a new well pump and piping, a water filtration and softener system, and numerous additional upgrades throughout. An oversized three-car garage and extensive parking provide ample space for RVs, boats, horse trailers, and guests. Check out the newly being built Eagles landing park, just minutes away. https://www.hollyspringsnc.gov/2316/Eagles-Landing-Park

Save
Ask
Tour
Hide
Share
Listing Snapshot
Price 
$2,299,950
Days On Site 
3 Days
Bedrooms 
5
Inside Area (SqFt) 
5,682 sqft
Total Baths 
5
Full Baths 
4
Partial Baths 
1
Lot Size 
11.46 Acres
Year Built 
2016
MLS® Number 
10180980
Status 
Active
Property Tax 
$10,037
HOA/Condo/Coop Fees 
N/A
Sq Ft Source 
N/A
Friends & Family
Recent Activity
yesterdayListing updated with changes from the MLS®
4 days agoListing first seen on site
General Features
Acres 
11.46
Attached Garage 
Yes
Carport 
1
Foundation 
BlockConcrete PerimeterRaisedStone
Garage 
Yes
Garage Spaces 
1
Levels 
Two
Parking 
Additional ParkingAsphaltAttachedCarportCircular DrivewayCoveredDrive ThroughDrivewayGarageGarage Door OpenerInside EntranceStorage
Property Condition 
Updated/Remodeled
Property Sub Type 
Single Family Residence
Security 
Smoke Detector(s)
Sewer 
Private SewerSeptic Tank
Special Circumstances 
Standard
SqFt Above 
5682
SqFt Total 
5682
Style 
Arts & CraftsContemporaryRusticTransitional
Utilities 
Cable ConnectedElectricity ConnectedNatural Gas ConnectedWater Connected
Water Source 
PrivateWell
Zoning 
RR
Interior Features
Appliances 
Built-In Gas OvenBuilt-In Gas RangeBuilt-In RangeCooktopDishwasherDouble OvenDryerElectric OvenExhaust FanFree-Standing RefrigeratorGas CooktopGas OvenGas Water HeaterIce MakerMicrowaveOvenRefrigeratorSelf Cleaning OvenStainless Steel Appliance(s)Vented Exhaust FanWasherWasher/DryerWater HeaterWater Softener Owned
Cooling 
Ceiling Fan(s)Central AirDualElectric
Fireplace 
Yes
Fireplace Features 
Family RoomFire PitGasGas LogSealed Combustion
Fireplaces 
1
Flooring 
CarpetCeramic TileHardwoodTileWood
Interior 
BarBreakfast BarBuilt-in FeaturesCathedral Ceiling(s)Ceiling Fan(s)ChandelierDouble VanityEat-in KitchenEntrance FoyerHigh CeilingsHigh Speed InternetIn-Law FloorplanKitchen IslandOpen FloorplanRecessed LightingSoaking TubVaulted Ceiling(s)Walk-In Closet(s)Wired for Sound
Laundry Features 
InsideLaundry RoomMain LevelSink
Main Level Bedrooms 
4
Spa 
Yes
Window Features 
BlindsInsulated WindowsLow Emissivity WindowsSkylight(s)
Bathroom 2 
Dimensions - 7.0 x 7.7Level - Main
Bathroom 3 
Dimensions - 6.0 x 12.0Level - Main
Bathroom 4 
Dimensions - 9.6 x 11.0Level - Second
Bedroom 2 
Dimensions - 15.0 x 15.7Level - Main
Bedroom 3 
Dimensions - 13.2 x 14.0Level - Main
Bedroom 4 
Dimensions - 12.2 x 13.0Level - Main
Bedroom 5 
Dimensions - 11.0 x 13.0Level - Second
Bonus Room 
Dimensions - 25.0 x 26.3Level - Second
Den 
Dimensions - 16.0 x 16.7Level - Second
Dining Room 
Dimensions - 19.0 x 24.0Level - Main
Entrance Hall 
Dimensions - 7.4 x 24.0Level - Main
Exercise Room 
Dimensions - 11.4 x 12.0Level - Second
Family Room 
Dimensions - 18.0 x 29.0Level - Main
Kitchen 
Dimensions - 8.8 x 16.0Level - Second
Laundry 
Dimensions - 6.0 x 15.8Level - Main
Master Bathroom 
Dimensions - 15.4 x 16.9Level - Main
Master Bedroom 
Dimensions - 13.0 x 22.0Level - Main
Office 
Dimensions - 11.3 x 12.0Level - Second
Other 
Dimensions - 15.4 x 37.0Level - SecondDescription - walk in attic
Save
Ask
Tour
Hide
Share
Exterior Features
Construction Details 
Board & Batten SidingCement SidingVertical Siding
Exterior 
BalconyFire PitPrivate YardRain GuttersStorage
Fencing 
Back YardChain LinkFencedPartialWood
Lot Features 
ClearedWoodedAgriculturalBack YardFarmFront YardLandscapedPrivateSecludedViews
Other Structures 
ArenaBarn(s)Grain StorageGreenhouseOutbuildingShed(s)Stable(s)Storage
Patio And Porch 
CoveredDeckEnclosedFront PorchGlass EnclosedPatioPorchRear PorchScreened
Pool Features 
FencedIn GroundOutdoor PoolPrivate
Private Pool 
Yes
Road Frontage 
City Street
Roof 
ShingleAsphalt
Spa 
Yes
Spa Features 
Above GroundHeatedPrivate
View 
PanoramicPastureTrees/Woods
Waterview 
PanoramicPastureTrees/Woods
Windows/Doors 
BlindsInsulated WindowsLow Emissivity WindowsSkylight(s)
Community Features
Building Access 
front porch
Community Features 
PlaygroundStable(s)Suburban
Financing Terms Available 
CashConventionalVA Loan
Horse Allowed 
Yes
Horse Property 
ArenaBarnBoarding FacilitiesHay StoragePaddocksPastureRound PenStable(s)Tack Room
Roads 
Asphalt
School District 
https://osageo.wcpss.net/assignment-lookup/
Schools
School District
https://osageo.wcpss.net/assignment-lookup/
Elementary School
Wake - Buckhorn Creek Elementary
Middle School
Wake - Holly Grove Middle School
High School
Wake - Holly Springs High
Listing courtesy of Rick Mangrum of Choice Residential Real Estate


Listings that are marked with an icon are provided courtesy of the Triangle MLS, Inc. of North Carolina, Internet Data Exchange Database. Copyright 2026 Triangle MLS, Inc. of North Carolina. All rights reserved.

Last checked: 2026-07-21 01:33 PM UTC

Neighborhood & Commute
Source: Walkscore
Disclosure: Community information and market data powered by Constellation Data Labs. Information is deemed reliable but not guaranteed.

Save
Ask
Tour
Hide
Share