
Save
Ask
Tour
Hide
$1,079,000
62 Days On Site
1208 Red Cedar CourtYoungsville, NC 27596
For Sale|Single Family Residence|Active
4
Beds
4
Total Baths
4
Full Baths
3,665
SqFt
$294
/SqFt
2026
Built
Subdivision:
Cedar Knolls
County:
Granville
Call Now: 919-404-SHOW
Is this the listing for you? We can help make it yours.
919-404-SHOW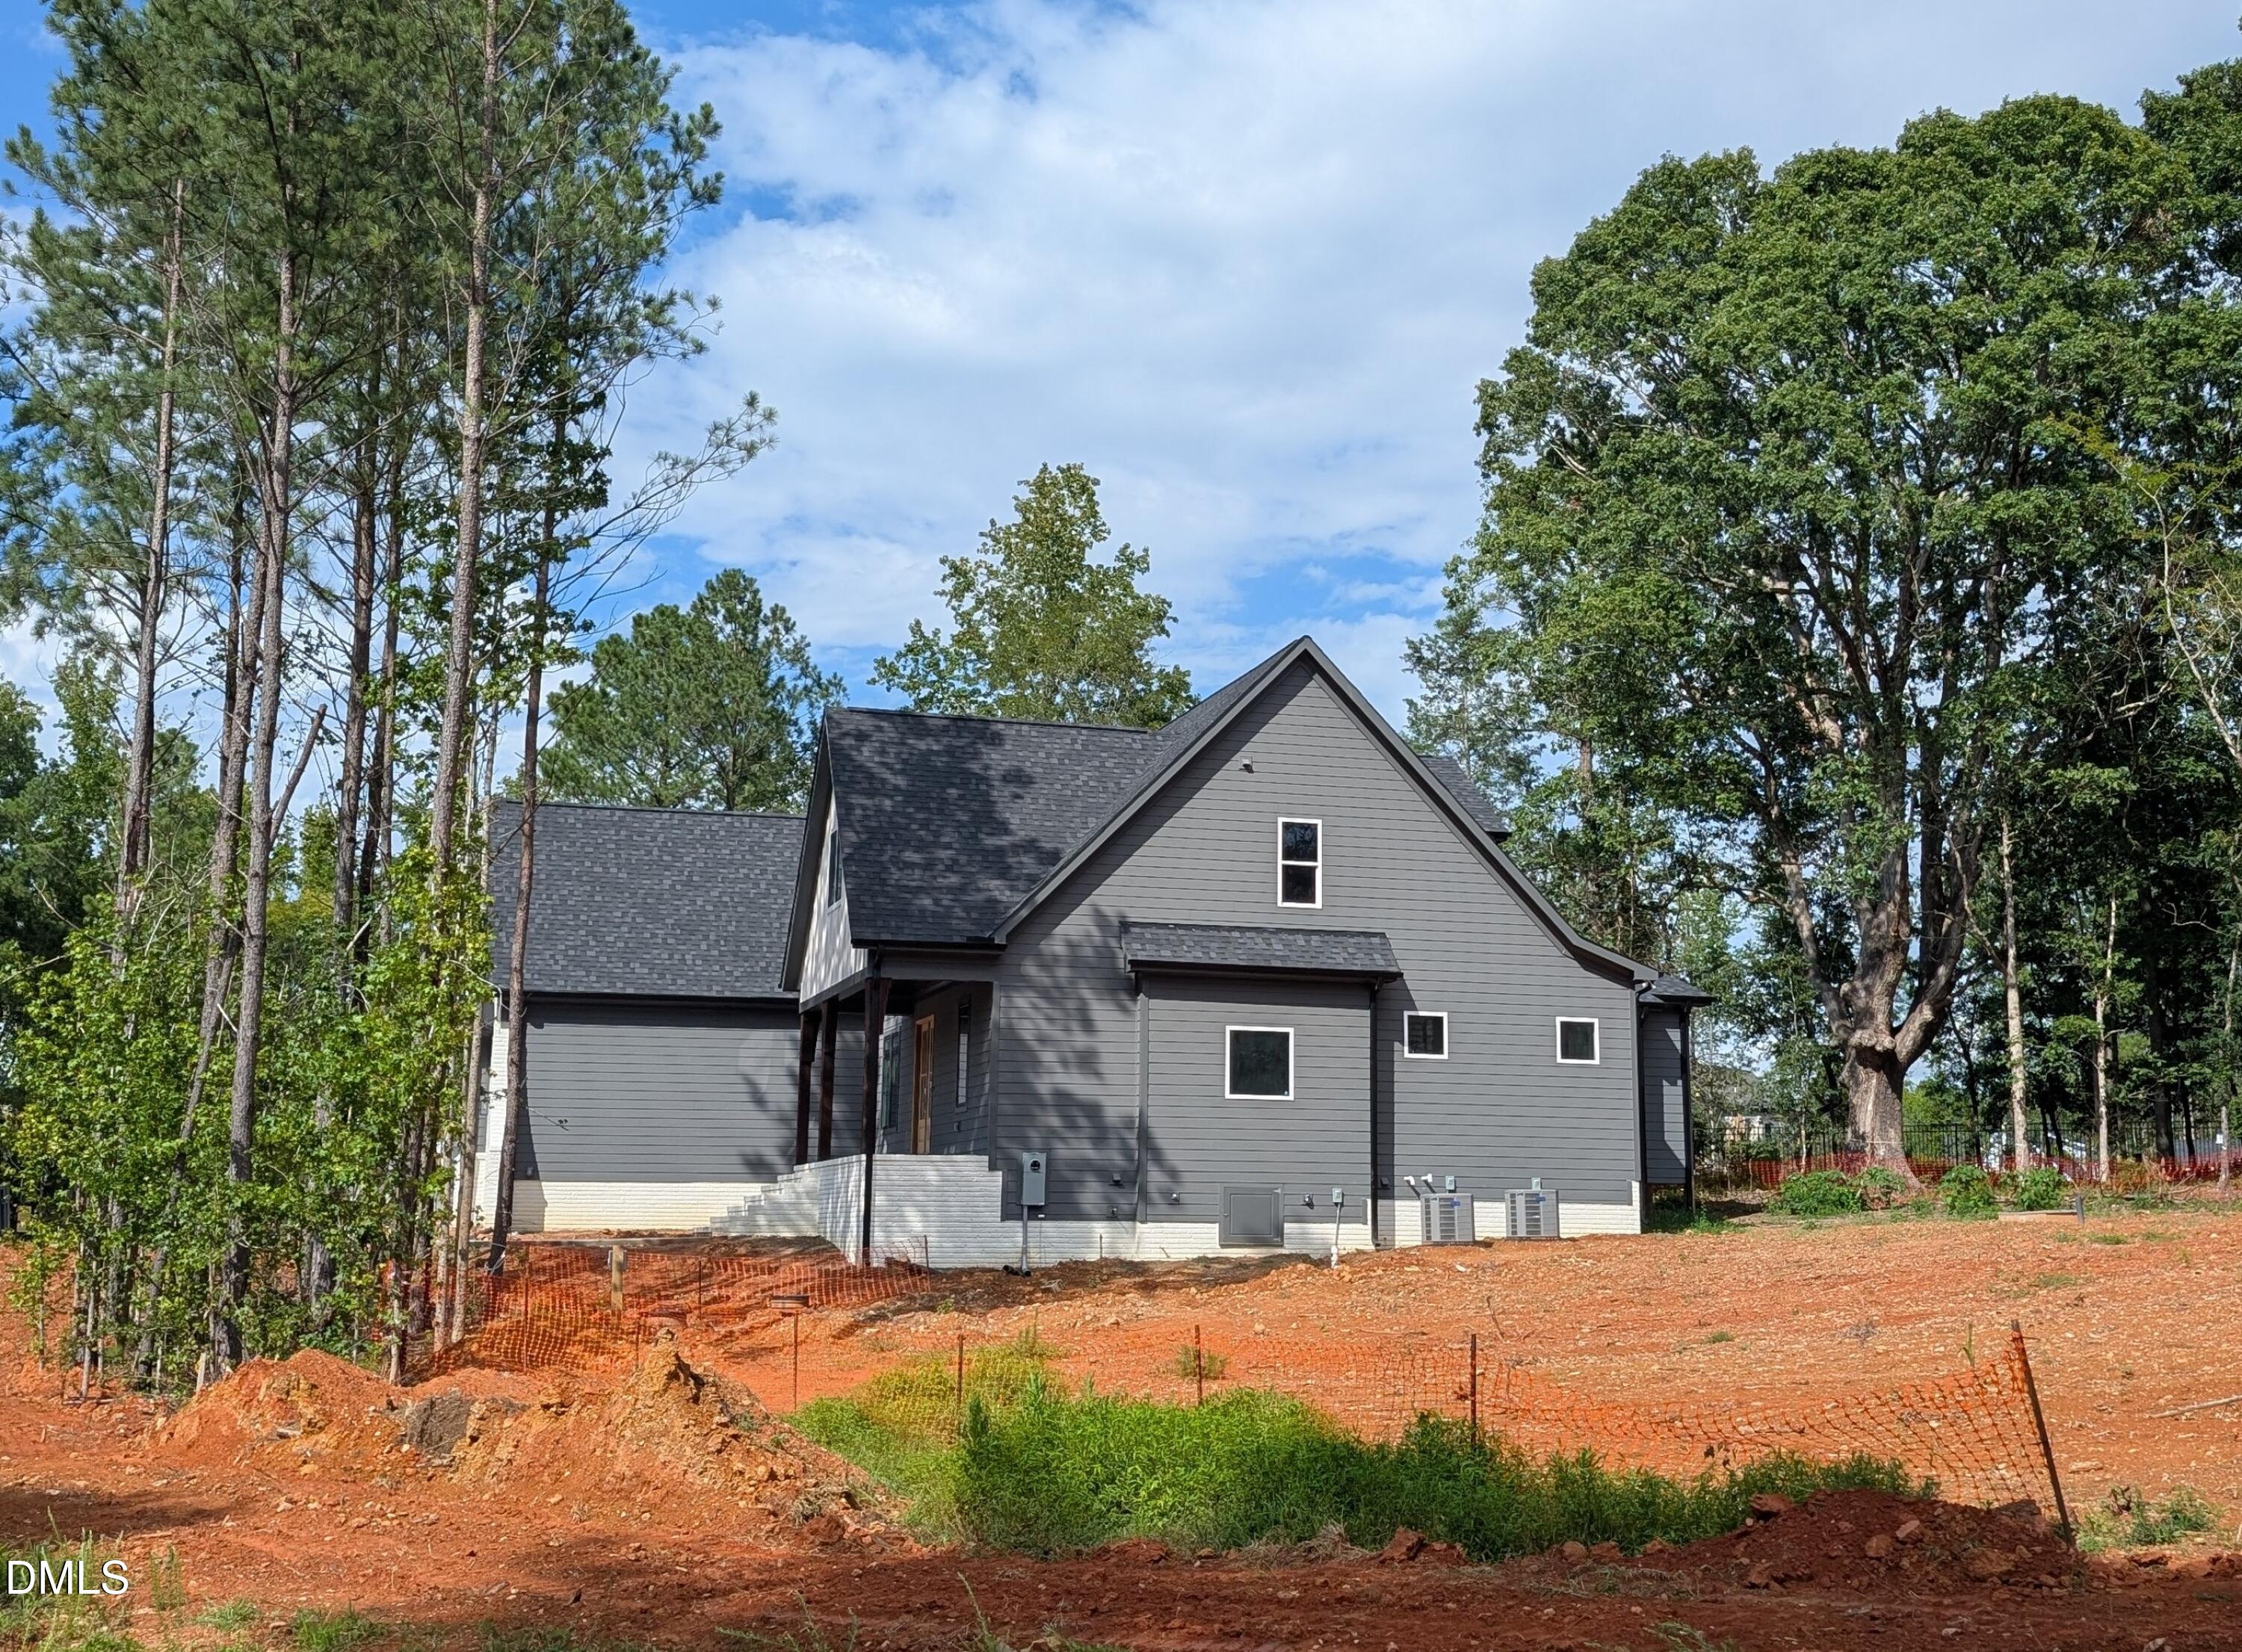
Save
Ask
Tour
Hide
Mortgage Calculator
Monthly Payment (Est.)
$4,923Calculator powered by Showcase IDX, a Constellation1 Company. Copyright ©2026 Information is deemed reliable but not guaranteed.
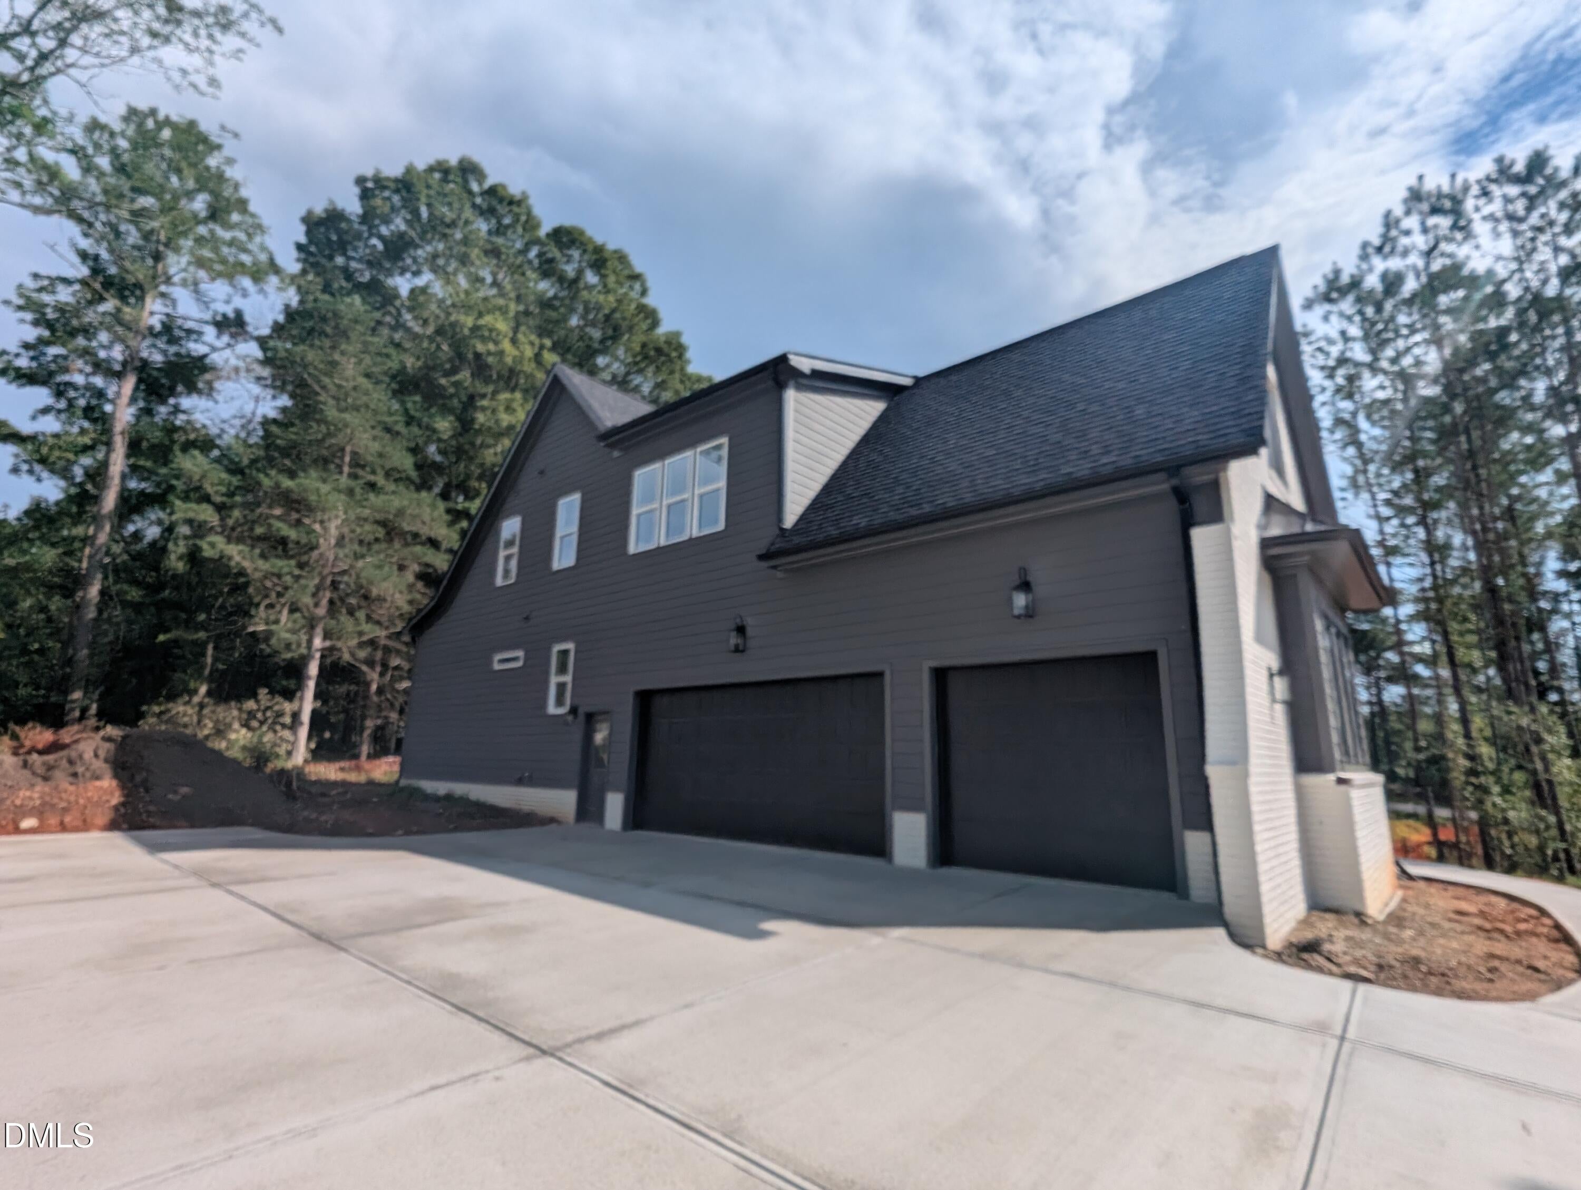
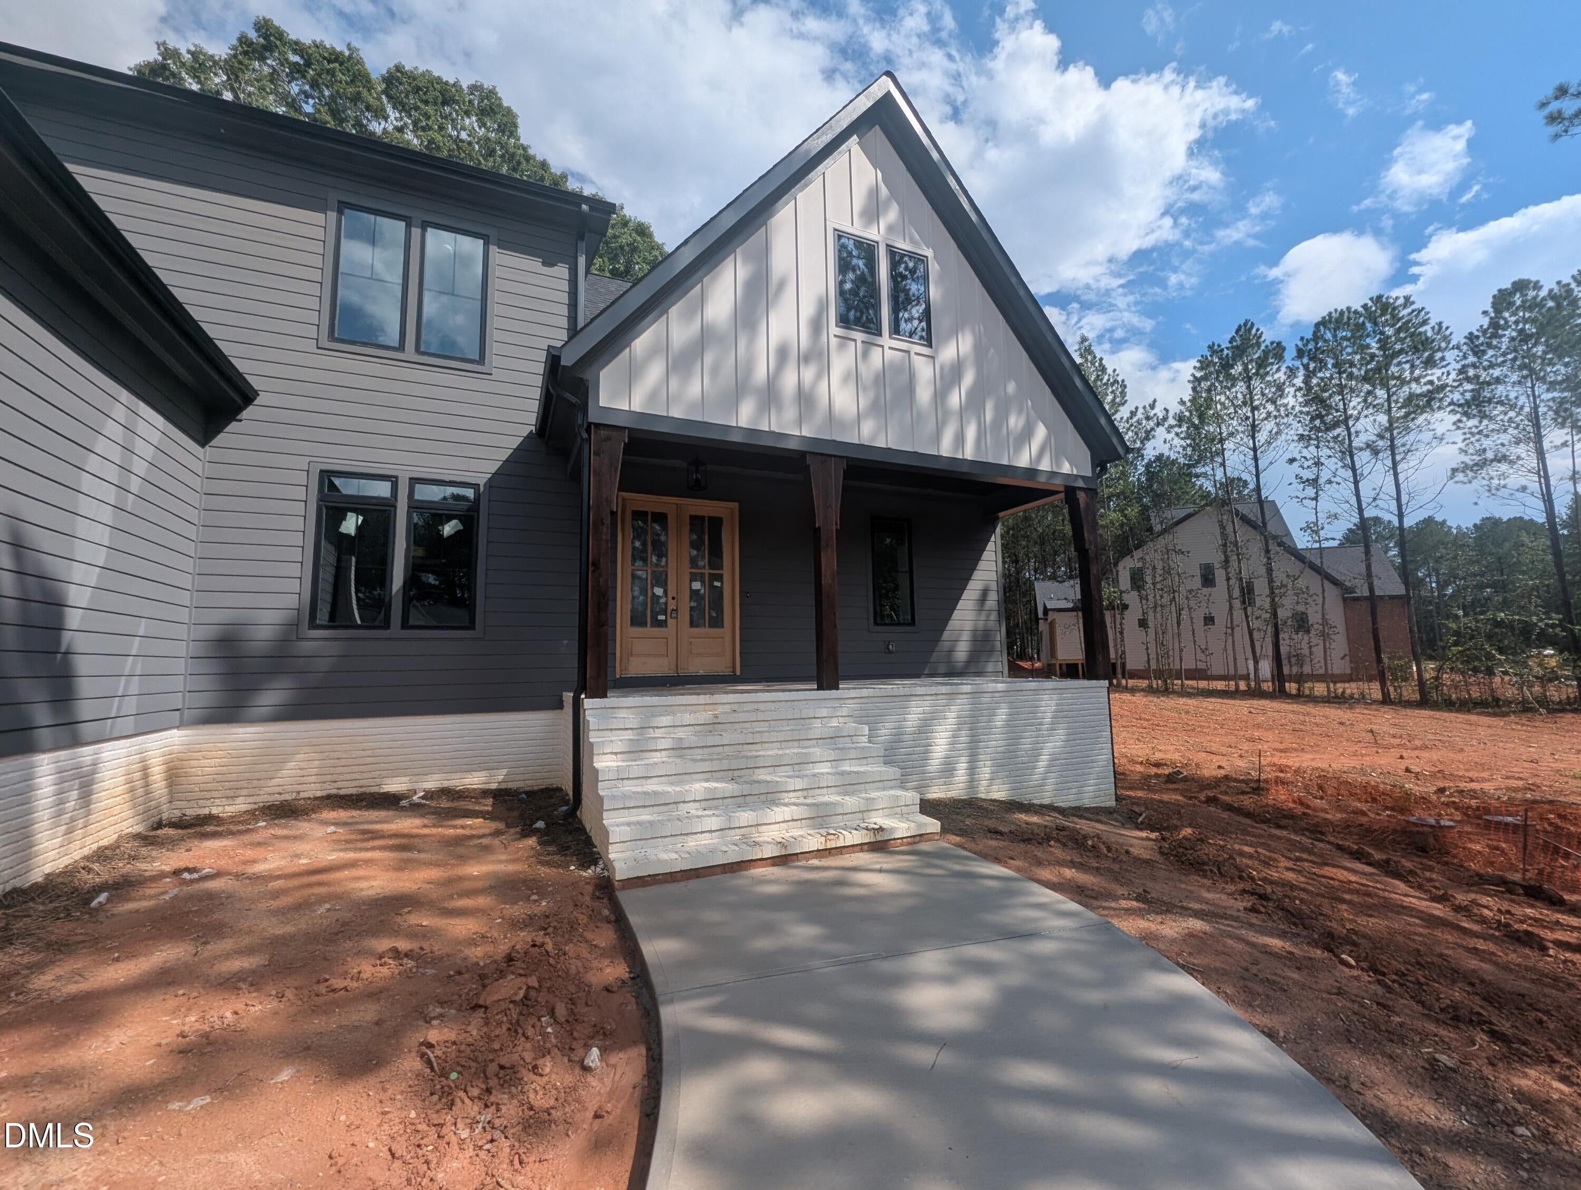
2026 Parade of Homes Entry! Welcome to this exceptional four-bedroom, four-bath single-family residence situated in the Cedar Knolls community of Youngsville, NC. This home offers generous living space with four complete bathrooms, ensuring convenience for all household members. The expansive lot spans over 37,000 square feet, providing substantial outdoor space for recreation and relaxation. A three-car garage accommodates multiple vehicles and additional storage needs. Located in Cedar Knolls, this property presents an excellent opportunity for those seeking a well-appointed residence with ample room and practical amenities.
Save
Ask
Tour
Hide
Listing Snapshot
Price
$1,079,000
Days On Site
62 Days
Bedrooms
4
Inside Area (SqFt)
3,665 sqft
Total Baths
4
Full Baths
4
Partial Baths
N/A
Lot Size
0.86 Acres
Year Built
2026
MLS® Number
10180979
Status
Active
Property Tax
$644.09
HOA/Condo/Coop Fees
$83.33 monthly
Sq Ft Source
N/A
Friends & Family
Recent Activity
| 2 months ago | Listing first seen on site | |
| 2 months ago | Listing updated with changes from the MLS® |
General Features
Acres
0.86
Attached Garage
Yes
Garage
Yes
Garage Spaces
3
Levels
Two
Parking
AttachedGarageDrivewayGarage Faces SideGarage Door OpenerPavedParking Pad
Property Condition
New ConstructionUnder Construction
Property Sub Type
Single Family Residence
Sewer
Septic Tank
Special Circumstances
Standard
SqFt Above
3665
SqFt Total
3665
Style
ModernTraditionalTudor
Utilities
Electricity ConnectedNatural Gas AvailableNatural Gas ConnectedWater ConnectedSewer Connected
Water Source
PrivateWell
Interior Features
Appliances
Built-In Electric OvenConvection OvenDishwasherExhaust FanGas CooktopGas Water HeaterMicrowaveOvenPlumbed For Ice MakerRange HoodStainless Steel Appliance(s)Tankless Water Heater
Basement
Crawl Space
Cooling
Central AirCeiling Fan(s)Dual
Fireplace
Yes
Fireplace Features
Family RoomGlass DoorsGas LogLiving RoomOutside
Fireplaces
2
Flooring
Ceramic TileHardwoodTile
Interior
Beamed CeilingsBuilt-in FeaturesCeiling Fan(s)ChandelierCrown MoldingCoffered Ceiling(s)Double VanityHigh CeilingsHigh Speed InternetKitchen IslandOpen FloorplanPantryRecessed LightingSoaking TubStorageTray Ceiling(s)Walk-In Closet(s)
Laundry Features
Laundry RoomMain Level
Main Level Bedrooms
2
Window Features
Double Pane Windows
Master Bedroom
Level - Main
Save
Ask
Tour
Hide
Exterior Features
Construction Details
Brick VeneerFiber CementHardiPlank Type
Exterior
LightingPrivate YardRain Gutters
Fencing
None
Lot Features
Back YardFront YardFew Trees
Patio And Porch
CoveredDeckEnclosedFront PorchPorchScreened
Road Frontage
State Road
Roof
MetalShingle
View
NeighborhoodTrees/Woods
Waterview
NeighborhoodTrees/Woods
Windows/Doors
Double Pane Windows
Community Features
Association Amenities
Other
Association Fee
$1000.0
Association Fee Frequency
Annually
Additional Association Fee
$500.0
Additional Association Fee Frequency
One Time
Community Features
Other
Financing Terms Available
CashConventionalVA Loan
Roads
Asphalt
Schools
School District
Unknown
Elementary School
Granville County Schools
Middle School
Granville County Schools
High School
Granville County Schools
Listing courtesy of Janice Coleman of Julie Wright Realty Group LLC

Listings that are marked with an icon are provided courtesy of the Triangle MLS, Inc. of North Carolina, Internet Data Exchange Database. Copyright 2026 Triangle MLS, Inc. of North Carolina. All rights reserved.
Last checked: 2026-09-18 04:13 AM UTC
Listings that are marked with an icon are provided courtesy of the Triangle MLS, Inc. of North Carolina, Internet Data Exchange Database. Copyright 2026 Triangle MLS, Inc. of North Carolina. All rights reserved.
Last checked: 2026-09-18 04:13 AM UTC
Neighborhood & Commute
Source: Walkscore
Disclosure: Community information and market data powered by Constellation Data Labs. Information is deemed reliable but not guaranteed.
Save
Ask
Tour
Hide
Did you know? You can invite friends and family to your search. They can join your search, rate and discuss listings with you.