
Save
Ask
Tour
Hide
$610,000
28 Days On Site
211 Meadow DriveFuquay Varina, NC 27526
Single Family Residence|Pending
5
Beds
4
Total Baths
4
Full Baths
1,805
SqFt
$338
/SqFt
1976
Built
Subdivision:
Pine Meadow
County:
Wake
Call Now: 919-404-SHOW
Is this the listing for you? We can help make it yours.
919-404-SHOW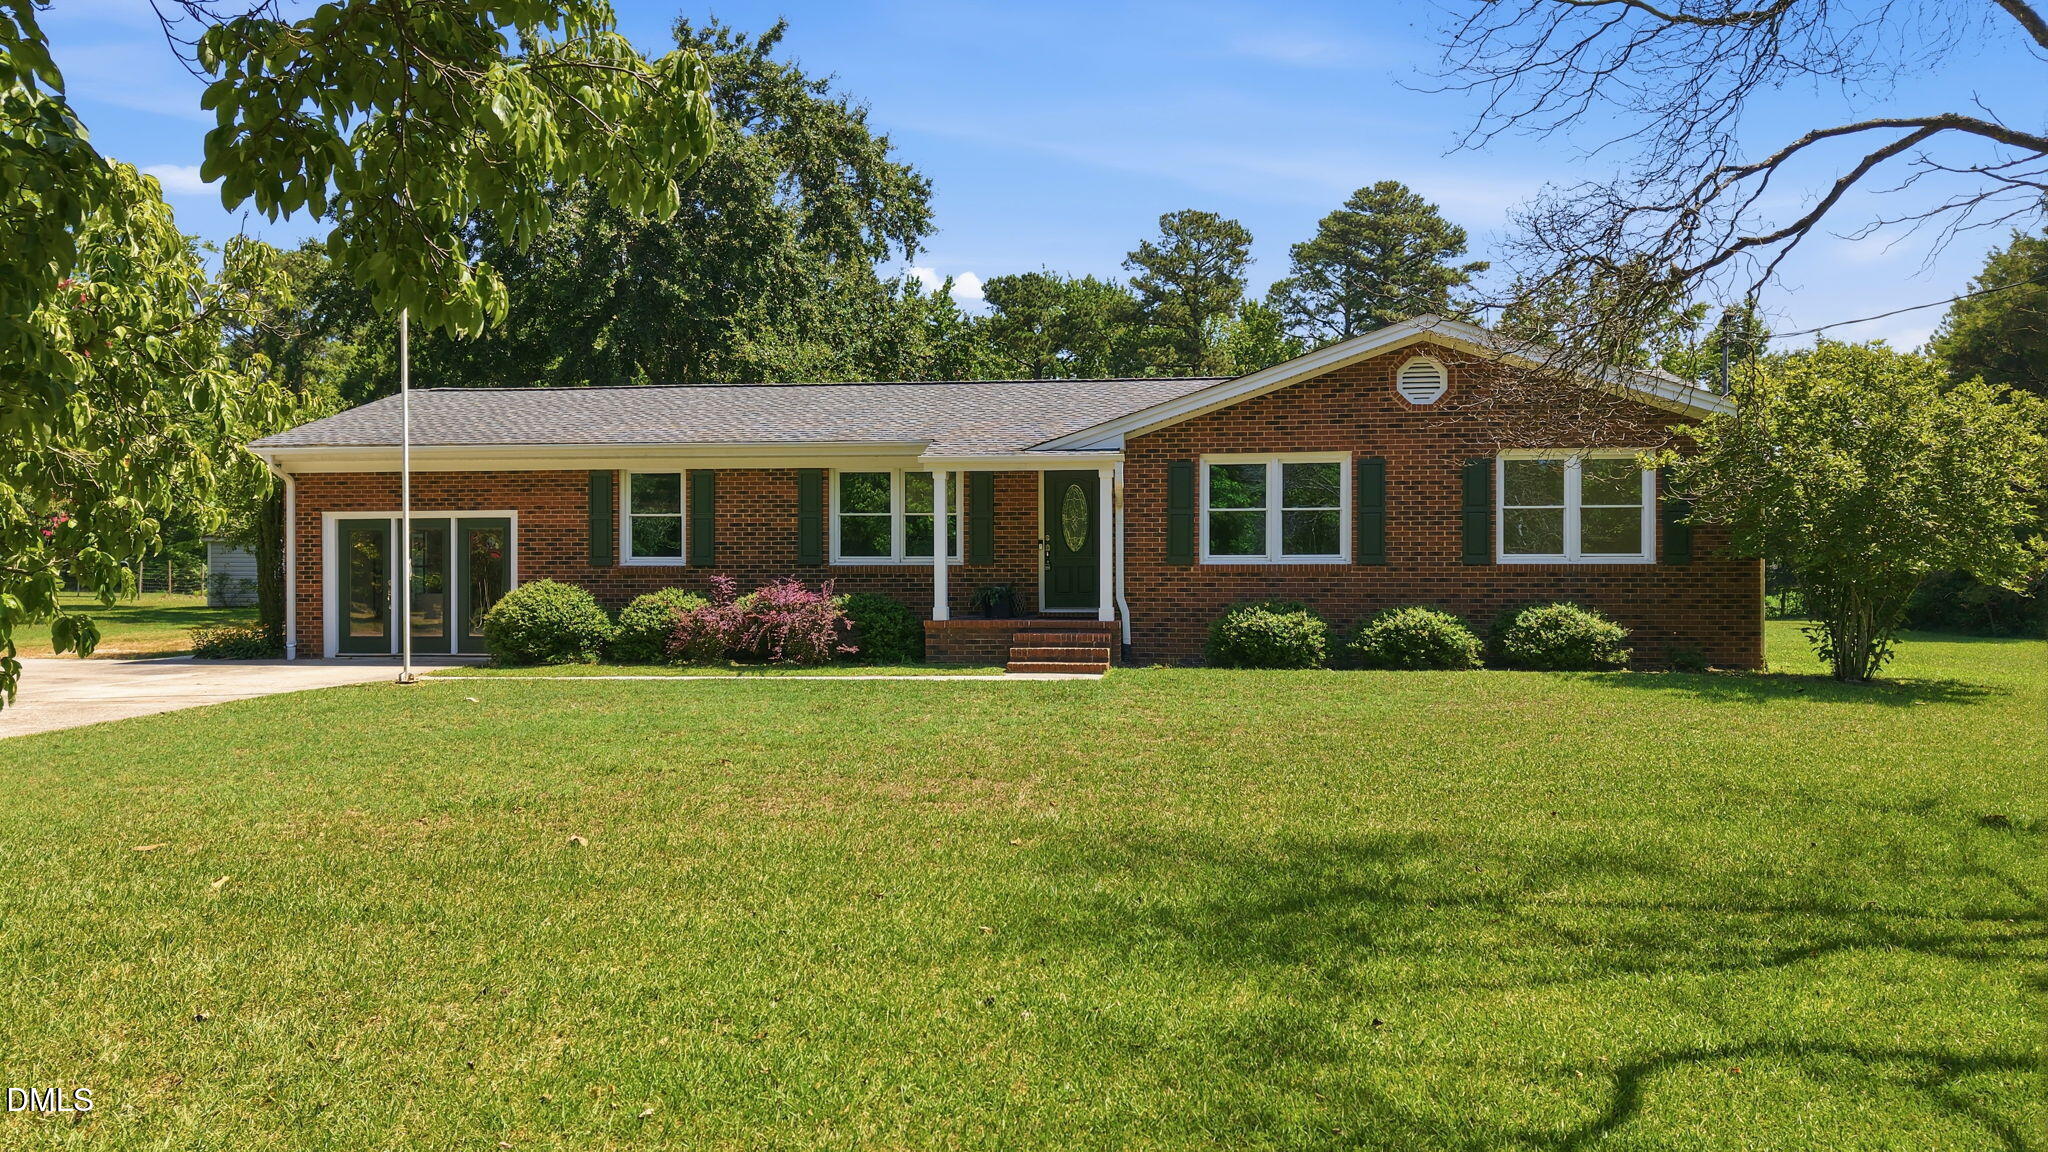
Save
Ask
Tour
Hide
Mortgage Calculator
Monthly Payment (Est.)
$2,783Calculator powered by Showcase IDX, a Constellation1 Company. Copyright ©2026 Information is deemed reliable but not guaranteed.
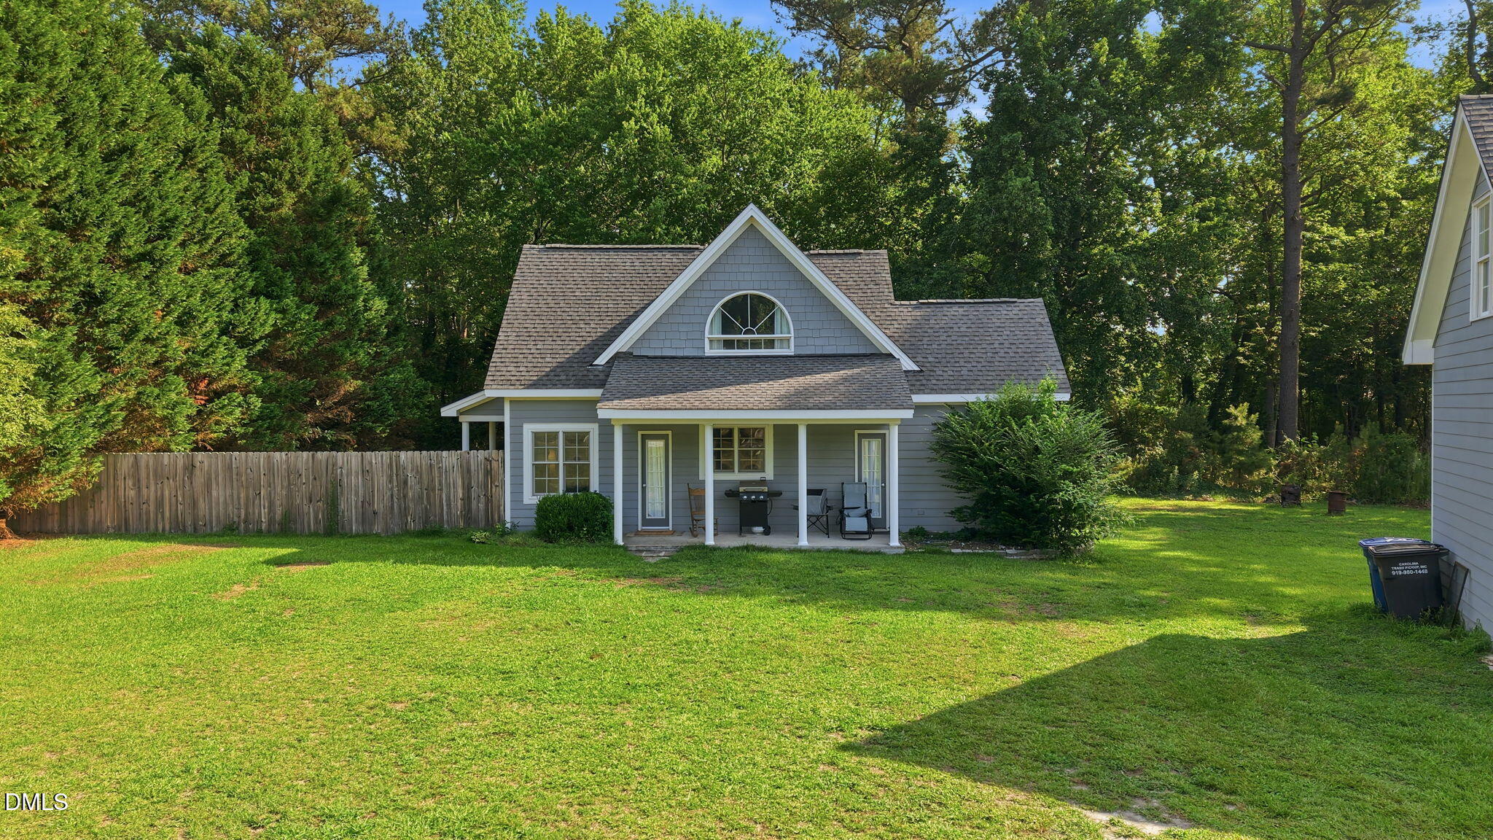
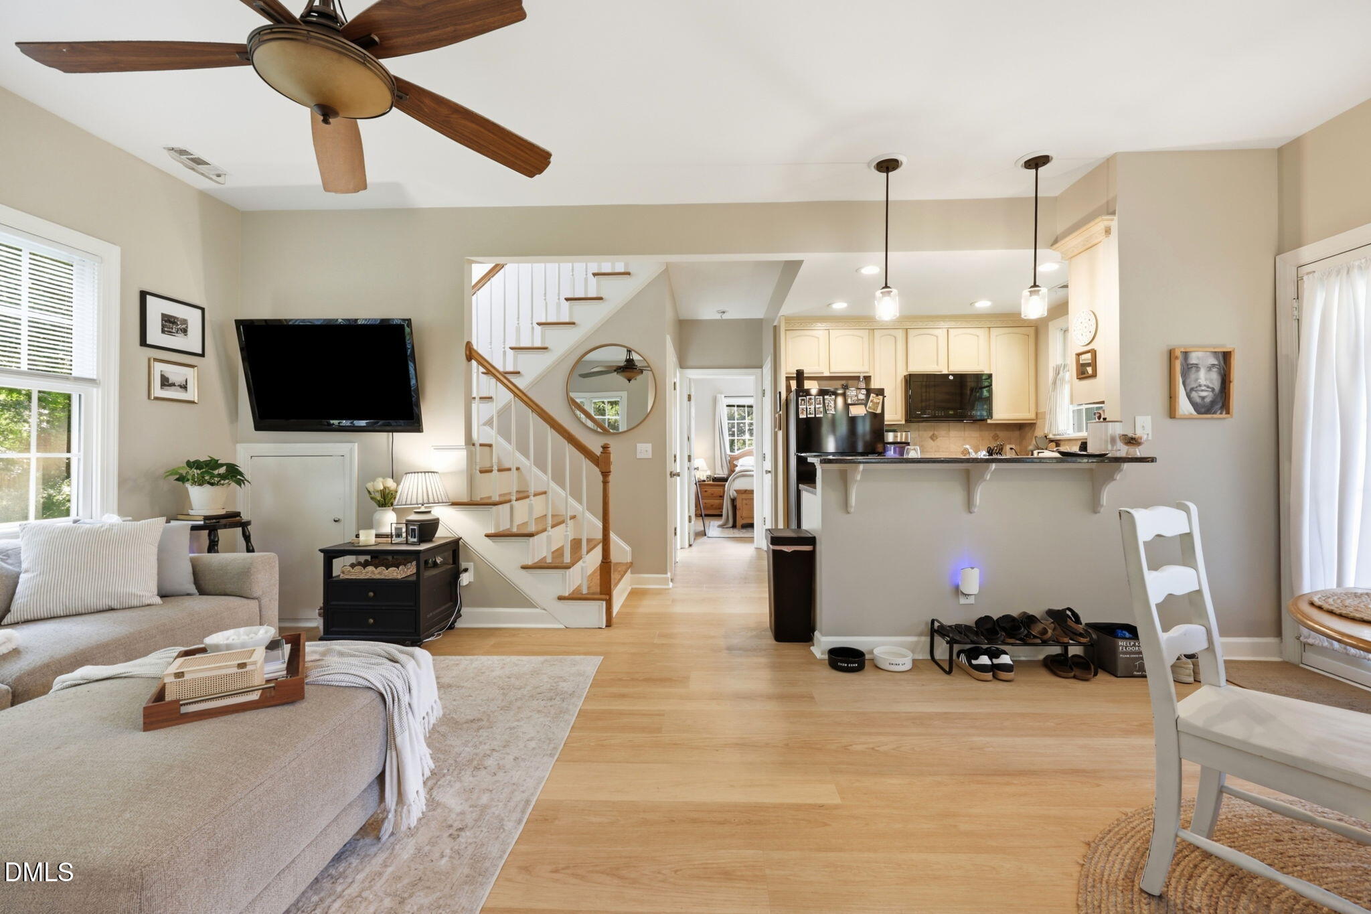
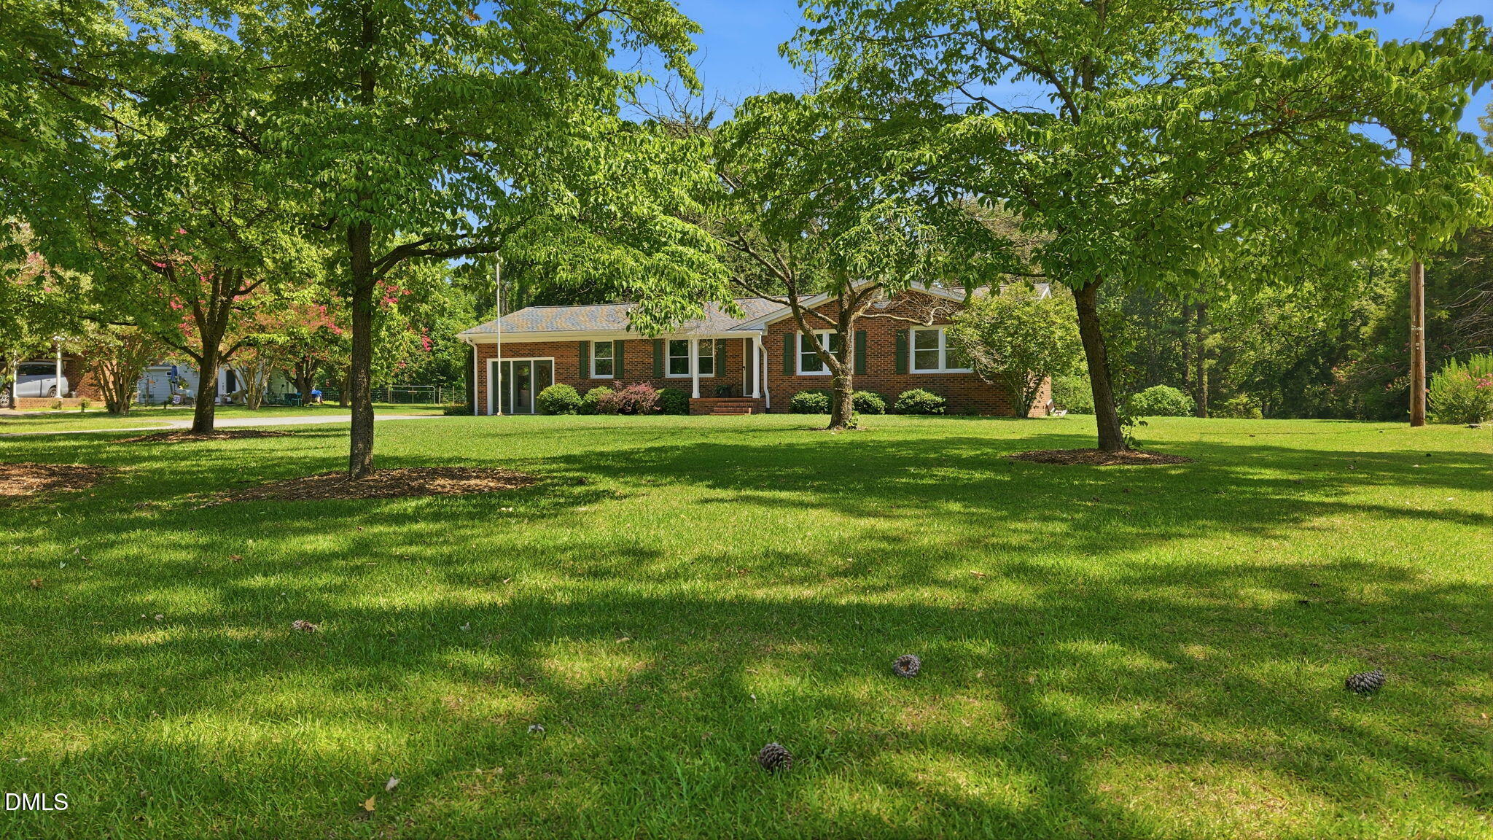
***Offer Deadline set for 7/24 at 8 pm. Calling for Highest and Best***What?! 2 Houses - A.) Single Story and B.) Story 1/2. Both Updated with granite and quartz and backsplash and flooring etc. with 2 garages with a loft over 1 garage, on 2 acres. So many options with this property. Mother-in-law suite, guest quarters, Air BnB, etc. The house in the back of the property is rented out on a month to month lease for $1,500. All within 10-12 minutes of downtown Fuquay-Varina. Close proximity to 540 means you can easily drive anywhere in the Triangle. This property is a rare find.
Save
Ask
Tour
Hide
Listing Snapshot
Price
$610,000
Days On Site
28 Days
Bedrooms
5
Inside Area (SqFt)
1,805 sqft
Total Baths
4
Full Baths
4
Partial Baths
N/A
Lot Size
2 Acres
Year Built
1976
MLS® Number
10180976
Status
Pending
Property Tax
$3,579.17
HOA/Condo/Coop Fees
N/A
Sq Ft Source
N/A
Friends & Family
Recent Activity
| 3 weeks ago | Listing updated with changes from the MLS® | |
| 3 weeks ago | Status changed to Pending | |
| 4 weeks ago | Listing first seen on site |
General Features
Acres
2
Garage
Yes
Garage Spaces
3
Lease Term
Month To Month
Levels
OneTwo
Parking
DetachedDrivewayGarageShared DrivewayStorage
Property Sub Type
Single Family Residence
Sewer
Septic Tank
Special Circumstances
Standard
SqFt Above
1805
SqFt Total
1805
Style
RanchTraditional
Water Source
PrivateShared WellWell
Interior Features
Cooling
Central Air
Fireplace
Yes
Fireplace Features
Gas
Fireplaces
1
Flooring
VinylTile
Heating
ElectricHeat Pump
Interior
Granite Counters
Laundry Features
Laundry Closet
Main Level Bedrooms
2
Bathroom 2
Level - MainDescription - Primary Home
Bedroom 2
Dimensions - 14.7 x 12.7Level - MainDescription - Primary Home
Bedroom 3
Dimensions - 11.0 x 13.0Level - MainDescription - Primary Home
Dining Room
Dimensions - 11.0 x 13.0Level - MainDescription - Primary Home
Entrance Hall
Dimensions - 11.4 x 4.0Level - MainDescription - Primary Home
Family Room
Dimensions - 13.0 x 17.0Level - MainDescription - Primary Home
Kitchen
Dimensions - 8.0 x 8.0Level - FirstDescription - Secondary Home
Library
Dimensions - 6.7 x 7.5Level - MainDescription - Primary Home
Loft
Dimensions - 9.6 x 13.0Level - SecondDescription - Secondary Home
Master Bathroom
Level - MainDescription - Primary Home
Master Bedroom
Dimensions - 13.2 x 11.0Level - MainDescription - Primary Home
Office
Dimensions - 11.0 x 6.0Level - MainDescription - Primary Home
Other
Dimensions - 13.2 x 12.6Level - MainDescription - Flex Room - Primary Home
Save
Ask
Tour
Hide
Exterior Features
Construction Details
BrickFiber Cement
Exterior
Storage
Other Structures
Storage
Patio And Porch
EnclosedFront PorchPatio
Roof
Shingle
Community Features
Financing Terms Available
CashConventionalFHAVA Loan
School District
WCPSS.net
Schools
School District
WCPSS.net
Elementary School
Wake - Banks Road Elementary
Middle School
Wake - West Lake Middle
High School
Wake - Willow Spring High School
Listing courtesy of RJ Hoggard of Keller Williams Legacy

Listings that are marked with an icon are provided courtesy of the Triangle MLS, Inc. of North Carolina, Internet Data Exchange Database. Copyright 2026 Triangle MLS, Inc. of North Carolina. All rights reserved.
Last checked: 2026-08-14 11:54 PM UTC
Listings that are marked with an icon are provided courtesy of the Triangle MLS, Inc. of North Carolina, Internet Data Exchange Database. Copyright 2026 Triangle MLS, Inc. of North Carolina. All rights reserved.
Last checked: 2026-08-14 11:54 PM UTC
Neighborhood & Commute
Source: Walkscore
Disclosure: Community information and market data powered by Constellation Data Labs. Information is deemed reliable but not guaranteed.
Save
Ask
Tour
Hide
Did you know? You can invite friends and family to your search. They can join your search, rate and discuss listings with you.