Save
Ask
Tour
Hide
Share
$670,000
39 Days On Site

8712 Mariner Drive
Raleigh, NC 27615

For Sale|Single Family Residence|Active Under Contract
4
Beds
3
Total Baths
2
Full Baths
1
Partial Bath
2,714
SqFt
$247
/SqFt
1984
Built
Subdivision:
Crosswinds
County:
Wake
Call Now: 919-404-SHOW
Is this the listing for you? We can help make it yours.
919-404-SHOW
8712 Mariner Drive8712 Mariner Drive8712 Mariner Drive8712 Mariner Drive
Save
Ask
Tour
Hide
Share

Mortgage Calculator

Monthly Payment (Est.)

$3,057
Calculator powered by Showcase IDX, a Constellation1 Company. Copyright ©2026 Information is deemed reliable but not guaranteed.

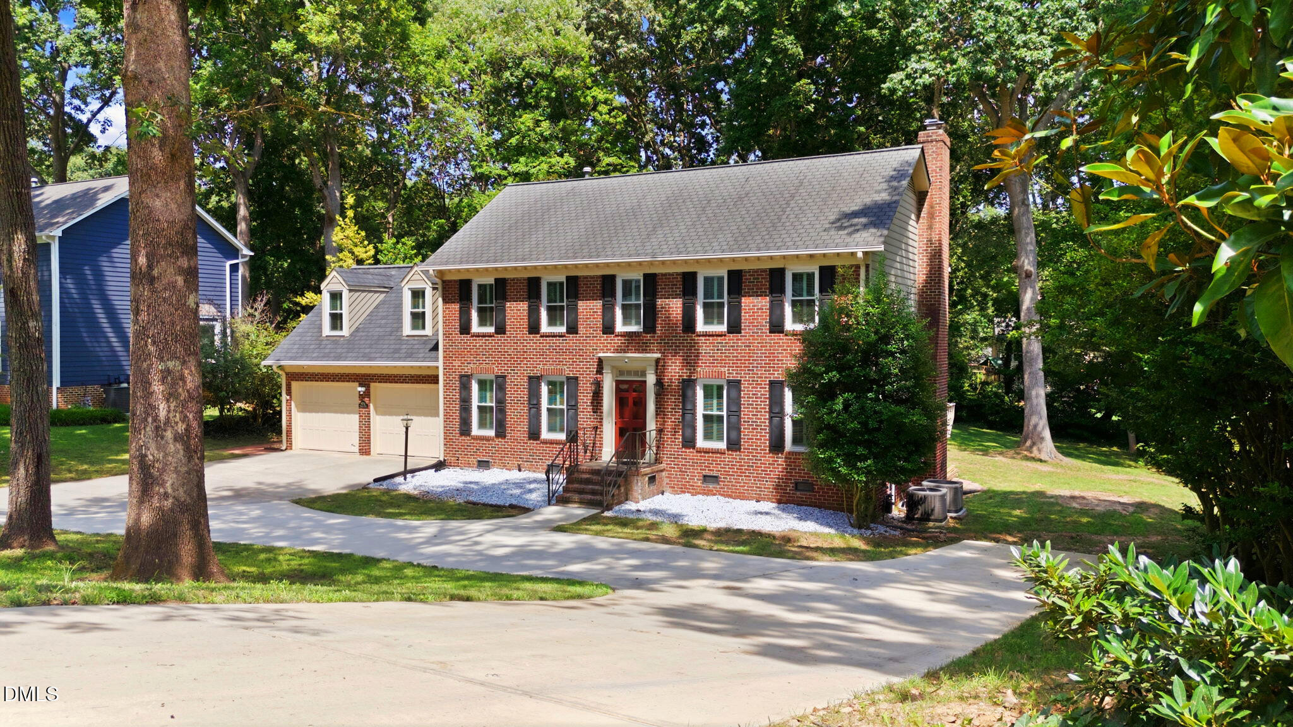
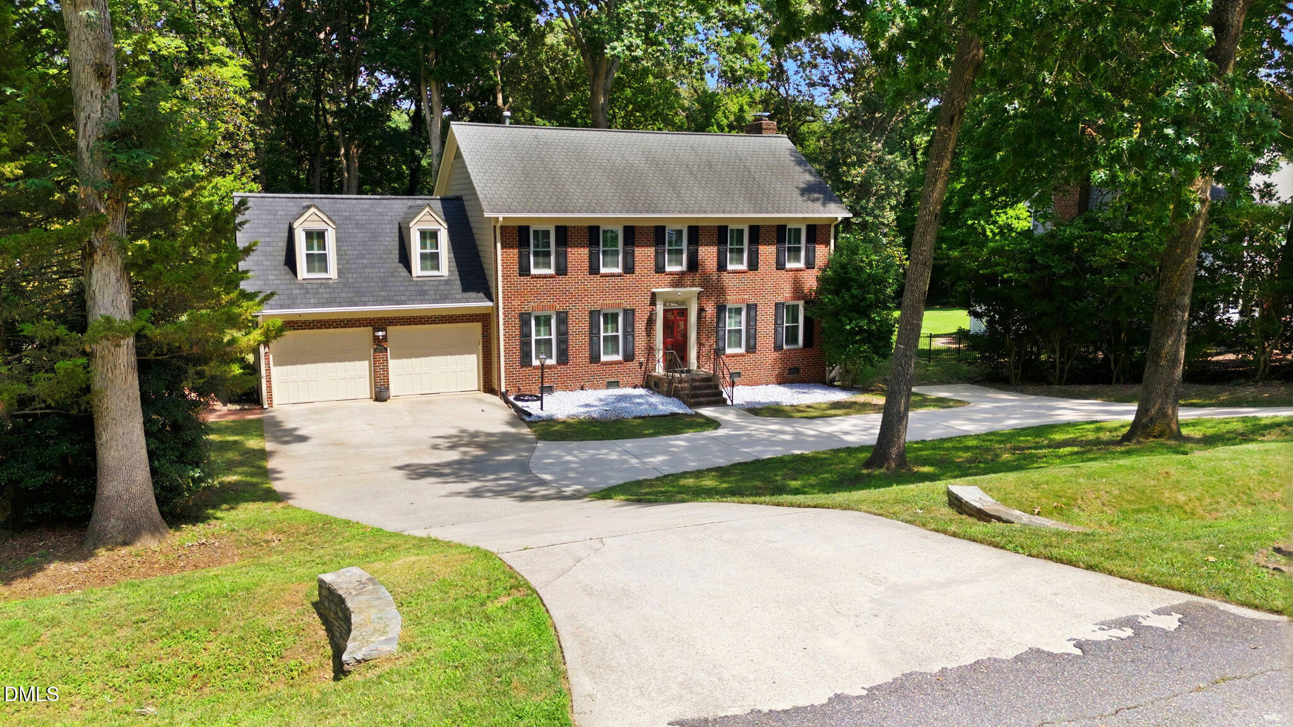
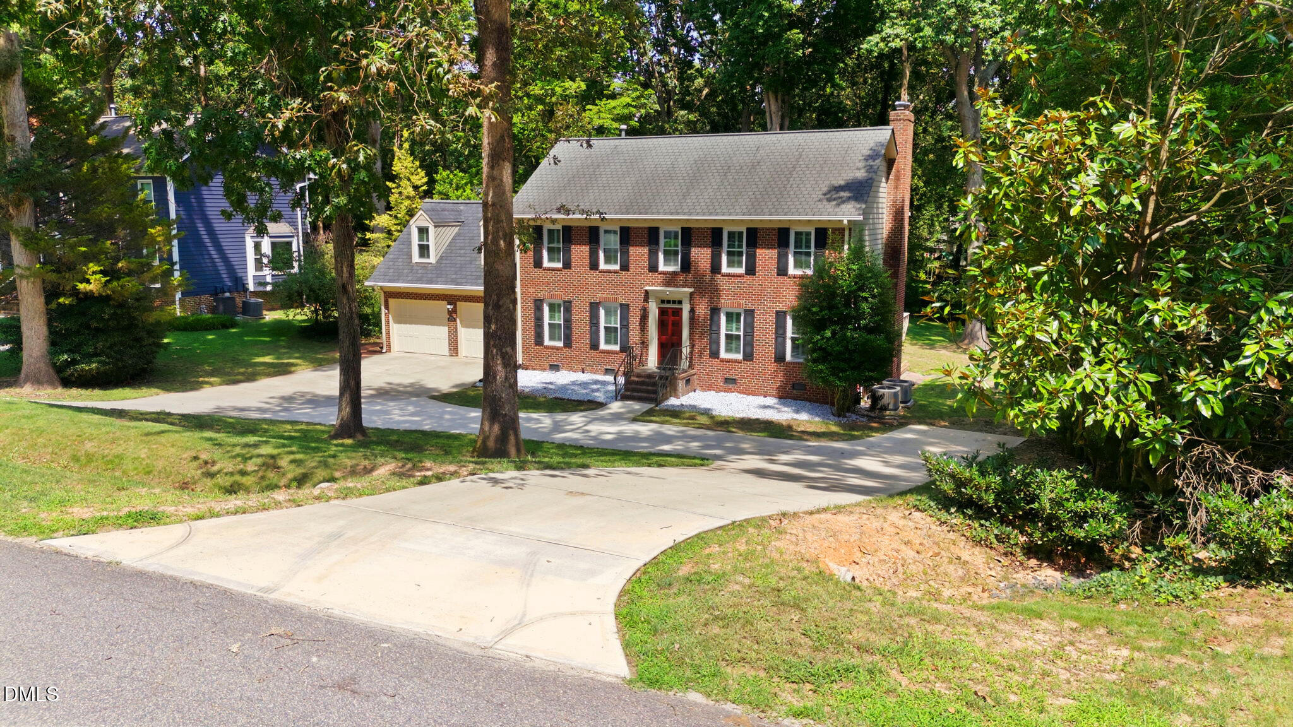
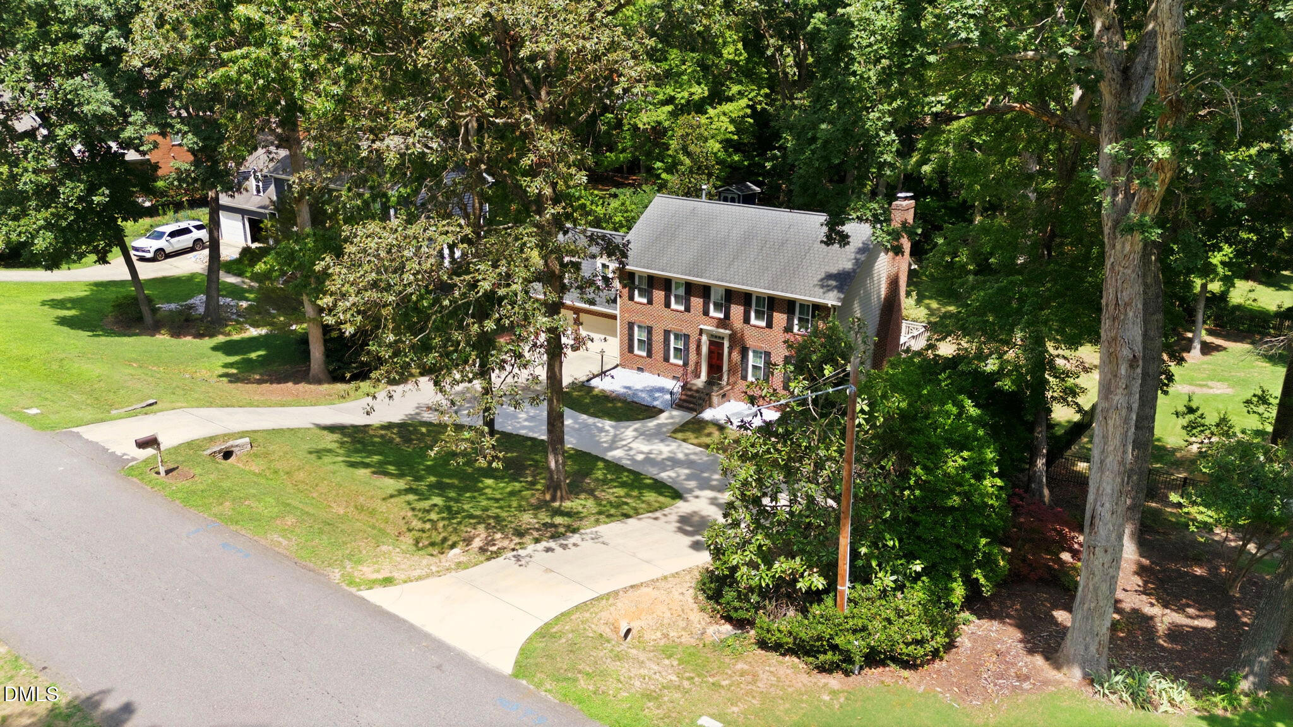
Nearly half an acre of mature hardwoods, no mandatory HOA, and outdoor living you'll actually use. An oversized, sun-filled sunroom with skylights opens onto a wraparound multi-level deck overlooking the expansive back yard — room for gatherings, play, or quiet evenings outdoors. Inside, original hardwoods warm the family and dining rooms, and there's no carpet anywhere in the home; engineered hardwoods run throughout the second floor. The kitchen features granite counters, stainless appliances, an eat-at island, and freshly painted cabinetry, opening directly into the sunroom. Upstairs, four bedrooms plus a large bonus room offer flexibility for work, play, or guests. Dual-zone HVAC with separate 16-SEER systems for each floor, replaced in 2018 and 2019, plus a tankless water heater, two-car garage, and a circular driveway. Baileywick Park is directly across the street, with shopping, dining, fitness, and I-540 all minutes away.

Save
Ask
Tour
Hide
Share
Listing Snapshot
Price 
$670,000
Days On Site 
39 Days
Bedrooms 
4
Inside Area (SqFt) 
2,714 sqft
Total Baths 
3
Full Baths 
2
Partial Baths 
1
Lot Size 
0.46 Acres
Year Built 
1984
MLS® Number 
10180971
Status 
Active Under Contract
Property Tax 
$5,092.02
HOA/Condo/Coop Fees 
N/A
Sq Ft Source 
N/A
Friends & Family
Recent Activity
5 days agoListing updated with changes from the MLS®
5 days agoStatus changed to Active Under Contract
4 weeks agoPrice changed to $670,000
a month agoListing first seen on site
General Features
Acres 
0.46
Attached Garage 
Yes
Garage 
Yes
Garage Spaces 
2
Levels 
Two
Parking 
Circular DrivewayGarage Faces FrontAttached
Property Sub Type 
Single Family Residence
Sewer 
Public Sewer
Special Circumstances 
Standard
SqFt Above 
2714
SqFt Total 
2714
Style 
Traditional
Water Source 
Public
Zoning 
R-4
Interior Features
Appliances 
DishwasherElectric RangeMicrowave
Cooling 
Central Air
Flooring 
HardwoodSimulated WoodTile
Heating 
Forced Air
Laundry Features 
Laundry ClosetUpper Level
Bedroom 2 
Level - Second
Bedroom 3 
Level - Second
Bedroom 4 
Level - Second
Bonus Room 
Level - Second
Dining Room 
Level - Main
Kitchen 
Level - Main
Laundry 
Level - Second
Living Room 
Level - Main
Master Bedroom 
Level - Second
Sunroom 
Level - Main
Save
Ask
Tour
Hide
Share
Exterior Features
Construction Details 
BrickHardiPlank TypeMasonite
Lot Features 
Landscaped
Roof 
Shingle
Community Features
Financing Terms Available 
CashConventionalFHAVA Loan
Schools
School District
Unknown
Elementary School
Wake - Lead Mine Elementary
Middle School
Wake - Carroll Middle
High School
Wake - Sanderson High
Listing courtesy of Terry McDonald of Flat Fee Realty LLC


Listings that are marked with an icon are provided courtesy of the Triangle MLS, Inc. of North Carolina, Internet Data Exchange Database. Copyright 2026 Triangle MLS, Inc. of North Carolina. All rights reserved.

Last checked: 2026-08-26 08:25 AM UTC

Neighborhood & Commute
Source: Walkscore
Disclosure: Community information and market data powered by Constellation Data Labs. Information is deemed reliable but not guaranteed.
Save
Ask
Tour
Hide
Share