Save
Ask
Tour
Hide
Share
$415,000
38 Days On Site

136 Poplar Lane
Roxboro, NC 27574

For Sale|Cabin|Active Under Contract
3
Beds
3
Total Baths
3
Full Baths
2,575
SqFt
$161
/SqFt
1992
Built
Subdivision:
Not in a Subdivision
County:
Person
Call Now: 919-404-SHOW
Is this the listing for you? We can help make it yours.
919-404-SHOW
136 Poplar Lane136 Poplar Lane136 Poplar Lane136 Poplar Lane
Save
Ask
Tour
Hide
Share

Mortgage Calculator

Monthly Payment (Est.)

$1,893
Calculator powered by Showcase IDX, a Constellation1 Company. Copyright ©2026 Information is deemed reliable but not guaranteed.

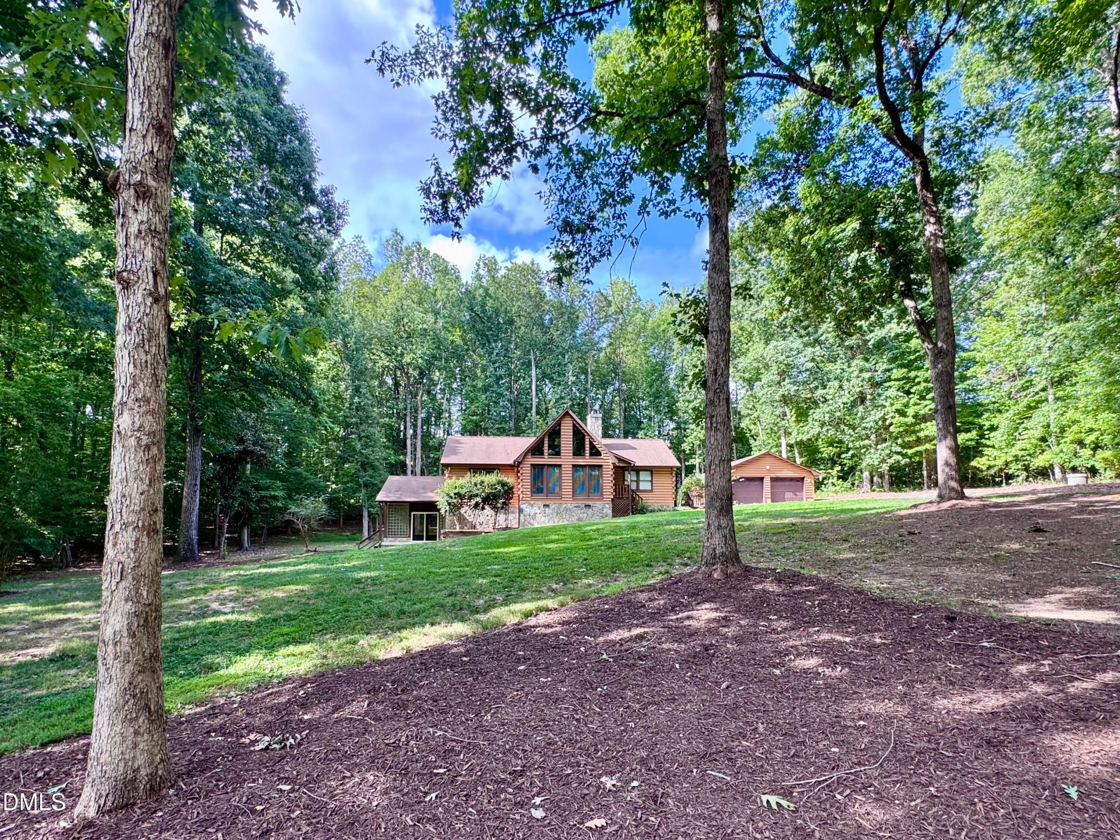
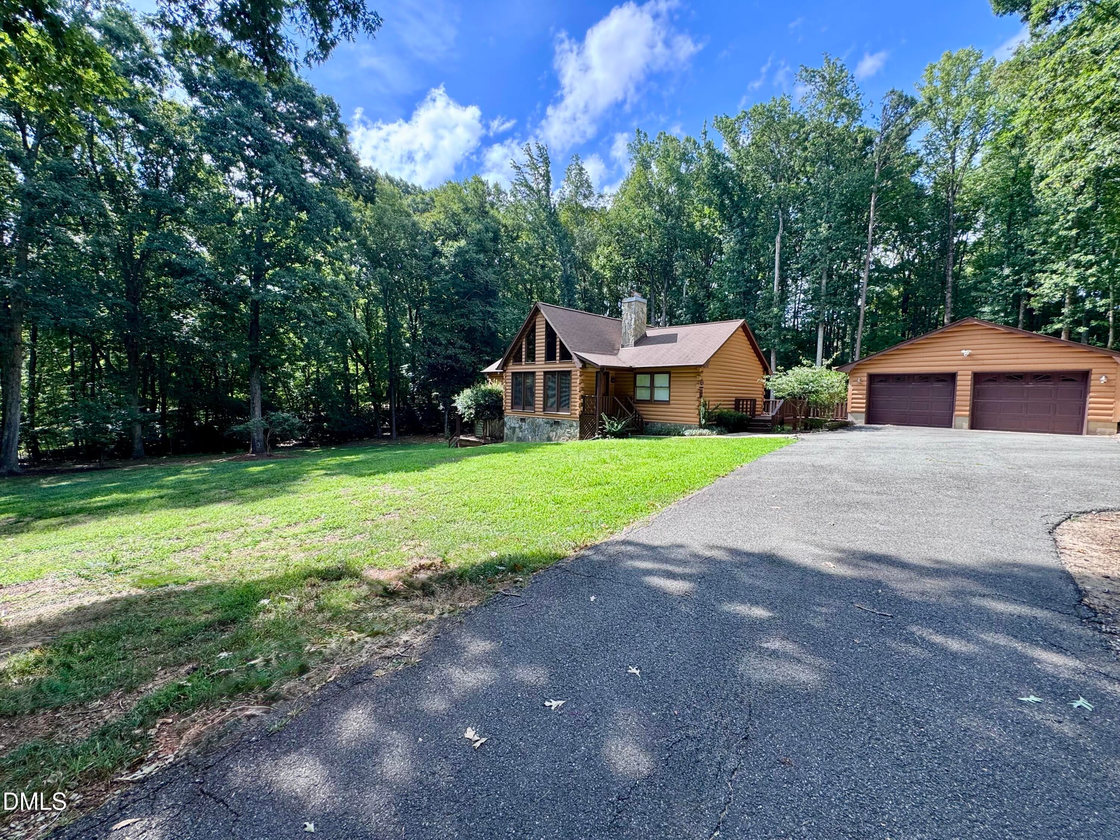
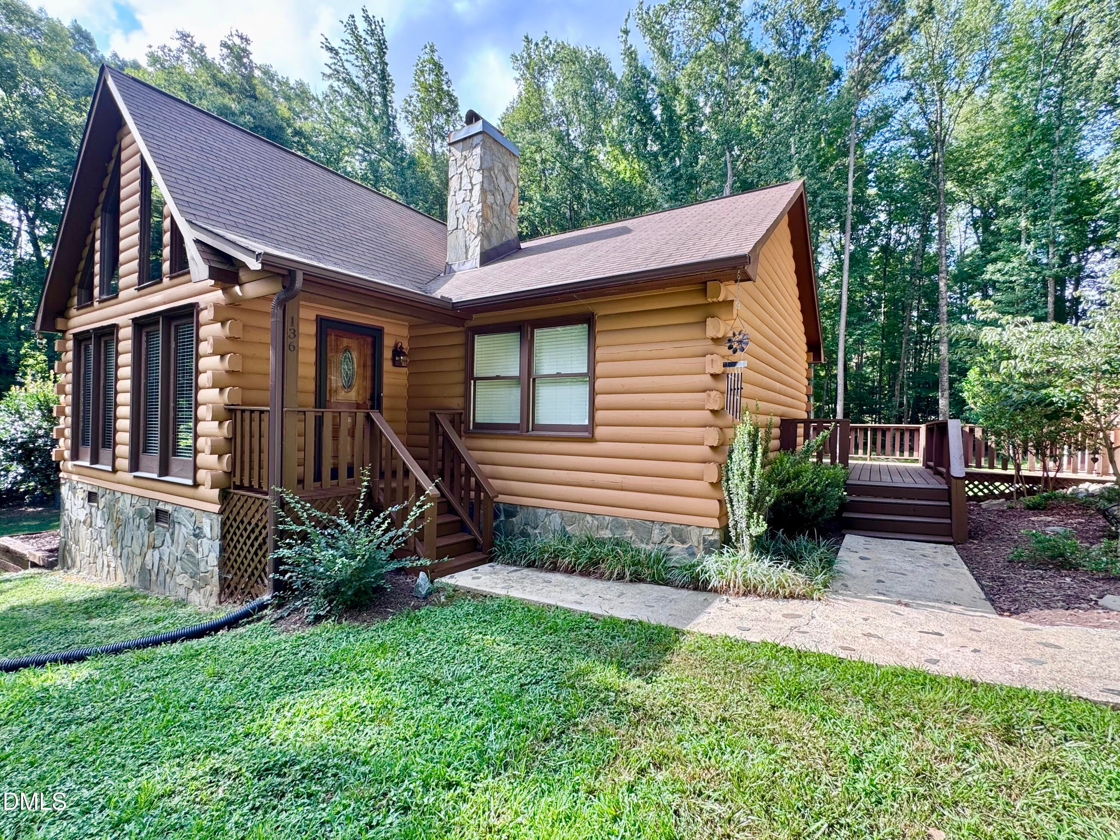
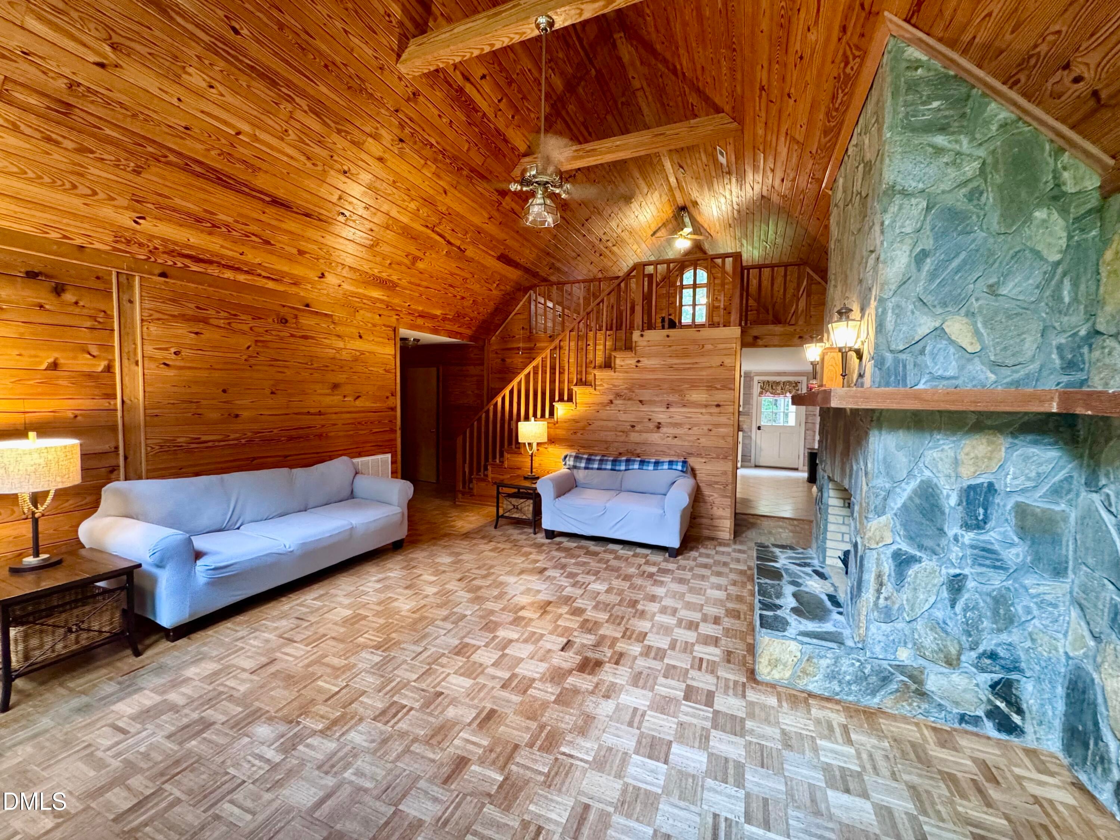
Picturesque 3BR/3BA Cabin w/ a loft, full basement, sunroom, stone gas fireplace, & detached garage on 1.95 acres in Roxboro! Located in a great neighborhood, this offers privacy with close approximity to everything you can need but still just outside city limits! This house is perfect for a family who loves to entertain! Huge rooms throughout w/ plenty of storage. Good sized yard with expansive deck that includes a built-in swing & connects to the detached garage. The main floor highlights all the beautiful rustic wood finish with its open floor plan. The loft upstairs gives a great view with the large front windows. Open kitchen/dining area with access to back deck gives plenty of space for entertaining. The beautifully finished basement includes a gigantic laundry/utility room, a bedroom, & a great room, & a full bathroom. Not to mention part of the basement has been roughed-in for a kitchen if you wanted to convert basement into an in-law suite! The beautiful sunroom provides walk-out access to the basement! There's even an additional driveway that could be finished for even more parking! AHS Home Shield Warranty is being included too! This property has so much to offer, so don't miss out on this one!

Save
Ask
Tour
Hide
Share
Listing Snapshot
Price 
$415,000
Days On Site 
38 Days
Bedrooms 
3
Inside Area (SqFt) 
2,575 sqft
Total Baths 
3
Full Baths 
3
Partial Baths 
N/A
Lot Size 
1.95 Acres
Year Built 
1992
MLS® Number 
10180970
Status 
Active Under Contract
Property Tax 
$2,128.64
HOA/Condo/Coop Fees 
$16.67 monthly
Sq Ft Source 
N/A
Friends & Family
Recent Activity
3 weeks agoListing updated with changes from the MLS®
3 weeks agoStatus changed to Active Under Contract
a month agoListing first seen on site
General Features
Acres 
1.95
Foundation 
BlockCombination
Garage 
Yes
Garage Spaces 
2
Levels 
One and One Half
Parking 
AsphaltDetachedDrivewayGarage
Property Sub Type 
Cabin
Security 
Smoke Detector(s)
Sewer 
Septic Tank
Special Circumstances 
Standard
SqFt Above 
1651
SqFt Below 
924
SqFt Total 
2575
Style 
Log Home
Water Source 
PrivatePublicWell
Interior Features
Appliances 
CooktopDishwasherDryerElectric RangeElectric Water HeaterFree-Standing RefrigeratorMicrowaveOvenRangeRefrigeratorWasherWasher/DryerWater Heater
Basement 
ConcreteCrawl SpaceFinishedFullPartially FinishedUnfinishedWalk-Out Access
Cooling 
Central AirElectricHeat Pump
Fireplace 
Yes
Fireplace Features 
Gas LogLiving Room
Fireplaces 
1
Flooring 
CarpetConcreteVinylParquetTileWood
Heating 
CentralForced AirNatural GasSpace Heater
Interior 
Beamed CeilingsCathedral Ceiling(s)Ceiling Fan(s)Double VanityHigh CeilingsKitchen IslandRecessed LightingVaulted Ceiling(s)Walk-In Closet(s)
Laundry Features 
Electric Dryer HookupIn BasementInside
Main Level Bedrooms 
2
Bedroom 2 
Dimensions - 24.0 x 73.0Level - Main
Bedroom 3 
Dimensions - 11.0 x 16.0Level - Basement
Great Room 
Dimensions - 142.0 x 16.0Level - Basement
Kitchen 
Dimensions - 159.0 x 162.0Level - Main
Laundry 
Dimensions - 31.0 x 11.0Level - Basement
Living Room 
Dimensions - 184.0 x 20.0Level - Main
Loft 
Dimensions - 162.0 x 85.0Level - Second
Master Bedroom 
Dimensions - 156.0 x 12.0Level - Main
Sunroom 
Dimensions - 176.0 x 136.0Level - Lower
Save
Ask
Tour
Hide
Share
Exterior Features
Construction Details 
LogLog SidingStoneStone VeneerWood Siding
Exterior 
Rain Gutters
Lot Features 
WoodedGentle SlopingSloped
Other Structures 
Garage(s)Outbuilding
Patio And Porch 
DeckFront Porch
Road Frontage 
Private Road
Roof 
Shingle
View 
Trees/Woods
Waterview 
Trees/Woods
Community Features
Association Dues 
200
Community Features 
Street Lights
Financing Terms Available 
CashConventionalFHAVA LoanUSDA Loan
HOA Fee Frequency 
Annually
Roads 
Asphalt
Schools
School District
Unknown
Elementary School
Person - Stories Creek Elementary
Middle School
Person - Northern Middle
High School
Person - Person High
Listing courtesy of Matthew Vilaro of Coldwell Banker HPW


Listings that are marked with an icon are provided courtesy of the Triangle MLS, Inc. of North Carolina, Internet Data Exchange Database. Copyright 2026 Triangle MLS, Inc. of North Carolina. All rights reserved.

Last checked: 2026-08-25 10:40 AM UTC

Neighborhood & Commute
Source: Walkscore
Disclosure: Community information and market data powered by Constellation Data Labs. Information is deemed reliable but not guaranteed.
Save
Ask
Tour
Hide
Share