Save
Ask
Tour
Hide
Share
$334,000
23 Days On Site

15 Single Barrel Court
Lillington, NC 27546

For Sale|Single Family Residence|Active
3
Beds
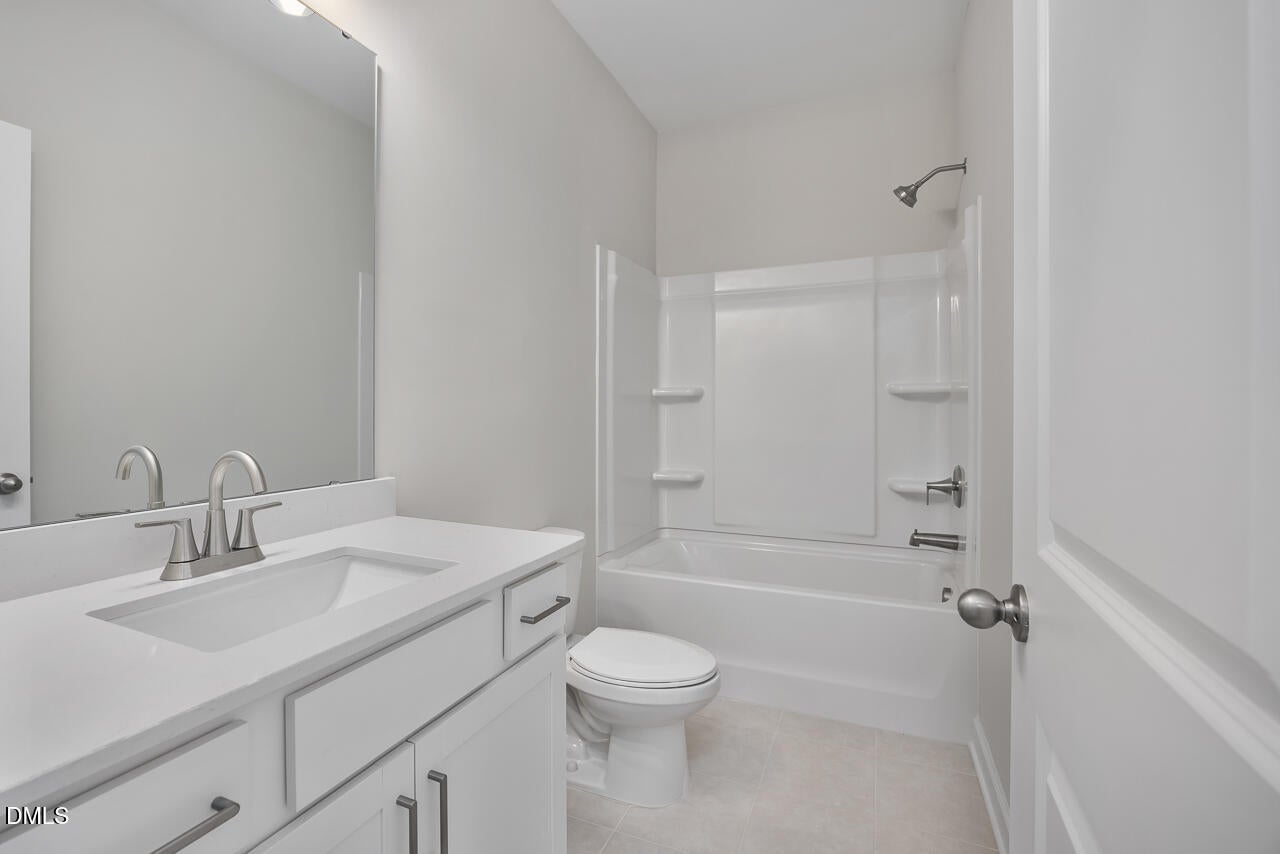
2
Total Baths
2
Full Baths
1,917
SqFt
$174
/SqFt
2026
Built
Subdivision:
Wellers Knoll
County:
Harnett
Call Now: 919-404-SHOW
Is this the listing for you? We can help make it yours.
919-404-SHOW
15 Single Barrel Court15 Single Barrel Court15 Single Barrel Court15 Single Barrel Court
Save
Ask
Tour
Hide
Share

Mortgage Calculator

Monthly Payment (Est.)

$1,524
Calculator powered by Showcase IDX, a Constellation1 Company. Copyright ©2026 Information is deemed reliable but not guaranteed.

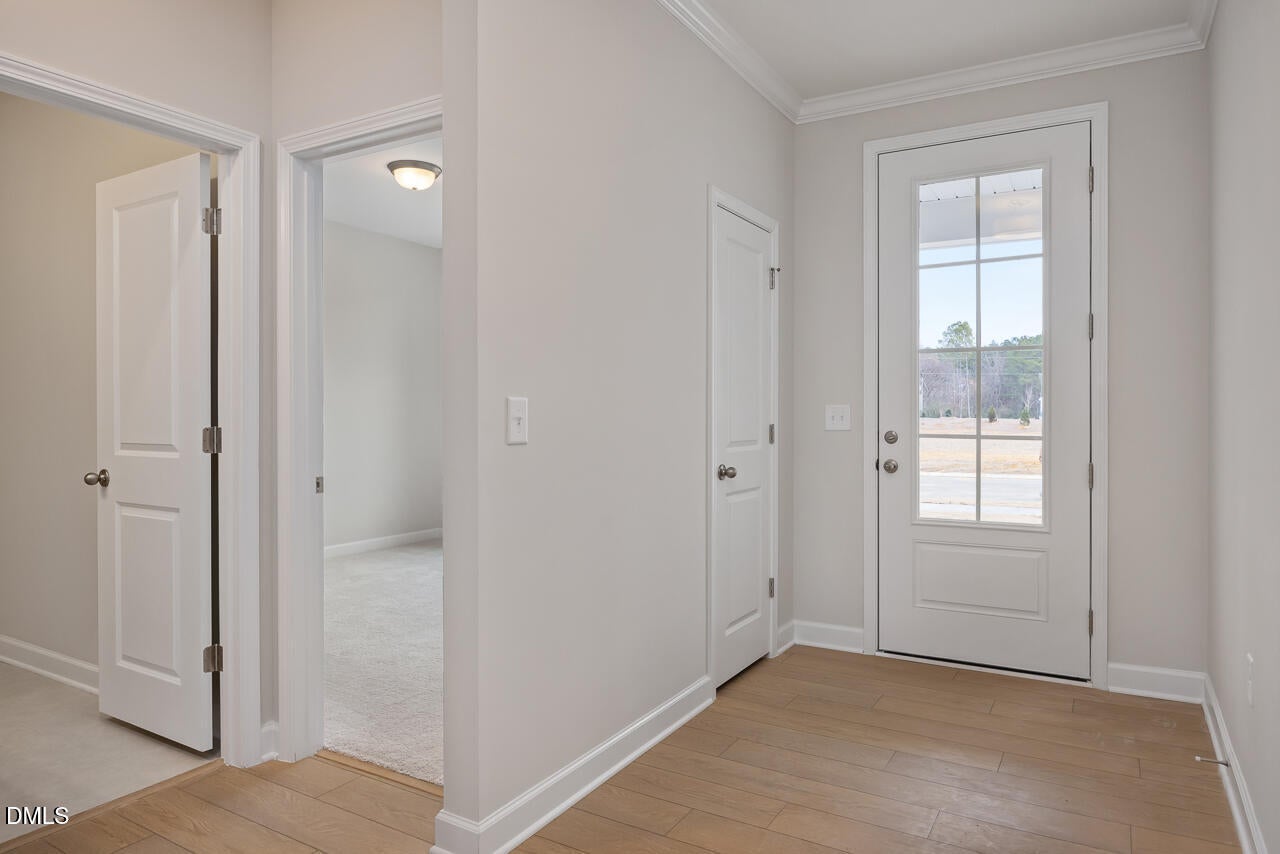
This Daphne C ranch plan sits on a spacious homesite of over half an acre in Wellers Knoll. Ready for move-in this November 2026, the home features a bright open floor plan designed for easy transitions. The kitchen includes quartz countertops, a breakfast nook, and EVP flooring that extends into the living room. Retreat to the primary suite to find a spa shower and a large closet with plenty of storage space. Outside, the expansive backyard offers room for various outdoor projects, complemented by a functional two-car garage. Located in Lillington, this community provides a simple commute to Fort Bragg. Contact Jason Hakooz at 919-696-5116 to learn about available incentives and schedule your visit today! This Daphne C ranch plan sits on a spacious homesite of over half an acre in Wellers Knoll. Ready for move-in this November 2026, the home features a bright open floor plan designed for easy transitions. The kitchen includes quartz countertops, a breakfast nook, and EVP flooring that extends into the living room. Retreat to the primary suite to find a spa shower and a large closet with plenty of storage space. Outside, the expansive backyard offers room for various outdoor projects, complemented by a functional two-car garage. Located in Lillington, this community provides a simple commute to Fort Bragg. Contact Jason Hakooz at 919-696-5116 to learn about available incentives and schedule your visit today!

Save
Ask
Tour
Hide
Share
Listing Snapshot
Price 
$334,000
Days On Site 
23 Days
Bedrooms 
3
Inside Area (SqFt) 
1,917 sqft
Total Baths 
2
Full Baths 
2
Partial Baths 
N/A
Lot Size 
0.61 Acres
Year Built 
2026
MLS® Number 
10180965
Status 
Active
Property Tax 
$0.59
HOA/Condo/Coop Fees 
$130 monthly
Sq Ft Source 
N/A
Friends & Family
Recent Activity
2 weeks agoListing updated with changes from the MLS®
3 weeks agoListing first seen on site
General Features
Acres 
0.61
Attached Garage 
Yes
Foundation 
Slab
Garage 
Yes
Garage Spaces 
2
Levels 
One
Parking 
PavedAttachedConcreteGarageGarage Door OpenerGarage Faces Front
Property Condition 
New Construction
Property Sub Type 
Single Family Residence
Sewer 
Public Sewer
Special Circumstances 
Standard
SqFt Above 
1917
SqFt Total 
1917
Style 
RanchTraditional
Water Source 
Public
Interior Features
Appliances 
Built-In Gas RangeDishwasherMicrowavePlumbed For Ice MakerSelf Cleaning OvenStainless Steel Appliance(s)Vented Exhaust Fan
Cooling 
Central AirElectric
Flooring 
CarpetVinyl
Main Level Bedrooms 
3
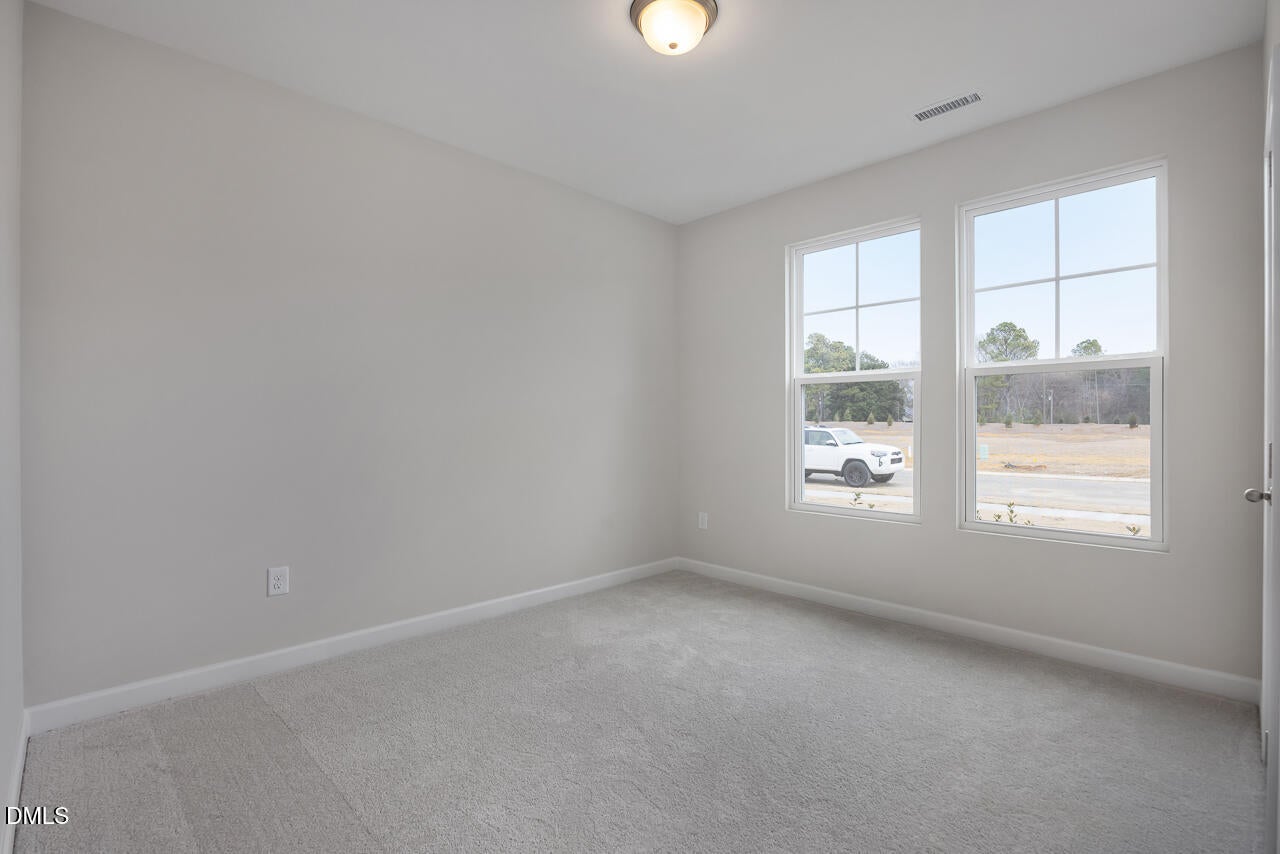
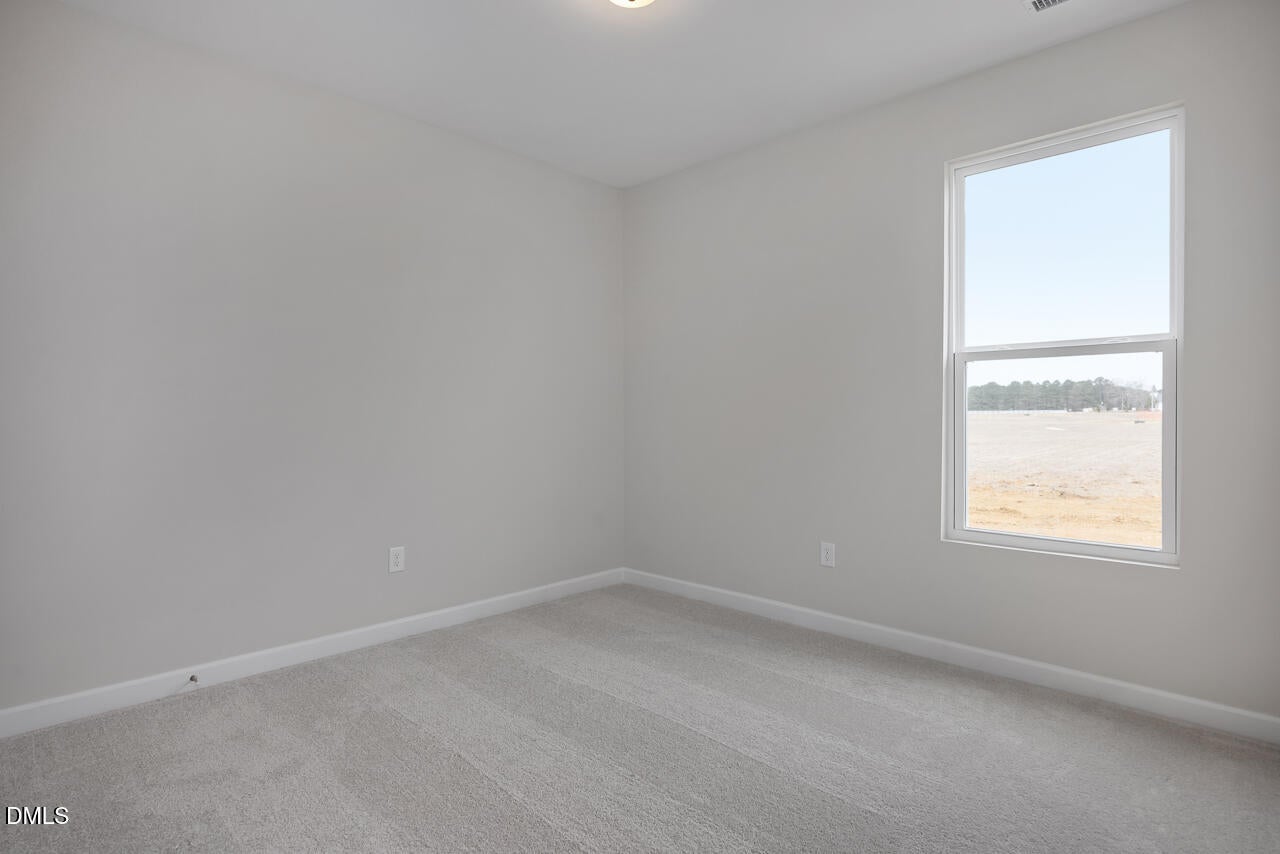
Bedroom 2 
Dimensions - 12.0 x 10.75Level - Main
Bedroom 3 
Dimensions - 13.0 x 12.25Level - Main
Breakfast Room 
Dimensions - 12.0 x 7.92Level - Main
Family Room 
Dimensions - 17.75 x 17.33Level - Main
Kitchen 
Dimensions - 13.25 x 10.5Level - Main
Master Bedroom 
Dimensions - 16.0 x 13.08Level - Main
Office 
Dimensions - 11.0 x 10.83Level - Main
Save
Ask
Tour
Hide
Share
Exterior Features
Construction Details 
Board & Batten SidingStone VeneerVinyl Siding
Patio And Porch 
Covered
Roof 
Shingle
Community Features
Association Dues 
390
Financing Terms Available 
CashConventionalFHAVA LoanUSDA Loan1031 Exchange
HOA Fee Frequency 
Quarterly
Roads 
Paved
Schools
School District
Unknown
Elementary School
Harnett - Boone Trail Elementary
Middle School
Harnett - Western Harnett Middle
High School
Harnett - Western Harnett High
Listing courtesy of Jason S Hakooz of Davidson Homes Realty, LLC


Listings that are marked with an icon are provided courtesy of the Triangle MLS, Inc. of North Carolina, Internet Data Exchange Database. Copyright 2026 Triangle MLS, Inc. of North Carolina. All rights reserved.

Last checked: 2026-08-10 07:16 AM UTC

Neighborhood & Commute
Source: Walkscore
Disclosure: Community information and market data powered by Constellation Data Labs. Information is deemed reliable but not guaranteed.
Save
Ask
Tour
Hide
Share