
Save
Ask
Tour
Hide
$339,000
16 Days On Site
604 Thatch LaneKnightdale, NC 27545
For Sale|Townhouse|Active
4
Beds
4
Total Baths
3
Full Baths
1
Partial Bath
2,233
SqFt
$152
/SqFt
2026
Built
Subdivision:
Forestville Yard
County:
Wake
Call Now: 919-404-SHOW
Is this the listing for you? We can help make it yours.
919-404-SHOW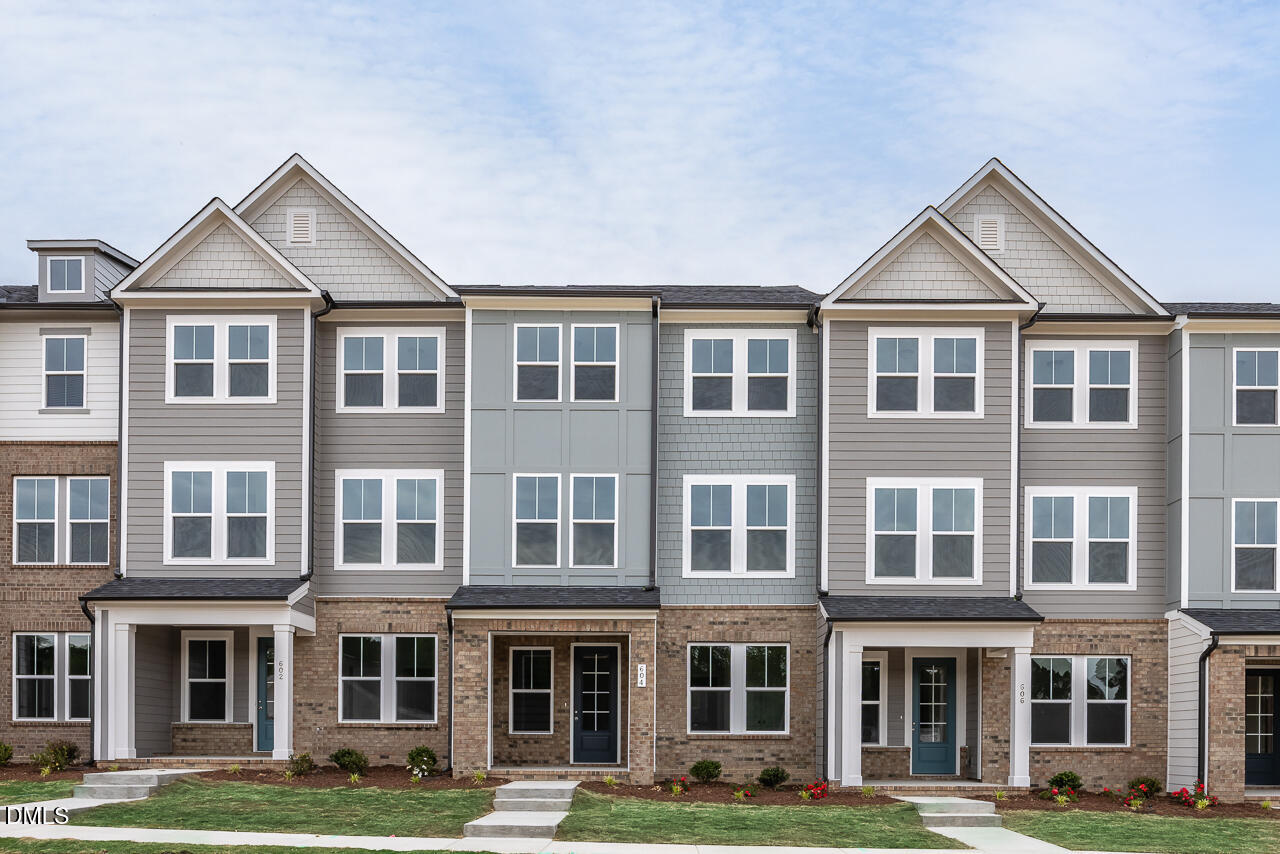
Save
Ask
Tour
Hide
Mortgage Calculator
Monthly Payment (Est.)
$1,547Calculator powered by Showcase IDX, a Constellation1 Company. Copyright ©2026 Information is deemed reliable but not guaranteed.
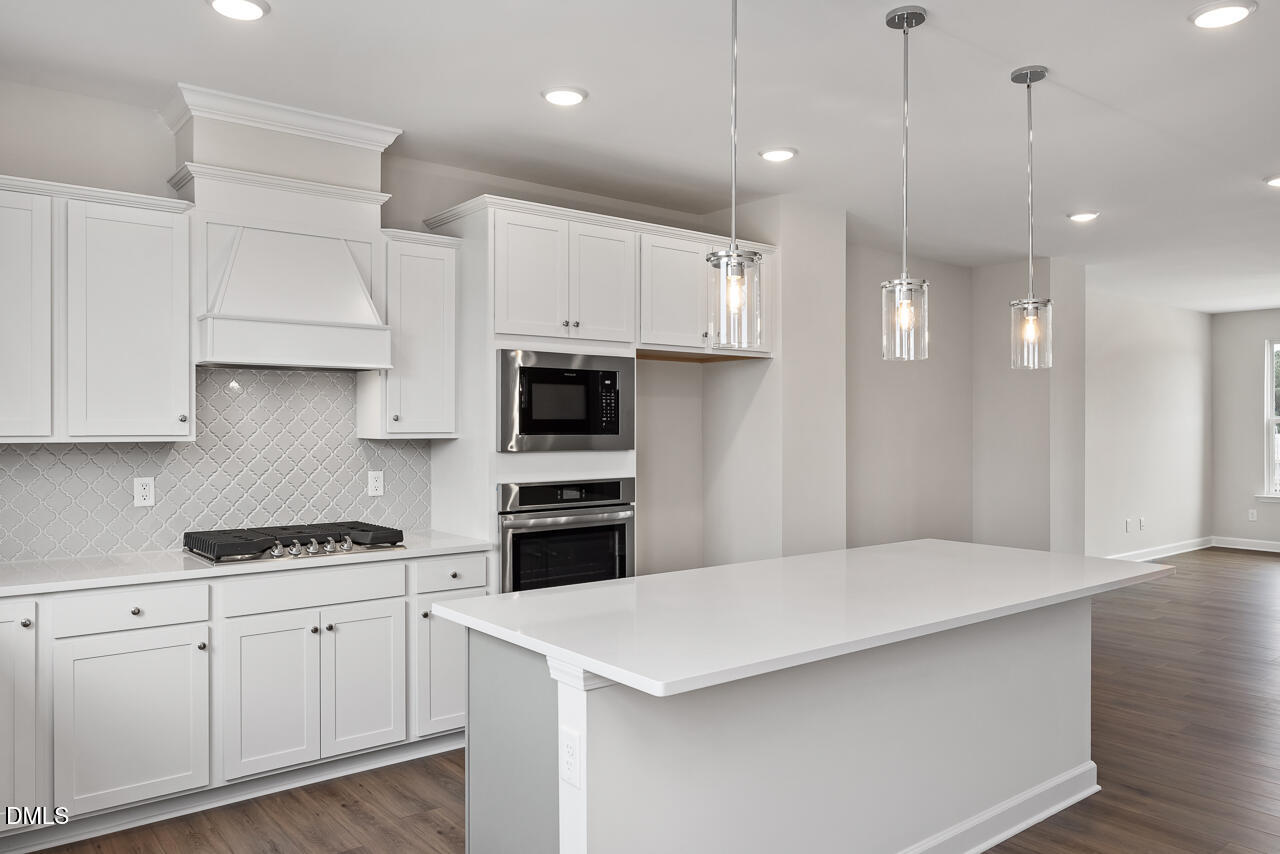
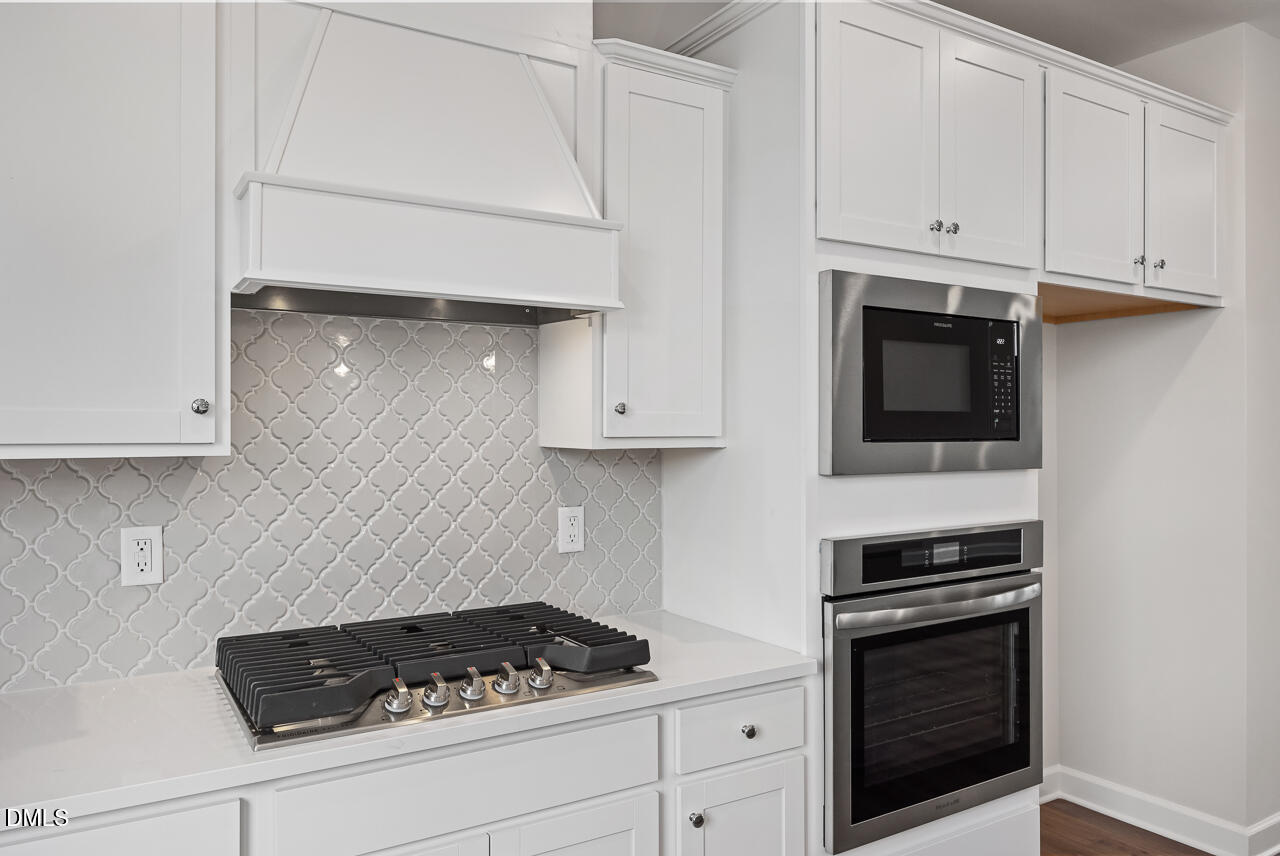
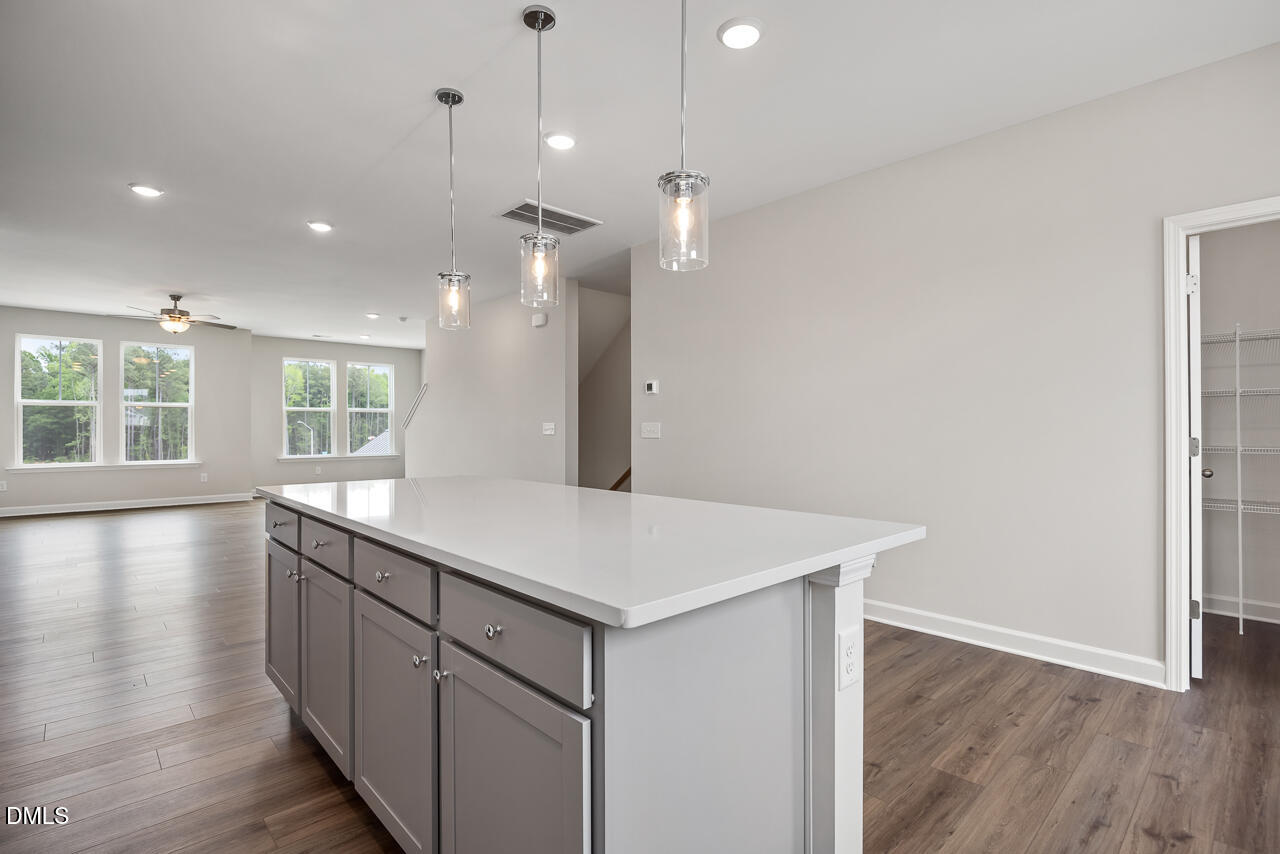
This move-in ready Avery townhome at Forestville Yard offers three levels of modern living in Knightdale. The first floor features a welcoming front porch, a bedroom, and a full bathroom. An alley-load garage keeps the exterior aesthetic clean and accessible. The second floor serves as the heart of the home with an open floor plan and oak tread stairs. The gourmet kitchen impresses with quartz countertops, a large kitchen island, and a tile backsplash, all overlooking the spacious living room. Upstairs, the primary suite provides a quiet retreat with a tile shower, alongside two additional bedrooms and a full bath. Residents enjoy neighborhood amenities like the pool, pickleball courts, and community garden. Schedule your visit today!
Save
Ask
Tour
Hide
Listing Snapshot
Price
$339,000
Days On Site
16 Days
Bedrooms
4
Inside Area (SqFt)
2,233 sqft
Total Baths
4
Full Baths
3
Partial Baths
1
Lot Size
0.04 Acres
Year Built
2026
MLS® Number
10180956
Status
Active
Property Tax
$3,300
HOA/Condo/Coop Fees
$70 monthly
Sq Ft Source
N/A
Friends & Family
Recent Activity
| a week ago | Listing updated with changes from the MLS® | |
| 2 weeks ago | Listing first seen on site |
General Features
Acres
0.04
Attached Garage
Yes
Garage
Yes
Garage Spaces
2
Levels
Three Or More
Parking
PavedAttachedDrivewayGarage
Parking Spaces
4
Property Condition
New Construction
Property Sub Type
Townhouse
Security
Smoke Detector(s)
Sewer
Public Sewer
Special Circumstances
Standard
SqFt Above
2233
SqFt Total
2233
Style
CraftsmanTransitional
Water Source
Public
Interior Features
Appliances
CooktopDishwasherGas CooktopMicrowaveOvenRange Hood
Cooling
Ceiling Fan(s)Central Air
Flooring
CarpetCeramic TileVinyl
Heating
Forced AirNatural Gas
Interior
Ceiling Fan(s)Crown MoldingDouble VanityKitchen IslandOpen FloorplanRecessed LightingTray Ceiling(s)Walk-In Closet(s)
Laundry Features
InsideLaundry RoomWasher Hookup
Master Bedroom
Level - Third
Save
Ask
Tour
Hide
Exterior Features
Construction Details
Blown-In InsulationBrickBrick VeneerFiber CementShake Siding
Exterior
BalconyRain Gutters
Patio And Porch
Front Porch
Roof
Shingle
Community Features
Association Dues
210
Community Features
Pool
Financing Terms Available
CashConventionalFHAVA Loan
HOA Fee Frequency
Quarterly
Roads
Alley PavedPaved
Schools
School District
Unknown
Elementary School
Wake - Lockhart Elementary
Middle School
Wake - Neuse River Middle
High School
Wake - Knightdale High
Listing courtesy of Marisa Leigh-Laba of Davidson Homes Realty, LLC

Listings that are marked with an icon are provided courtesy of the Triangle MLS, Inc. of North Carolina, Internet Data Exchange Database. Copyright 2026 Triangle MLS, Inc. of North Carolina. All rights reserved.
Last checked: 2026-08-03 03:17 AM UTC
Listings that are marked with an icon are provided courtesy of the Triangle MLS, Inc. of North Carolina, Internet Data Exchange Database. Copyright 2026 Triangle MLS, Inc. of North Carolina. All rights reserved.
Last checked: 2026-08-03 03:17 AM UTC
Neighborhood & Commute
Source: Walkscore
Disclosure: Community information and market data powered by Constellation Data Labs. Information is deemed reliable but not guaranteed.
Save
Ask
Tour
Hide
Did you know? You can invite friends and family to your search. They can join your search, rate and discuss listings with you.