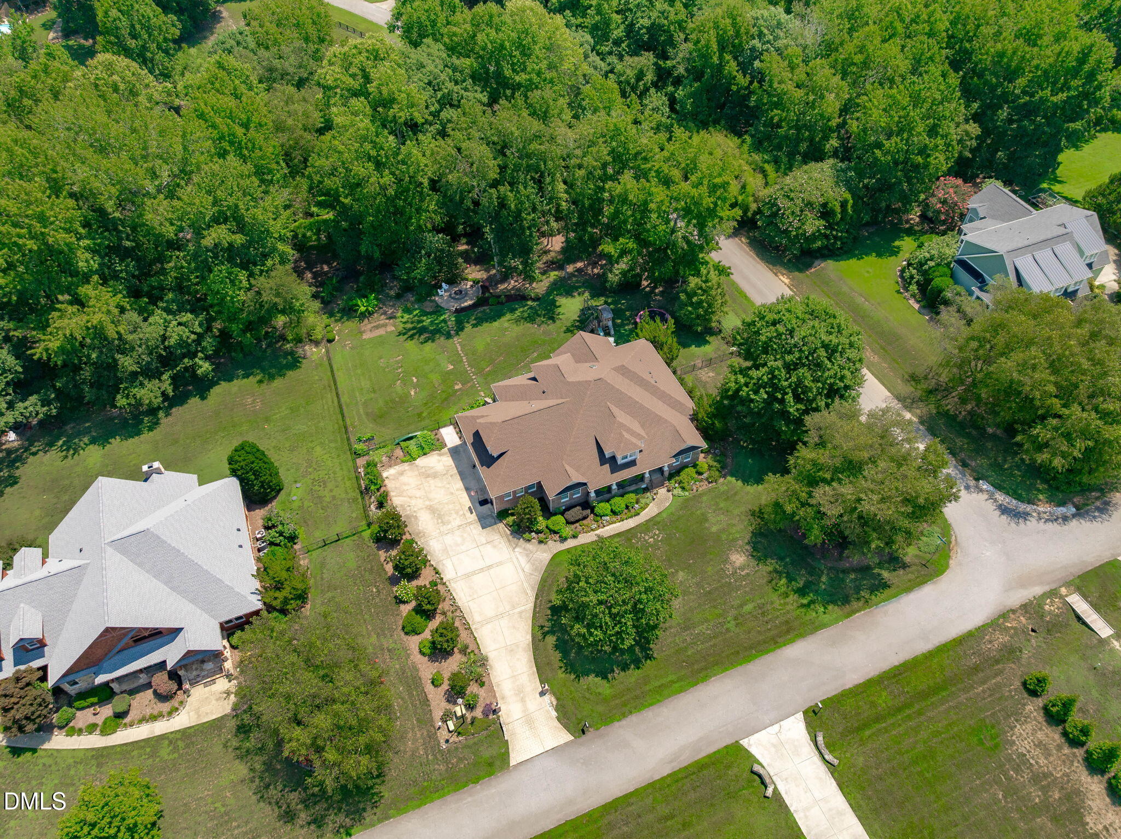
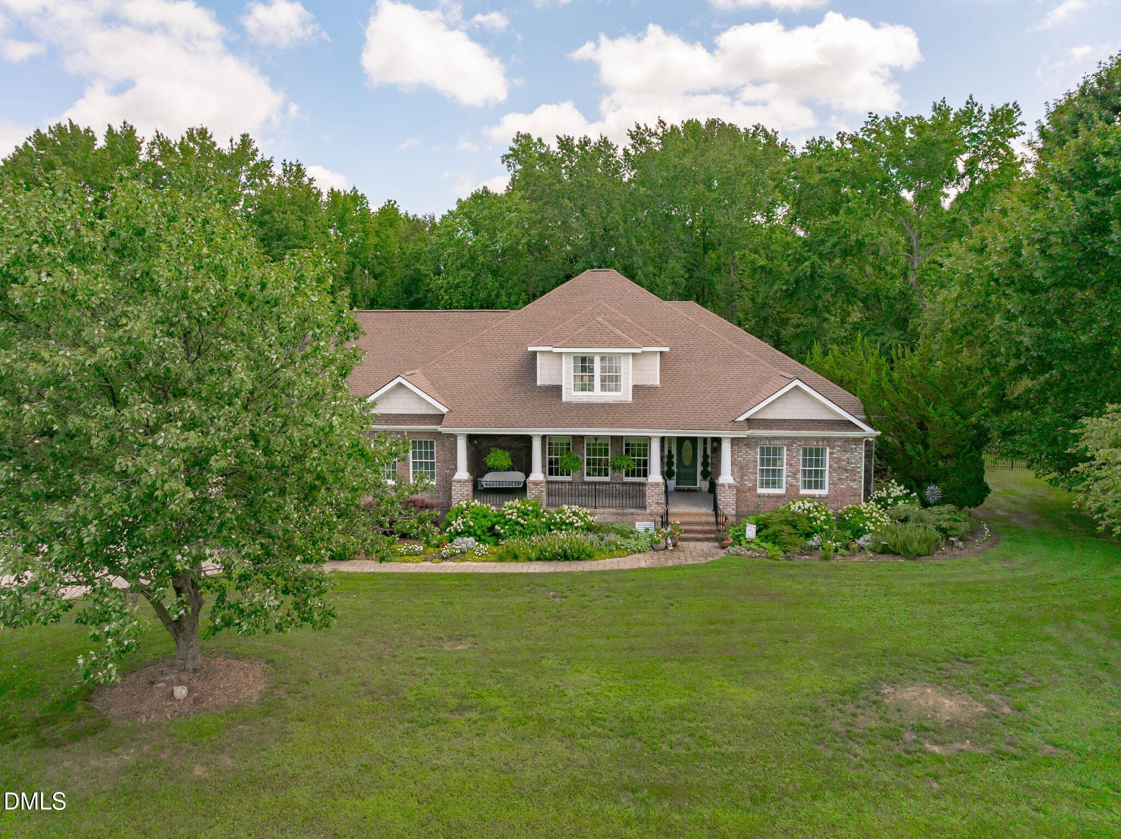
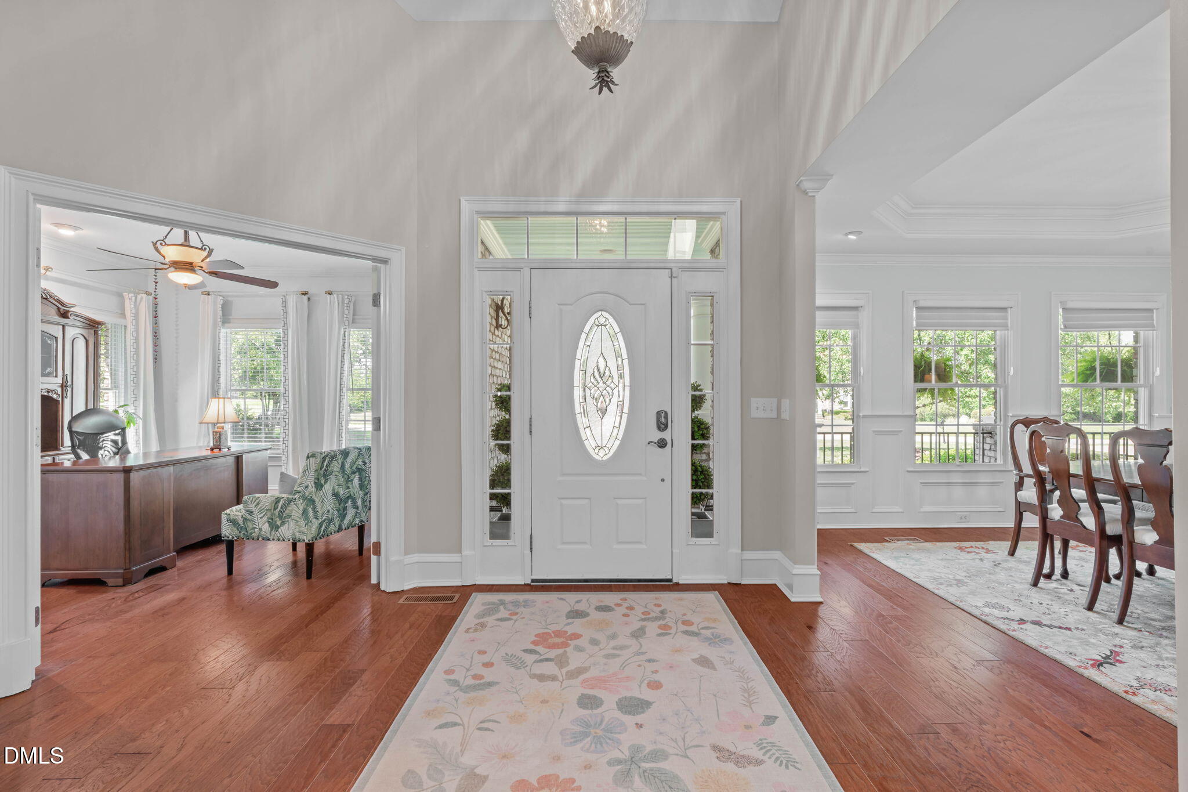
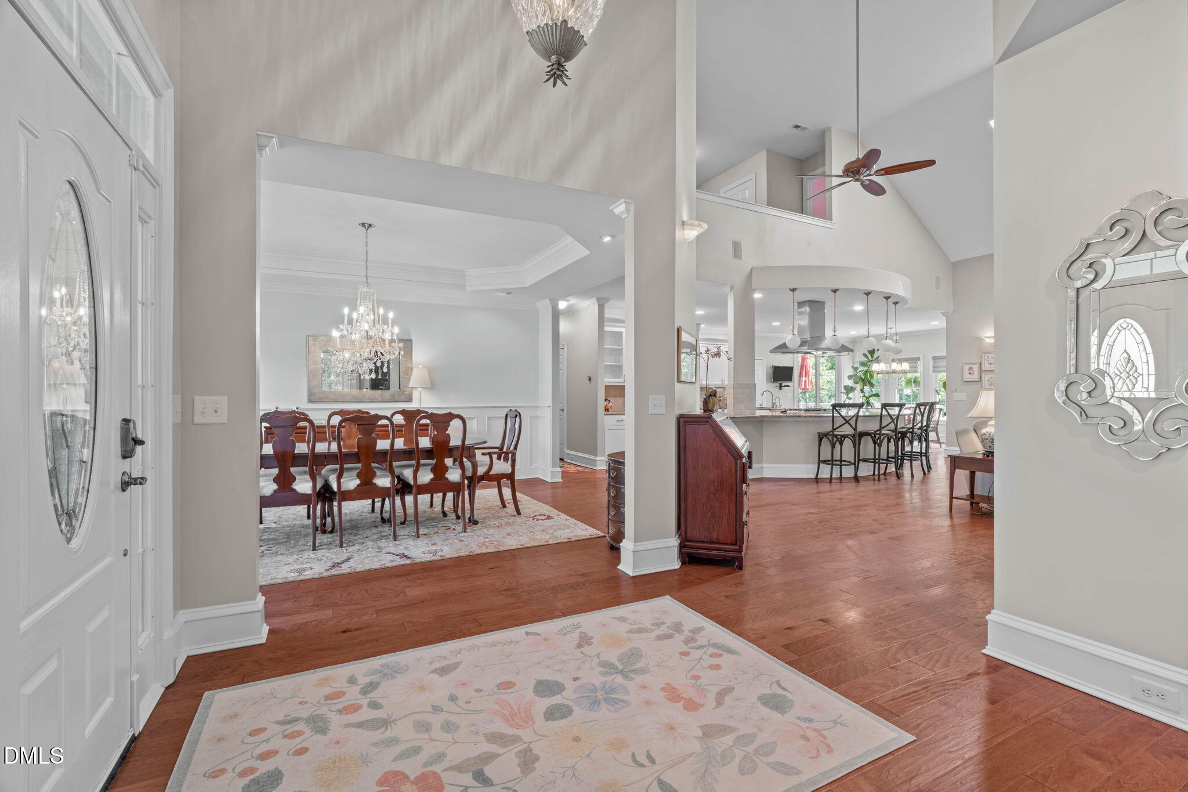
Timeless brick estate home on a private one-acre corner lot in coveted Georgiana Estates, offering wooded views, a fenced backyard, and the freedom of no HOA. A covered front porch opens into a two-story foyer flanked by a tray-ceiling dining room and a private office behind French doors. The main level is carpet free, showcasing engineered hardwood floors and filled with natural light throughout. At the center of the home, the family room rises to two-story ceilings with custom built-ins and a gas log fireplace with stacked stone surround, opening to a kitchen designed for both weeknights and gatherings. Granite countertops, double ovens, a gas cooktop with designer hood, oversized bar-top seating, walk-in pantry, and the dedicated bar area featuring coffee station and ice machine make the space as functional as it is beautiful. The adjoining breakfast area leads straight out to the screened porch and deck. Two primary suites on the main floor give this home rare flexibility. The owner's retreat features a custom walk-in closet, dual vanities with generous counter space, a jetted tub, and an oversized tiled shower with three shower heads. The second suite includes its own bedroom, full bath, and living area, ideal for multi-generational living, guests or extended stays. Upstairs, a loft overlooks the family room below, joined by two more bedrooms, a full bath, and a spacious bonus room. Outdoor enjoyment is easy with the covered front porch while the screened-in back porch and expansive deck look out over the shaded fenced-in back yard, paver patio with fire pit, and wooded backdrop. Home also features an oversized side-load two-car garage, updated landscaping in 2020, new roof and gutters in 2023, new well pump in 2025, septic serviced April 2026, irrigated front and back yards, and whole-house water filtration with reverse osmosis at the kitchen sink. This property blends peaceful seclusion with everyday convenience. Enjoy natural surroundings, nearby trails at Bass Lake, 30 minutes from Raleigh-Durham International Airport, and easy access to the best things that Holly Springs and Fuquay-Varina have to offer. A rare opportunity that offers the best of both worlds, privacy and convenience.
Save
Ask
Tour
Hide
Share
Listing Snapshot
Price
$1,065,000
Days On Site
92 Days
Bedrooms
4
Inside Area (SqFt)
4,344 sqft
Total Baths
4
Full Baths
3
Partial Baths
1
Lot Size
1 Acre
Year Built
2004
MLS® Number
10180953
Status
Pending
Property Tax
$6,454.63
HOA/Condo/Coop Fees
N/A
Sq Ft Source
N/A
Friends & Family
React
Invite
Recent Activity
a month ago
Listing updated with changes from the MLS®
a month ago
Status changed to Pending
a month ago
Price changed to $1,065,000
3 months ago
Listing first seen on site
General Features
Acres
1
Attached Garage
Yes
Direction Faces
Southwest
Disclosures
Seller Disclosure
Garage
Yes
Garage Spaces
2
Levels
Two
Parking
AttachedGarageConcreteDrivewayGarage Faces SideGarage Door OpenerInside EntranceOff StreetOutsidePrivate
Back YardClearedCorner LotFew TreesFront YardGardenGentle SlopingLandscapedPrivateRectangular LotSecludedSloped DownSprinklers In FrontSprinklers In RearSee RemarksWooded
Other Structures
See Remarks
Patio And Porch
CoveredDeckFront PorchPatioPorchScreened
Road Frontage
OtherPrivate Road
Roof
Shingle
View
GardenNeighborhoodTrees/Woods
Waterview
GardenNeighborhoodTrees/Woods
Windows/Doors
BlindsDouble Pane WindowsScreensSkylight(s)
Community Features
Accessibility Features
Therapeutic Whirlpool
Community Features
Street Lights
Financing Terms Available
CashConventionalFHAVA Loan
Roads
Paved
Schools
School District
Unknown
Elementary School
Wake - Herbert Akins Road Elementary
Middle School
Wake - Herbert Akins Road Middle
High School
Wake - Fuquay Varina High
Listing courtesy of Erica Anderson of Team Anderson Realty
Listings that are marked with an icon are provided courtesy of the Triangle MLS, Inc. of North Carolina, Internet Data Exchange Database. Copyright 2026 Triangle MLS, Inc. of North Carolina. All rights reserved.
Last checked: 2026-10-18 09:49 AM UTC
Neighborhood & Commute
Source: Walkscore
Disclosure: Community information and market data powered by Constellation Data Labs. Information is deemed reliable but not guaranteed.