
8029 Rosemont ParkwayDurham, NC 27713
Mortgage Calculator
Monthly Payment (Est.)
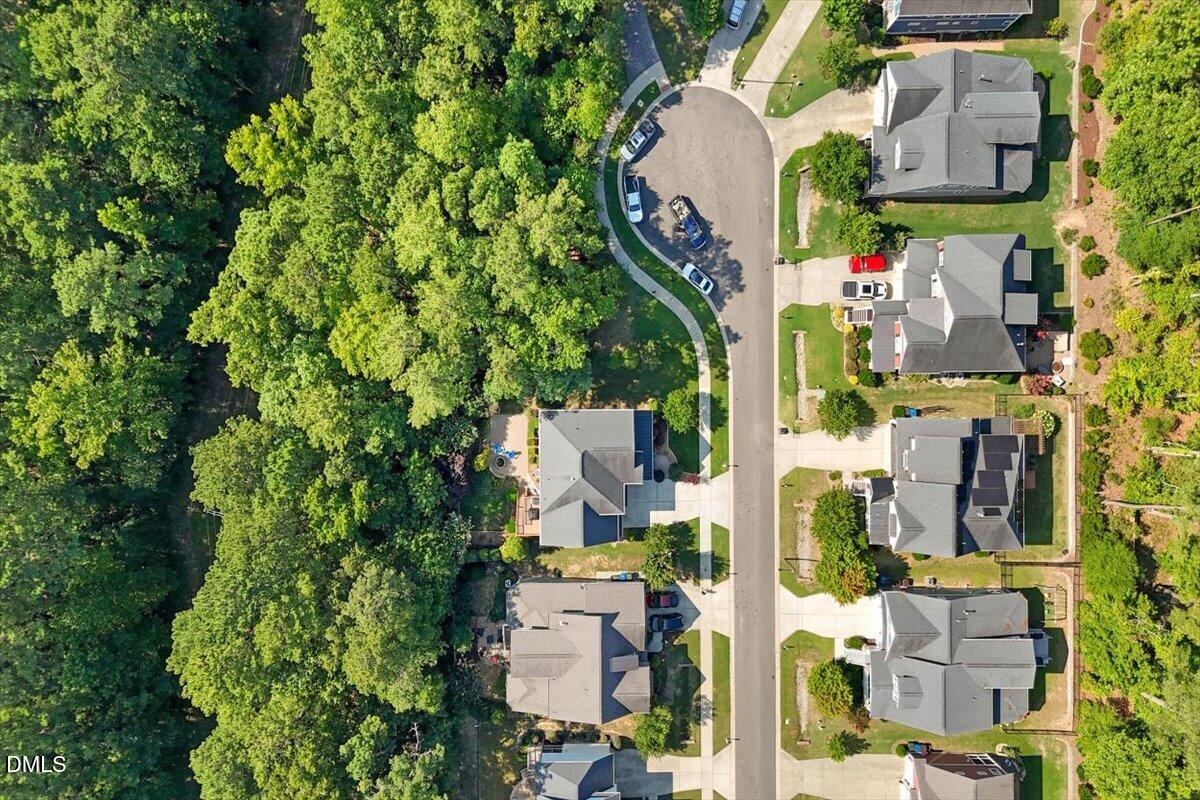
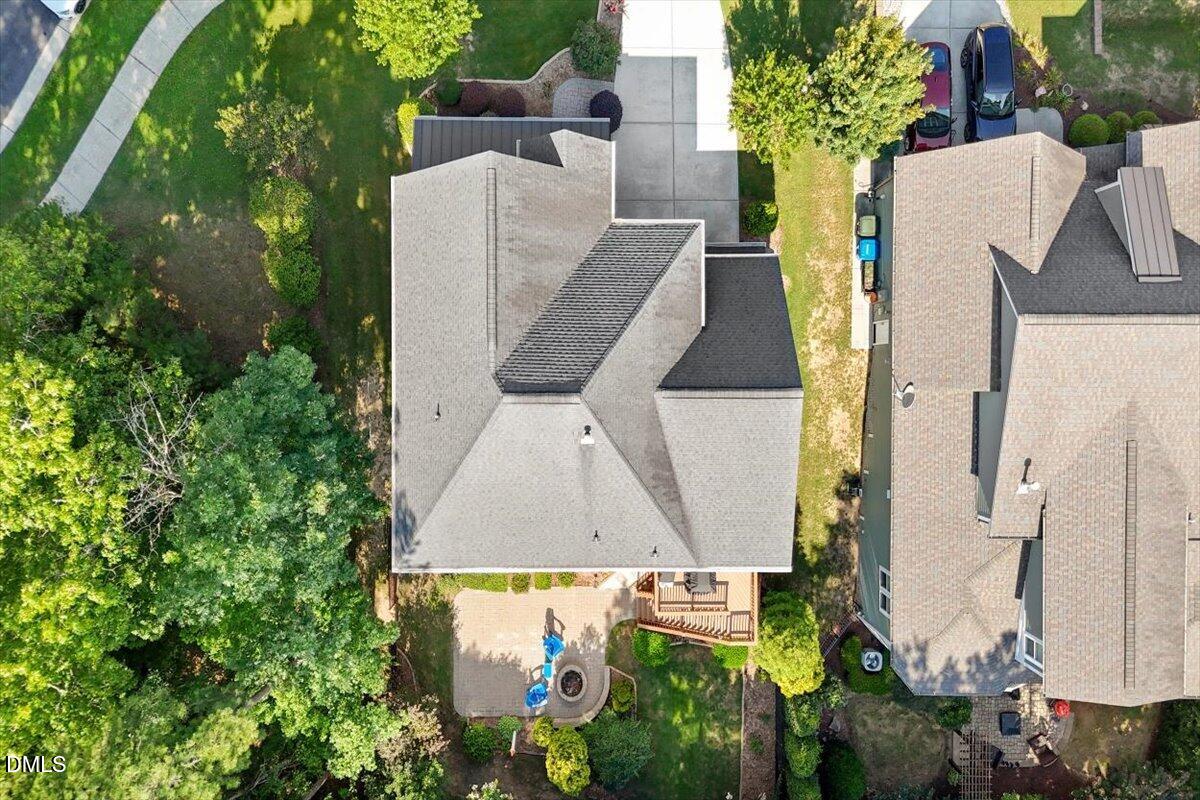
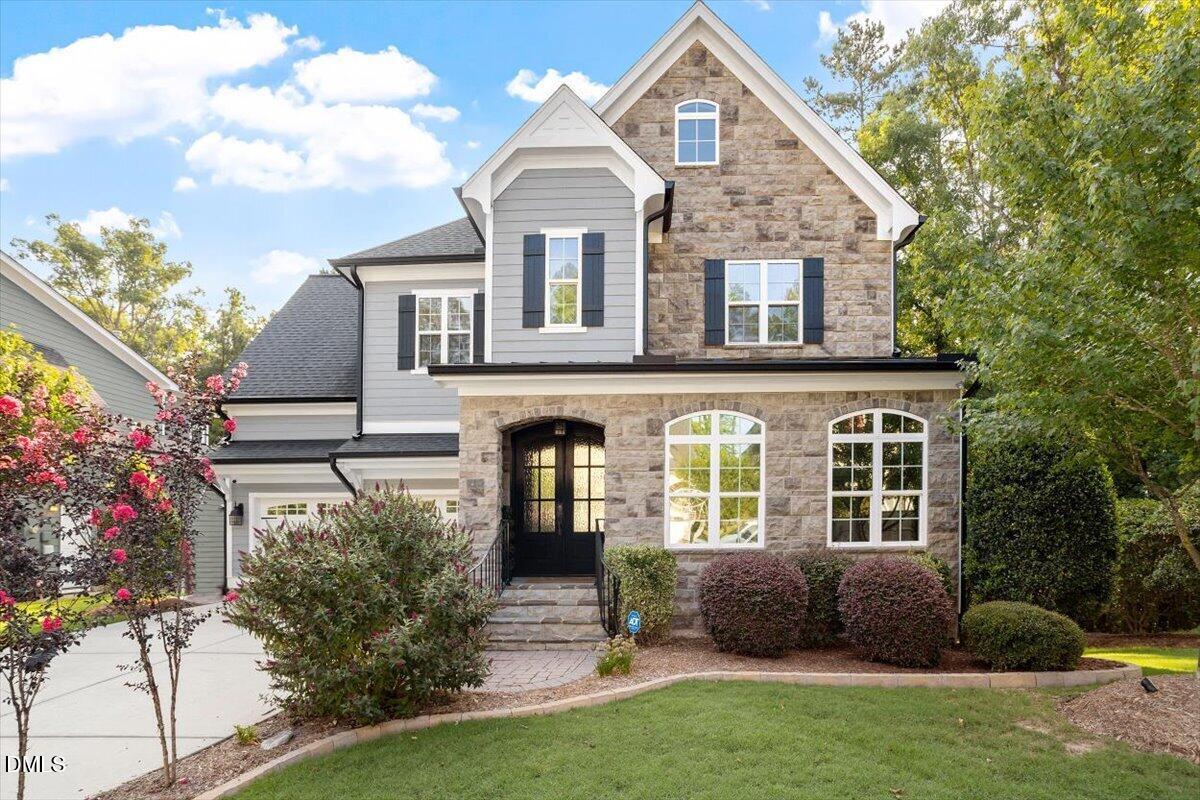
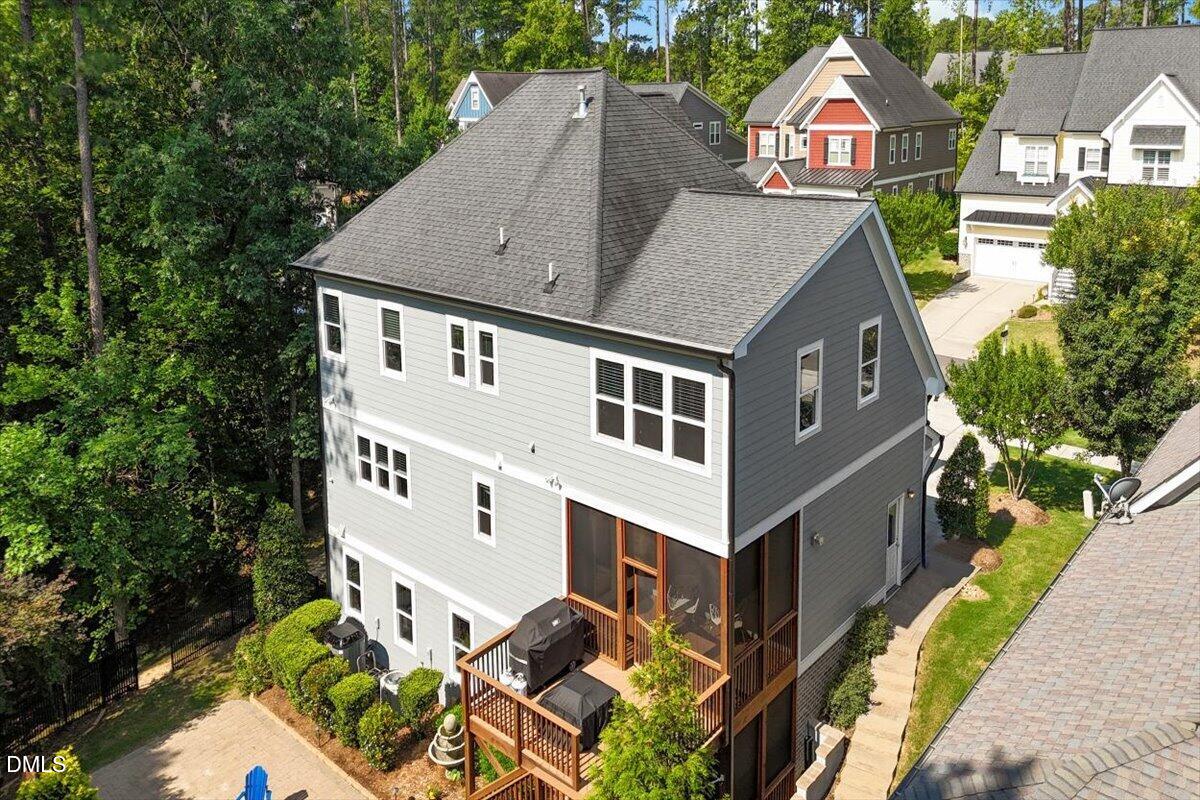
Enter an interest rate to see your estimated monthly payment.****EARN A $2,500 BONUS! ***Bring Your Buyers & Close Within 60 Days! Welcome to The Grotto, a rare enclave nestled within the highly sought-after Fairfield community. Located on a cul de sac, this exceptional 4-bedroom, 3.5-bath residence showcases sophisticated design, timeless elegance, and thoughtfully curated finishes throughout. A dramatic vaulted entry welcomes you into an airy open-concept living and dining space, anchored by a stunning designer kitchen featuring newer appliances, a spacious center island, and stylish finishes perfect for both everyday living and entertaining. The inviting home office is highlighted by custom barn doors crafted from century-old reclaimed barn wood, adding authentic character and warmth. The living room features a striking stone fireplace and beautiful engineered hardwood flooring that flows throughout the main level. Direct entrance from attached 2 car garage. Upstairs, you'll find three generously sized bedrooms plus a versatile bonus room ideal for a media space, playroom, or additional office and a convenient upstairs laundry room.The luxurious primary suite offers a private sitting area, spa-inspired bath with soaking tub, separate shower, dual vanities, and an expansive cedar-lined walk-in closet. Designed for seamless indoor-outdoor living, the home features two screened porches and a spacious deck overlooking a private, wooded, fenced backyard—an ideal setting for relaxing, entertaining, or enjoying nature year-round. The builder-finished lower level, complete with a separate entrance, includes spacious living area, one bedroom & one bathroom providing excellent flexibility for guests, a private in-law suite, home business, or potential income-producing opportunities. Residents enjoy Fairfield's outstanding amenities, including a community pool and tennis /pickleball courts, while the American Tobacco Trail is just a short stroll away. Conveniently located near the highly regarded Lyons Farm Elementary School (opened Fall 2023), RTP, Duke University, UNC-Chapel Hill, Downtown Durham, and RDU Airport. Shopping, dining, and recreation are moments away at Streets at Southpoint and Herndon Park. A rare opportunity to own a beautifully designed home where luxury, comfort, and convenience come together in one exceptional setting.
| 4 weeks ago | Price changed to $849,500 | |
| 4 weeks ago | Listing updated with changes from the MLS | |
| 3 months ago | Listing first seen on site |

Listings that are marked with an icon are provided courtesy of the Triangle MLS, Inc. of North Carolina, Internet Data Exchange Database. Copyright 2026 Triangle MLS, Inc. of North Carolina. All rights reserved.
Last checked: 2026-10-25 10:40 AM UTC
Did you know? You can invite friends and family to your search. They can join your search, rate and discuss listings with you.