
3063 Weston Green LoopCary, NC 27513
Mortgage Calculator
Monthly Payment (Est.)
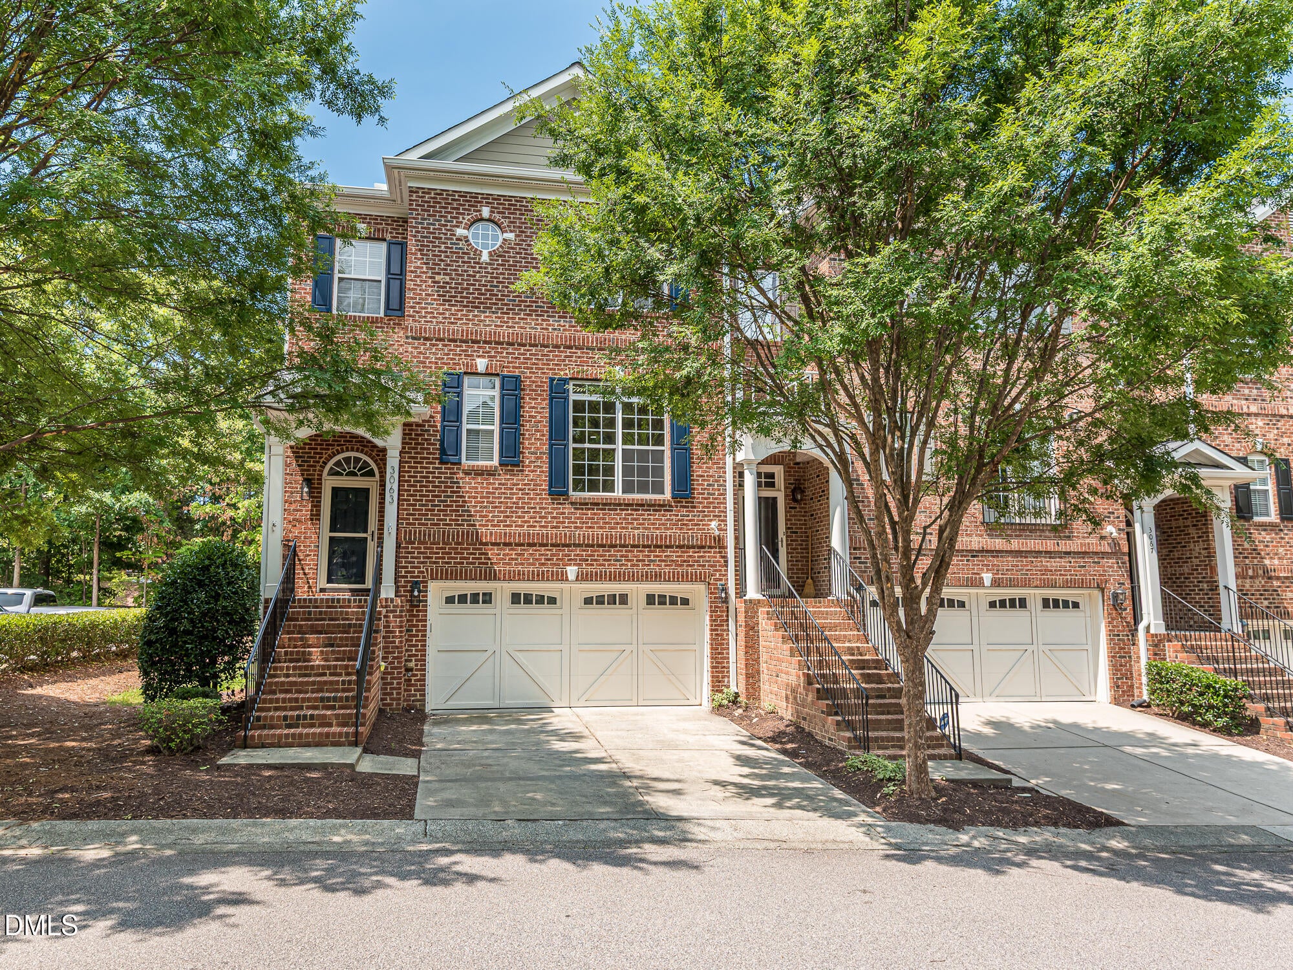
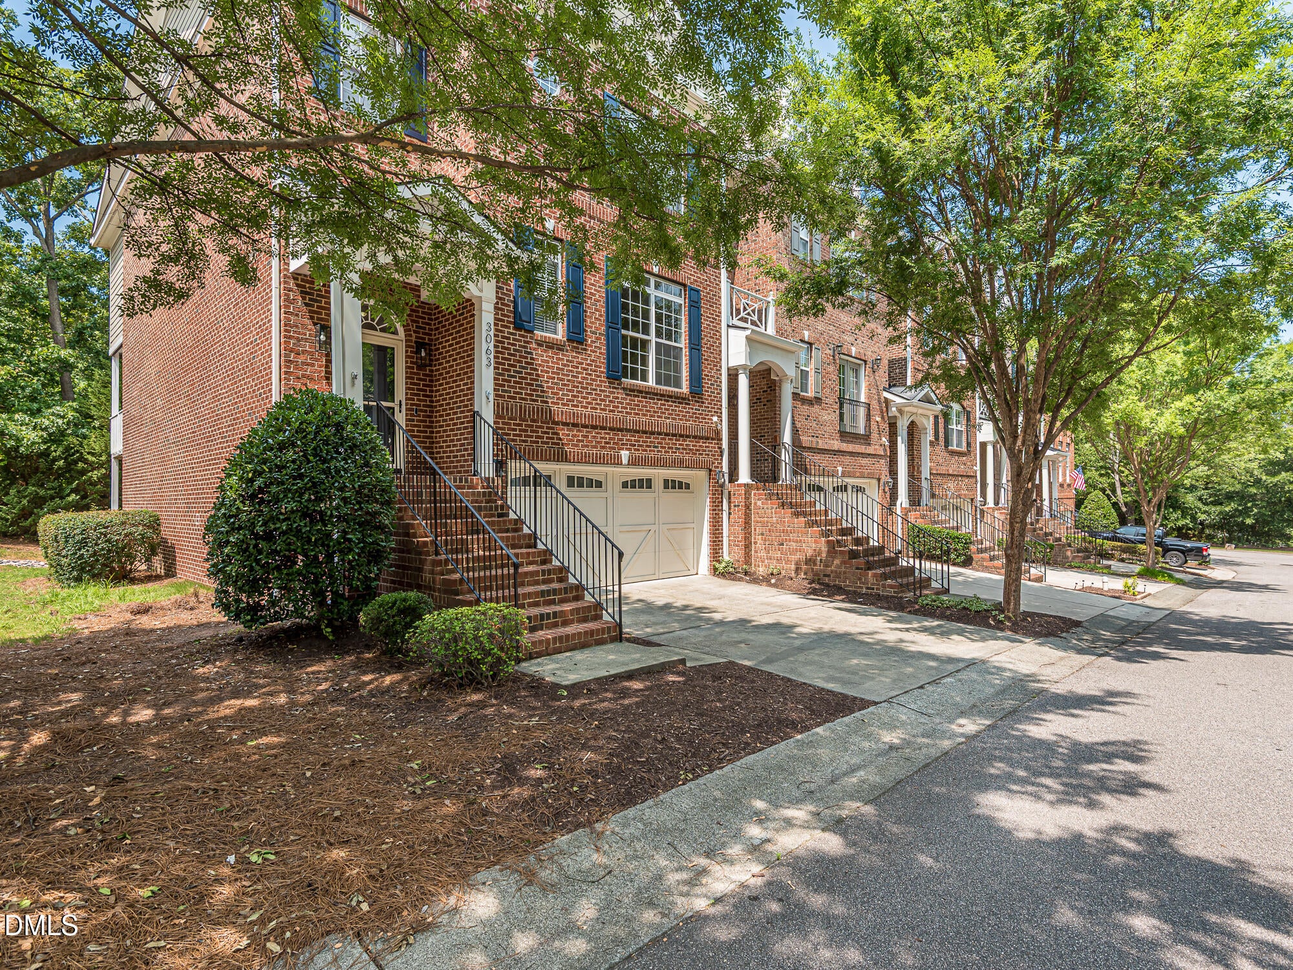
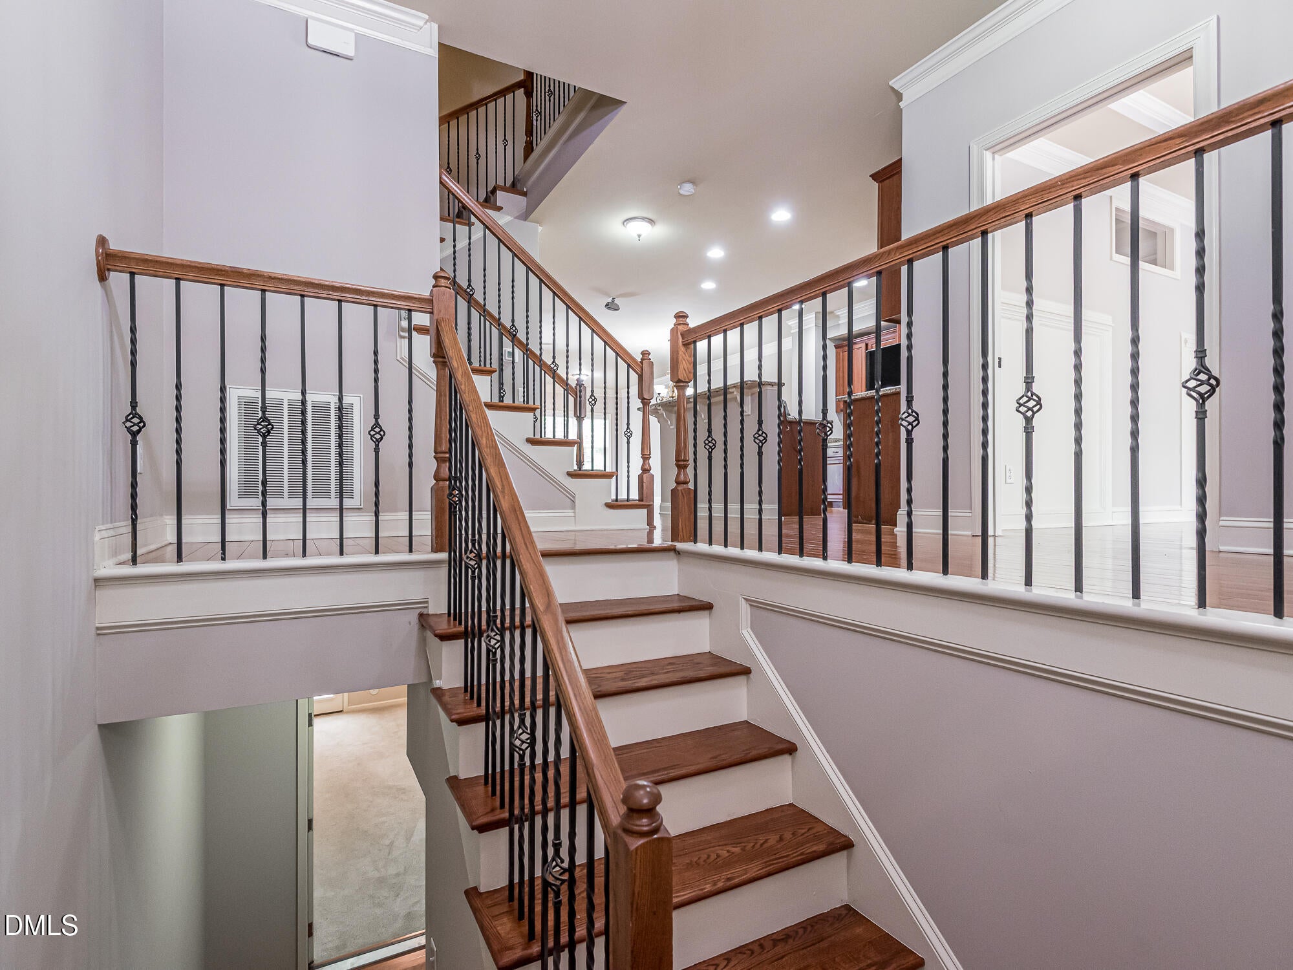
Enter an interest rate to see your estimated monthly payment.Welcome to Weston Place! This rare 3,507 sq. ft. brick end-unit townhome is ideally located in one of Cary's most desirable areas and offers an exceptional combination of space, flexibility, and convenience. Featuring 4 bedrooms, 3.5 baths, a 2-car garage, and a first-floor guest/in-law suite, this home provides a versatile floor plan designed to accommodate a variety of lifestyles. The spacious open-concept second level features beautiful hardwood floors throughout and an inviting layout perfect for everyday living and entertaining. The large kitchen is equipped with granite countertops, a gas range with vented hood, generous center island, and abundant cabinet space, opening seamlessly to a warm living room anchored by a gas fireplace and built-in shelving. A bright, welcoming dining area completes the main living space. A standout feature is the generously sized 12.3' x 14.5' office/flex room, featuring elegant wainscoting and a tray ceiling. Currently ideal as a home office, study, or formal dining room, this versatile space also offers potential for a 5th bedroom, providing even more flexibility for the next owner. The expansive primary suite offers a peaceful retreat with a tray ceiling, soaking tub, walk-in shower, and large walk-in closet. Built-in cabinetry throughout the home provides additional storage and functionality. The first-floor guest/in-law suite offers privacy and convenience for extended family, guests, or a variety of other uses. Outside, enjoy a large patio and porch, perfect for relaxing or entertaining. The home also features a new roof installed in 2021, Google Fiber availability, and the added privacy and natural light of an end-unit location. And the location is hard to beat—this home is just steps from the community pool and conveniently close to restaurants, shopping, and everything Cary and the surrounding area have to offer. Rarely does a townhome of this size and versatility become available in such a desirable Cary location.
| 3 weeks ago | Price changed to $599,900 | |
| 3 weeks ago | Listing updated with changes from the MLS® | |
| 3 months ago | Status changed to Active | |
| 3 months ago | Listing first seen on site |

Listings that are marked with an icon are provided courtesy of the Triangle MLS, Inc. of North Carolina, Internet Data Exchange Database. Copyright 2026 Triangle MLS, Inc. of North Carolina. All rights reserved.
Last checked: 2026-10-15 09:22 AM UTC
Did you know? You can invite friends and family to your search. They can join your search, rate and discuss listings with you.