
Save
Ask
Tour
Hide
$480,000
71 Days On Site
1105 Longleaf Pine PlaceMebane, NC 27302
For Sale|Single Family Residence|Active
5
Beds
3
Total Baths
3
Full Baths
3,257
SqFt
$147
/SqFt
2013
Built
Subdivision:
Arbor Creek
County:
Alamance
Call Now: 919-404-SHOW
Is this the listing for you? We can help make it yours.
919-404-SHOW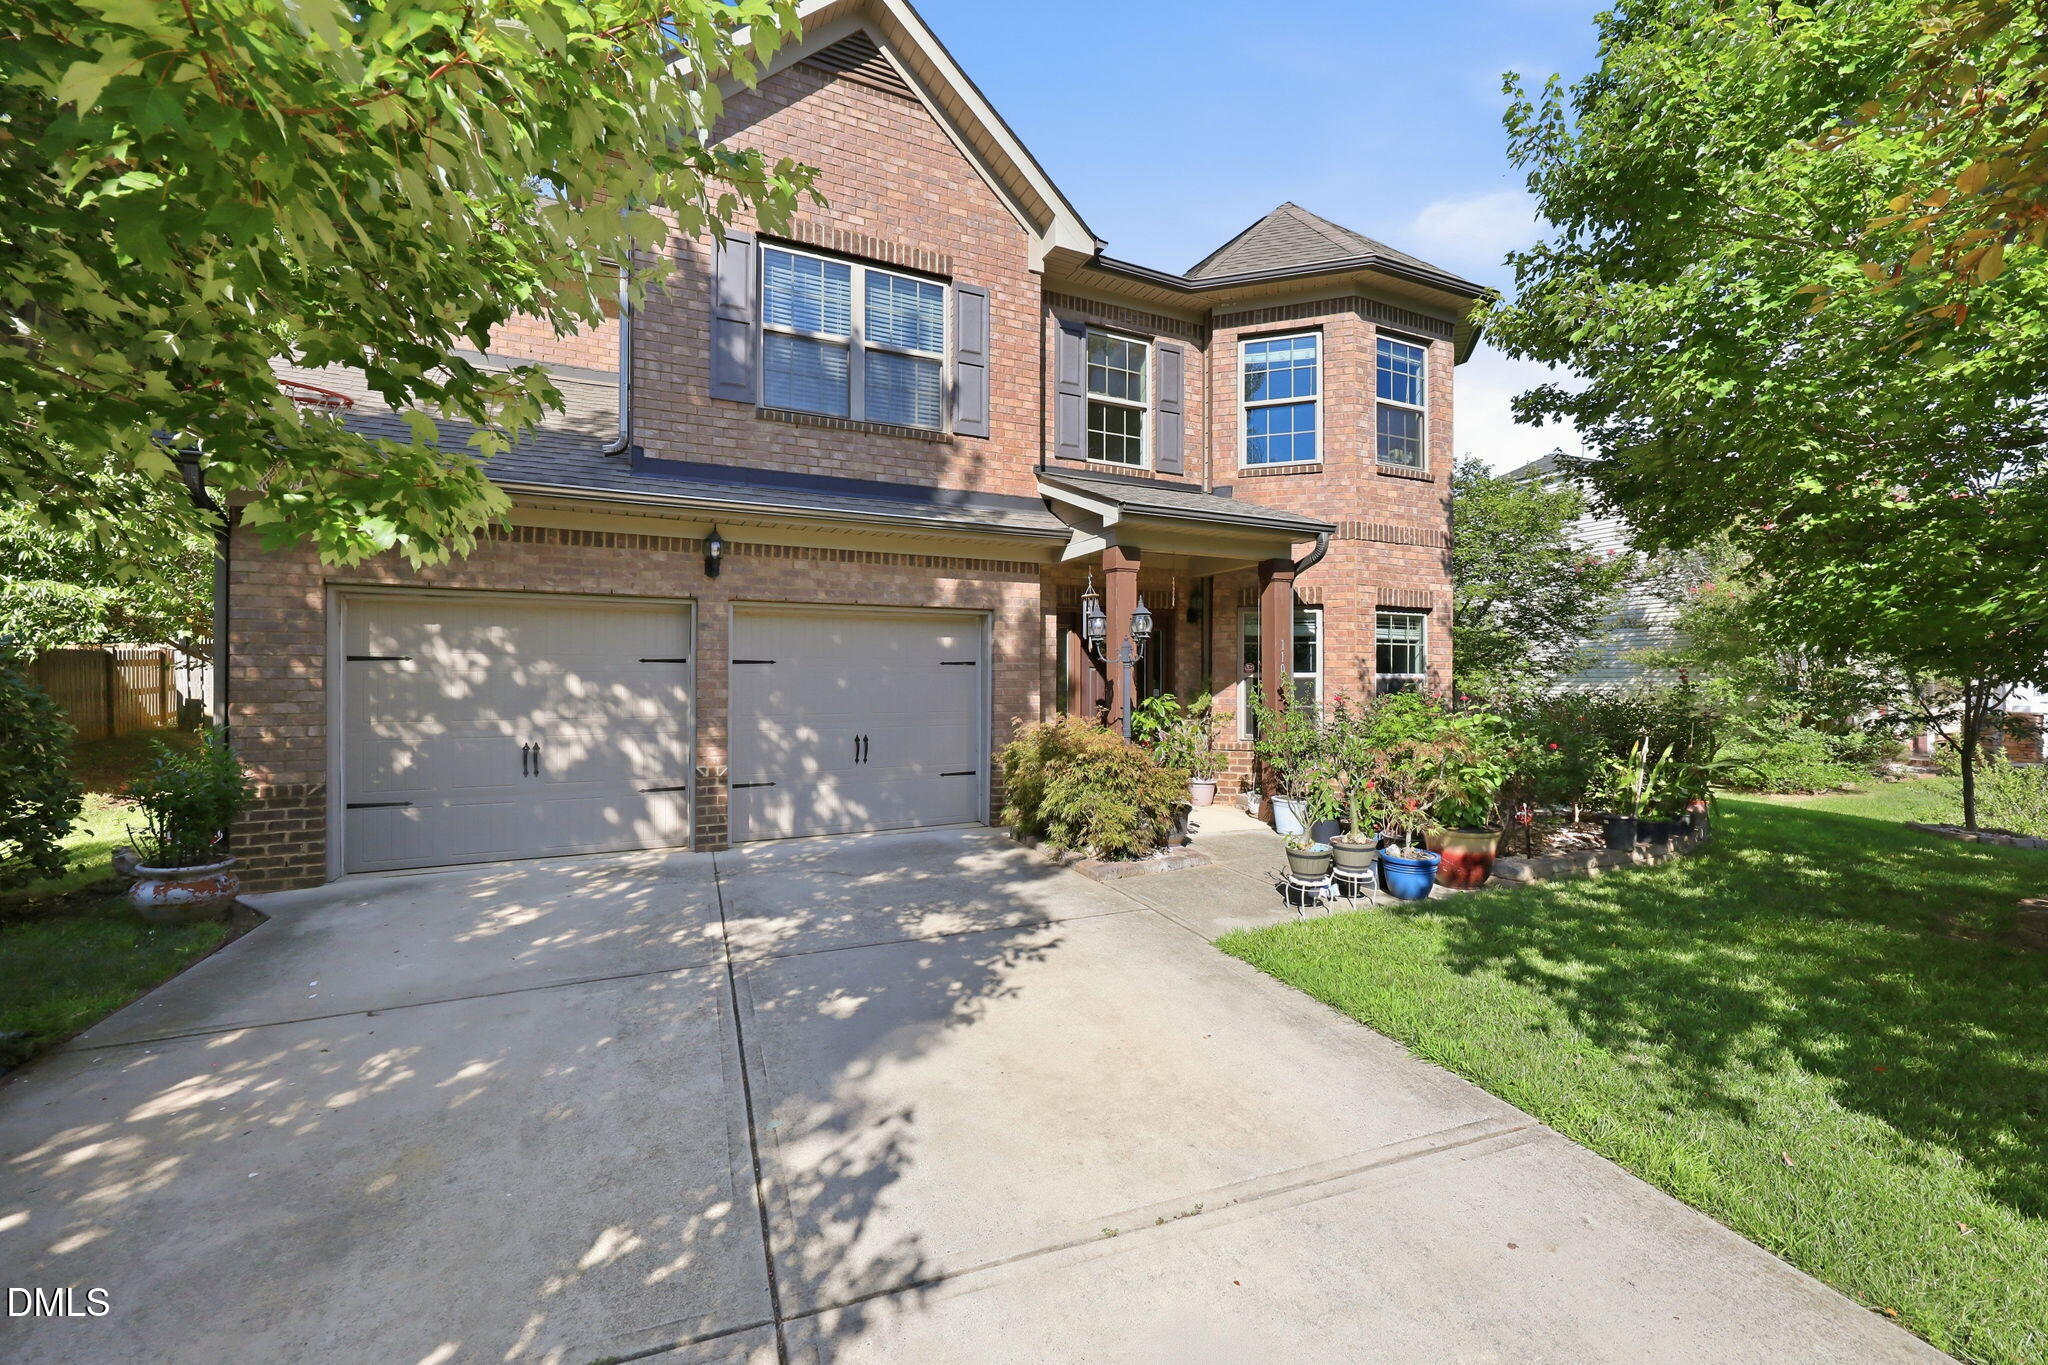
Save
Ask
Tour
Hide
Mortgage Calculator
Monthly Payment (Est.)
Enter an interest rate to see your estimated monthly payment.Calculator powered by Showcase IDX, a Constellation1 Company. Copyright ©2026 Information is deemed reliable but not guaranteed.
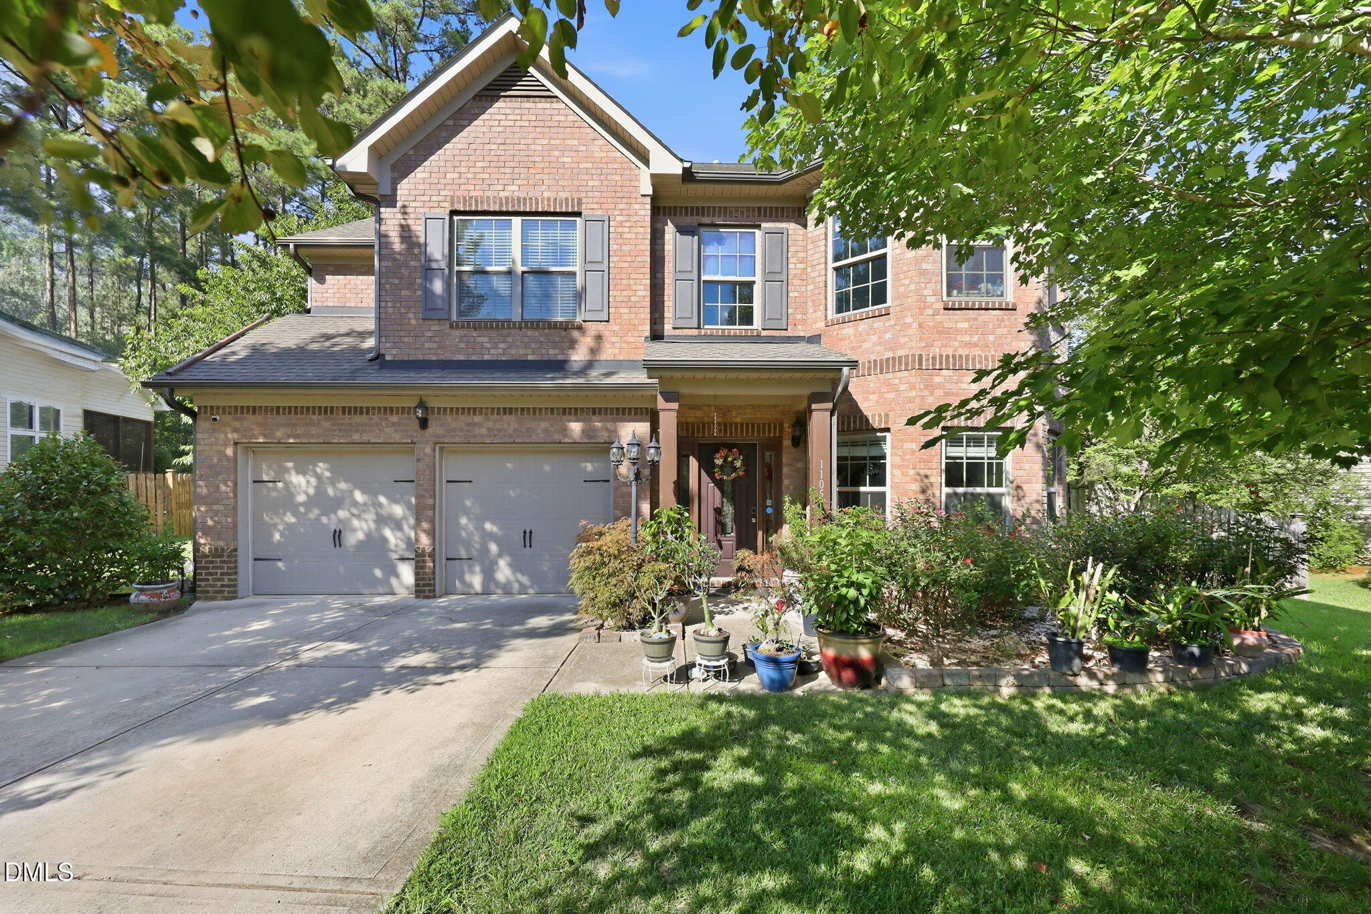
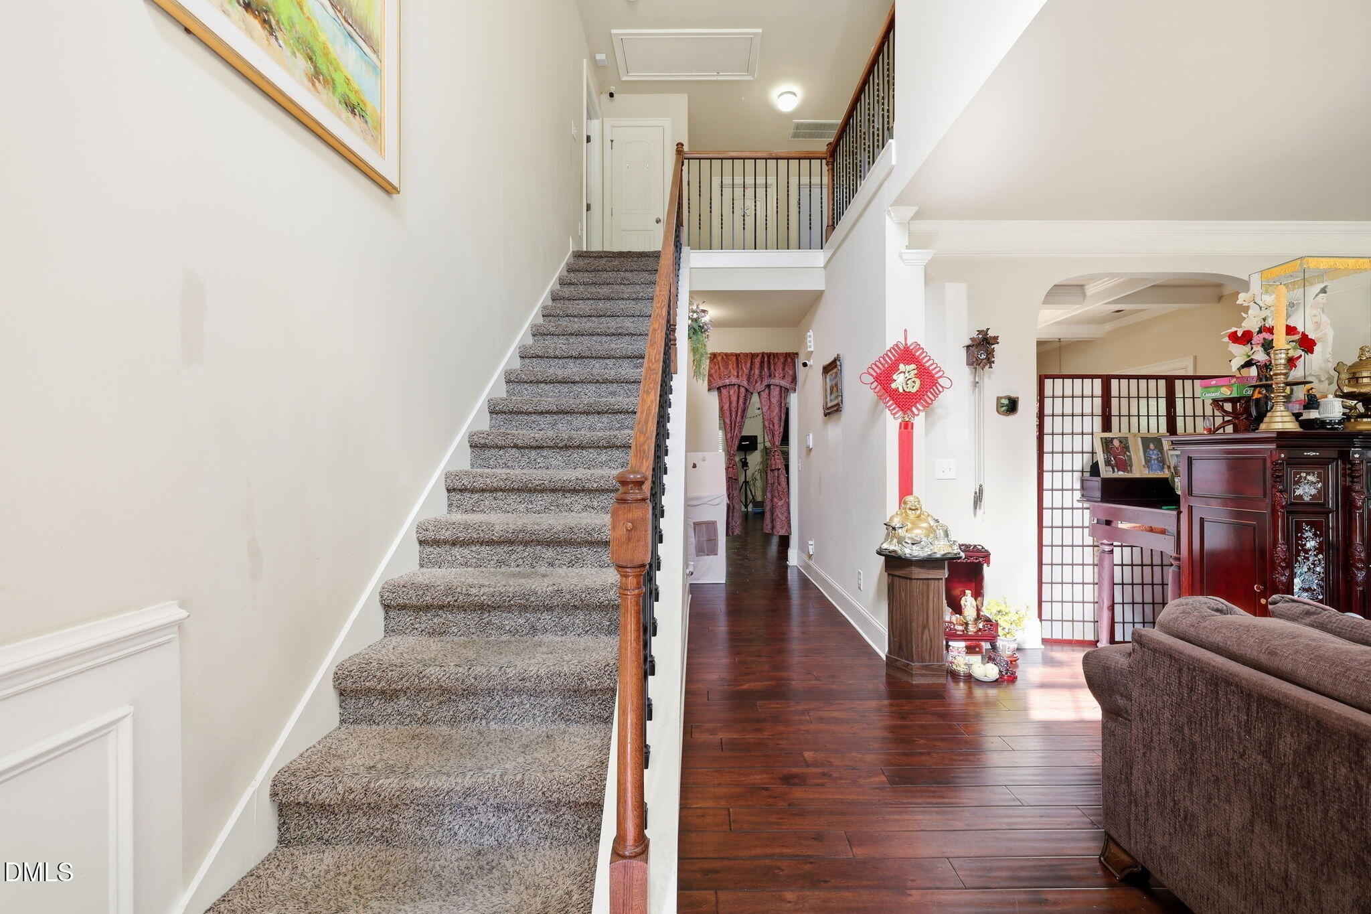
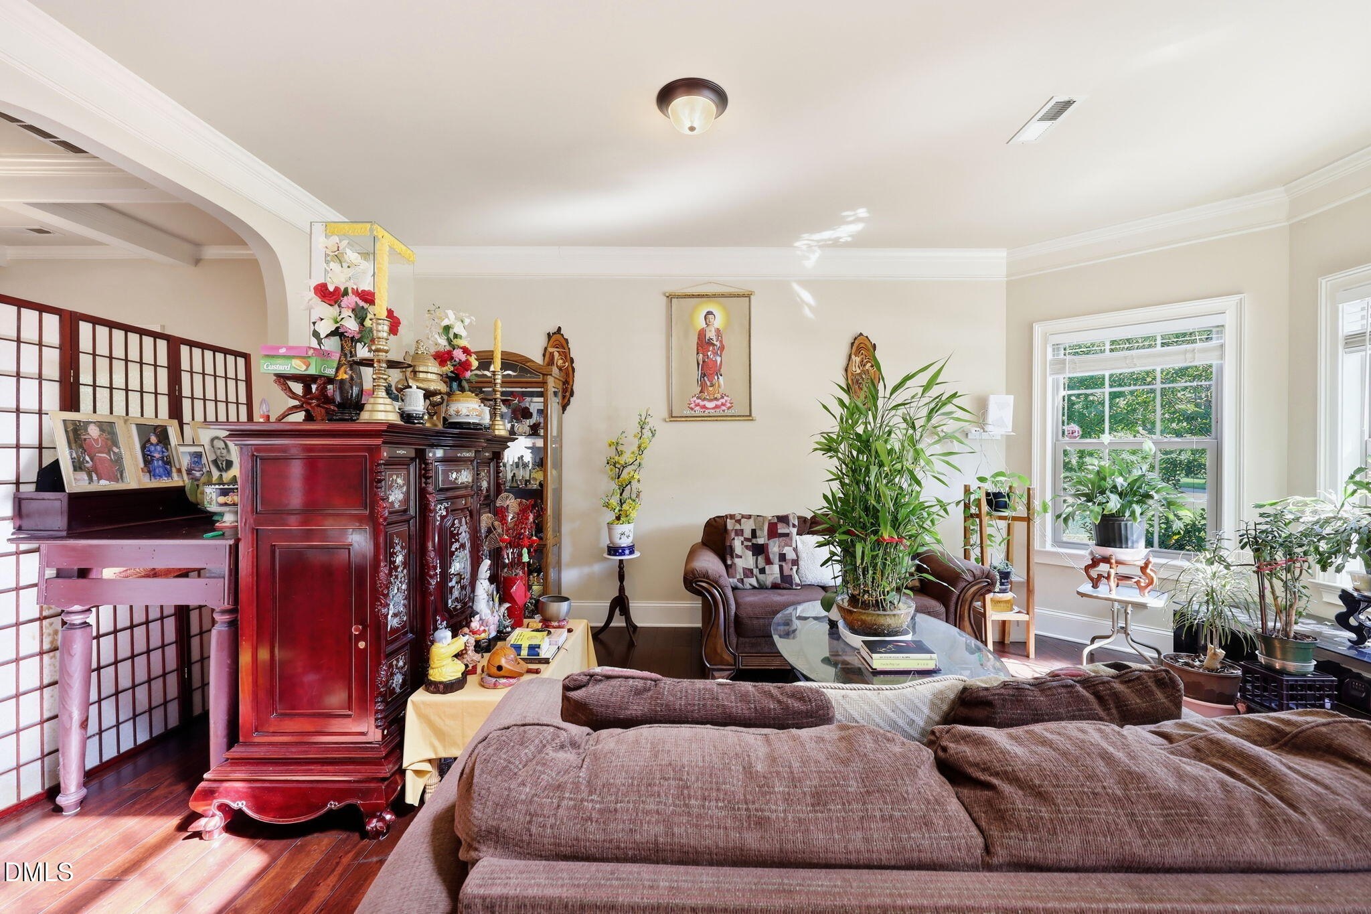
Step inside this spacious 5-bedroom, 3-bathroom home offering over 3,200 square feet of functional living space. The main level features a practical open floor plan with a main-floor fireplace, durable flooring, and direct access to the attached 2-car garage. A spacious kitchen overlooks the primary living area, offering plenty of counter space and cabinetry. Upstairs, the home provides four generously sized bedrooms with ample closet storage, including a large primary suite with a private en-suite bath. This home also includes a main floor bedroom for convenience. This home features central heating and cooling and brick exterior accents with a private fenced backyard lot.
Save
Ask
Tour
Hide
Listing Snapshot
Price
$480,000
Days On Site
71 Days
Bedrooms
5
Inside Area (SqFt)
3,257 sqft
Total Baths
3
Full Baths
3
Partial Baths
N/A
Lot Size
0.22 Acres
Year Built
2013
MLS® Number
10180943
Status
Active
Property Tax
$4,427.41
HOA/Condo/Coop Fees
$22 monthly
Sq Ft Source
N/A
Friends & Family
Recent Activity
| a week ago | Price changed to $480,000 | |
| a week ago | Listing updated with changes from the MLS® | |
| 2 months ago | Listing first seen on site |
General Features
Acres
0.22
Attached Garage
Yes
Foundation
Slab
Garage
Yes
Garage Spaces
2
Levels
Two
Parking
AttachedGarageDriveway
Property Sub Type
Single Family Residence
Security
Smoke Detector(s)
Sewer
Public Sewer
Special Circumstances
Standard
SqFt Above
3257
SqFt Total
3257
Style
CraftsmanTraditional
Water Source
Public
Interior Features
Appliances
Bar FridgeDryerDisposalDishwasherFree-Standing Gas RangeFree-Standing RefrigeratorGas OvenGas RangeIce MakerMicrowaveRangeRefrigeratorStainless Steel Appliance(s)WasherWasher/Dryer
Cooling
Central Air
Fireplace
Yes
Fireplace Features
Living Room
Flooring
CarpetLaminateTileVinyl
Interior
BarBreakfast BarBeamed CeilingsCathedral Ceiling(s)Ceiling Fan(s)ChandelierCrown MoldingCoffered Ceiling(s)High CeilingsKitchen IslandOpen FloorplanRecessed LightingVaulted Ceiling(s)Walk-In Closet(s)
Laundry Features
InsideLaundry RoomUpper Level
Main Level Bedrooms
1
Window Features
Double Pane Windows
Bathroom 2
Dimensions - 7.0 x 5.0Level - Second
Bathroom 3
Dimensions - 7.0 x 5.0Level - Main
Bedroom 2
Dimensions - 11.0 x 17.0Level - Main
Bedroom 3
Dimensions - 11.0 x 17.0Level - Second
Bedroom 4
Dimensions - 11.0 x 13.0Level - Second
Bedroom 5
Dimensions - 11.0 x 17.0Level - Second
Dining Room
Dimensions - 11.0 x 13.0Level - Main
Family Room
Dimensions - 12.0 x 21.0Level - Main
Kitchen
Dimensions - 18.0 x 22.0Level - Main
Laundry
Dimensions - 7.0 x 7.0Level - Second
Living Room
Dimensions - 19.0 x 23.0Level - Main
Master Bathroom
Dimensions - 17.0 x 19.0Level - Second
Master Bedroom
Dimensions - 20.0 x 27.0Level - Second
Other
Dimensions - 11.0 x 4.0Level - Main
Save
Ask
Tour
Hide
Exterior Features
Construction Details
BrickHardiPlank TypeStone
Exterior
GardenPrivate YardRain Gutters
Fencing
Back YardFencedWood
Lot Features
Back YardGarden
Patio And Porch
CoveredFront PorchPatioPorch
Roof
Shingle
Windows/Doors
Double Pane Windows
Community Features
Association Amenities
Maintenance Grounds
Association Fee
$22.0
Association Fee Frequency
Monthly
Community Features
Suburban
Financing Terms Available
CashConventionalFHAVA Loan
Roads
Asphalt
Schools
School District
Unknown
Elementary School
Alamance Burlington - Audrey W Garrett Elementary
Middle School
Alamance Burlington - Hawfields Middle
High School
Alamance Burlington - Eastern Alamance High
Listing courtesy of Kent Piper of Keller Williams Central

Listings that are marked with an icon are provided courtesy of the Triangle MLS, Inc. of North Carolina, Internet Data Exchange Database. Copyright 2026 Triangle MLS, Inc. of North Carolina. All rights reserved.
Last checked: 2026-09-27 02:34 AM UTC
Listings that are marked with an icon are provided courtesy of the Triangle MLS, Inc. of North Carolina, Internet Data Exchange Database. Copyright 2026 Triangle MLS, Inc. of North Carolina. All rights reserved.
Last checked: 2026-09-27 02:34 AM UTC
Neighborhood & Commute
Source: Walkscore
Disclosure: Community information and market data powered by Constellation Data Labs. Information is deemed reliable but not guaranteed.
Save
Ask
Tour
Hide
Did you know? You can invite friends and family to your search. They can join your search, rate and discuss listings with you.