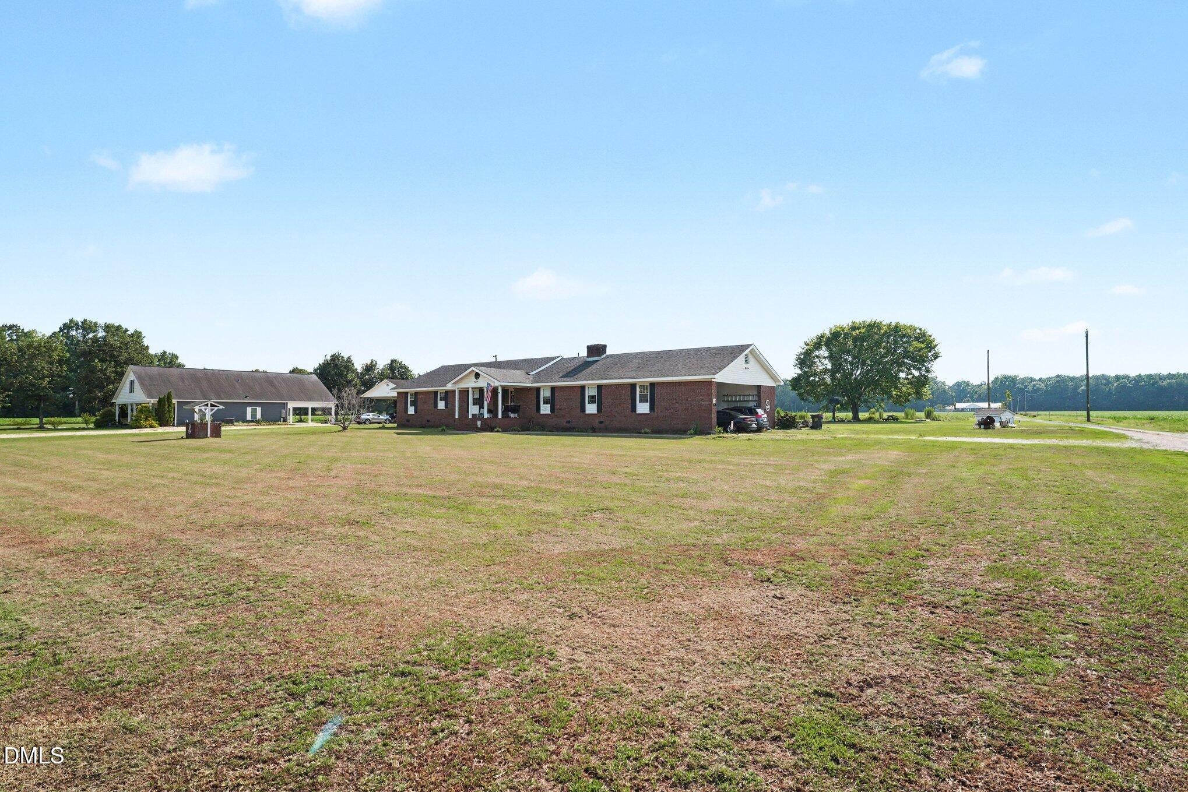
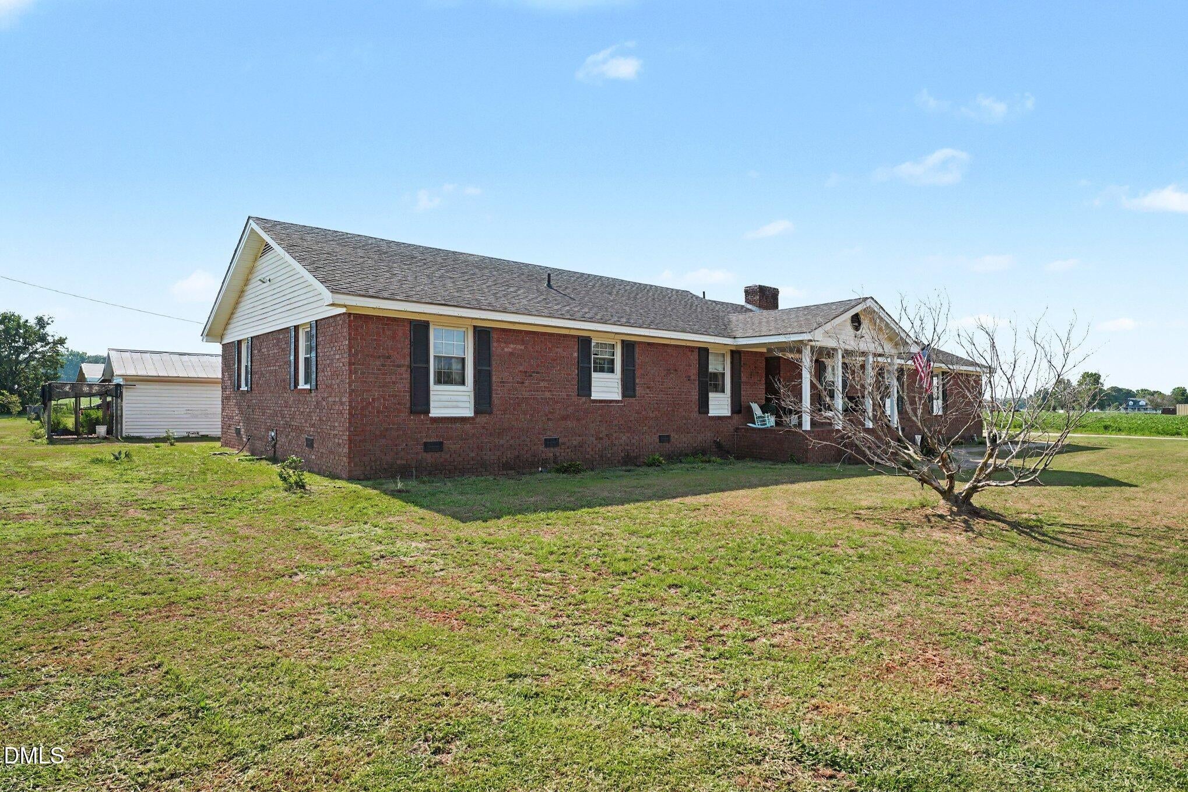
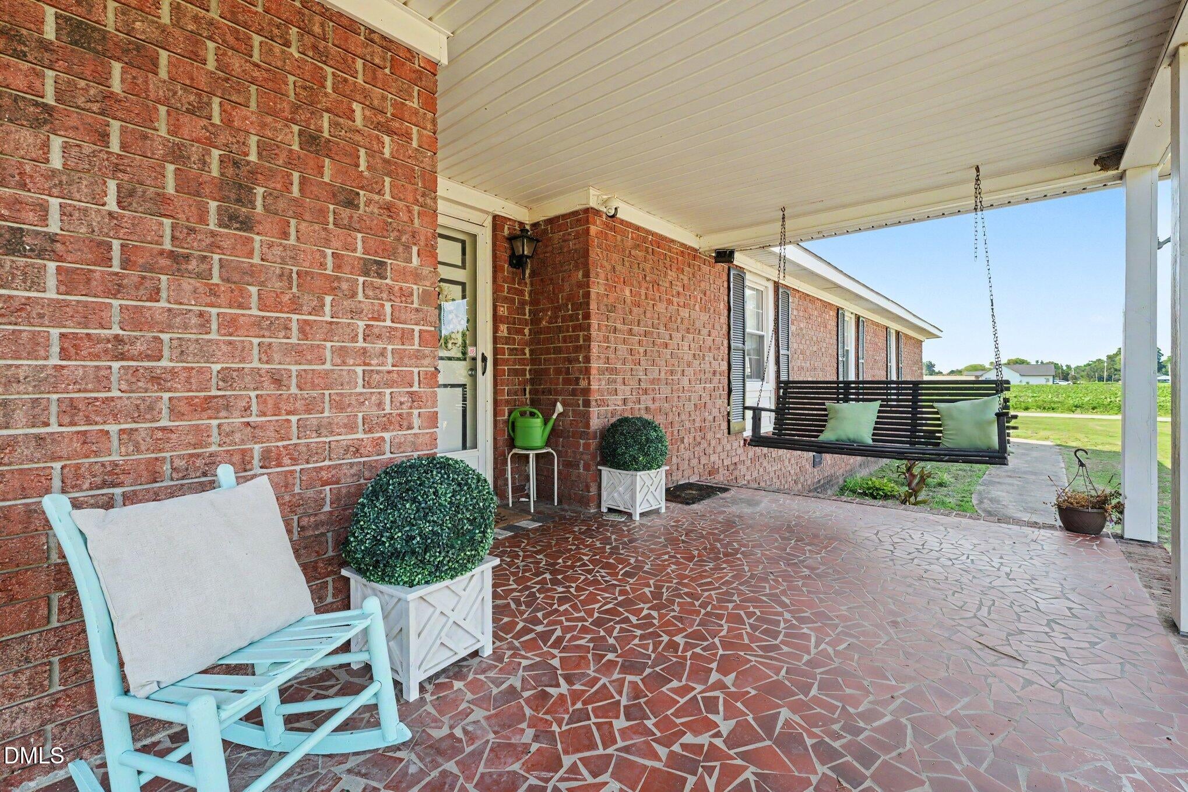
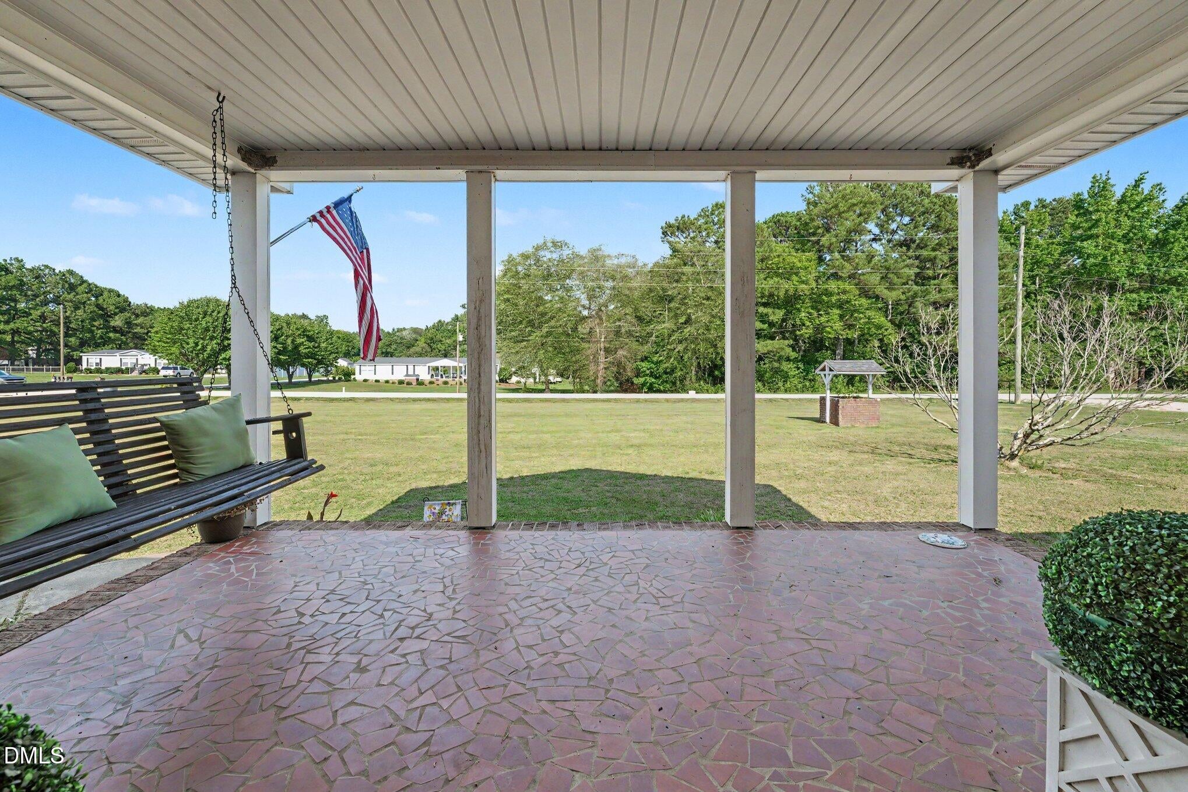
Welcome to this charming home located at 7128 NC 242 in Dunn! Nestled on a spacious lot with peaceful country surroundings, this property offers comfortable living with plenty of room to enjoy both indoors and out. Inside, you'll find a functional layout with inviting living spaces, abundant natural light, and updated flooring installed in 2020 that adds warmth and style throughout the home. The roof was also replaced in 2020, providing added value and peace of mind for years to come. Conveniently located with easy access to Dunn, I-95, shopping, and dining while still offering a quiet rural setting. Whether you're looking for your first home, an investment property, or a place to enjoy country living, this home is full of potential and ready for its next owner!
Save
Ask
Tour
Hide
Share
Listing Snapshot
Price
$410,000
Days On Site
0 Days
Bedrooms
4
Inside Area (SqFt)
2,714.5 sqft
Total Baths
3
Full Baths
2
Partial Baths
1
Lot Size
1.49 Acres
Year Built
1981
MLS® Number
10180927
Status
Active
Property Tax
$1,778
HOA/Condo/Coop Fees
N/A
Sq Ft Source
N/A
Friends & Family
React
Comment
Invite
No Comments Yet
Did you know? You can invite friends and family to your search. They can join your search, rate and discuss listings with you.
Recent Activity
44 minutes ago
Listing updated with changes from the MLS®
5 hours ago
Listing first seen on site
General Features
Acres
1.49
Foundation
Pillar/Post/Pier
Levels
One
Property Condition
Fixer
Property Sub Type
Single Family Residence
Sewer
Septic Tank
Special Circumstances
Standard
SqFt Above
2714.5
SqFt Total
2714.5
Style
Ranch
Water Source
PrivateWell
Interior Features
Cooling
Ceiling Fan(s)Central Air
Flooring
Combination
Main Level Bedrooms
4
Bathroom 2
Dimensions - 5.7 x 7.9Level - First
Bathroom 3
Level - FirstDescription - Half Bath
Bedroom 2
Dimensions - 14.6 x 14.9Level - First
Bedroom 3
Dimensions - 14.11 x 15.3Level - First
Bedroom 4
Dimensions - 14.3 x 15.3Level - First
Dining Room
Dimensions - 19.2 x 14.9Level - First
Entrance Hall
Dimensions - 5.5 x 11.5Level - First
Kitchen
Dimensions - 17.5 x 20.3Level - First
Laundry
Dimensions - 9.6 x 14.2Level - First
Living Room
Dimensions - 27.11 x 13.0Level - First
Master Bathroom
Dimensions - 11.9 x 6.9Level - First
Master Bedroom
Dimensions - 14.1 x 14.9Level - First
Other
Dimensions - 5.5 x 7.7Level - FirstDescription - Walk-in-Closet
Save
Ask
Tour
Hide
Share
Exterior Features
Construction Details
Brick
Roof
Shingle
View
None
Waterview
None
Community Features
Accessibility Features
Accessible Bedroom
Financing Terms Available
CashConventionalFHAUSDA LoanAssumable
Schools
School District
Unknown
Elementary School
Harnett - Dunn Elementary
Middle School
Harnett - Dunn Middle
High School
Johnston - South Johnston High
Listing courtesy of Kandy Benton of Mark Spain Real Estate
Listings that are marked with an icon are provided courtesy of the Triangle MLS, Inc. of North Carolina, Internet Data Exchange Database. Copyright 2026 Triangle MLS, Inc. of North Carolina. All rights reserved.
Last checked: 2026-07-17 11:35 PM UTC
Neighborhood & Commute
Source: Walkscore
Disclosure: Community information and market data powered by Constellation Data Labs. Information is deemed reliable but not guaranteed.
Did you know? You can invite friends and family to your search. They can join your search, rate and discuss listings with you.