
9541 Bells Valley DriveRaleigh, NC 27617
Mortgage Calculator
Monthly Payment (Est.)
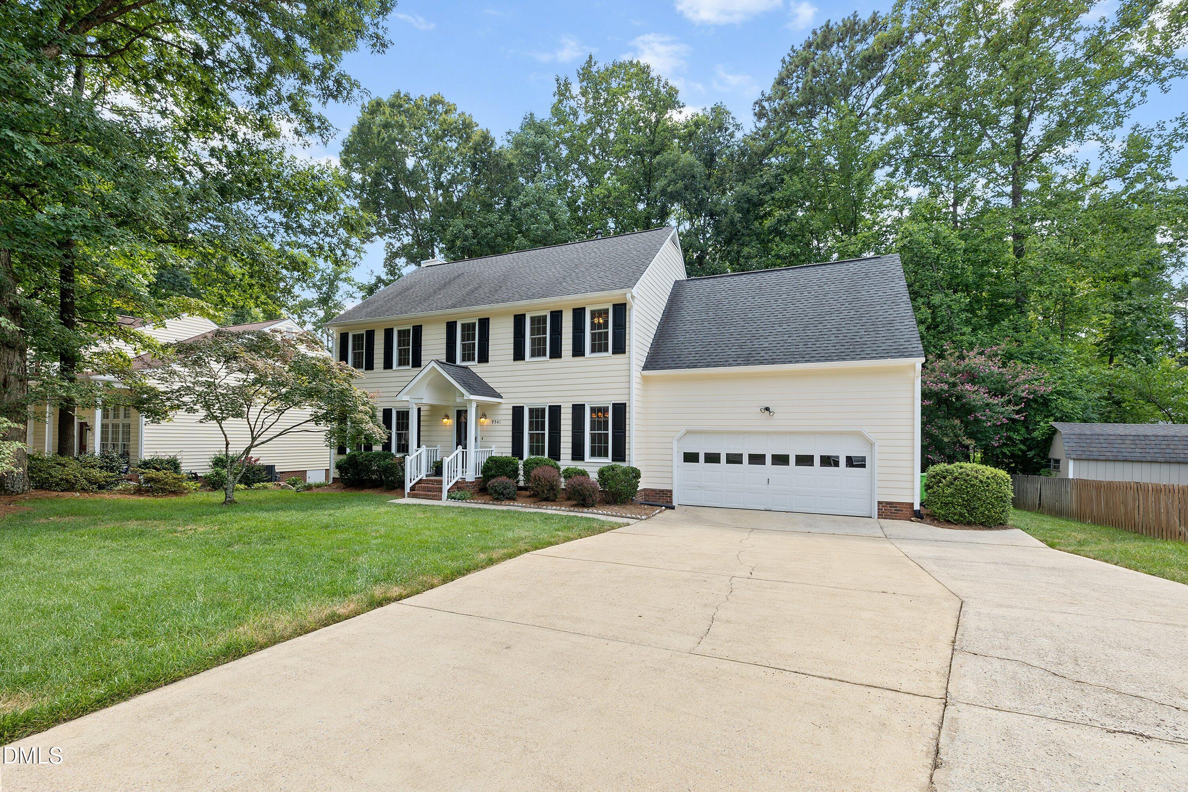
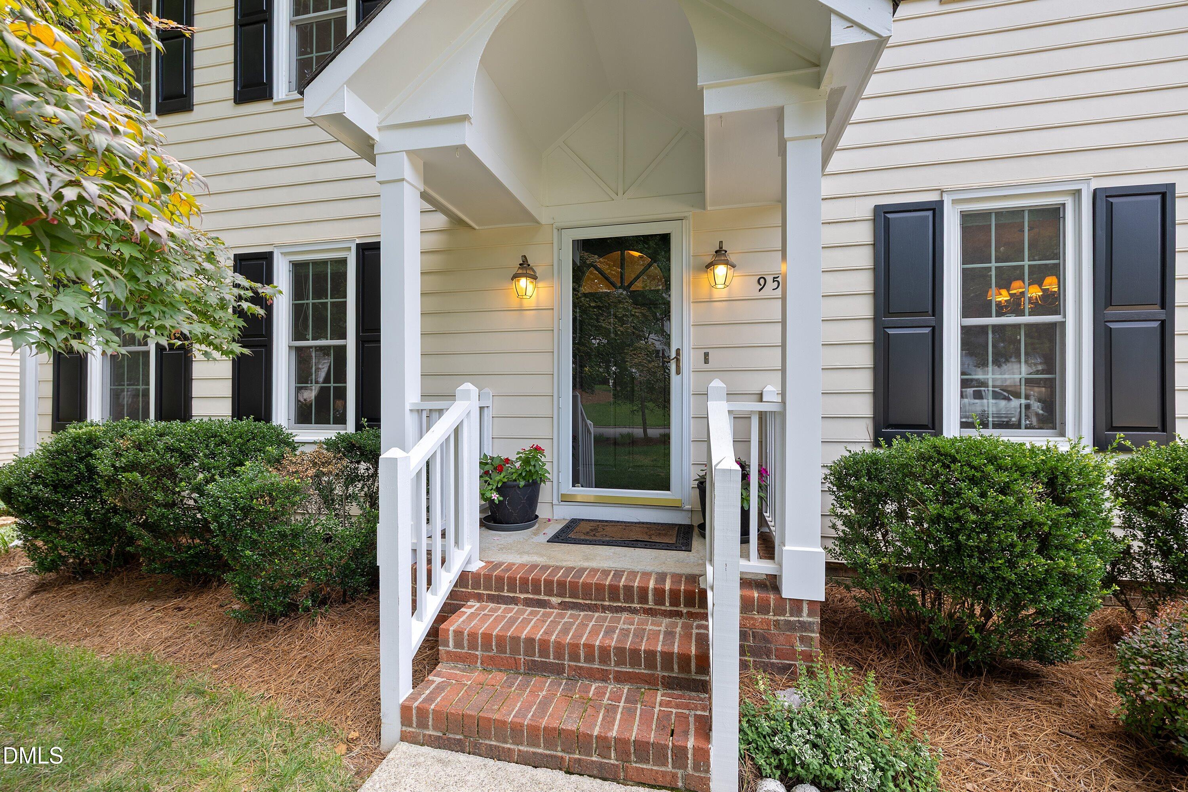
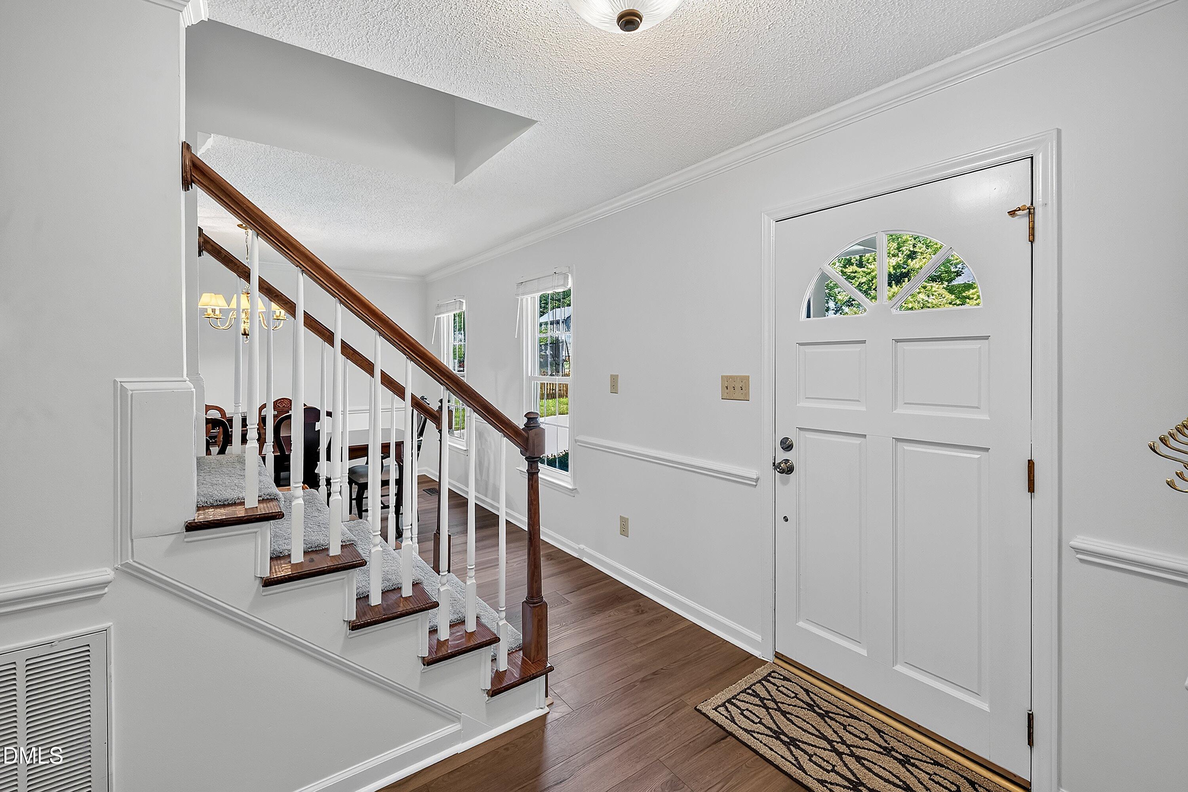
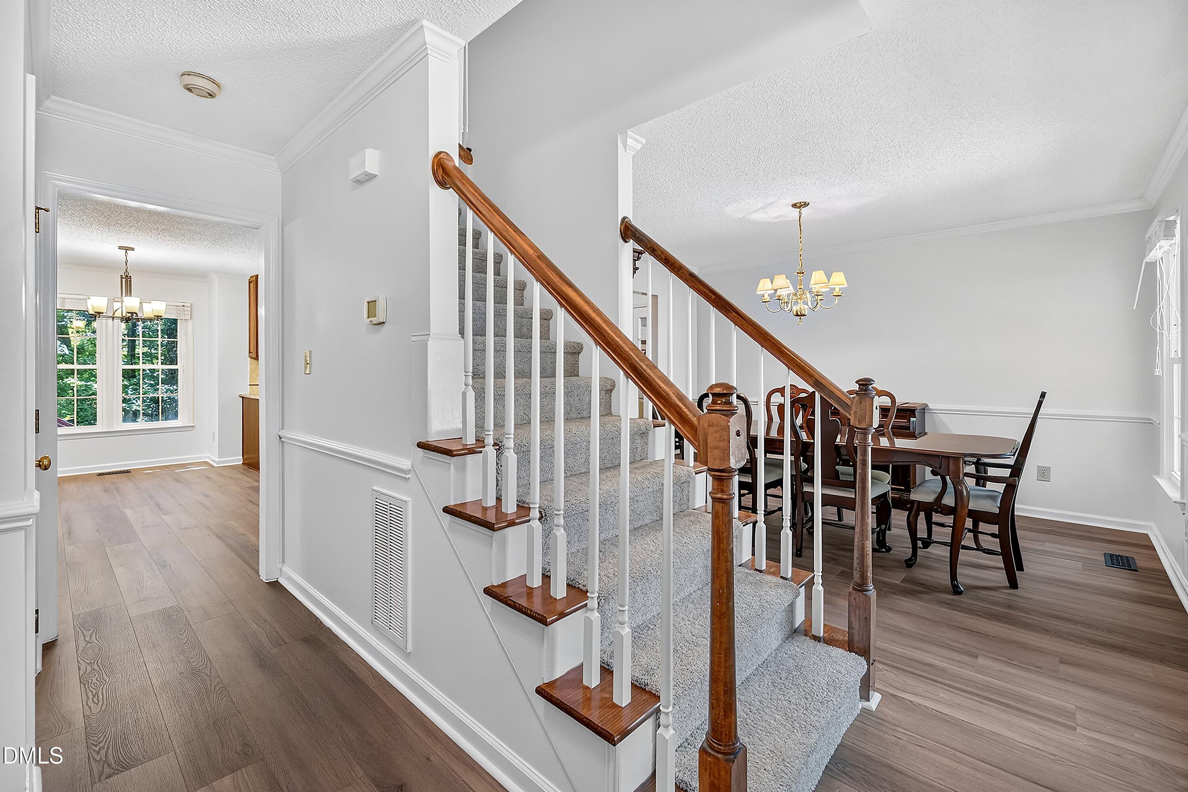
$2,505Welcome to Dominion Park, one of Northwest Raleigh's established communities featuring mature trees, sidewalks, a community pool, tennis courts, and clubhouse! This spacious 4-bedroom home offers generous living areas, flexible spaces, and exceptional value just minutes from Brier Creek, I-540, RDU Airport, and Research Triangle Park. Zoned for highly sought-after Sycamore Creek Elementary, Pine Hollow Middle, and Leesville Road High School, this home combines convenience with an outstanding school assignment. Google Fiber and AT&T Fiber are available, making working from home and streaming effortless. The remodeled kitchen features granite countertops and updated cabinetry, with matching cabinetry in the half bath. The adjacent family room is wired for surround sound, making it ideal for movie nights and entertaining. Upstairs, the spacious primary suite offers a walk-in closet and private bath with a dual vanity and soaking tub/shower combination! Three additional bedrooms share a full hall bath, while the oversized bonus room offers endless flexibility as a home theater, recreation room, playroom, or private teen suite featuring a huge walk-in closet. Enjoy peaceful wooded views from the rear deck overlooking the backyard. Additional improvements include replacement windows, wide gutters with gutter guards, exterior paint, a downstairs gas pack HVAC replacement, a 50-year architectural shingle roof, water heater, expanded driveway parking, garage wall paneling with built-in shelving, and approximately 300 square feet of floored walk-in attic storage for exceptional organization.! Enjoy the character of an established neighborhood with outstanding community amenities, high-speed fiber internet availability, abundant storage, and a location that puts shopping, dining, major employers, and travel all within minutes. This home offers the perfect combination of space, convenience, and long-term value in one of Northwest Raleigh's most desirable communities! In addition, our preferred lender is offering up to 1% in lender credit, which can be applied toward closing costs or to help reduce the interest rate.
| 2 weeks ago | Listing updated with changes from the MLS® | |
| 3 weeks ago | Status changed to Active Under Contract | |
| a month ago | Listing first seen on site |

Listings that are marked with an icon are provided courtesy of the Triangle MLS, Inc. of North Carolina, Internet Data Exchange Database. Copyright 2026 Triangle MLS, Inc. of North Carolina. All rights reserved.
Last checked: 2026-08-29 04:35 PM UTC
Did you know? You can invite friends and family to your search. They can join your search, rate and discuss listings with you.