
Save
Ask
Tour
Hide
$194,999
54 Days On Site
408 N Durham AvenueCreedmoor, NC 27522
Single Family Residence|Pending
2
Beds
1
Total Bath
1
Full Bath
896
SqFt
$218
/SqFt
1930
Built
Subdivision:
Not in a Subdivision
County:
Granville
Call Now: 919-404-SHOW
Is this the listing for you? We can help make it yours.
919-404-SHOW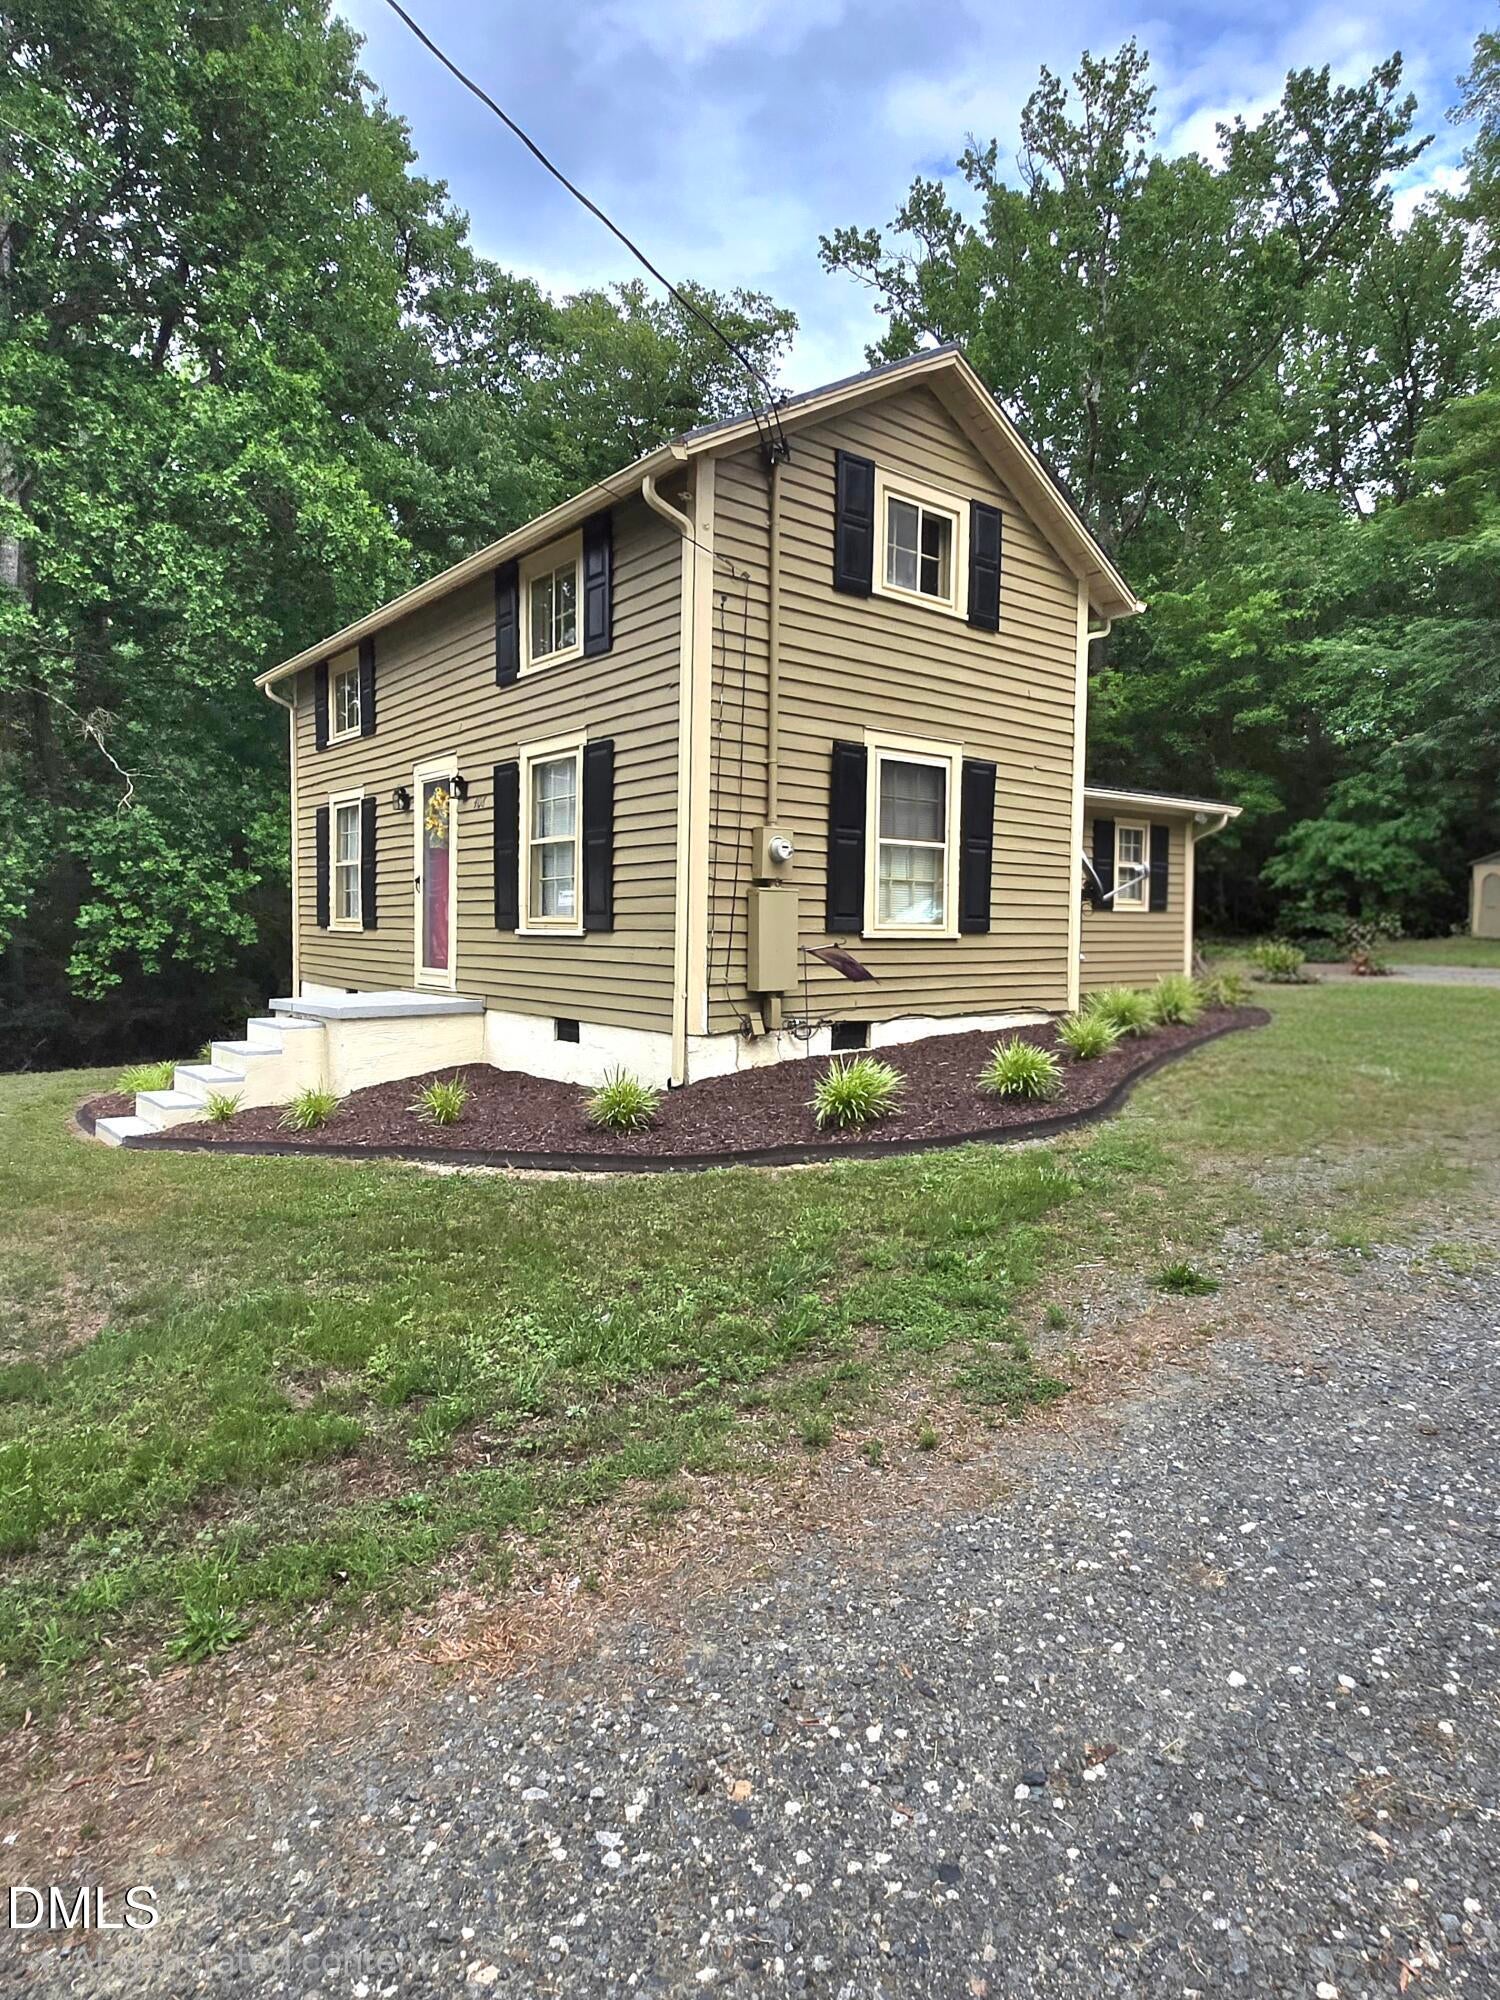
Save
Ask
Tour
Hide
Mortgage Calculator
Monthly Payment (Est.)
$890Calculator powered by Showcase IDX, a Constellation1 Company. Copyright ©2026 Information is deemed reliable but not guaranteed.
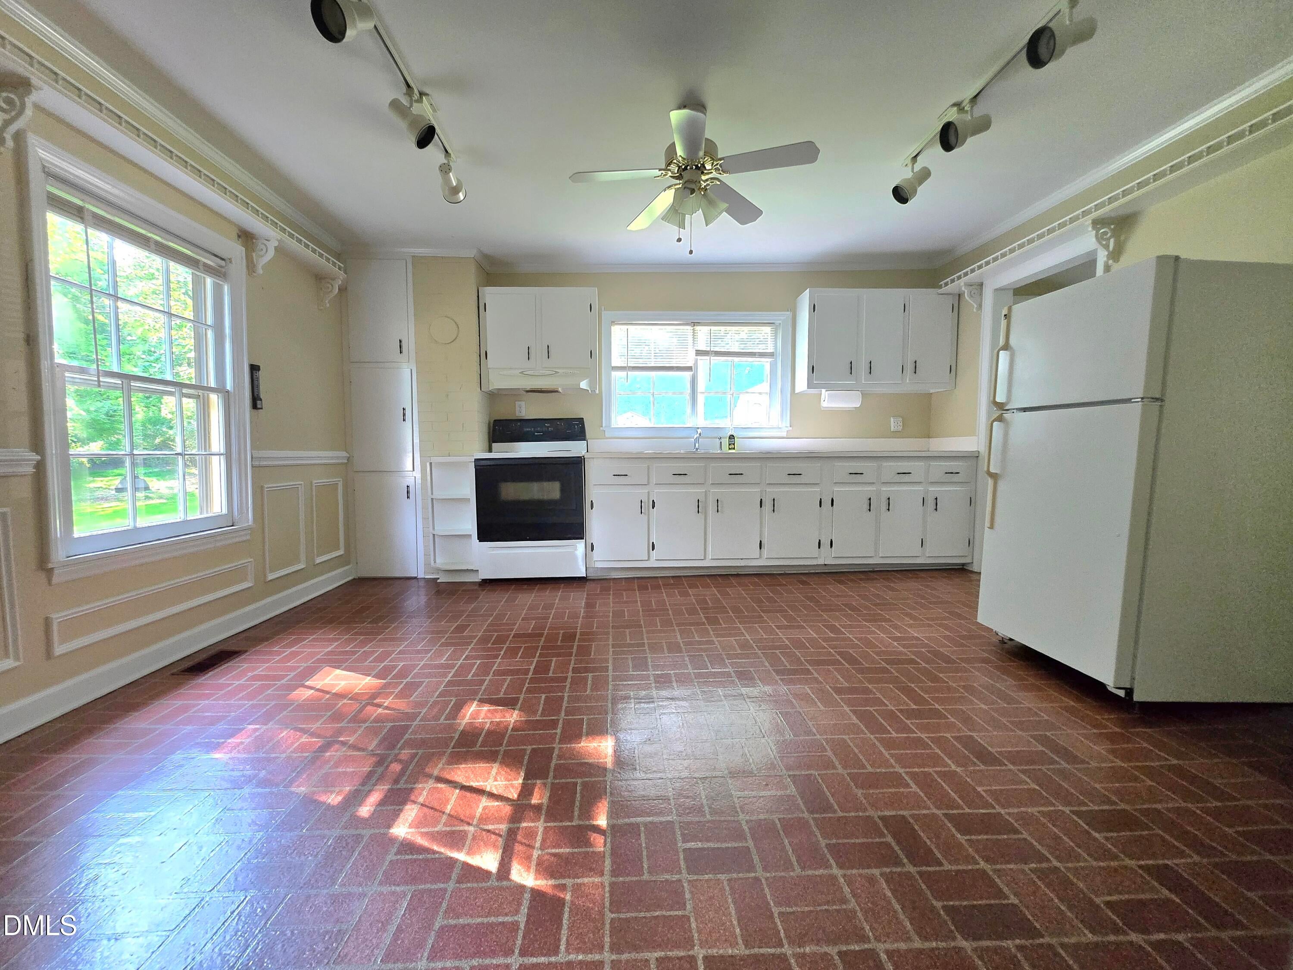
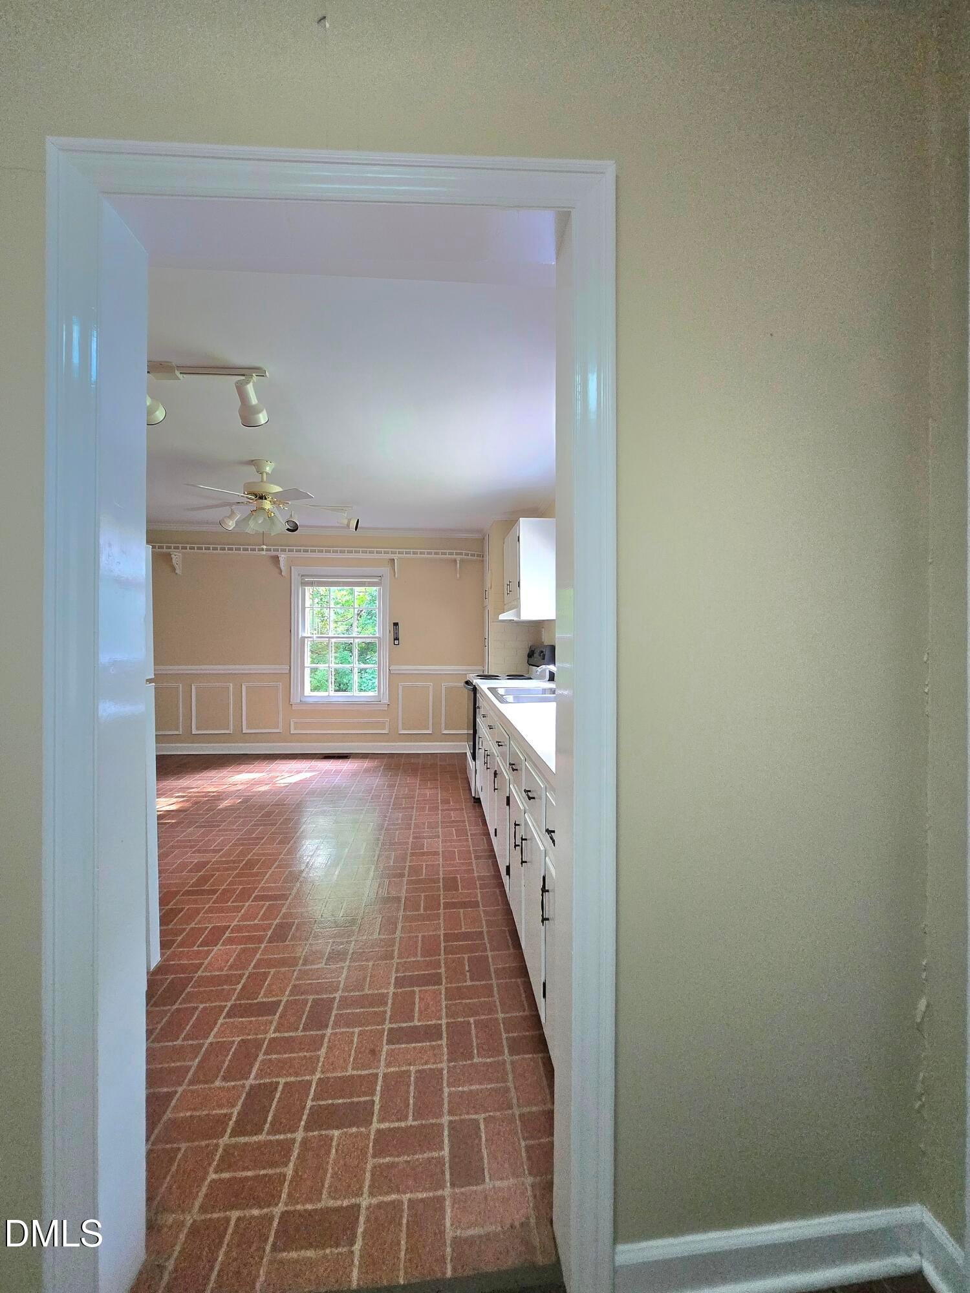
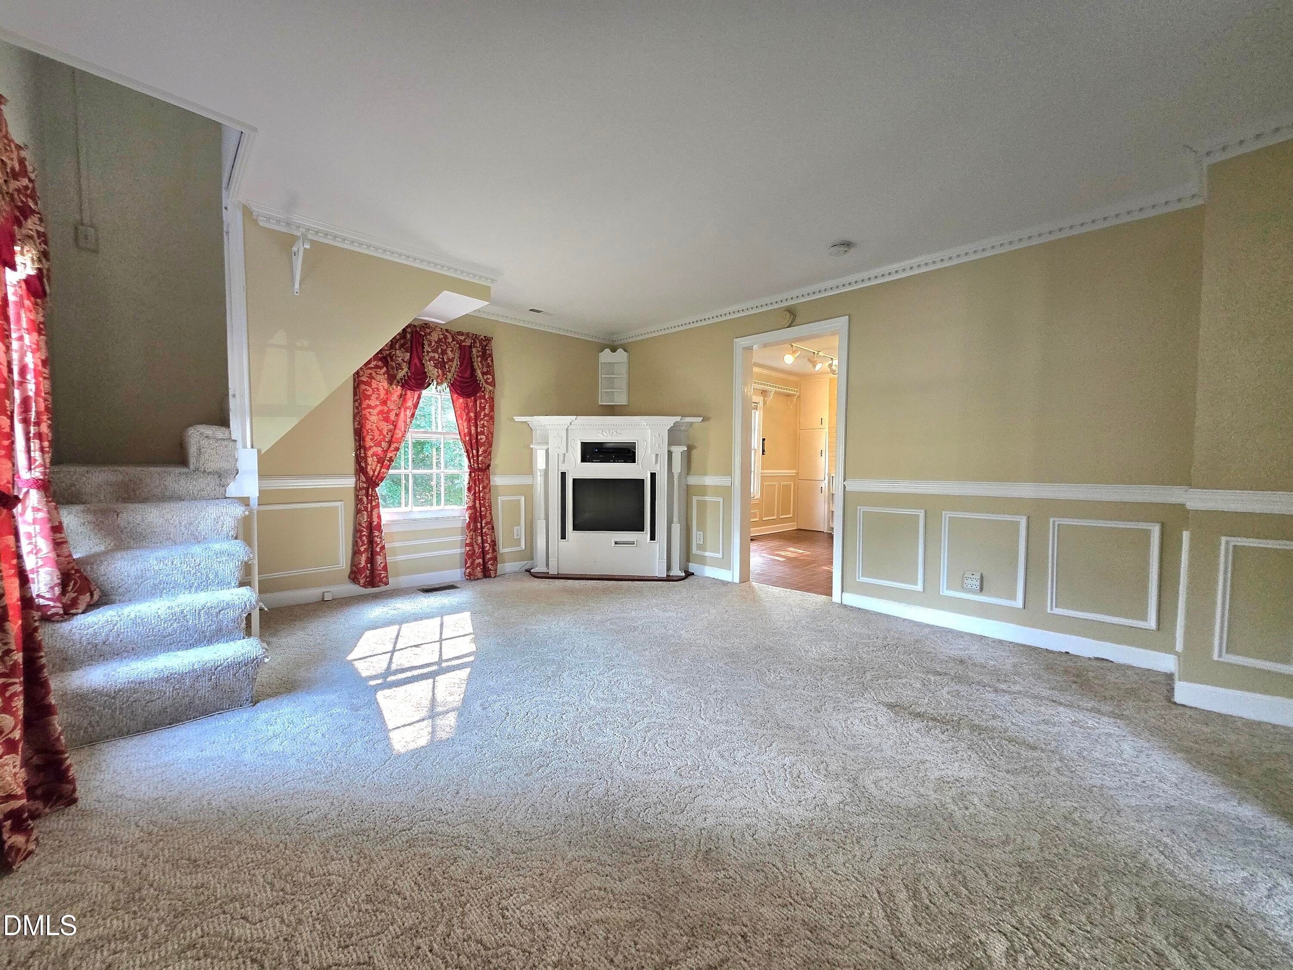
One-of-kind 896 SF Colonial Cottage style home on .39 acres in city of Creedmoor! Convenient access to Hwy 15 to Oxford, I-85 to Oxford or Durham/RTP and Hwy 50 to N. Raleigh. Main floor: back door access to spacious utility area, Dentil crown molding in Living and Primary BR, Crown molding and Galley rail shelving throughout Spacious eat-in Kitchen - Cabinets including tall pantry cabinet, Upstairs sitting area and BR, Efficient HVAC - Ductwork updated within the past few years. Within walking distance - uptown specialty shops, restaurants, Lake Rogers/park - walking trails - fishing, Falls Lake (5 mi) and more.
Save
Ask
Tour
Hide
Listing Snapshot
Price
$194,999
Days On Site
54 Days
Bedrooms
2
Inside Area (SqFt)
896 sqft
Total Baths
1
Full Baths
1
Partial Baths
N/A
Lot Size
0.39 Acres
Year Built
1930
MLS® Number
10180920
Status
Pending
Property Tax
$723.41
HOA/Condo/Coop Fees
N/A
Sq Ft Source
N/A
Friends & Family
Recent Activity
| 4 weeks ago | Listing updated with changes from the MLS® | |
| 4 weeks ago | Status changed to Pending | |
| a month ago | Price changed to $194,999 | |
| 2 months ago | Listing first seen on site |
General Features
Acres
0.39
Direction Faces
Southwest
Disclosures
Lead Based PaintSeller Disclosure
Foundation
BlockConcrete PerimeterPillar/Post/PierRaised
Levels
One and One HalfTwo
Parking
Direct AccessDeededDrivewayGravelNo GarageOpenOff StreetOn Site
Parking Spaces
5
Property Condition
Updated/Remodeled
Property Sub Type
Single Family Residence
Sewer
Public Sewer
Special Circumstances
Standard
SqFt Above
896
SqFt Total
896
Style
ColonialCottageTraditional
Utilities
Cable AvailableElectricity AvailableElectricity ConnectedPhone AvailablePropaneSewer AvailableSewer ConnectedWater AvailableWater Connected
Water Source
Public
Zoning
Residential
Interior Features
Appliances
Electric RangeFree-Standing Electric RangeFree-Standing RefrigeratorOvenRangeRefrigeratorRange Hood
Basement
Crawl Space
Cooling
Central AirDualElectric
Fireplace
Yes
Fireplace Features
None
Flooring
CarpetLinoleumSoftwood
Interior
Built-in FeaturesCeiling Fan(s)Crown MoldingHis and Hers ClosetsLaminate CountersTrack LightingMaster Downstairs
Laundry Features
Electric Dryer HookupMain LevelWasher Hookup
Main Level Bedrooms
1
Window Features
BlindsStorm Window(s)Wood Frames
Bedroom 2
Dimensions - 28.9 x 24.6Level - Second
Kitchen
Dimensions - 15.1 x 13.6Level - Main
Laundry
Dimensions - 7.8 x 6.7Level - Main
Living Room
Dimensions - 13.9 x 13.2Level - Main
Master Bathroom
Dimensions - 6.8 x 5.4Level - Main
Master Bedroom
Dimensions - 11.1 x 10.8Level - Main
Save
Ask
Tour
Hide
Exterior Features
Construction Details
Attic/Crawl Hatchway(s) InsulatedBlown-In InsulationConcreteDucts Professionally Air-SealedLap SidingSpray Foam InsulationWood Siding
Exterior
Rain Gutters
Fencing
None
Lot Features
Back YardClearedCorners MarkedFront YardRectangular LotRolling SlopeSloped DownSlopedWooded
Other Structures
Shed(s)Storage
Patio And Porch
Other
Road Frontage
City StreetState Road
Roof
Metal
View
DowntownTrees/Woods
Waterview
DowntownTrees/Woods
Windows/Doors
BlindsStorm Window(s)Wood Frames
Community Features
Community Features
Sidewalks
Financing Terms Available
ConventionalFHAUSDA LoanVA Loan
Building Access
Ground/Main
Roads
AsphaltPaved
Schools
School District
Unknown
Elementary School
Granville - Mount Energy Elementary
Middle School
Granville - Granville Central Middle School
High School
Granville - South Granville High
Listing courtesy of Stephanie Hicks of Premier Advantage Realty Inc

Listings that are marked with an icon are provided courtesy of the Triangle MLS, Inc. of North Carolina, Internet Data Exchange Database. Copyright 2026 Triangle MLS, Inc. of North Carolina. All rights reserved.
Last checked: 2026-09-10 12:50 PM UTC
Listings that are marked with an icon are provided courtesy of the Triangle MLS, Inc. of North Carolina, Internet Data Exchange Database. Copyright 2026 Triangle MLS, Inc. of North Carolina. All rights reserved.
Last checked: 2026-09-10 12:50 PM UTC
Neighborhood & Commute
Source: Walkscore
Disclosure: Community information and market data powered by Constellation Data Labs. Information is deemed reliable but not guaranteed.
Save
Ask
Tour
Hide
Did you know? You can invite friends and family to your search. They can join your search, rate and discuss listings with you.