Save
Ask
Tour
Hide
Share
$429,990
New Listing

129 N Stone Mill Trail
Wilsons Mills, NC 27520

For Sale|Single Family Residence|Active
4
Beds
2
Total Baths
2
Full Baths
2,211
SqFt
$194
/SqFt
2026
Built
Subdivision:
Crescent Mills
County:
Johnston
Call Now: 919-404-SHOW
Is this the listing for you? We can help make it yours.
919-404-SHOW
Upcoming Open Houses
Sat, Jul 18, 11:00 AM - 5:00 PM
Sun, Jul 19, 2:00 PM - 5:00 PM
Sat, Aug 1, 11:00 AM - 5:00 PM
Sat, Aug 8, 11:00 AM - 5:00 PM
129 N Stone Mill Trail129 N Stone Mill Trail129 N Stone Mill Trail129 N Stone Mill Trail
Save
Ask
Tour
Hide
Share

Mortgage Calculator

Monthly Payment (Est.)

$1,962
Calculator powered by Showcase IDX, a Constellation1 Company. Copyright ©2026 Information is deemed reliable but not guaranteed.

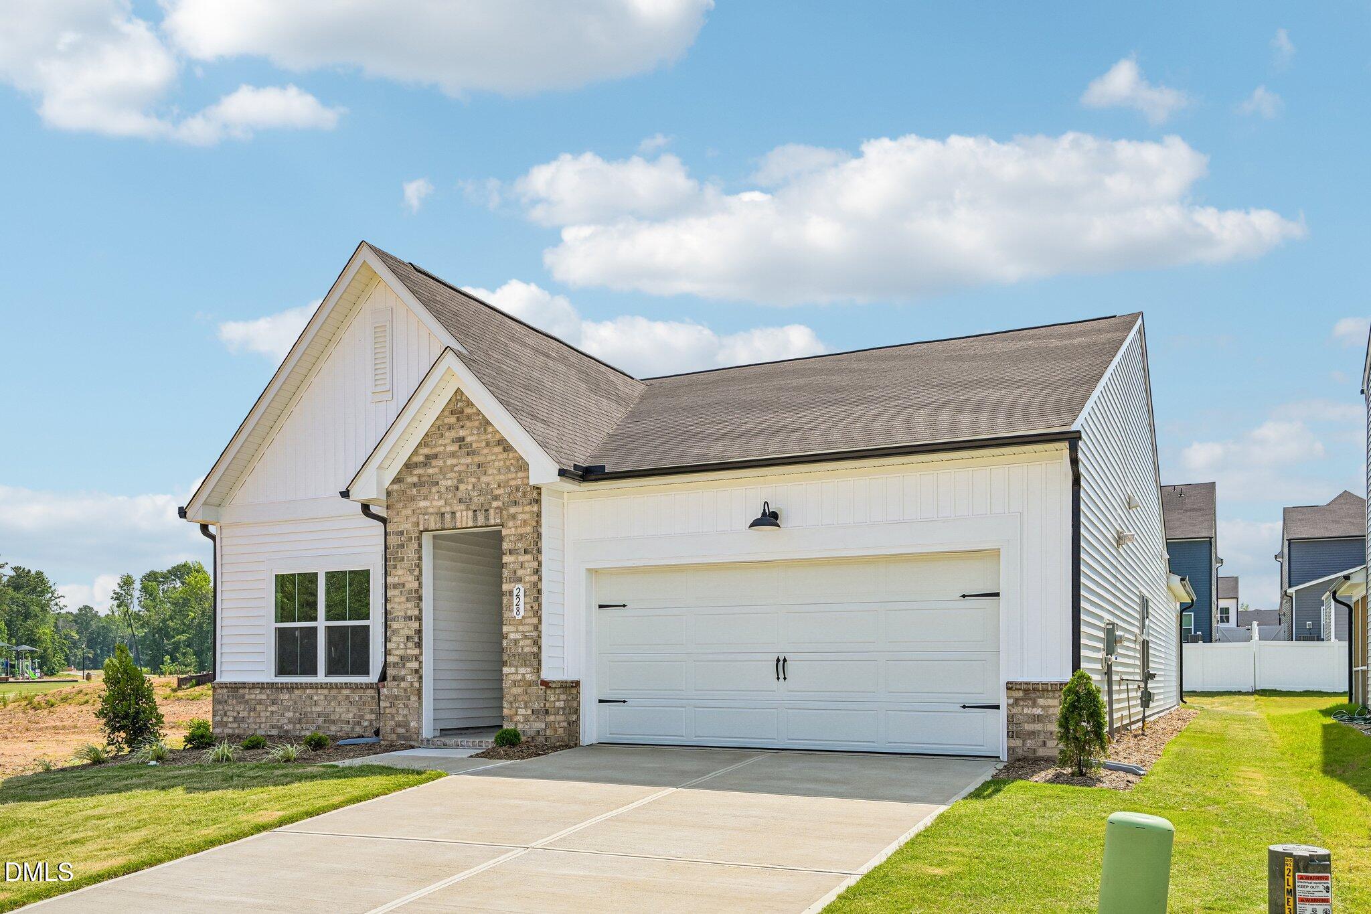
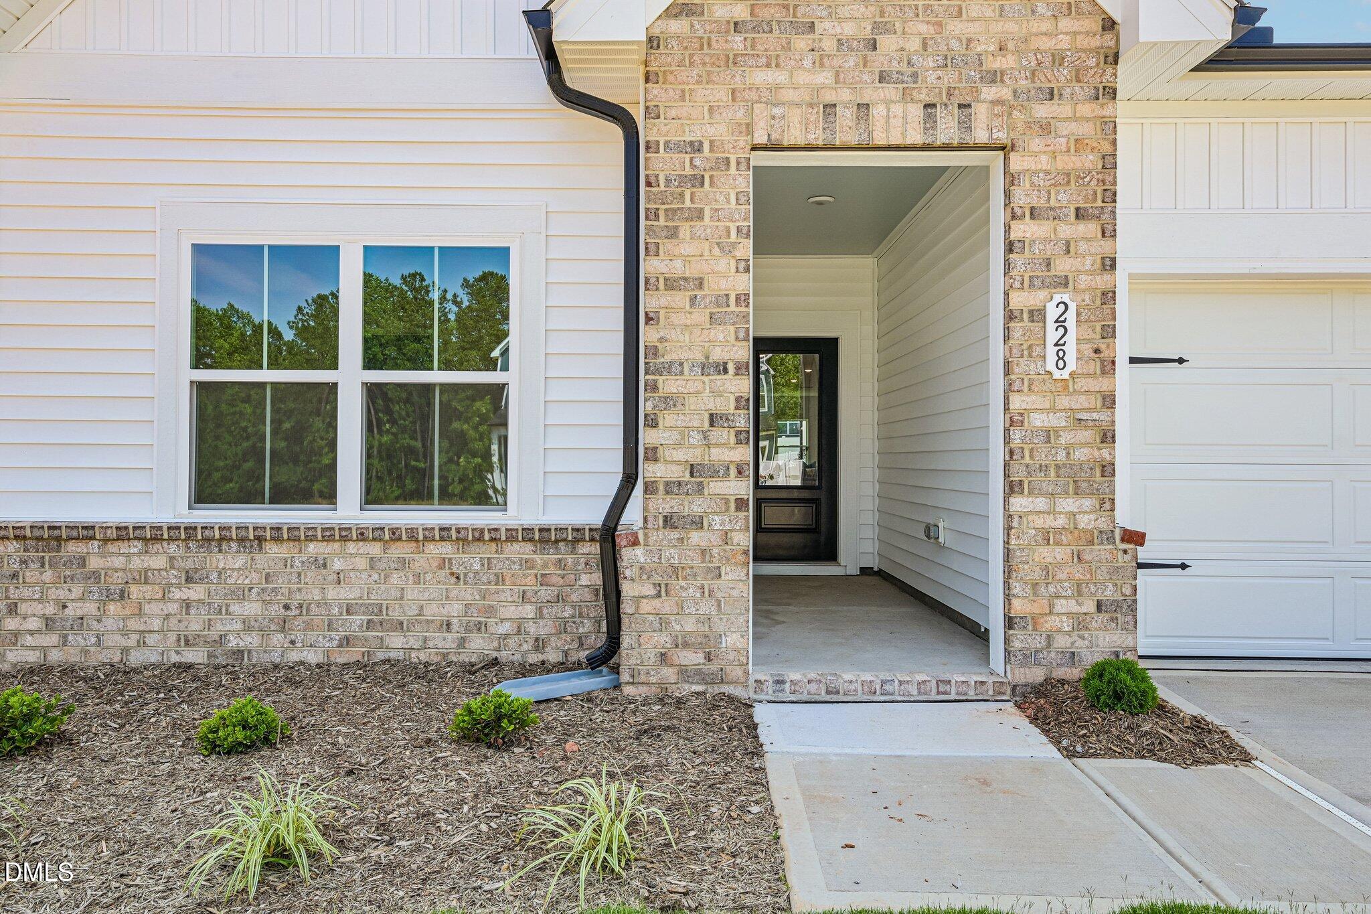
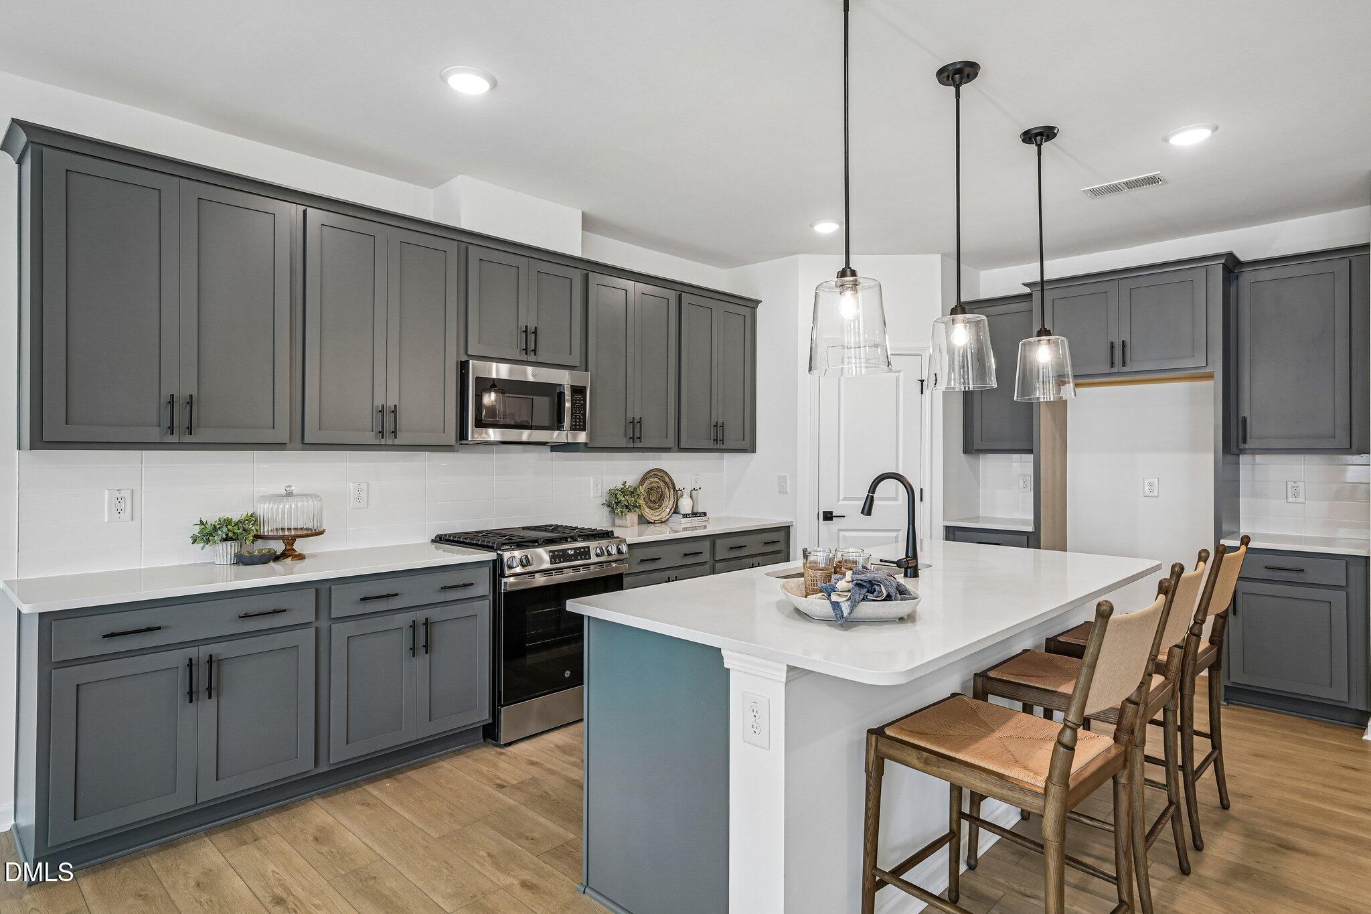
The Craven single-story plan offers 2,211 square feet of thoughtfully designed living with 4 bedrooms and 2 baths. A spacious open-concept with all living areas on one floor. The Craven offers a private primary suite overlooking the backyard. The Milan design blends clean lines, soft gray tones, and intentional simplicity, creating a refined yet comfortable space that feels both modern and effortlessly inviting. Ashton Woods brings thoughtfully designed homes to Crescent Mills, a new master-planned community in the heart of Johnston County near downtown Clayton. Blending small-town charm with urban convenience, this community offers townhomes and single-family homes surrounded by green spaces and pickleball courts. With easy access to Raleigh's work centers and local attractions like the Clayton Sculpture Trail, Crescent Mills is the perfect place to enjoy a relaxed, connected lifestyle. This home will be move in ready in August!

Save
Ask
Tour
Hide
Share
Listing Snapshot
Price 
$429,990
Days On Site 
0 Days
Bedrooms 
4
Inside Area (SqFt) 
2,211 sqft
Total Baths 
2
Full Baths 
2
Partial Baths 
N/A
Lot Size 
0.16 Acres
Year Built 
2026
MLS® Number 
10180919
Status 
Active
Property Tax 
$4,858
HOA/Condo/Coop Fees 
$66.5 monthly
Sq Ft Source 
N/A
Friends & Family
Recent Activity
41 minutes agoListing updated with changes from the MLS®
5 hours agoListing first seen on site
General Features
Acres 
0.16
Attached Garage 
Yes
Foundation 
Slab
Garage 
Yes
Garage Spaces 
2
Levels 
One
Parking 
PavedAttachedDrivewayGarage
Property Condition 
New Construction
Property Sub Type 
Single Family Residence
Sewer 
Public Sewer
Special Circumstances 
Standard
SqFt Above 
2211
SqFt Total 
2211
Style 
Ranch
Water Source 
Public
Interior Features
Appliances 
DishwasherGas OvenGas RangeRange
Cooling 
Central Air
Flooring 
CarpetVinyl
Interior 
Double VanityGranite CountersOpen FloorplanMaster DownstairsStorageWalk-In Closet(s)
Laundry Features 
Electric Dryer HookupLaundry RoomWasher Hookup
Main Level Bedrooms 
4
Bedroom 2 
Dimensions - 13.0 x 121.0Level - Lower
Bedroom 3 
Dimensions - 12.0 x 109.0Level - Lower
Family Room 
Dimensions - 2311.0 x 162.0Level - Lower
Kitchen 
Dimensions - 1111.0 x 175.0Level - Lower
Master Bedroom 
Dimensions - 13.0 x 1511.0Level - Lower
Save
Ask
Tour
Hide
Share
Exterior Features
Construction Details 
Vinyl Siding
Lot Features 
Back YardClose to ClubhouseInterior Lot
Roof 
Shingle
Community Features
Association Dues 
66.5
Financing Terms Available 
CashConventionalFHAVA LoanUSDA Loan
HOA Fee Frequency 
Monthly
Roads 
Paved
Schools
School District
Unknown
Elementary School
Johnston - Wilsons Mills Elementary
Middle School
Johnston - Smithfield Middle
High School
Johnston - Smithfield Selma High
Listing courtesy of Demetria Batchelor of Ashton Woods Homes


Listings that are marked with an icon are provided courtesy of the Triangle MLS, Inc. of North Carolina, Internet Data Exchange Database. Copyright 2026 Triangle MLS, Inc. of North Carolina. All rights reserved.

Last checked: 2026-07-17 11:30 PM UTC

Neighborhood & Commute
Source: Walkscore
Disclosure: Community information and market data powered by Constellation Data Labs. Information is deemed reliable but not guaranteed.
Save
Ask
Tour
Hide
Share