
Save
Ask
Tour
Hide
$265,000
New Listing
704 Alamance StreetGibsonville, NC 27249
For Sale|Single Family Residence|Active
3
Beds
2
Total Baths
2
Full Baths
1,188
SqFt
$223
/SqFt
1979
Built
Subdivision:
To Be Added
County:
Alamance
Call Now: 919-404-SHOW
Is this the listing for you? We can help make it yours.
919-404-SHOW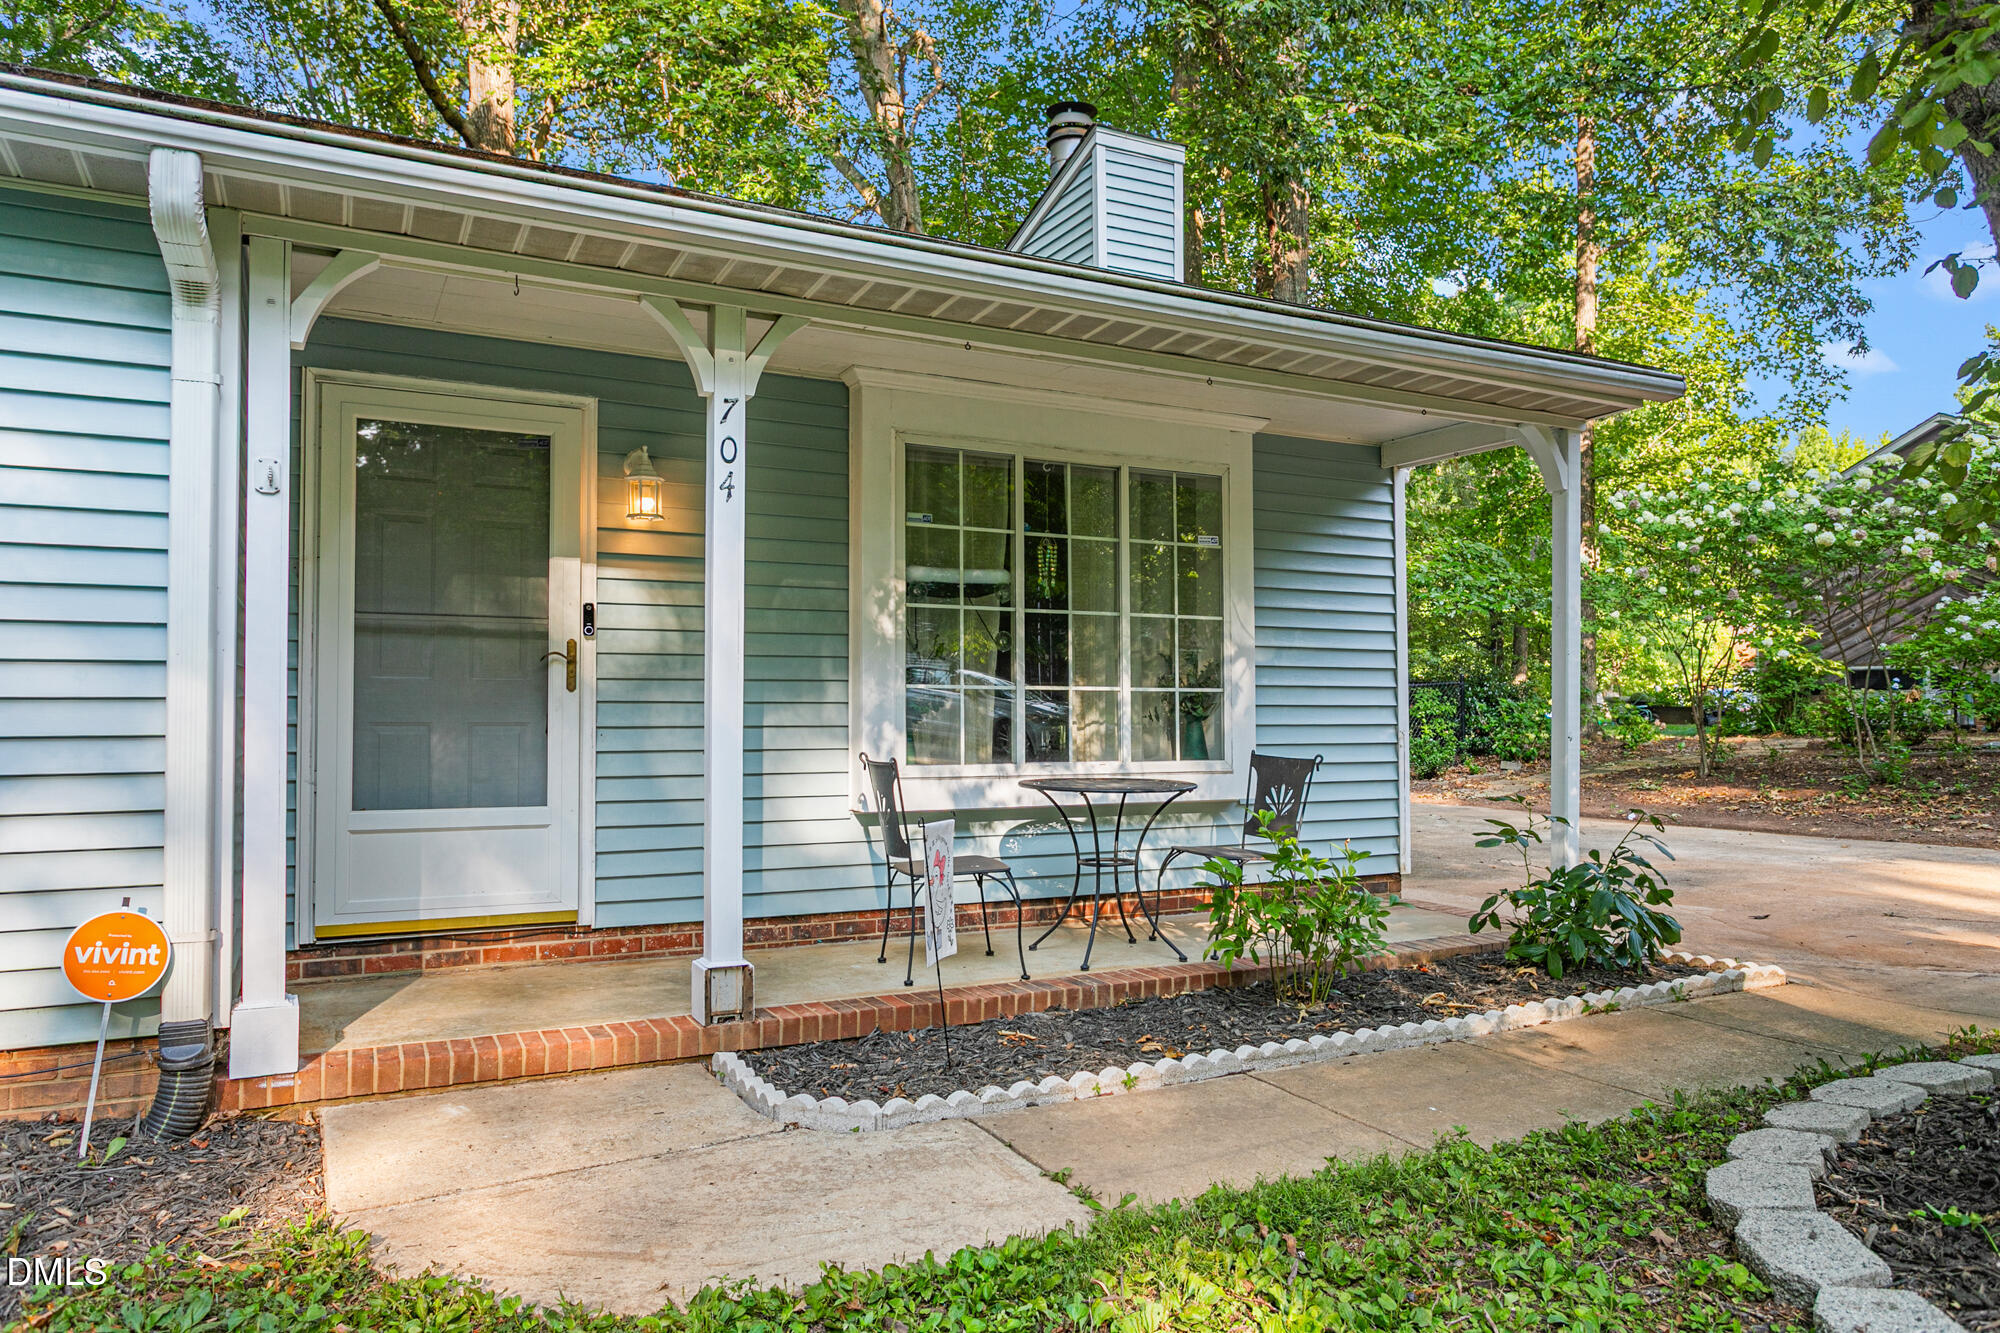
Save
Ask
Tour
Hide
Mortgage Calculator
Monthly Payment (Est.)
$1,209Calculator powered by Showcase IDX, a Constellation1 Company. Copyright ©2026 Information is deemed reliable but not guaranteed.
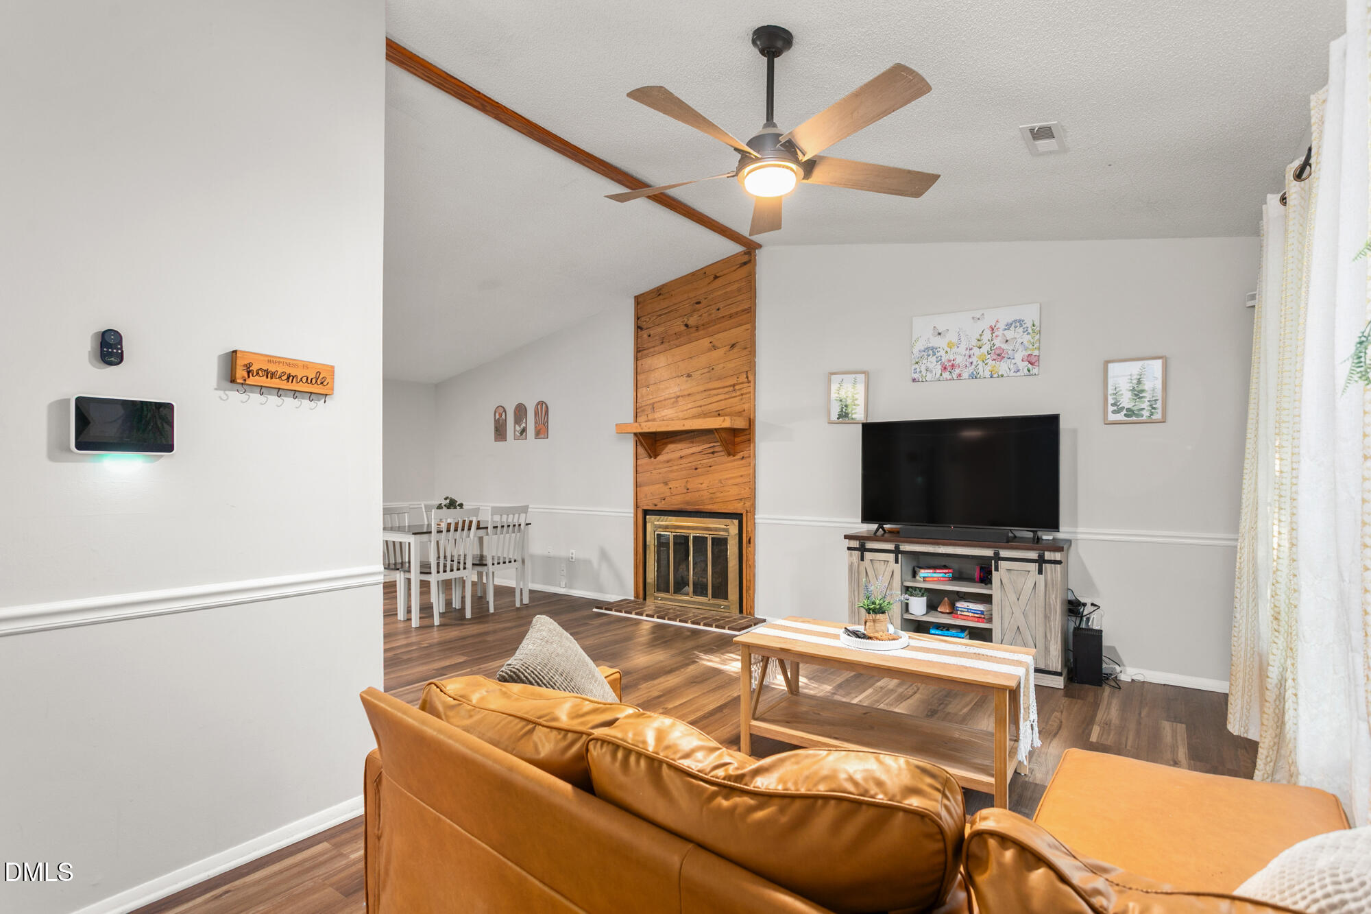
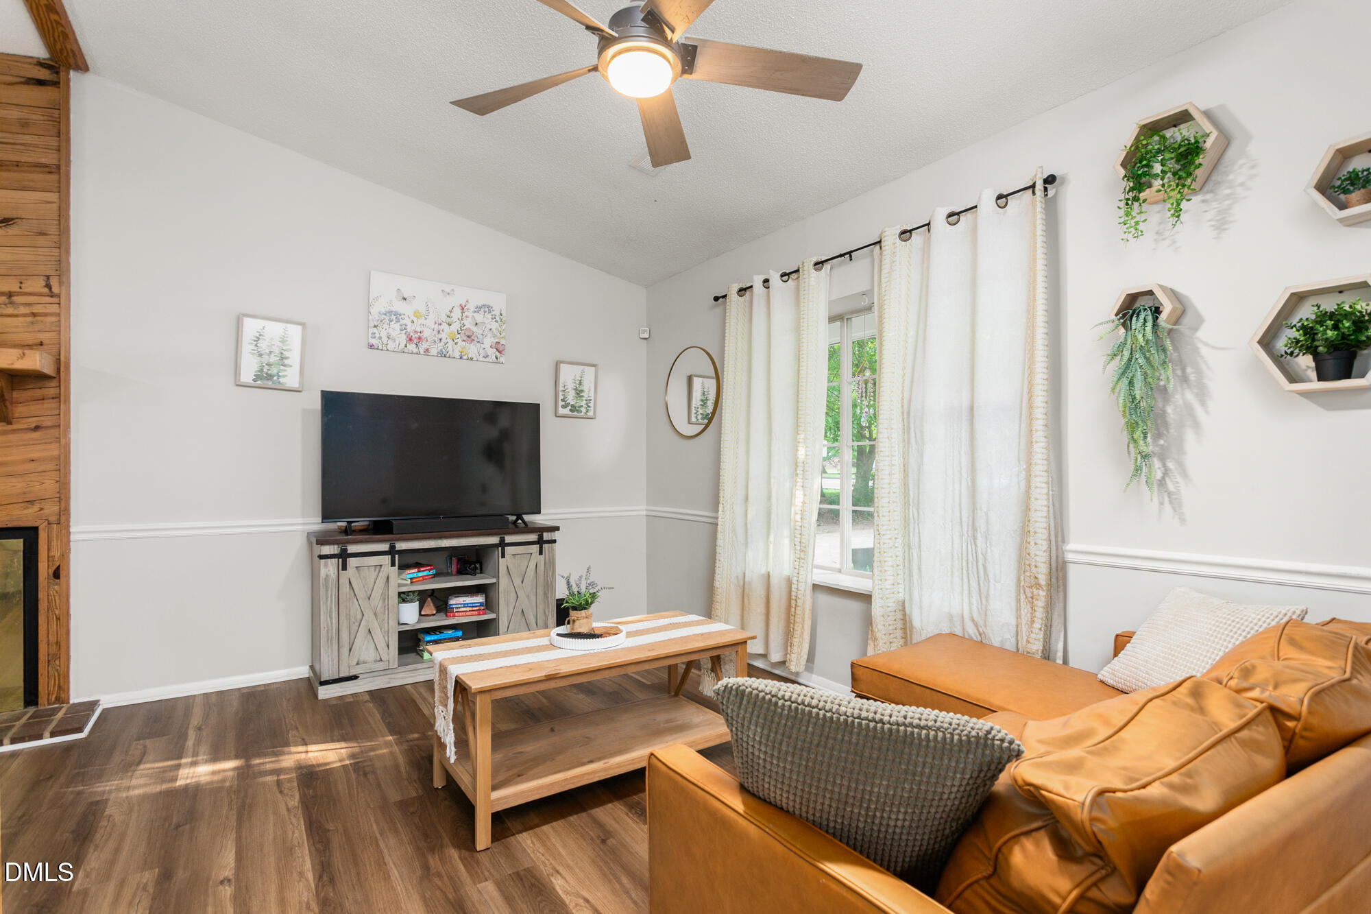
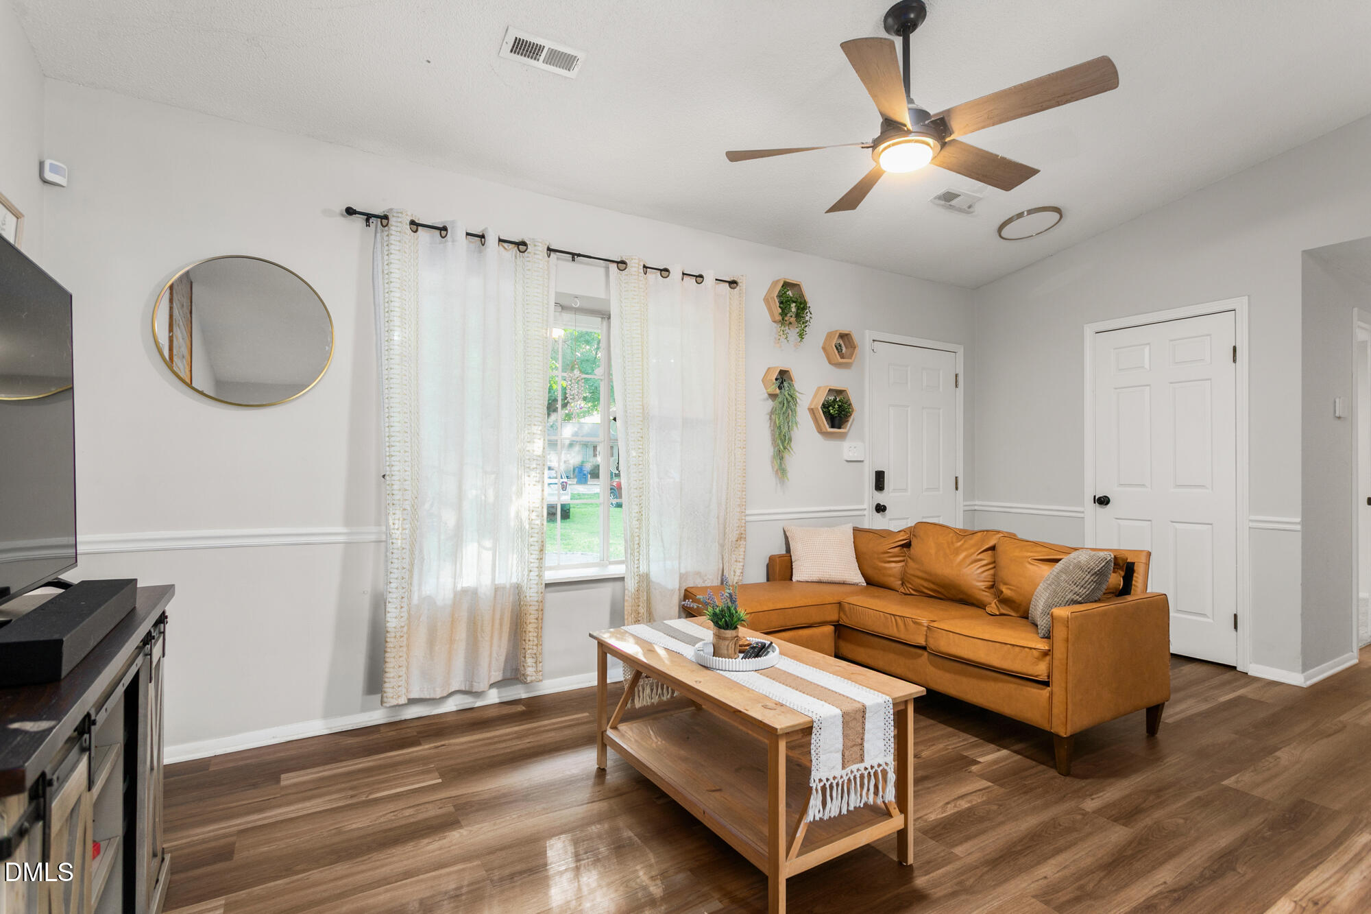
Welcome home to this beautiful 3-bedroom, 2-bath home in the highly sought-after Western Alamance School District! Lovingly maintained and ready for its next owner, this home offers a functional floor plan with vaulted ceilings in the main living areas, a shaded and fully fenced backyard that's perfect for entertaining, and an unbeatable location just beyond the Elon city limits in one of Alamance County's most desirable areas. Whether you're a first-time homebuyer, looking to downsize, or searching for the perfect place to raise a family, this home checks all the boxes. Opportunities like this at this price point don't come around often. Schedule your showing today!
Save
Ask
Tour
Hide
Listing Snapshot
Price
$265,000
Days On Site
0 Days
Bedrooms
3
Inside Area (SqFt)
1,188 sqft
Total Baths
2
Full Baths
2
Partial Baths
N/A
Lot Size
0.35 Acres
Year Built
1979
MLS® Number
10180918
Status
Active
Property Tax
$2,019.17
HOA/Condo/Coop Fees
N/A
Sq Ft Source
N/A
Friends & Family
Recent Activity
| 46 minutes ago | Listing updated with changes from the MLS® | |
| 5 hours ago | Listing first seen on site |
General Features
Acres
0.35
Foundation
Concrete PerimeterSlab
Levels
One
Parking
DrivewayNo GarageParking Pad
Property Sub Type
Single Family Residence
Sewer
Public Sewer
Special Circumstances
Standard
SqFt Above
1188
SqFt Total
1188
Style
Ranch
Water Source
Public
Zoning
R
Interior Features
Appliances
Electric CooktopElectric RangeFree-Standing Electric RangeFree-Standing RangeFree-Standing RefrigeratorMicrowaveRangeRange HoodRefrigeratorWater Heater
Cooling
Central Air
Fireplace
Yes
Fireplace Features
Living Room
Fireplaces
1
Flooring
VinylTileWood
Heating
Heat PumpNone
Interior
Breakfast BarCathedral Ceiling(s)Ceiling Fan(s)High CeilingsOpen FloorplanStone CountersVaulted Ceiling(s)
Laundry Features
InsideLaundry Room
Main Level Bedrooms
3
Bedroom 2
Dimensions - 9.1 x 10.0Level - Main
Bedroom 3
Dimensions - 11.5 x 11.0Level - Main
Dining Room
Dimensions - 9.1 x 10.6Level - Main
Laundry
Dimensions - 6.2 x 5.4Level - Main
Living Room
Dimensions - 13.8 x 9.4Level - Main
Master Bedroom
Dimensions - 11.5 x 13.5Level - Main
Save
Ask
Tour
Hide
Exterior Features
Construction Details
Vinyl Siding
Exterior
Rain Gutters
Fencing
Back YardChain Link
Lot Features
Back YardFront Yard
Other Structures
Storage
Patio And Porch
CoveredDeckFront PorchPorch
Roof
Shingle
View
Trees/Woods
Waterview
Trees/Woods
Community Features
Financing Terms Available
CashConventionalFHAVA Loan
Roads
Asphalt
Schools
School District
Unknown
Elementary School
Alamance Burlington - Highland Elementary
Middle School
Alamance Burlington - Western Alamance Middle
High School
Alamance - Western Alamance
Listing courtesy of Bud Hursey of Keller Williams Central

Listings that are marked with an icon are provided courtesy of the Triangle MLS, Inc. of North Carolina, Internet Data Exchange Database. Copyright 2026 Triangle MLS, Inc. of North Carolina. All rights reserved.
Last checked: 2026-07-17 11:35 PM UTC
Listings that are marked with an icon are provided courtesy of the Triangle MLS, Inc. of North Carolina, Internet Data Exchange Database. Copyright 2026 Triangle MLS, Inc. of North Carolina. All rights reserved.
Last checked: 2026-07-17 11:35 PM UTC
Neighborhood & Commute
Source: Walkscore
Disclosure: Community information and market data powered by Constellation Data Labs. Information is deemed reliable but not guaranteed.
Save
Ask
Tour
Hide
Did you know? You can invite friends and family to your search. They can join your search, rate and discuss listings with you.