
Save
Ask
Tour
Hide
$499,900
1 Day On Site
3512 Donnigale AvenueDurham, NC 27705
For Sale|Single Family Residence|Active
4
Beds
4
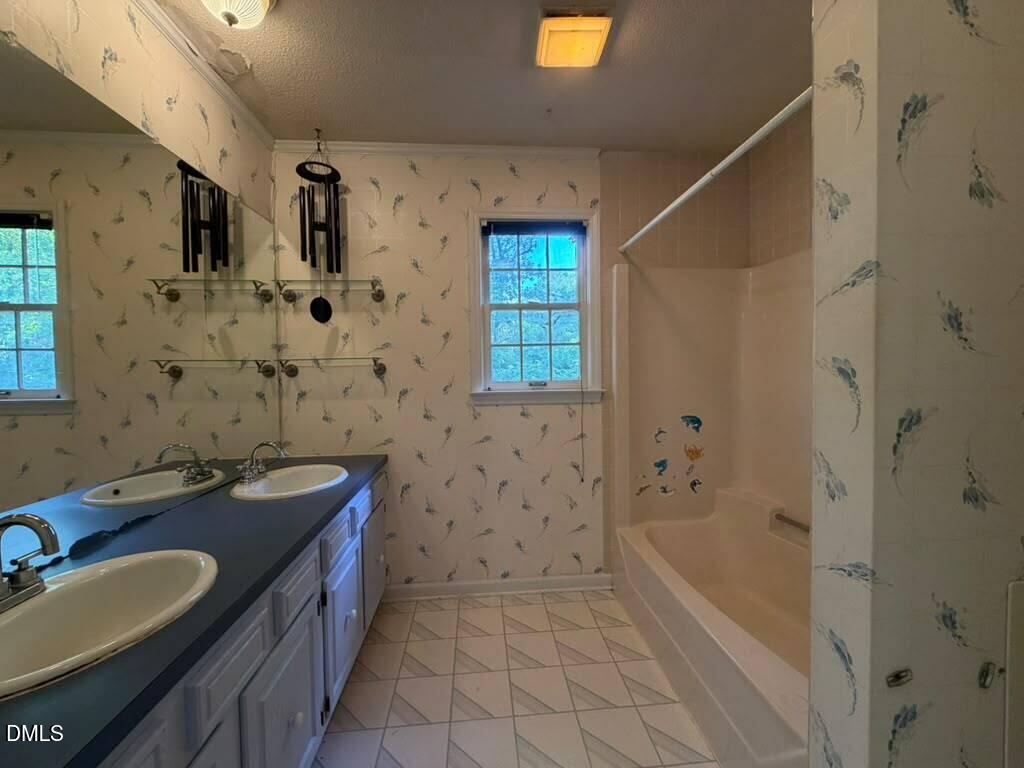
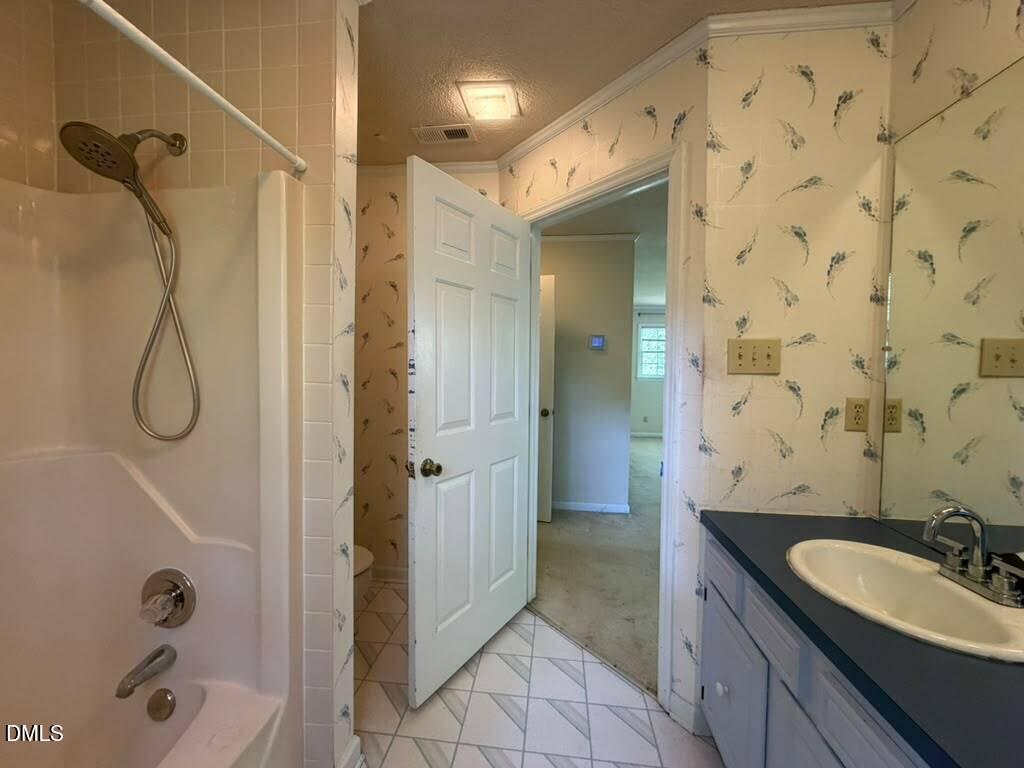
Total Baths
3
Full Baths
1
Partial Bath
2,877
SqFt
$174
/SqFt
1977
Built
Subdivision:
Brook Hollow
County:
Durham
Call Now: 919-404-SHOW
Is this the listing for you? We can help make it yours.
919-404-SHOW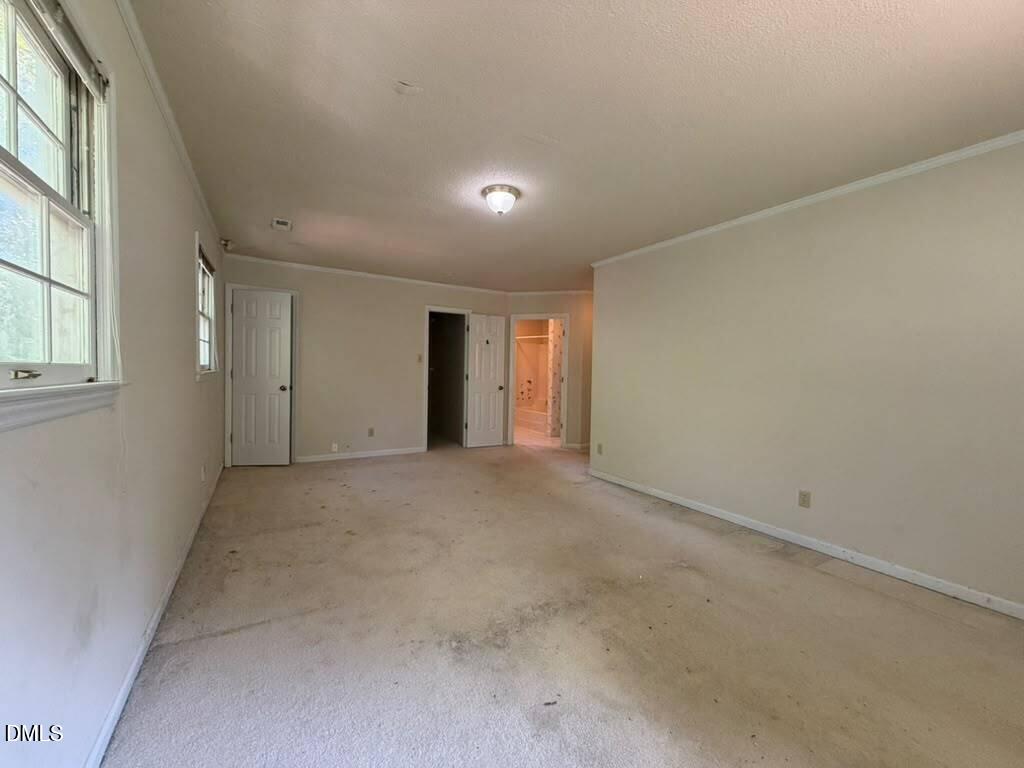
Save
Ask
Tour
Hide
Mortgage Calculator
Monthly Payment (Est.)
$2,281Calculator powered by Showcase IDX, a Constellation1 Company. Copyright ©2026 Information is deemed reliable but not guaranteed.
Welcome to this stunning 4-bedroom, 3.5-bathroom single residence nestled in the desirable Brook Hollow community of Durham, NC. This impressive home sits on a spacious 20,038 square foot lot, providing ample outdoor space and privacy for residents. The thoughtfully designed layout offers comfortable living areas throughout, with multiple bathrooms ensuring convenience for all occupants. Located in the established Brook Hollow subdivision, this property presents an excellent opportunity for those seeking a well-proportioned residence in Durham.
Save
Ask
Tour
Hide
Listing Snapshot
Price
$499,900
Days On Site
1 Day
Bedrooms
4
Inside Area (SqFt)
2,877 sqft
Total Baths
4
Full Baths
3
Partial Baths
1
Lot Size
0.46 Acres
Year Built
1977
MLS® Number
10180917
Status
Active
Property Tax
$2,904.62
HOA/Condo/Coop Fees
N/A
Sq Ft Source
N/A
Friends & Family
Recent Activity
| 19 hours ago | Listing updated with changes from the MLS® | |
| yesterday | Listing first seen on site |
General Features
Acres
0.46
Foundation
Pillar/Post/Pier
Levels
Two
Parking
ConcreteDrivewayOn SiteOn Street
Property Sub Type
Single Family Residence
Sewer
Public Sewer
SqFt Above
2877
SqFt Total
2877
Style
Traditional
Water Source
Public
Zoning
R-20
Interior Features
Appliances
DishwasherDisposalDouble OvenDown DraftElectric CooktopRefrigeratorWasher/Dryer
Basement
Crawl Space
Cooling
Ceiling Fan(s)Central AirHeat Pump
Fireplace
Yes
Fireplace Features
InsertLiving RoomWood Burning
Fireplaces
1
Flooring
CarpetCeramic TileVinyl
Interior
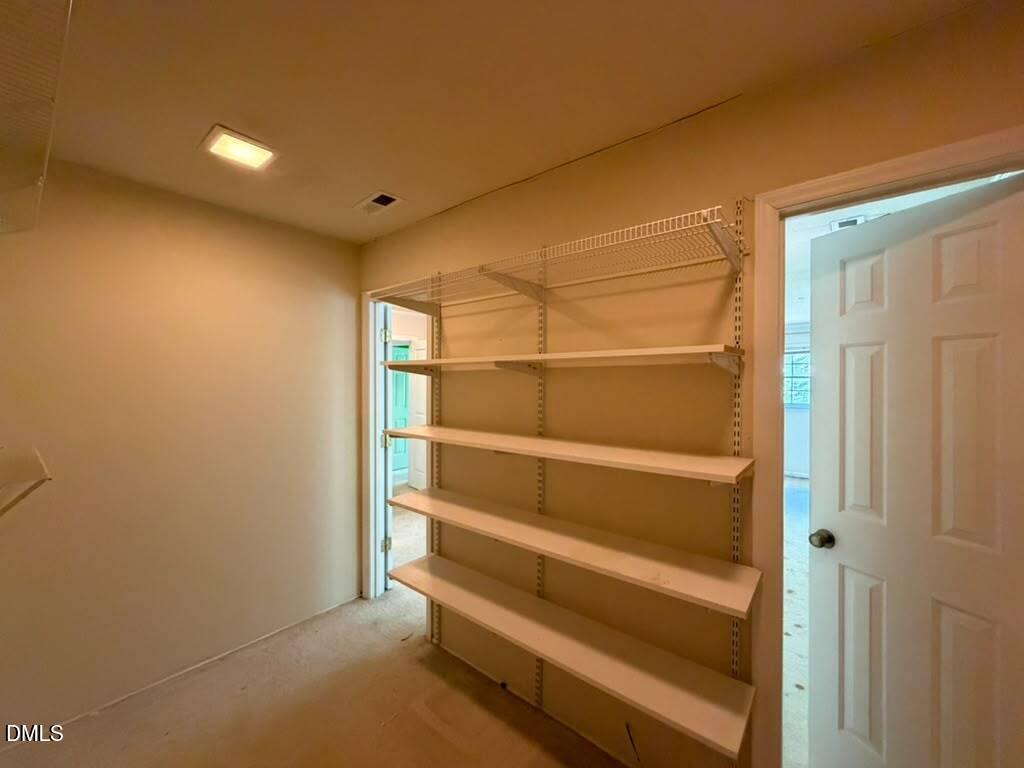
Ceiling Fan(s)High Speed InternetLaminate CountersWalk-In Closet(s)
Main Level Bedrooms
1
Master Bedroom
Level - Main
Save
Ask
Tour
Hide
Exterior Features
Construction Details
BrickHardiPlank Type
Exterior
PlaygroundRain Gutters
Fencing
Back YardChain Link
Lot Features
Wooded
Roof
OtherSee Remarks
Community Features
Financing Terms Available
CashConventionalFHAVA Loan
Schools
School District
Unknown
Elementary School
Durham - Forest View Elementary
Middle School
Durham - Sherwood Githens Middle
High School
Durham - Charles E Jordan Sr High School
Listing courtesy of Joel Sivertsen of NorthGroup Real Estate, Inc.

Listings that are marked with an icon are provided courtesy of the Triangle MLS, Inc. of North Carolina, Internet Data Exchange Database. Copyright 2026 Triangle MLS, Inc. of North Carolina. All rights reserved.
Last checked: 2026-07-19 02:07 AM UTC
Listings that are marked with an icon are provided courtesy of the Triangle MLS, Inc. of North Carolina, Internet Data Exchange Database. Copyright 2026 Triangle MLS, Inc. of North Carolina. All rights reserved.
Last checked: 2026-07-19 02:07 AM UTC
Neighborhood & Commute
Source: Walkscore
Disclosure: Community information and market data powered by Constellation Data Labs. Information is deemed reliable but not guaranteed.
Save
Ask
Tour
Hide
Did you know? You can invite friends and family to your search. They can join your search, rate and discuss listings with you.