Save
Ask
Tour
Hide
Share
$825,000
New Listing

1305 Filmore Street
Raleigh, NC 27605

For Sale|Duplex|Active
2
Beds
3
Total Baths
2
Full Baths
1
Partial Bath
1,786
SqFt
$462
/SqFt
1915
Built
Subdivision:
Glenwood
County:
Wake
Call Now: 919-404-SHOW
Is this the listing for you? We can help make it yours.
919-404-SHOW
1305 Filmore Street1305 Filmore Street1305 Filmore Street1305 Filmore Street
Save
Ask
Tour
Hide
Share

Mortgage Calculator

Monthly Payment (Est.)

$3,764
Calculator powered by Showcase IDX, a Constellation1 Company. Copyright ©2026 Information is deemed reliable but not guaranteed.

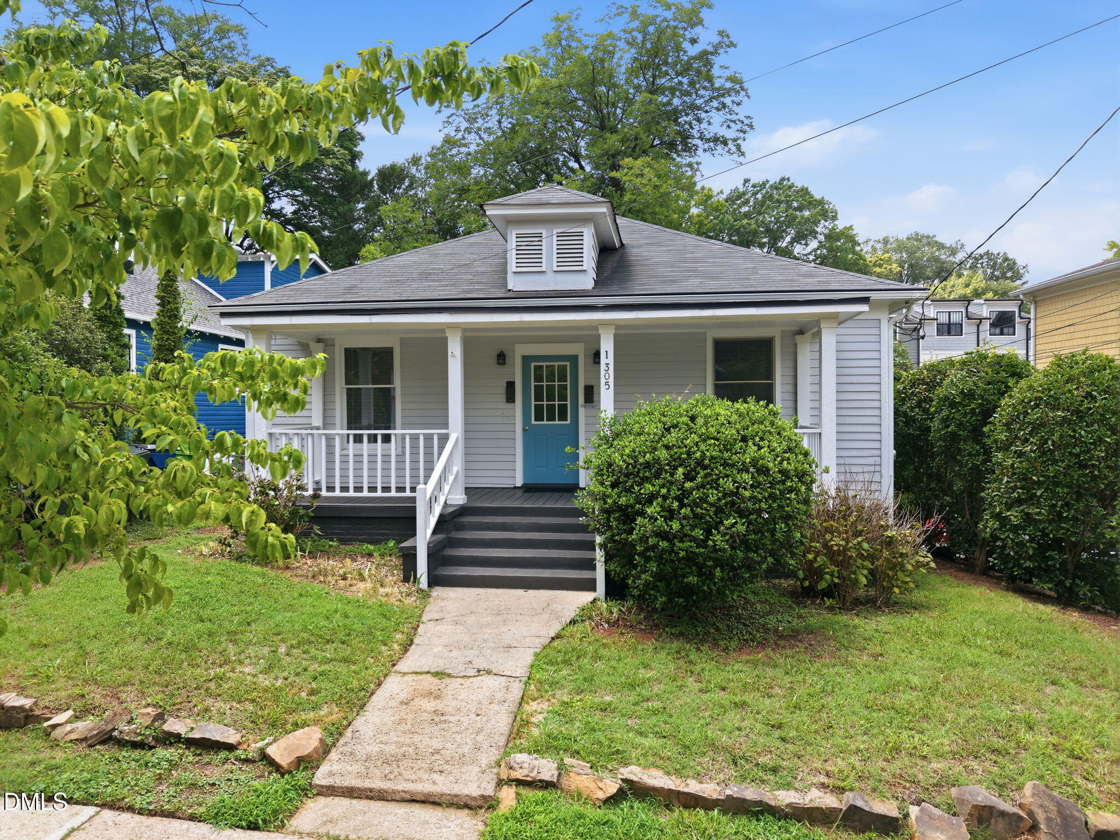
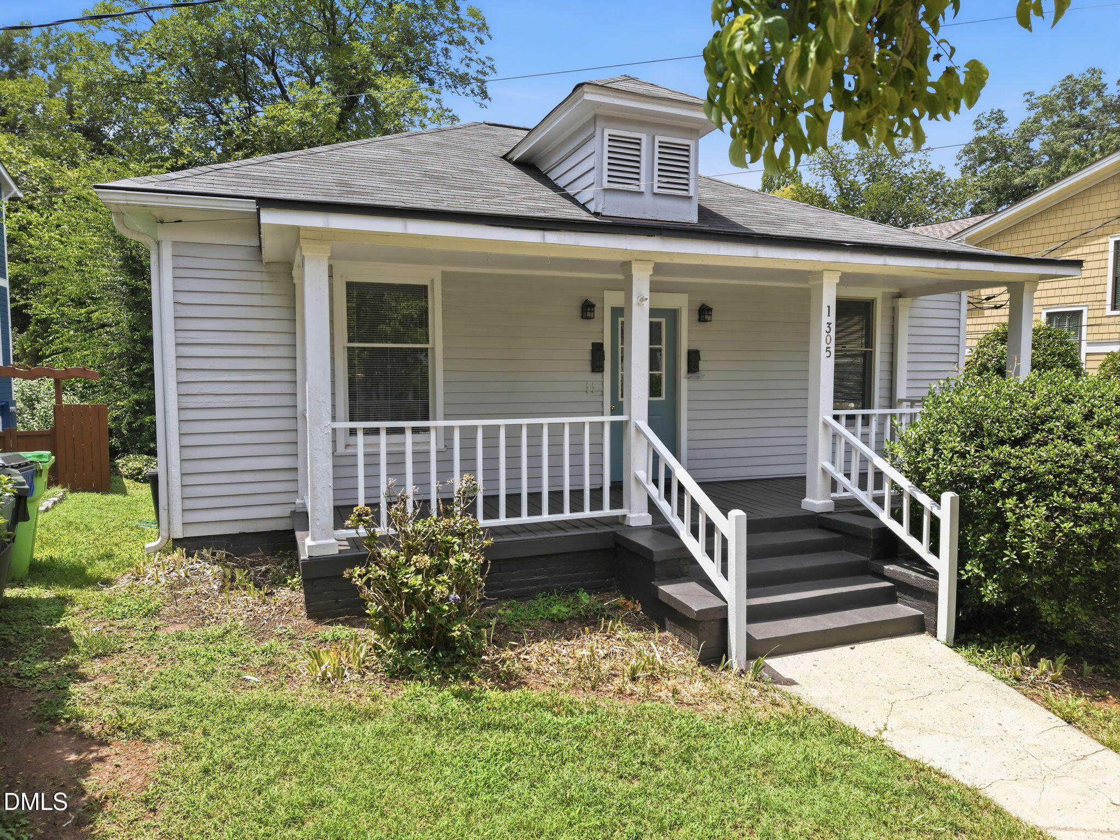
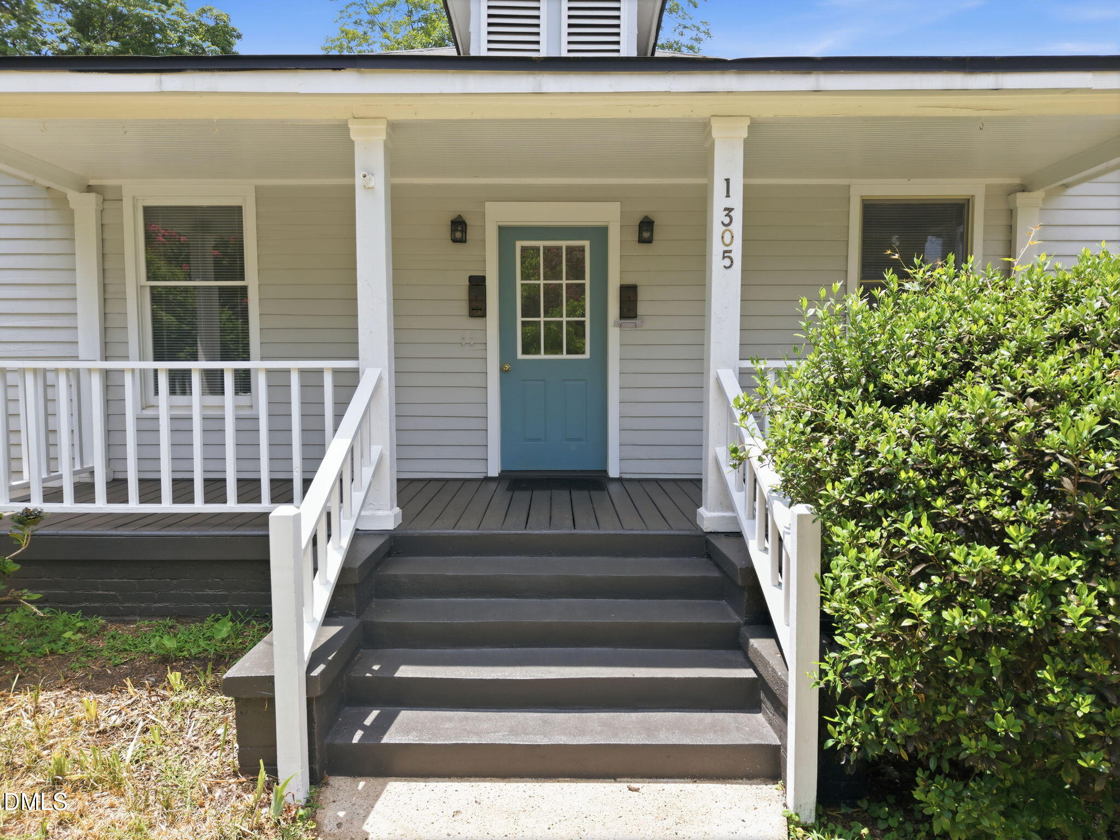
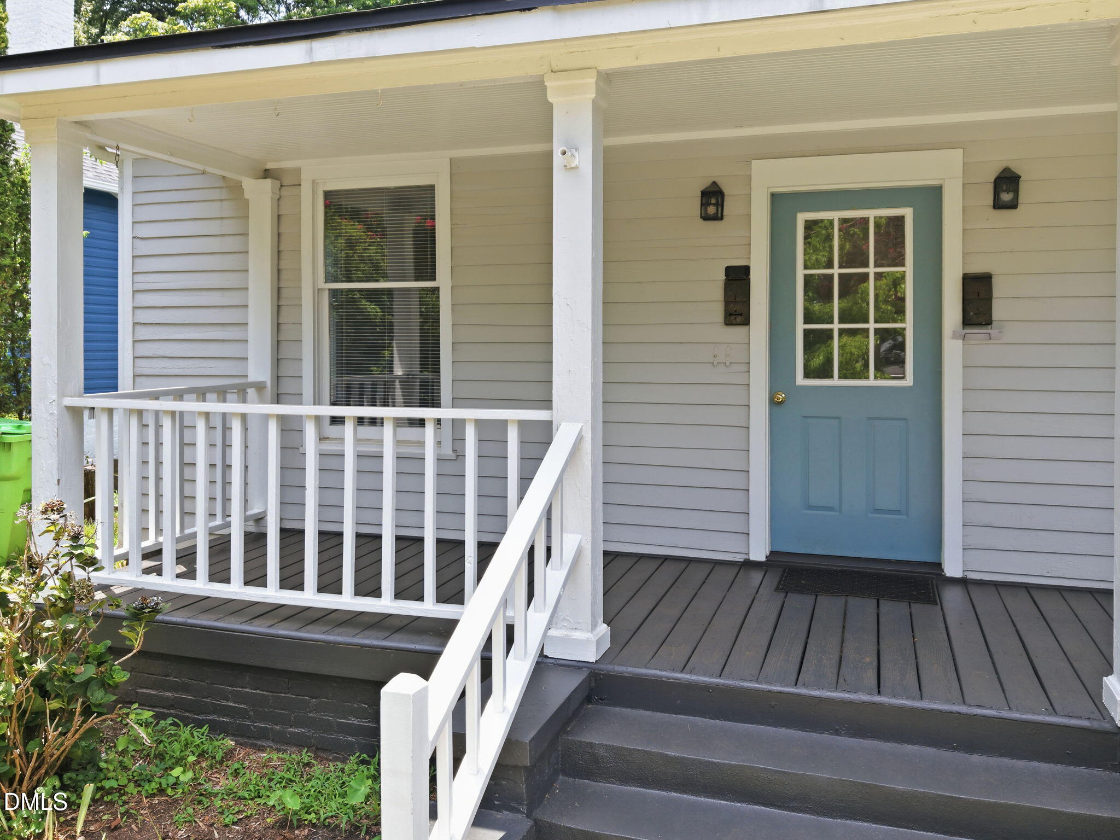
Step into a piece of Raleigh history at the Andrew J. Etheridge House, a charming early-20th-century home in the Glenwood-Brooklyn Historic District—one of Raleigh's earliest streetcar-era neighborhoods. With unmistakable curb appeal and a setting convenient to Five Points, The Village District and downtown, 1305 Filmore offers character, versatility and remarkable investment potential. Currently configured as a duplex, Units A and B each feature private entrances, a living/dining area, kitchen, bedroom and full bath. Additional lower-level flex space and laundry areas expand the possibilities, while rear decks—including elevated decks off the bedrooms—provide inviting outdoor retreats. The real surprise is the substantial detached two-car garage and partially finished accessory space, built in 1999 and accessed from the rear alley. The garage level includes abundant cabinetry, a fireplace and half bath, plus a separate tongue-and-groove-paneled room with a wood stove—ideal for a workshop, studio or creative escape. Upstairs, generous windows, natural light and beautiful hardwood floors create an inspiring office, guest suite or potential bedroom. With separate entrances on each level, the detached building offers exciting possibilities for a home office, studio, guest quarters or additional rental income.

Save
Ask
Tour
Hide
Share
Listing Snapshot
Price 
$825,000
Days On Site 
0 Days
Bedrooms 
2
Inside Area (SqFt) 
1,786 sqft
Total Baths 
3
Full Baths 
2
Partial Baths 
1
Lot Size 
0.27 Acres
Year Built 
1915
MLS® Number 
10180911
Status 
Active
Property Tax 
$5,422.09
HOA/Condo/Coop Fees 
N/A
Sq Ft Source 
N/A
Friends & Family
Recent Activity
3 hours agoListing updated with changes from the MLS®
5 hours agoListing first seen on site
General Features
Acres 
0.27
Foundation 
CombinationConcrete PerimeterSlab
Garage 
Yes
Garage Spaces 
2
Lease Term 
12 Months
Levels 
OneTwo
Parking 
DetachedGarageGarage Door OpenerGarage Faces RearParking Pad
Property Sub Type 
Duplex
Sewer 
Public Sewer
Special Circumstances 
Standard
SqFt Above 
1333
SqFt Below 
453
SqFt Total 
1786
Water Source 
Public
Zoning 
R-10
Interior Features
Appliances 
DishwasherElectric RangeFree-Standing Electric RangeFree-Standing RangeFree-Standing RefrigeratorMicrowaveRangeRange HoodRefrigerator
Basement 
DaylightFinishedInterior EntryWalk-Out Access
Cooling 
Central AirElectricHeat PumpMulti UnitsSeparate MetersWall/Window Unit(s)Window Unit(s)
Fireplace 
Yes
Fireplace Features 
MasonryRaised Hearth
Fireplaces 
1
Flooring 
CarpetHardwoodLaminateTileWood
Heating 
Fireplace(s)Forced AirHeat Pump
Interior 
Ceiling Fan(s)Crown MoldingEat-in KitchenLaminate Counters
Laundry Features 
Electric Dryer HookupIn UnitInsideLower LevelWasher Hookup
Window Features 
Double Pane Windows
Save
Ask
Tour
Hide
Share
Exterior Features
Construction Details 
MasoniteWood Siding
Exterior 
BalconyPrivate YardRain Gutters
Fencing 
Back YardFenced
Lot Features 
Back YardFront YardLandscaped
Patio And Porch 
CoveredDeckFront PorchPatioPorch
Roof 
MetalShingle
Windows/Doors 
Double Pane Windows
Community Features
Community Features 
ParkStreet Lights
Financing Terms Available 
CashConventional
Listing courtesy of Marshall Rich of Rich Realty Group


Listings that are marked with an icon are provided courtesy of the Triangle MLS, Inc. of North Carolina, Internet Data Exchange Database. Copyright 2026 Triangle MLS, Inc. of North Carolina. All rights reserved.

Last checked: 2026-07-17 11:25 PM UTC

Neighborhood & Commute
Source: Walkscore
Disclosure: Community information and market data powered by Constellation Data Labs. Information is deemed reliable but not guaranteed.
Save
Ask
Tour
Hide
Share