
Save
Ask
Tour
Hide
$1,035,000
New Listing
2805 Ivory Bluff TrailApex, NC 27539
For Sale|Single Family Residence|Active
4
Beds
4
Total Baths
3
Full Baths
1
Partial Bath
4,333
SqFt
$239
/SqFt
2016
Built
Subdivision:
Ivory Hills
County:
Wake
Call Now: 919-404-SHOW
Is this the listing for you? We can help make it yours.
919-404-SHOWUpcoming Open Houses
Sat, Jul 18, 12:00 PM - 2:00 PM
Sun, Jul 19, 2:00 PM - 4:00 PM
Save
Ask
Tour
Hide
Mortgage Calculator
Monthly Payment (Est.)
$4,722Calculator powered by Showcase IDX, a Constellation1 Company. Copyright ©2026 Information is deemed reliable but not guaranteed.
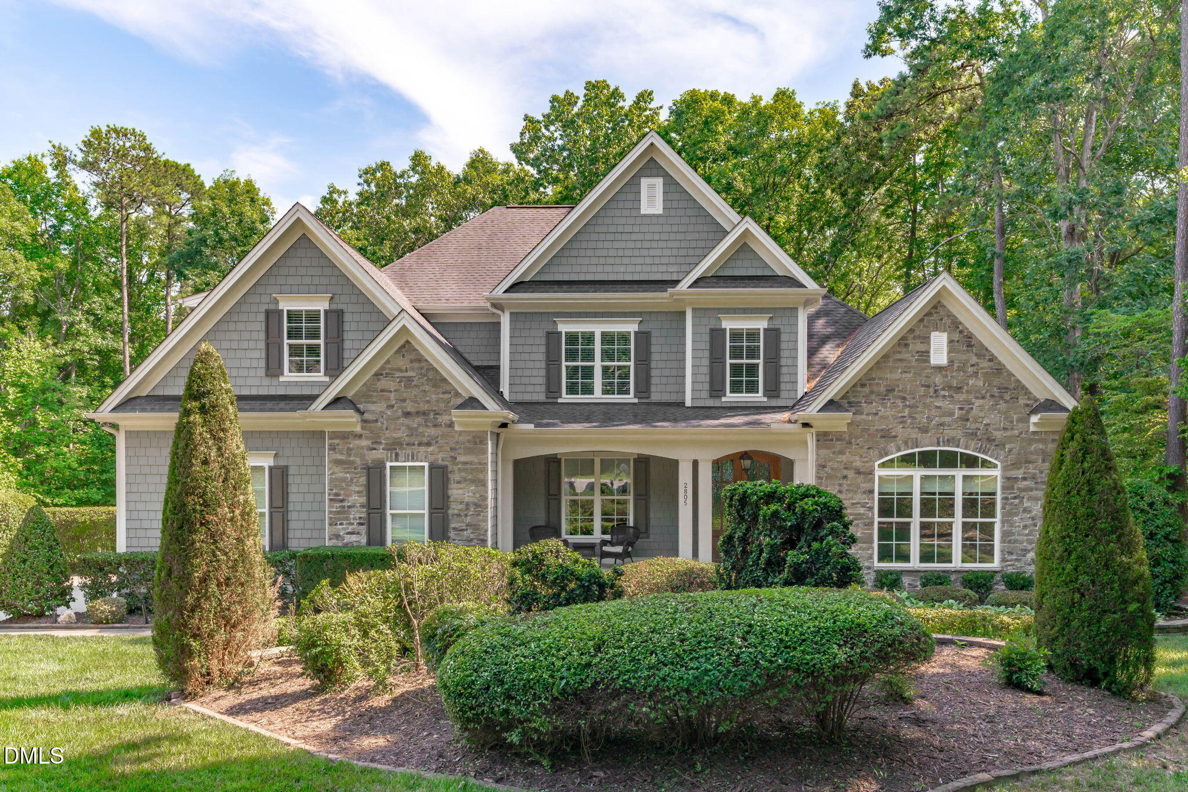
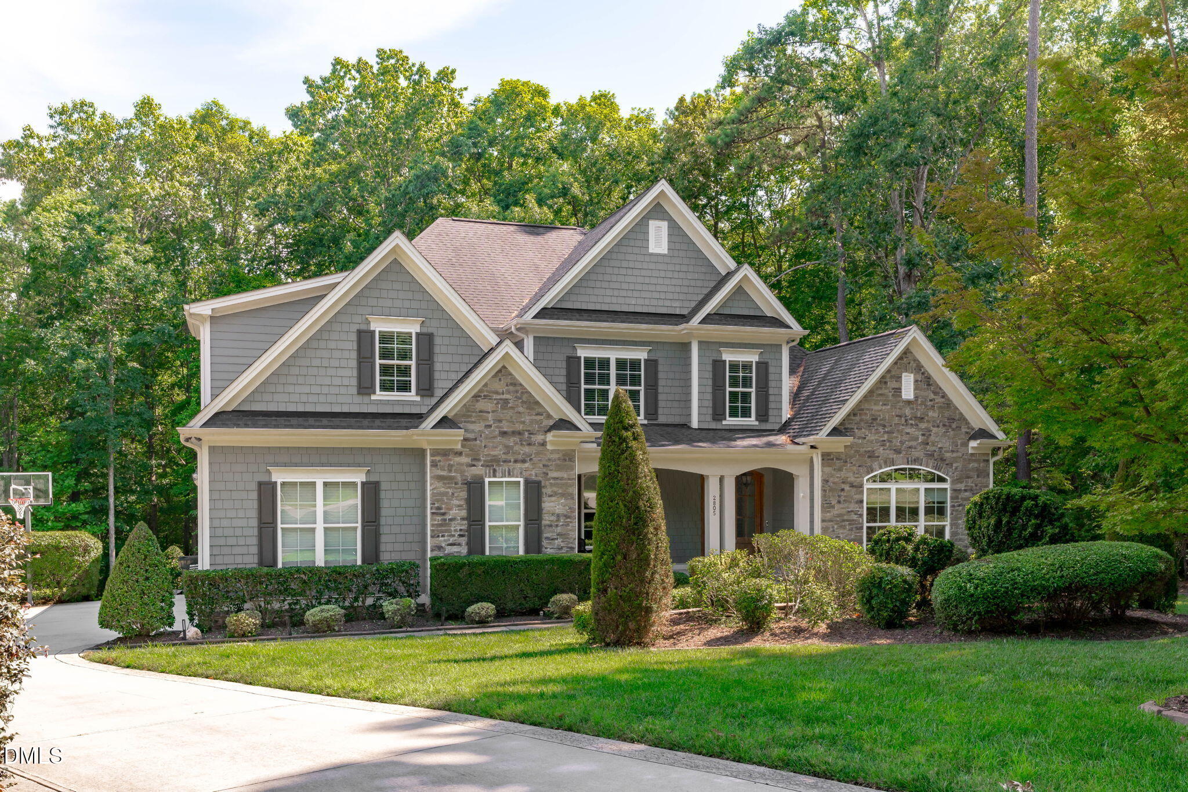
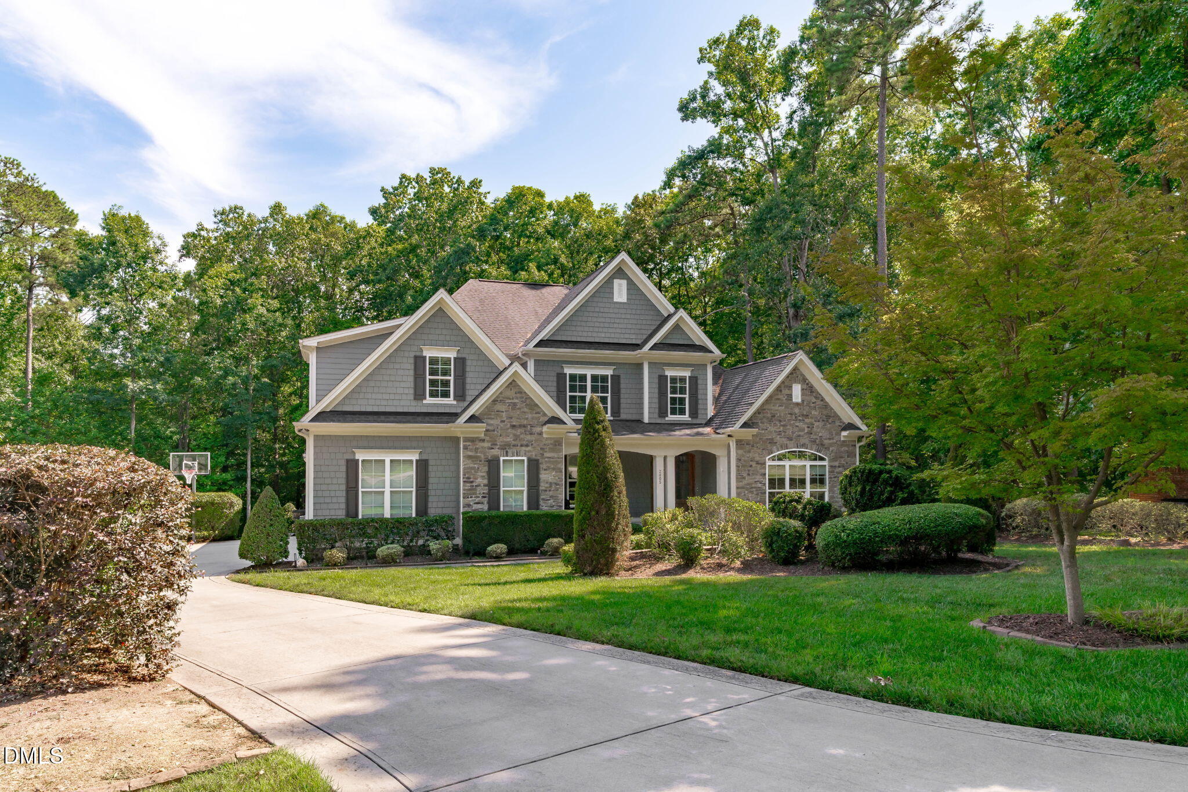
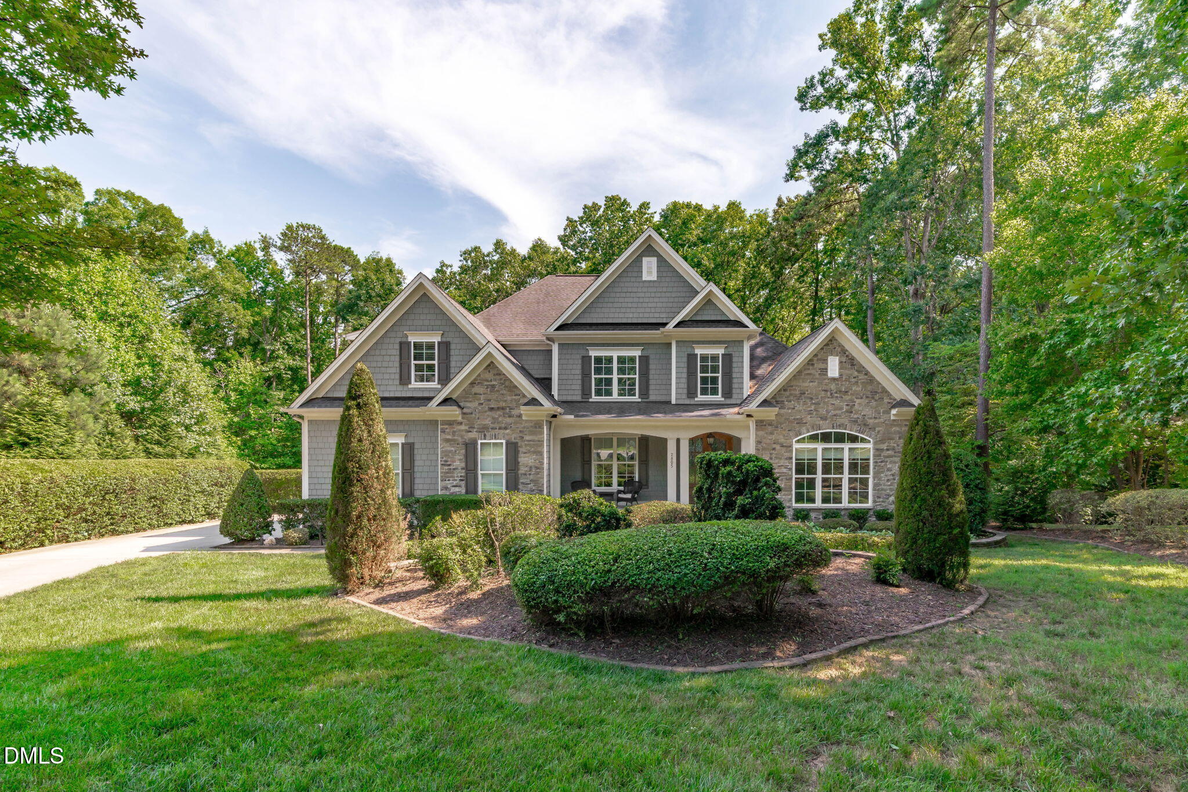
Nestled on a spacious private cul-de-sac lot in desirable Ivory Hills, this custom-built home offers timeless style, exceptional craftsmanship, and a peaceful wooded setting. The open floor plan features a spacious family room, gourmet kitchen with a large island, gas cooktop, walk-in pantry, and a first-floor primary suite. Upstairs, you'll find three additional bedrooms, two full baths, and a finished third floor that provides flexible space for a media room, playroom, or home office. Abundant unfinished attic space offers exceptional storage. Enjoy outdoor living from the screened porch and deck overlooking the private backyard. Conveniently located near NC-540 with easy access to shopping, dining, and everything Apex has to offer.
Save
Ask
Tour
Hide
Listing Snapshot
Price
$1,035,000
Days On Site
0 Days
Bedrooms
4
Inside Area (SqFt)
4,333 sqft
Total Baths
4
Full Baths
3
Partial Baths
1
Lot Size
0.86 Acres
Year Built
2016
MLS® Number
10180910
Status
Active
Property Tax
$6,482.99
HOA/Condo/Coop Fees
$20 monthly
Sq Ft Source
N/A
Friends & Family
Recent Activity
| 3 hours ago | Listing updated with changes from the MLS® | |
| 5 hours ago | Listing first seen on site |
General Features
Acres
0.86
Attached Garage
Yes
Foundation
Brick/Mortar
Garage
Yes
Garage Spaces
2
Levels
Three Or MoreTwo
Parking
AttachedConcreteDrivewayGarageGarage Faces Side
Property Sub Type
Single Family Residence
Sewer
Septic Tank
Special Circumstances
Standard
SqFt Above
4333
SqFt Total
4333
Style
Transitional
Water Source
PublicShared Well
Zoning
R-40W
Interior Features
Appliances
DishwasherGas CooktopGas Water HeaterInstant Hot WaterMicrowaveRange HoodRefrigeratorSelf Cleaning OvenStainless Steel Appliance(s)Tankless Water HeaterWater Heater
Cooling
Central AirWall/Window Unit(s)
Fireplace
Yes
Fireplace Features
Family RoomGas Log
Fireplaces
1
Flooring
CarpetCeramic TileHardwoodWood
Heating
ElectricHeat PumpPropane
Interior
BookcasesBreakfast BarBuilt-in FeaturesPantryCeiling Fan(s)Crown MoldingEntrance FoyerGranite CountersHigh Speed InternetKitchen IslandOpen FloorplanMaster DownstairsRecessed LightingSoaking TubStorageTray Ceiling(s)Walk-In Closet(s)
Laundry Features
Electric Dryer HookupLaundry RoomLower LevelWasher Hookup
Main Level Bedrooms
1
Bedroom 2
Dimensions - 16.0 x 12.6Level - Second
Bedroom 3
Dimensions - 16.0 x 11.0Level - Second
Bedroom 4
Dimensions - 13.2 x 20.7Level - Second
Bonus Room
Dimensions - 14.0 x 16.3Level - Third
Breakfast Room
Dimensions - 11.7 x 12.6Level - Main
Dining Room
Dimensions - 13.2 x 13.0Level - Main
Entrance Hall
Dimensions - 17.0 x 7.5Level - Main
Family Room
Dimensions - 20.0 x 18.6Level - Main
Kitchen
Dimensions - 16.5 x 16.0Level - Main
Laundry
Dimensions - 8.3 x 8.0Level - Main
Master Bedroom
Dimensions - 18.2 x 15.0Level - Main
Office
Dimensions - 13.0 x 15.0Level - Main
Other
Dimensions - 6.0 x 20.5Level - MainDescription - Front Porch
Save
Ask
Tour
Hide
Exterior Features
Construction Details
Other
Exterior
Rain GuttersStorage
Lot Features
Back YardCul-De-SacFront YardLandscaped
Patio And Porch
DeckFront PorchPorchScreened
Roof
Shingle
Community Features
Association Dues
60
Financing Terms Available
CashConventionalFHAVA Loan
HOA Fee Frequency
Quarterly
Schools
School District
Unknown
Elementary School
Wake - Yates Mill Elementary
Middle School
Wake - Dillard Drive Middle
High School
Wake - Middle Creek High
Listing courtesy of Tina Caul of EXP Realty LLC

Listings that are marked with an icon are provided courtesy of the Triangle MLS, Inc. of North Carolina, Internet Data Exchange Database. Copyright 2026 Triangle MLS, Inc. of North Carolina. All rights reserved.
Last checked: 2026-07-17 11:19 PM UTC
Listings that are marked with an icon are provided courtesy of the Triangle MLS, Inc. of North Carolina, Internet Data Exchange Database. Copyright 2026 Triangle MLS, Inc. of North Carolina. All rights reserved.
Last checked: 2026-07-17 11:19 PM UTC
Neighborhood & Commute
Source: Walkscore
Disclosure: Community information and market data powered by Constellation Data Labs. Information is deemed reliable but not guaranteed.
Save
Ask
Tour
Hide