Save
Ask
Tour
Hide
Share
$239,000
New Listing

2646 Blackwolf Run Lane
Raleigh, NC 27604

For Sale|Townhouse|Active
2
Beds
3
Total Baths
2
Full Baths
1
Partial Bath
1,065
SqFt
$224
/SqFt
2000
Built
Subdivision:
Hedingham
County:
Wake
Call Now: 919-404-SHOW
Is this the listing for you? We can help make it yours.
919-404-SHOW
2646 Blackwolf Run Lane2646 Blackwolf Run Lane2646 Blackwolf Run Lane2646 Blackwolf Run Lane
Save
Ask
Tour
Hide
Share

Mortgage Calculator

Monthly Payment (Est.)

$1,090
Calculator powered by Showcase IDX, a Constellation1 Company. Copyright ©2026 Information is deemed reliable but not guaranteed.

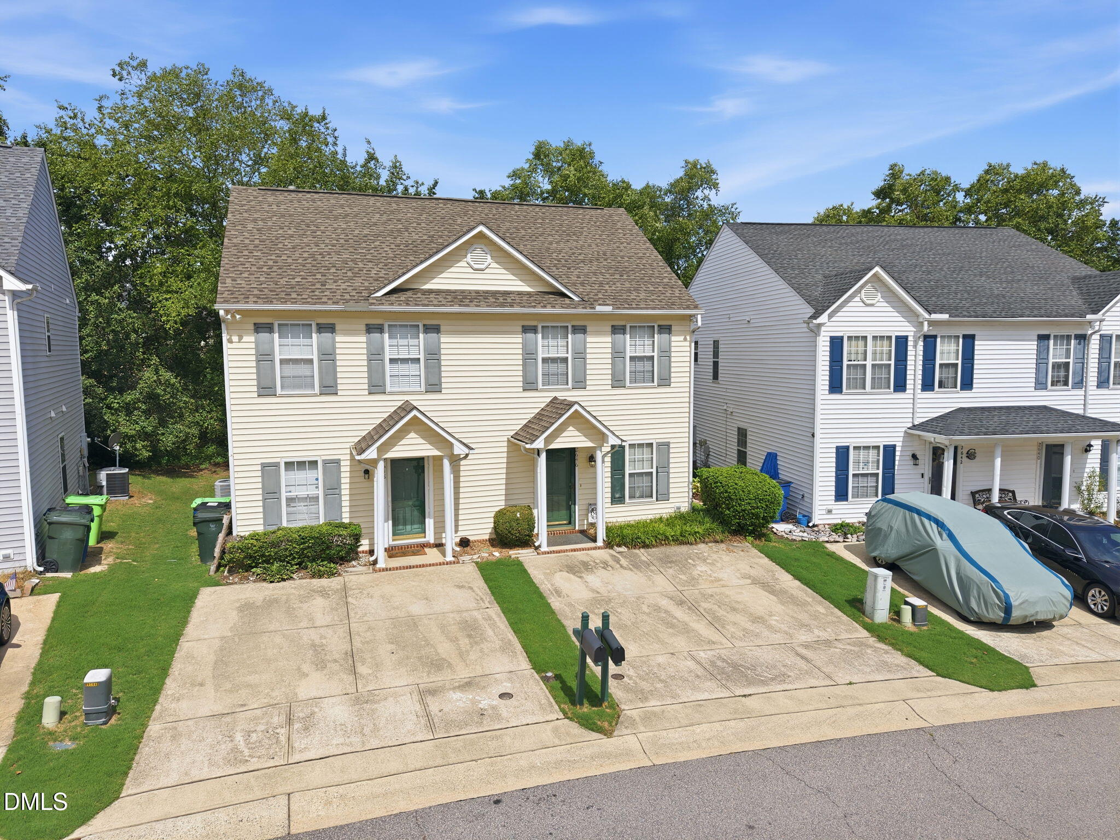
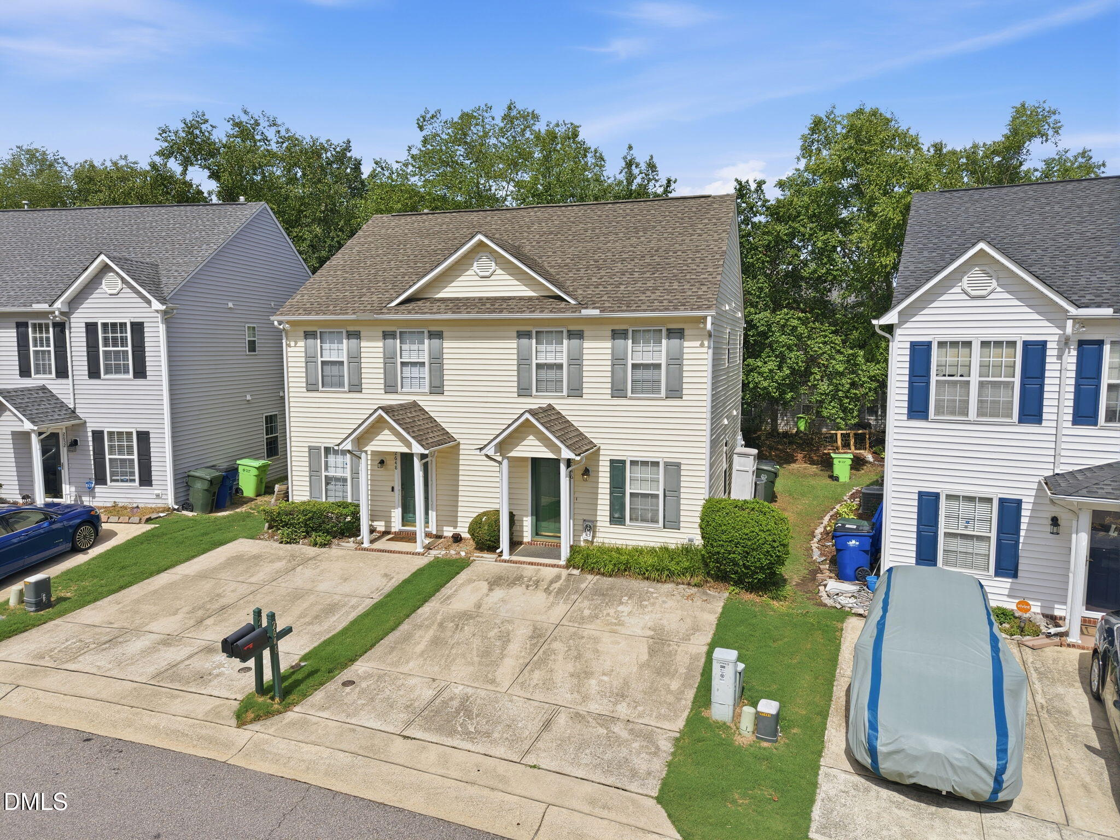
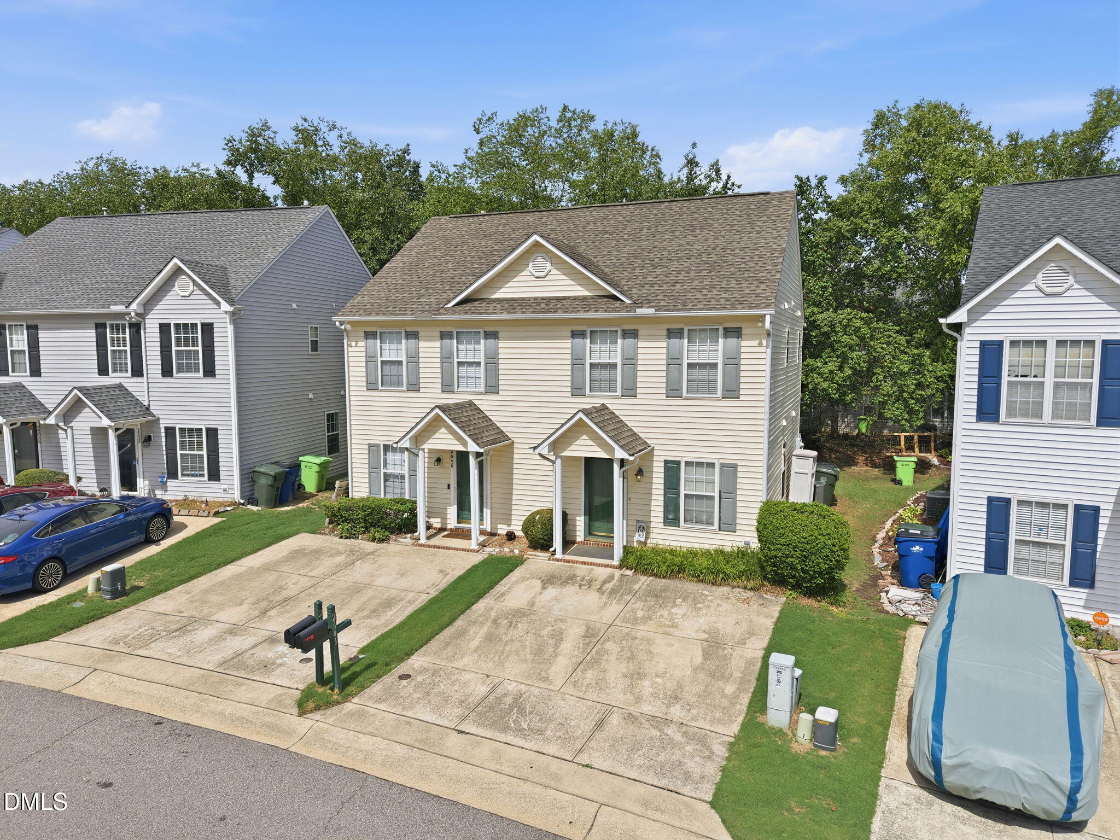
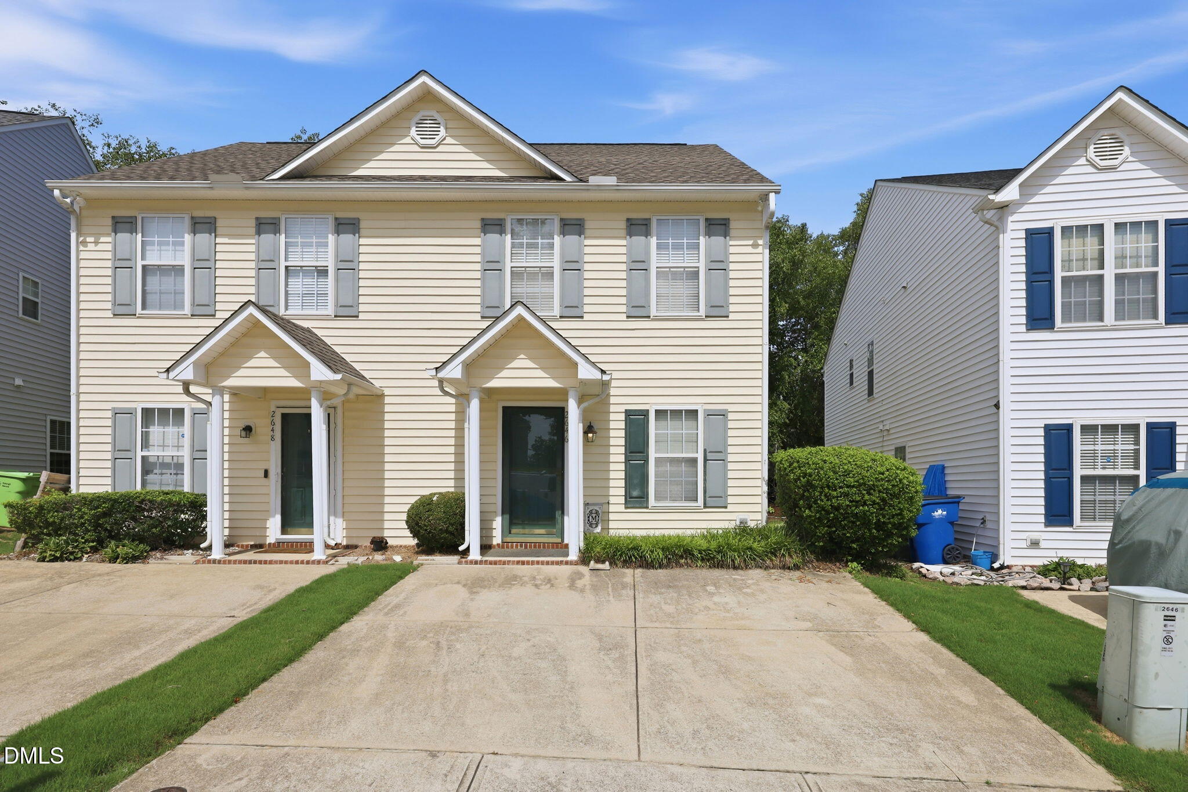
Experience the best of Raleigh living in this beautifully maintained home nestled within the highly sought-after Hedingham community! Perfectly located just minutes from downtown Raleigh, I-440, I-540, shopping, dining, parks, and everyday conveniences, this home offers the ideal combination of comfort, style, and accessibility. The bright, open-concept floor plan is designed for effortless entertaining and everyday living, featuring spacious gathering areas filled with natural light and a beautifully appointed kitchen with abundant cabinetry, generous counter space, and seamless flow into the dining and family rooms. Generously sized bedrooms provide comfort and flexibility for family, guests, or a home office, while the private primary suite offers a relaxing retreat at the end of the day. Step outside to your own backyard oasis, perfect for entertaining, grilling, gardening, or enjoying peaceful evenings outdoors. As a resident of Hedingham, you'll enjoy exceptional resort-style amenities including a golf course, multiple swimming pools, tennis courts, athletic facilities, playgrounds, and scenic walking trails. Combining an unbeatable location, incredible community amenities, and move-in-ready appeal, this home offers a lifestyle that's hard to match and an opportunity you won't want to miss. Seller just had new carpet installed!!

Save
Ask
Tour
Hide
Share
Listing Snapshot
Price 
$239,000
Days On Site 
0 Days
Bedrooms 
2
Inside Area (SqFt) 
1,065 sqft
Total Baths 
3
Full Baths 
2
Partial Baths 
1
Lot Size 
0.04 Acres
Year Built 
2000
MLS® Number 
10180908
Status 
Active
Property Tax 
$2,054.88
HOA/Condo/Coop Fees 
$162.5 monthly
Sq Ft Source 
N/A
Friends & Family
Recent Activity
3 hours agoListing updated with changes from the MLS®
5 hours agoListing first seen on site
General Features
Acres 
0.04
Foundation 
Slab
Levels 
Two
Parking 
PavedDriveway
Parking Spaces 
2
Property Sub Type 
Townhouse
Sewer 
Public Sewer
Special Circumstances 
Standard
SqFt Above 
1065
SqFt Total 
1065
Style 
TraditionalTransitional
Water Source 
Public
Zoning 
PD
Interior Features
Appliances 
CooktopDishwasherGas Water Heater
Cooling 
Central Air
Fireplace 
Yes
Fireplace Features 
Gas Log
Flooring 
CarpetWood
Heating 
Forced AirNatural GasNone
Interior 
BarBuilt-in FeaturesEntrance FoyerGranite Counters
Bedroom 2 
Dimensions - 13.0 x 11.0Level - Second
Dining Room 
Dimensions - 10.0 x 8.0Level - First
Kitchen 
Dimensions - 9.0 x 8.0Level - First
Living Room 
Dimensions - 14.0 x 13.0Level - First
Master Bedroom 
Dimensions - 12.0 x 12.0Level - Second
Other 
Dimensions - 8.0 x 4.0Level - FirstDescription - Foyer
Save
Ask
Tour
Hide
Share
Exterior Features
Construction Details 
Aluminum Siding
Lot Features 
Near Golf Course
Patio And Porch 
Patio
Roof 
Shingle
Community Features
Association Dues 
162.5
Community Features 
ClubhouseFitness CenterGolfPlaygroundPoolSidewalksStreet LightsTennis Court(s)
Financing Terms Available 
CashConventionalFHAUSDA Loan
HOA Fee Frequency 
Monthly
Roads 
Paved
Schools
School District
Unknown
Elementary School
Wake - Beaverdam Elementary School
Middle School
Wake - River Bend Middle School
High School
Wake - Knightdale High
Listing courtesy of Angie Cole of LPT Realty LLC


Listings that are marked with an icon are provided courtesy of the Triangle MLS, Inc. of North Carolina, Internet Data Exchange Database. Copyright 2026 Triangle MLS, Inc. of North Carolina. All rights reserved.

Last checked: 2026-07-17 11:25 PM UTC

Neighborhood & Commute
Source: Walkscore
Disclosure: Community information and market data powered by Constellation Data Labs. Information is deemed reliable but not guaranteed.
Save
Ask
Tour
Hide
Share