Save
Ask
Tour
Hide
Share
$997,000
38 Days On Site

55 River View Court
Timberlake, NC 27583

For Sale|Single Family Residence|Active
4
Beds
4
Total Baths
4
Full Baths
4,112
SqFt
$242
/SqFt
2024
Built
Subdivision:
Flat River Ridge
County:
Person
Call Now: 919-404-SHOW
Is this the listing for you? We can help make it yours.
919-404-SHOW
55 River View Court55 River View Court55 River View Court55 River View Court
Save
Ask
Tour
Hide
Share

Mortgage Calculator

Monthly Payment (Est.)

$4,549
Calculator powered by Showcase IDX, a Constellation1 Company. Copyright ©2026 Information is deemed reliable but not guaranteed.

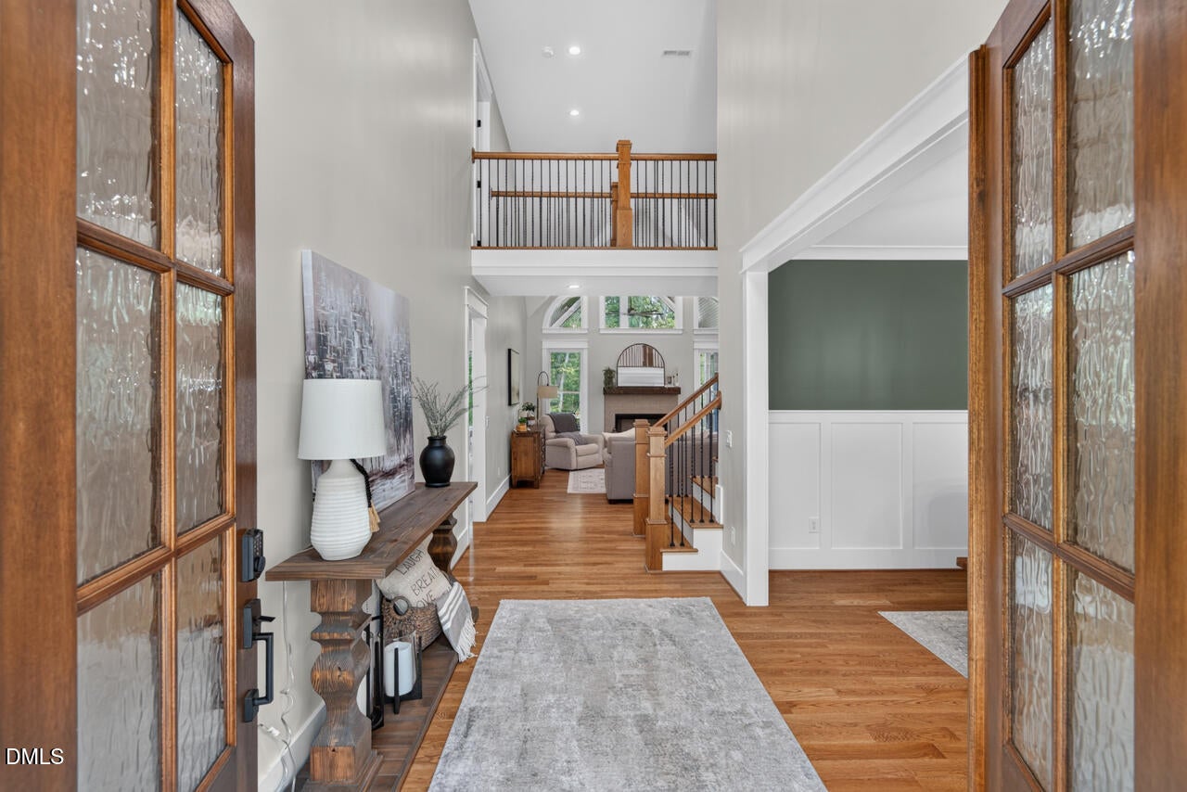
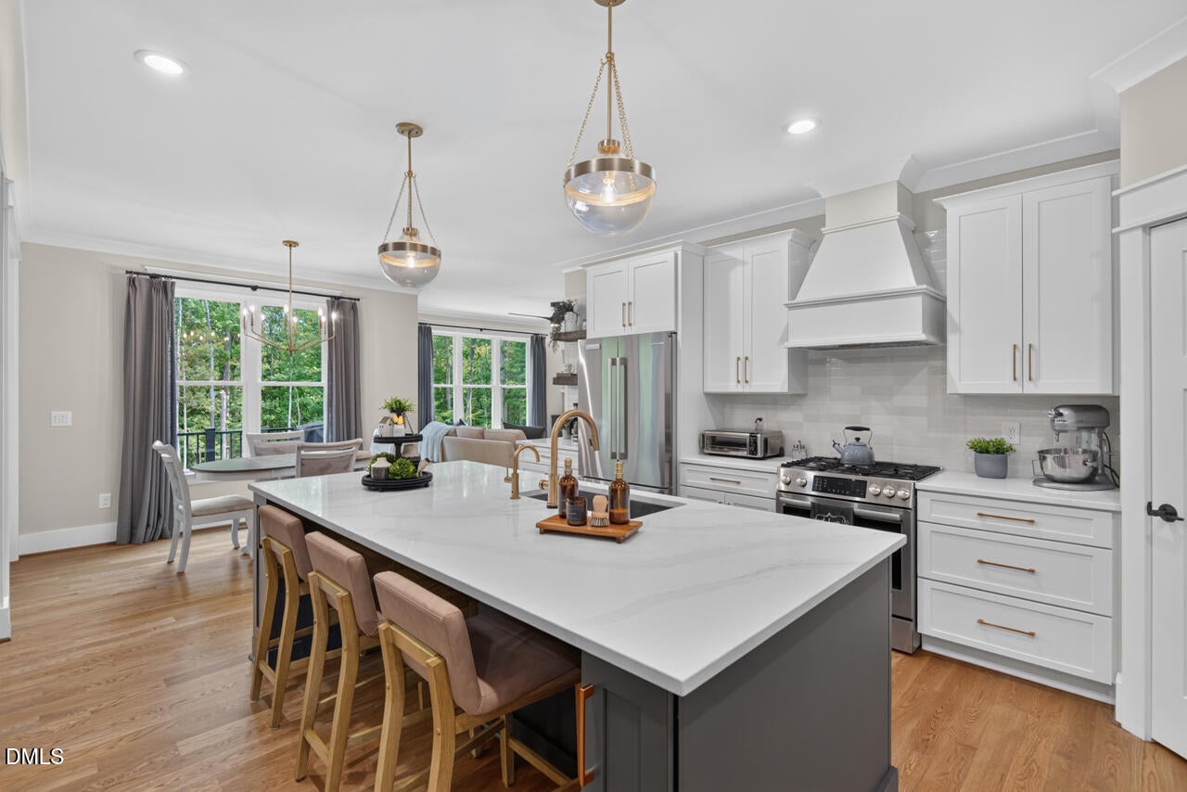
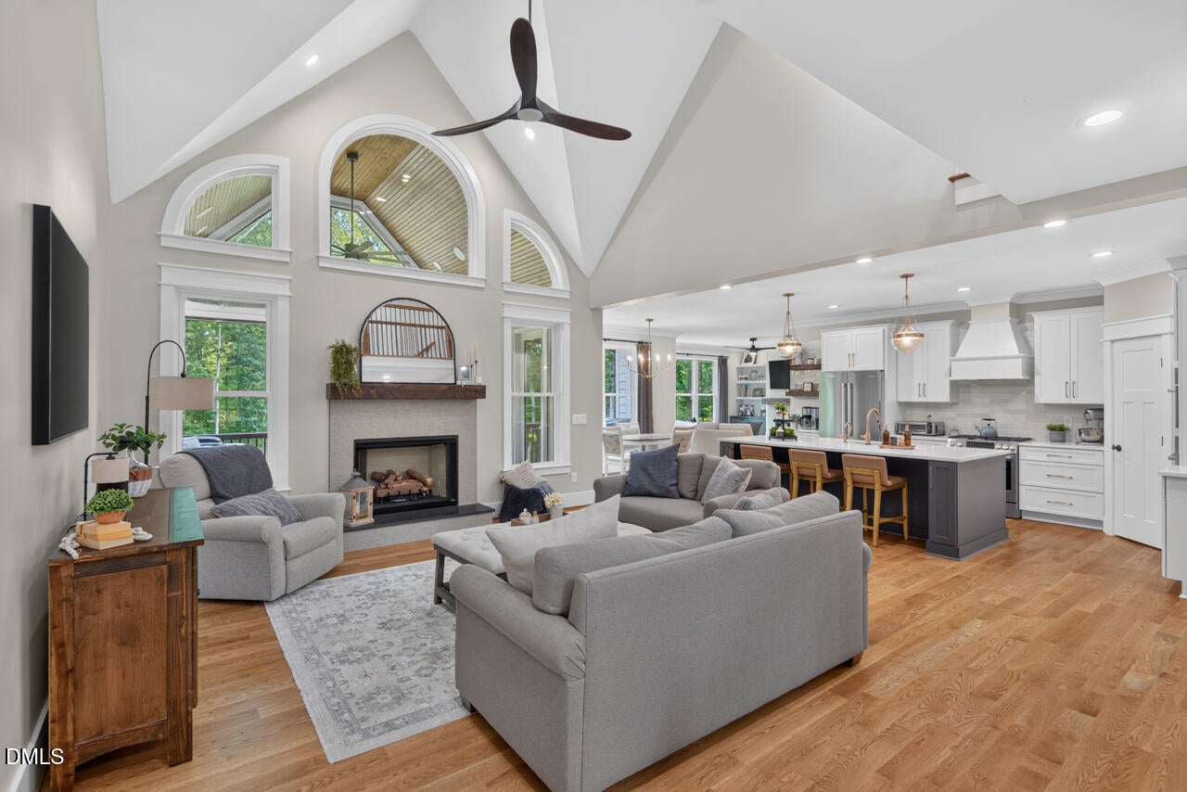
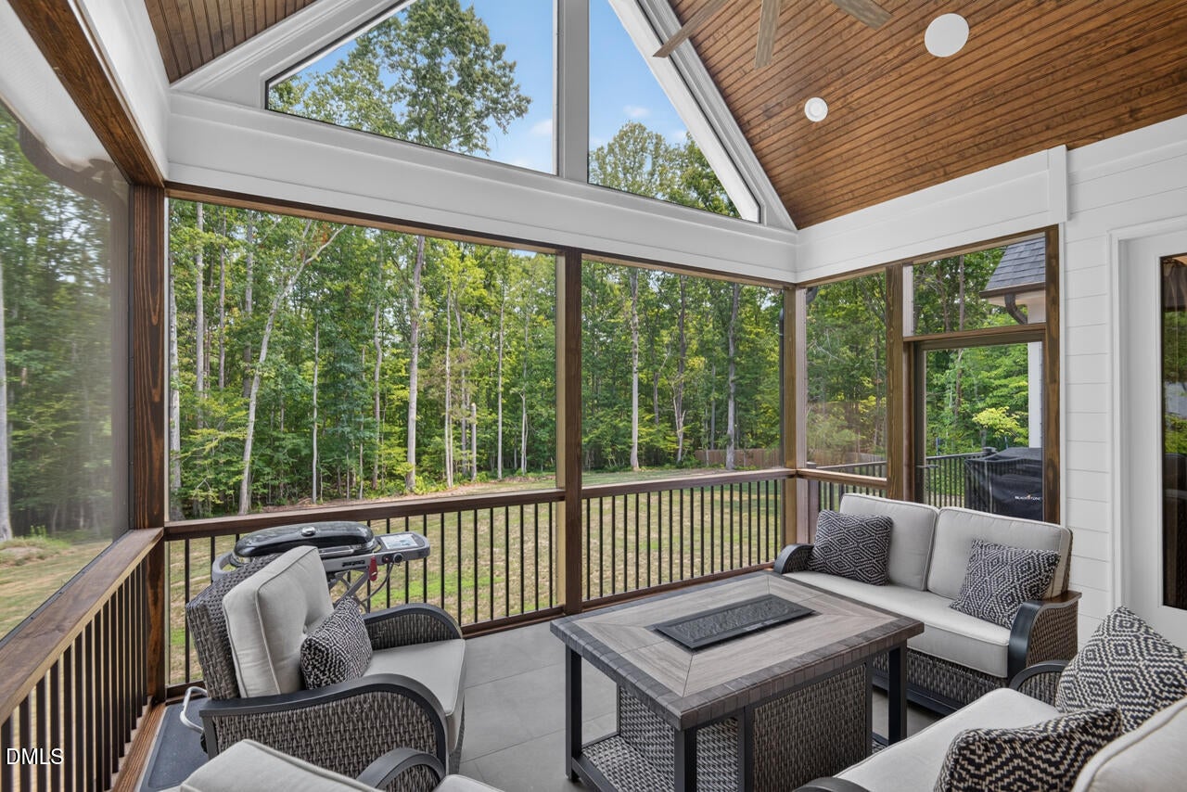
Luxurious living, nature and location meet at 55 River View Ct. When you enter this home built in 2024, you know why the builder chose to build this for his own family. The proportions, layout and finishes give the understanding of quality and experience. With over 4,100 sq ft of living space, 4 bedrooms, several extra bonus rooms, and 4 full bathrooms, this home can fit many ways of living to feel "perfect." The large formal dining room leads to the gourmet kitchen with generous quartz island and huge pantry, overlooking the cathedral ceiling in living room with gas log fireplace featuring large windows looking into the same height cathedral ceiling in the luxurious screened porch overlooking the backyard and views of the woods to the Flat River. True ¾" site finished hardwood floors in most rooms, carpet in bedrooms. Luxurious primary suite on main level with tray ceiling, triple window and spa-like bathroom with dual vanity, tiled shower and large soaking tub with picture window and large closet with custom shelving. The 1-acre lot backs to HOA open space which borders the Flat River. This yard welcomes a pool to be built (and or an ADU) near the home in backyard because of planned placement of the septic tank and drain field. Home has electric panel ready for generator, 500 gallon leased propane tank, 2-car garage (24'x 25.9') with epoxy floor. Spectrum internet, whole house water softener and reverse osmosis system for the kitchen. All countertops are quartz - the kitchen, bathrooms and laundry room. House features large workshop area in walkout basement and walkable door to crawlspace. Lowes, Walmart and Food Lion - 12 min, RDU Airport - 43 min, new Publix- 22 min, Duke Hospital - 35 min, UNC Hospital 53 min, RTP campus - 43 min. Come feel the luxury and natural serenity along the Flat River. NC State publicly maintained cul de sac.

Save
Ask
Tour
Hide
Share
Listing Snapshot
Price 
$997,000
Days On Site 
38 Days
Bedrooms 
4
Inside Area (SqFt) 
4,112 sqft
Total Baths 
4
Full Baths 
4
Partial Baths 
N/A
Lot Size 
1 Acre
Year Built 
2024
MLS® Number 
10180904
Status 
Active
Property Tax 
$5,669.04
HOA/Condo/Coop Fees 
$25 monthly
Sq Ft Source 
N/A
Friends & Family
Recent Activity
a month agoListing updated with changes from the MLS®
a month agoListing first seen on site
General Features
Acres 
1
Attached Garage 
Yes
Foundation 
Block
Garage 
Yes
Garage Spaces 
2
Levels 
Two
Parking 
Additional ParkingAttachedConcreteGarage Faces Side
Property Sub Type 
Single Family Residence
Sewer 
Septic Tank
Special Circumstances 
Standard
SqFt Above 
4112
SqFt Total 
4112
Style 
Transitional
Water Source 
PrivateWell
Interior Features
Appliances 
DryerInstant Hot WaterRefrigeratorWasher
Basement 
Partially FinishedStorage Space
Cooling 
Heat Pump
Fireplace 
Yes
Fireplace Features 
Family RoomGas LogLiving Room
Fireplaces 
2
Flooring 
CarpetHardwood
Interior 
Cathedral Ceiling(s)Ceiling Fan(s)Crown MoldingEntrance FoyerKitchen IslandPantryTray Ceiling(s)Vaulted Ceiling(s)Walk-In Closet(s)
Laundry Features 
Laundry RoomMain Level
Main Level Bedrooms 
2
Bedroom 2 
Dimensions - 12.4 x 12.1Level - Main
Bedroom 3 
Dimensions - 13.9 x 20.5Level - Second
Bedroom 4 
Dimensions - 11.8 x 11.7Level - Second
Bonus Room 
Dimensions - 19.3 x 26.3Level - Second
Breakfast Room 
Dimensions - 13.3 x 10.7Level - Main
Dining Room 
Dimensions - 13.1 x 18.4Level - Main
Entrance Hall 
Dimensions - 7.6 x 13.4Level - Main
Exercise Room 
Dimensions - 16.1 x 13.4Level - Second
Family Room 
Dimensions - 13.9 x 12.11Level - Main
Kitchen 
Dimensions - 13.4 x 14.9Level - Main
Living Room 
Dimensions - 16.8 x 22.4Level - Main
Master Bathroom 
Dimensions - 9.8 x 12.5Level - Main
Master Bedroom 
Dimensions - 13.8 x 19.11Level - Main
Mud Room 
Dimensions - 12.9 x 5.11Level - Main
Workshop 
Dimensions - 25.11 x 12.0Level - Basement
Save
Ask
Tour
Hide
Share
Exterior Features
Construction Details 
Board & Batten SidingShingle SidingStone Veneer
Lot Features 
ClearedFront YardLevel
Patio And Porch 
Front PorchRear PorchScreened
Road Frontage 
State Road
Roof 
Shingle
View 
Trees/Woods
Waterview 
Trees/Woods
Community Features
Association Dues 
300
Community Features 
None
Financing Terms Available 
CashConventionalFHAVA LoanUSDA Loan
HOA Fee Frequency 
Annually
Roads 
Asphalt
Schools
School District
Unknown
Elementary School
Person - Helena Elementary
Middle School
Person - Southern Middle
High School
Person - Person High
Listing courtesy of Heidi Grable of Berkshire Hathaway HomeService


Listings that are marked with an icon are provided courtesy of the Triangle MLS, Inc. of North Carolina, Internet Data Exchange Database. Copyright 2026 Triangle MLS, Inc. of North Carolina. All rights reserved.

Last checked: 2026-08-25 01:09 PM UTC

Neighborhood & Commute
Source: Walkscore
Disclosure: Community information and market data powered by Constellation Data Labs. Information is deemed reliable but not guaranteed.
Save
Ask
Tour
Hide
Share