Save
Ask
Tour
Hide
Share
$309,205
New Listing

714 Sao Miguel Lane
Raleigh, NC 27610

For Sale|Townhouse|Active
3
Beds
3
Total Baths
2
Full Baths
1
Partial Bath
1,471
SqFt
$210
/SqFt
2026
Built
Subdivision:
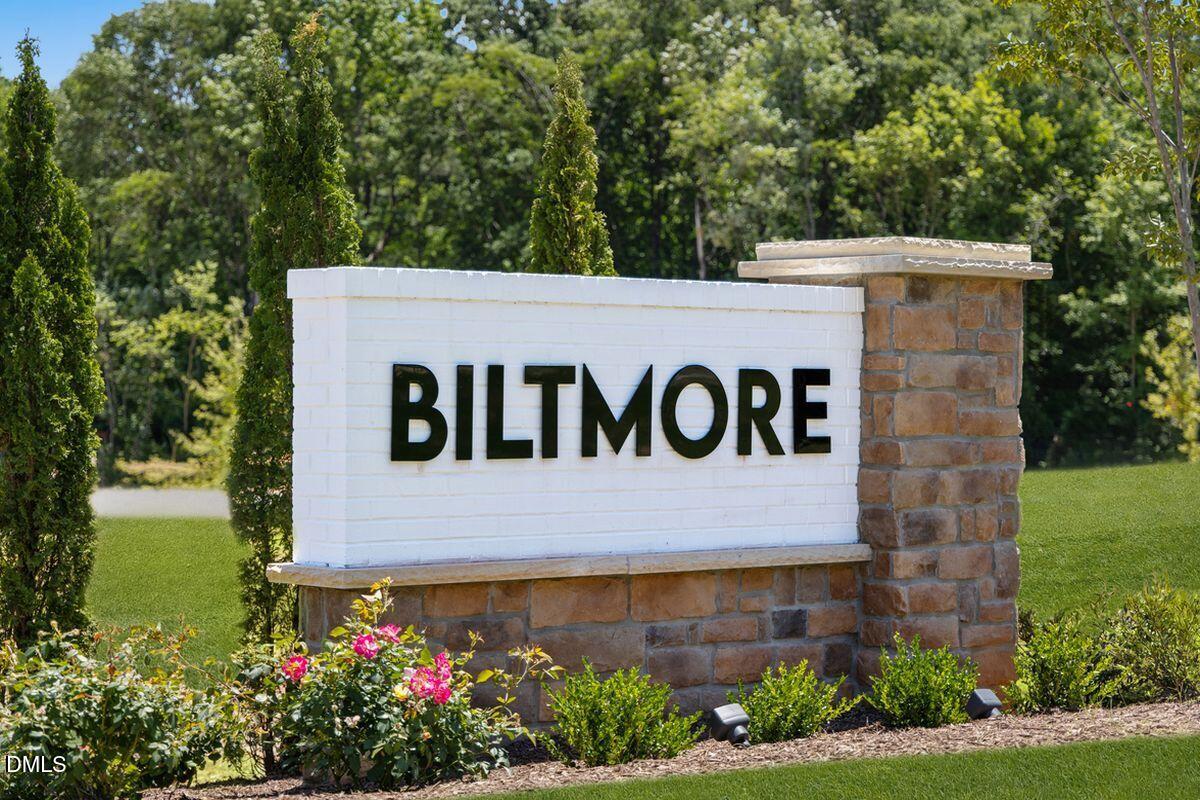
Biltmore Heights
County:
Wake
Call Now: 919-404-SHOW
Is this the listing for you? We can help make it yours.
919-404-SHOW
Upcoming Open Houses
Sat, Jul 18, 12:00 PM - 4:00 PM
Sun, Jul 19, 12:00 PM - 4:00 PM
714 Sao Miguel Lane714 Sao Miguel Lane714 Sao Miguel Lane714 Sao Miguel Lane
Save
Ask
Tour
Hide
Share

Mortgage Calculator

Monthly Payment (Est.)

$1,411
Calculator powered by Showcase IDX, a Constellation1 Company. Copyright ©2026 Information is deemed reliable but not guaranteed.

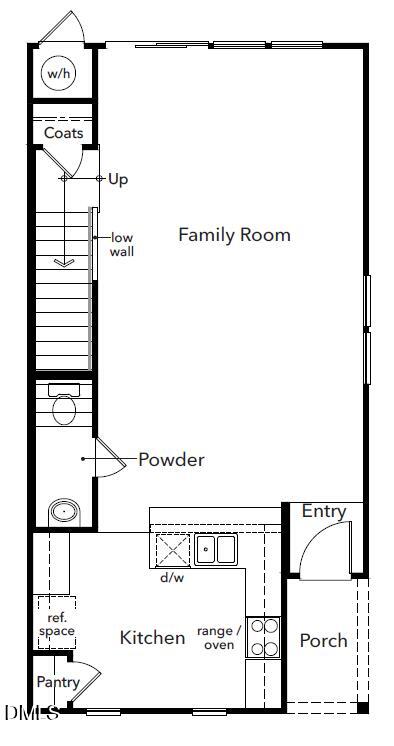
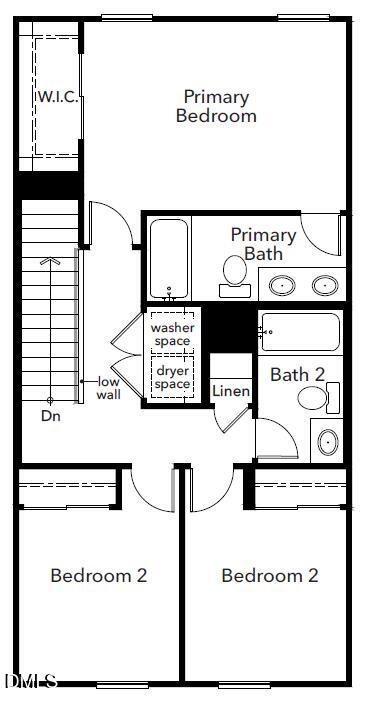
Biltmore by: KB Home is NOW OFFERING PERSONALIZED TOWNHOMES—giving you the opportunity to customize the design, finishes, and features to match your style and how you want your home to live. Discover the perfect blend of comfort, efficiency, and location in this beautifully designed 3-bedroom, 2.5-bath town-home offering 1,471 sq ft of thoughtfully planned living space. The open-concept floor plan creates a seamless flow between the living area and a spacious entertainer's kitchen—ideal for hosting friends or enjoying everyday life with ease. Upstairs, all three bedrooms are generously sized and filled with natural light, creating bright, inviting retreats. The conveniently located second-floor laundry closet keeps daily routines simple and efficient. Built with energy certification and encapsulated spray-foam attic insulation, this home delivers year-round comfort and long-term savings. Location is where this home truly shines. Just minutes from the downtown core, you'll enjoy quick access to standout restaurants, shopping, and entertainment, plus easy connectivity to I-40 and nearby NC State University. Outdoor enthusiasts will appreciate nearby walking trails and parks, while walkable bus access expands commuting flexibility and lifestyle convenience. This is low-maintenance town-home living with high-impact lifestyle benefits—an exceptional opportunity in a connected and growing area.

Save
Ask
Tour
Hide
Share
Listing Snapshot
Price 
$309,205
Days On Site 
0 Days
Bedrooms 
3
Inside Area (SqFt) 
1,471 sqft
Total Baths 
3
Full Baths 
2
Partial Baths 
1
Lot Size 
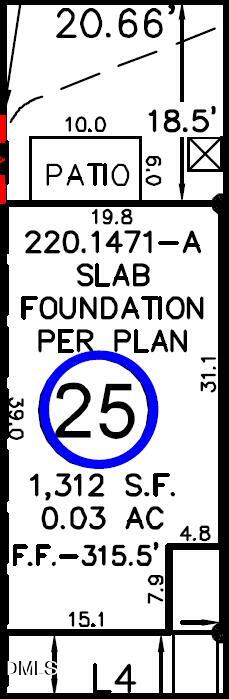
0.03 Acres
Year Built 
2026
MLS® Number 
10180903
Status 
Active
Property Tax 
N/A
HOA/Condo/Coop Fees 
$120 monthly
Sq Ft Source 
N/A
Friends & Family
Recent Activity
5 hours agoListing updated with changes from the MLS®
5 hours agoListing first seen on site
General Features
Acres 
0.03
Foundation 
Slab
Levels 
Two
Property Condition 
New Construction
Property Sub Type 
Townhouse
Sewer 
Public Sewer
Special Circumstances 
Standard
SqFt Above 
1471
SqFt Total 
1471
Style 
Traditional
Water Source 
Public
Interior Features
Appliances 
DishwasherDisposalElectric RangeElectric Water HeaterENERGY STAR Qualified AppliancesStainless Steel Appliance(s)
Cooling 
DualZoned
Flooring 
CarpetVinyl
Heating 
ZonedNone
Interior 
Granite CountersPantrySmart ThermostatStorageWalk-In Closet(s)WaterSense Fixture(s)
Laundry Features 
Electric Dryer HookupMain LevelWasher Hookup
Window Features 
ENERGY STAR Qualified WindowsLow Emissivity Windows
Bedroom 2 
Dimensions - 10.0 x 9.0Level - Second
Bedroom 3 
Dimensions - 1.0 x 0.0Level - Main
Entrance Hall 
Dimensions - 4.0 x 4.0Level - Main
Family Room 
Dimensions - 15.0 x 31.0Level - Main
Kitchen 
Dimensions - 10.0 x 12.0Level - Main
Master Bedroom 
Dimensions - 11.0 x 16.0Level - Second
Utility Room 
Dimensions - 4.0 x 3.0Level - Main
Save
Ask
Tour
Hide
Share
Exterior Features
Construction Details 
Fiber Cement
Patio And Porch 
Patio
Roof 
Shingle
Windows/Doors 
ENERGY STAR Qualified WindowsLow Emissivity Windows
Community Features
Association Dues 
120
Community Features 
Street Lights
Financing Terms Available 
CashConventionalFHAVA Loan
HOA Fee Frequency 
Monthly
Schools
School District
Unknown
Elementary School
Wake - West Lake Elementary
Middle School
Wake - West Lake Middle
High School
Wake - Middle Creek High
Listing courtesy of L. Calvin Ramsey of Ramsey Realtors Team Inc


Listings that are marked with an icon are provided courtesy of the Triangle MLS, Inc. of North Carolina, Internet Data Exchange Database. Copyright 2026 Triangle MLS, Inc. of North Carolina. All rights reserved.

Last checked: 2026-07-17 11:30 PM UTC

Neighborhood & Commute
Source: Walkscore
Disclosure: Community information and market data powered by Constellation Data Labs. Information is deemed reliable but not guaranteed.
Save
Ask
Tour
Hide
Share