Save
Ask
Tour
Hide
Share
$209,900
New Listing

1932 Piney Grove Church Road
Littleton, NC 27850

Manufactured On Land|Coming Soon
4
Beds
3
Total Baths
2
Full Baths
1
Partial Bath
2,468
SqFt
$85
/SqFt
2007
Built
Subdivision:
Not in a Subdivision
County:
Halifax
Call Now: 919-404-SHOW
Is this the listing for you? We can help make it yours.
919-404-SHOW
1932 Piney Grove Church Road1932 Piney Grove Church Road1932 Piney Grove Church Road1932 Piney Grove Church Road
Save
Ask
Tour
Hide
Share

Mortgage Calculator

Monthly Payment (Est.)

$958
Calculator powered by Showcase IDX, a Constellation1 Company. Copyright ©2026 Information is deemed reliable but not guaranteed.

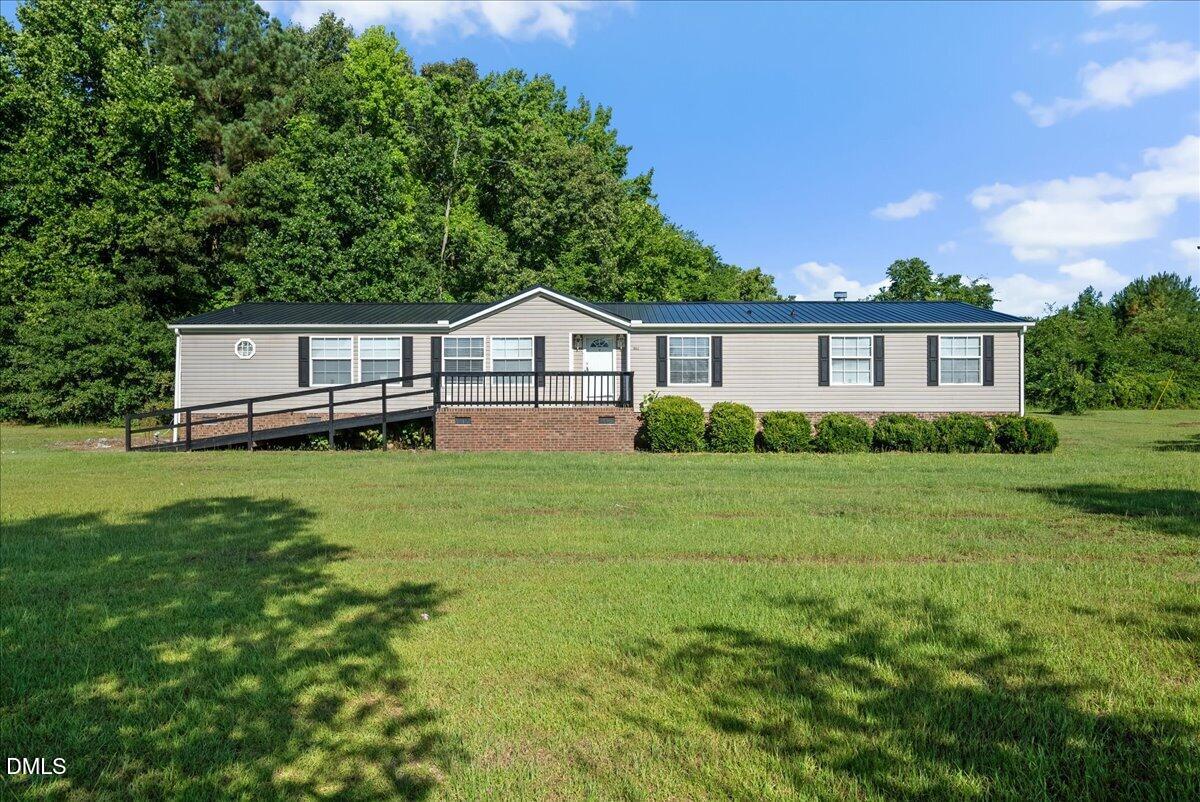
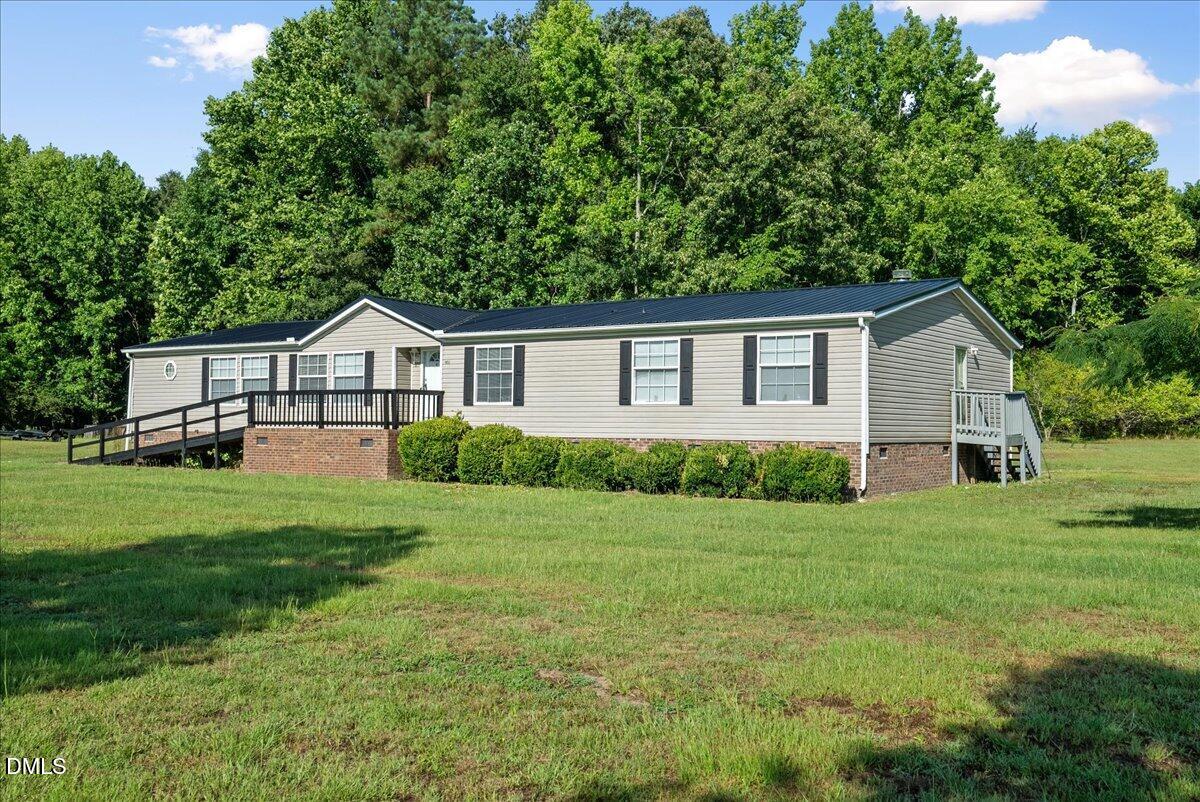
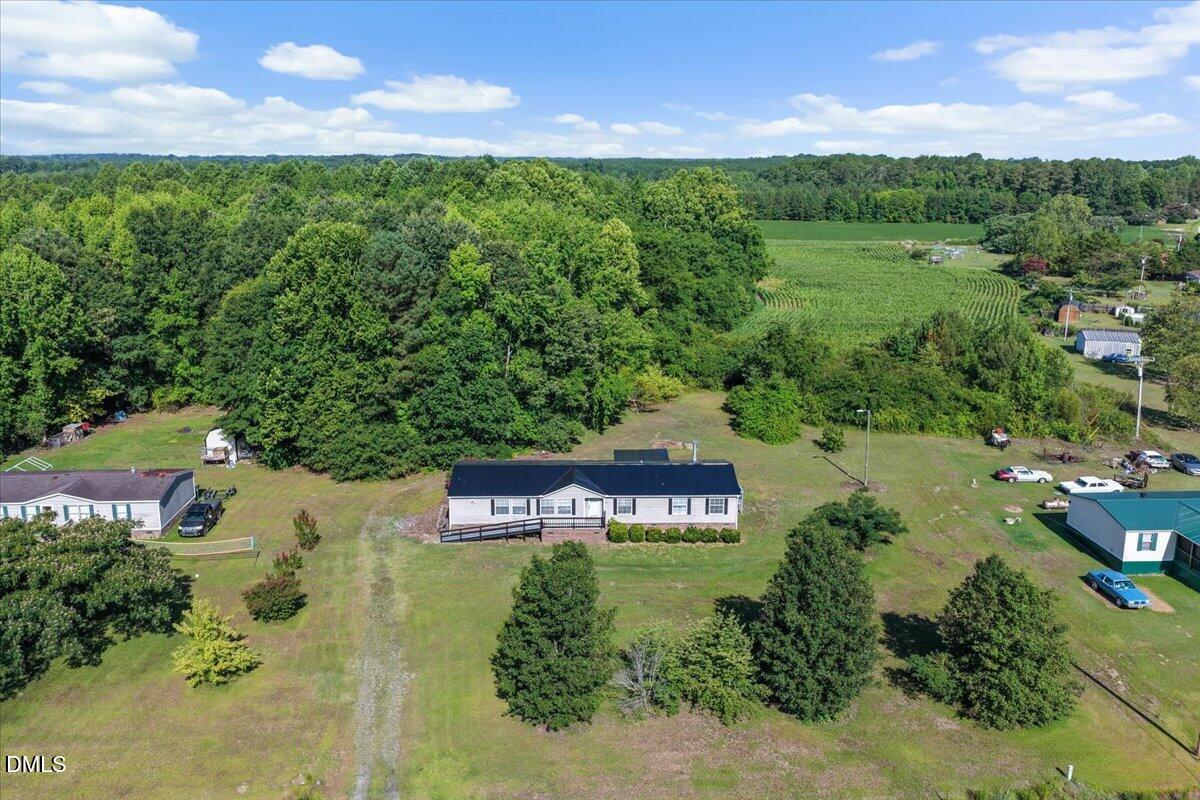
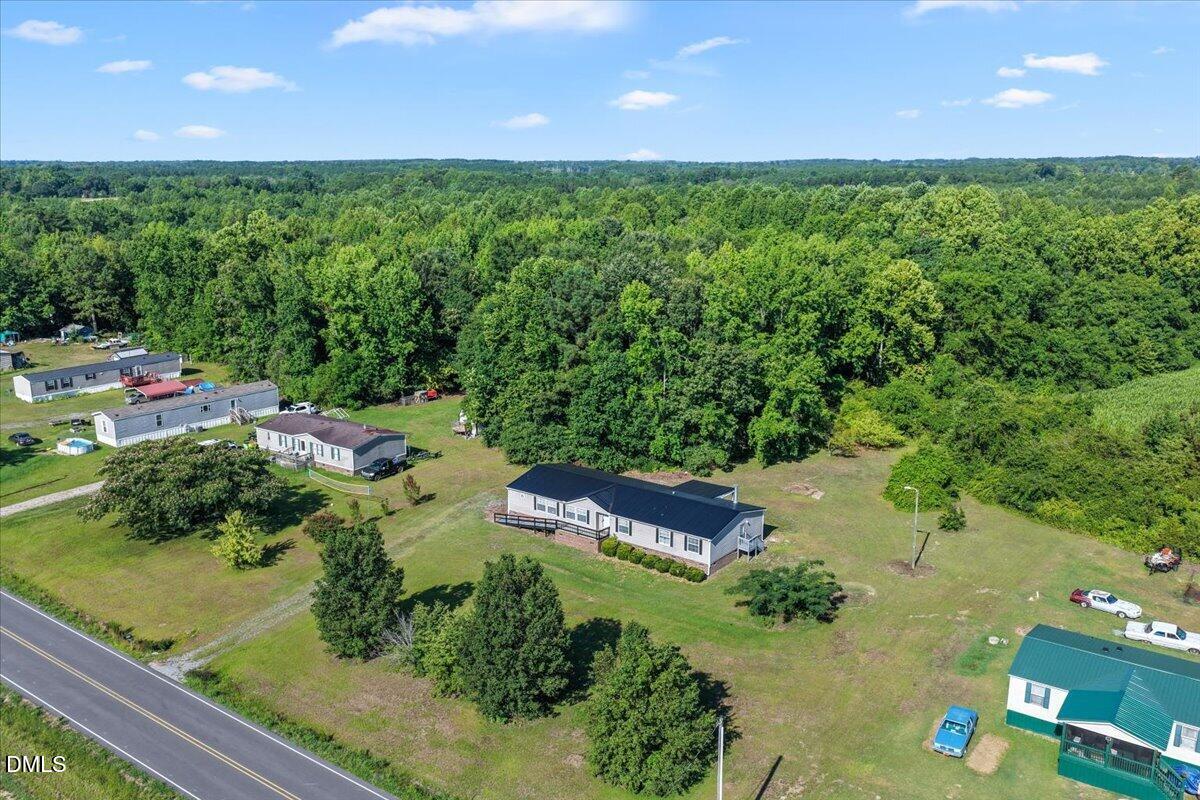
Welcome to this move-in ready home in Littleton, NC, situated on a beautiful 1+ acre lot that offers the perfect blend of comfort and country living. This well-maintained home features 4 bedrooms and two spacious living areas, providing plenty of room for relaxing, entertaining, or working from home. The property has been thoughtfully updated with a roof that's only 2 years old, a brand-new stainless steel stove, and a new stainless steel dishwasher to be installed before closing. Step outside and enjoy the mature fruit trees, including pear and peach trees, along with an established grapevine, creating a peaceful outdoor setting. If you're looking for space, privacy, and the charm of country living, this home checks all the boxes. Well cared for and truly move-in ready, this is an exceptional value that won't last long. Schedule your showing today!

Save
Ask
Tour
Hide
Share
Listing Snapshot
Price 
$209,900
Days On Site 
0 Days
Bedrooms 
4
Inside Area (SqFt) 
2,468 sqft
Total Baths 
3
Full Baths 
2
Partial Baths 
1
Lot Size 
1.15 Acres
Year Built 
2007
MLS® Number 
10180899
Status 
Coming Soon
Property Tax 
$1,316.28
HOA/Condo/Coop Fees 
N/A
Sq Ft Source 
N/A
Friends & Family
Recent Activity
3 hours agoListing updated with changes from the MLS®
6 hours agoListing first seen on site
General Features
Acres 
1.15
Levels 
One
Property Sub Type 
Manufactured On Land
Security 
Smoke Detector(s)
Sewer 
Septic Tank
Special Circumstances 
Standard
SqFt Above 
2468
SqFt Total 
2468
Style 
Ranch
Water Source 
Public
Interior Features
Appliances 
DishwasherElectric RangeRangeRange Hood
Basement 
Crawl Space
Cooling 
Central Air
Fireplace 
Yes
Fireplace Features 
Family Room
Fireplaces 
1
Flooring 
Tile
Heating 
Central
Interior 
Ceiling Fan(s)Kitchen IslandLaminate CountersOpen FloorplanWalk-In Closet(s)
Laundry Features 
InsideLaundry RoomWasher Hookup
Main Level Bedrooms 
4
Master Bedroom 
Level - Main
Save
Ask
Tour
Hide
Share
Exterior Features
Construction Details 
Vinyl Siding
Roof 
MetalOther
Community Features
Financing Terms Available 
CashConventionalFHAVA LoanUSDA Loan
Schools
School District
Unknown
Elementary School
Halifax - Aurelian Springs Institute of Global Lea
Middle School
Halifax - William R Davie Middle STEM Academy
High School
Halifax - Northwest Halifax Collegiate and Technic
Listing courtesy of Addie Price of Price Residential Group Inc.


Listings that are marked with an icon are provided courtesy of the Triangle MLS, Inc. of North Carolina, Internet Data Exchange Database. Copyright 2026 Triangle MLS, Inc. of North Carolina. All rights reserved.

Last checked: 2026-07-17 11:35 PM UTC

Neighborhood & Commute
Source: Walkscore
Disclosure: Community information and market data powered by Constellation Data Labs. Information is deemed reliable but not guaranteed.
Save
Ask
Tour
Hide
Share