Save
Ask
Tour
Hide
Share
$255,000
New Listing

426 Walton Street
Durham, NC 27703

For Sale|Single Family Residence|Active
3
Beds
1
Total Bath
1
Full Bath
981
SqFt
$260
/SqFt
1971
Built
Subdivision:
Birchwood
County:
Durham
Call Now: 919-404-SHOW
Is this the listing for you? We can help make it yours.
919-404-SHOW
426 Walton Street426 Walton Street426 Walton Street426 Walton Street
Save
Ask
Tour
Hide
Share

Mortgage Calculator

Monthly Payment (Est.)

$1,163
Calculator powered by Showcase IDX, a Constellation1 Company. Copyright ©2026 Information is deemed reliable but not guaranteed.

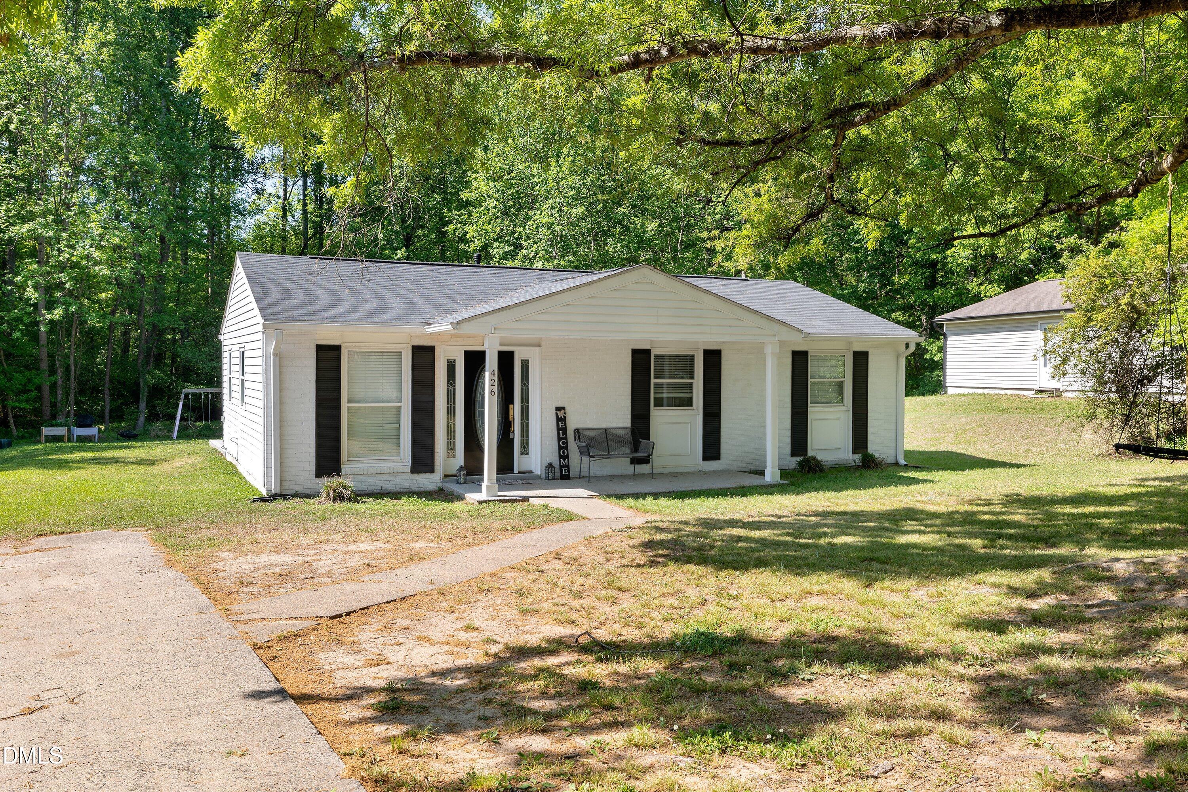
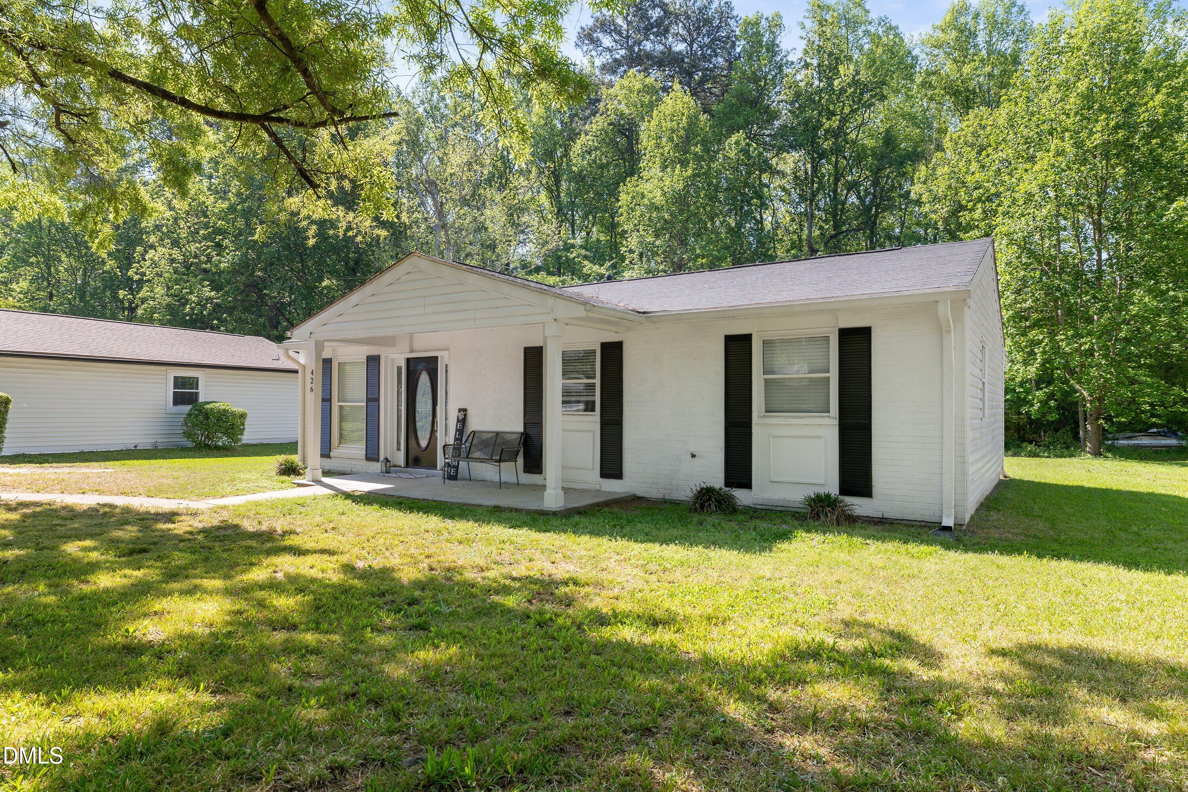
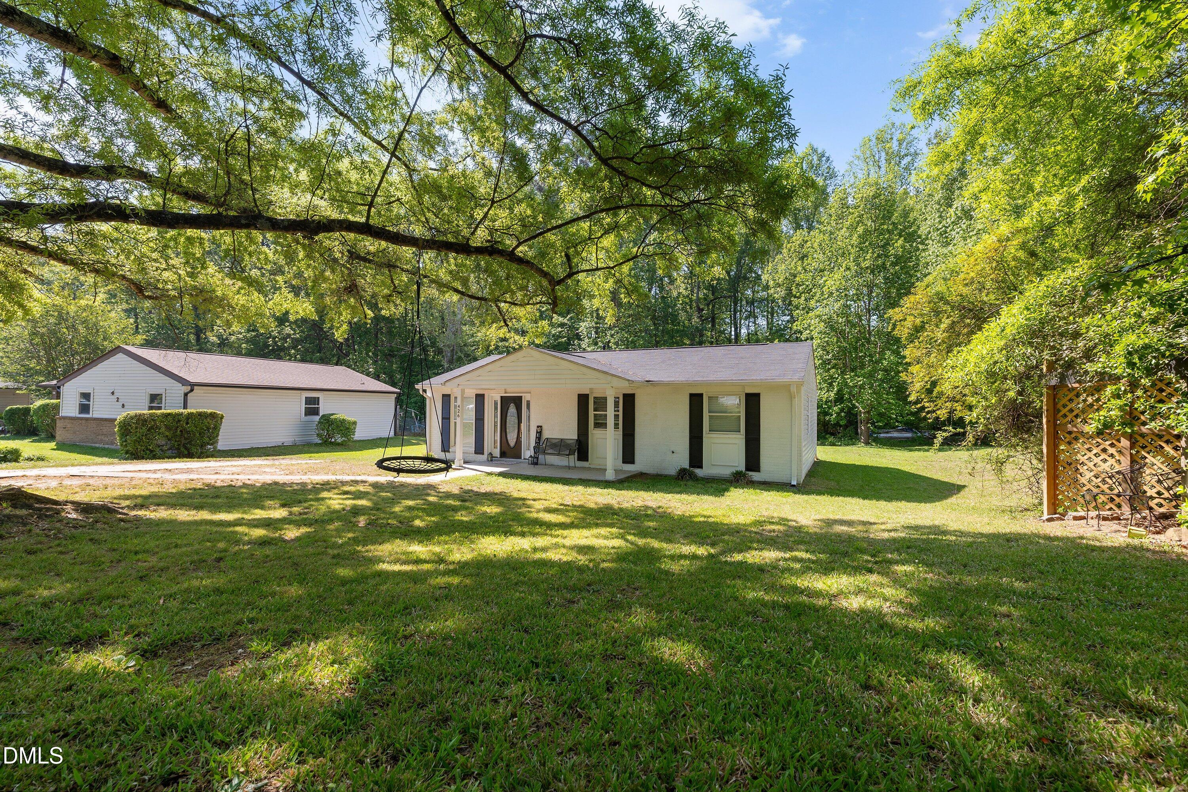
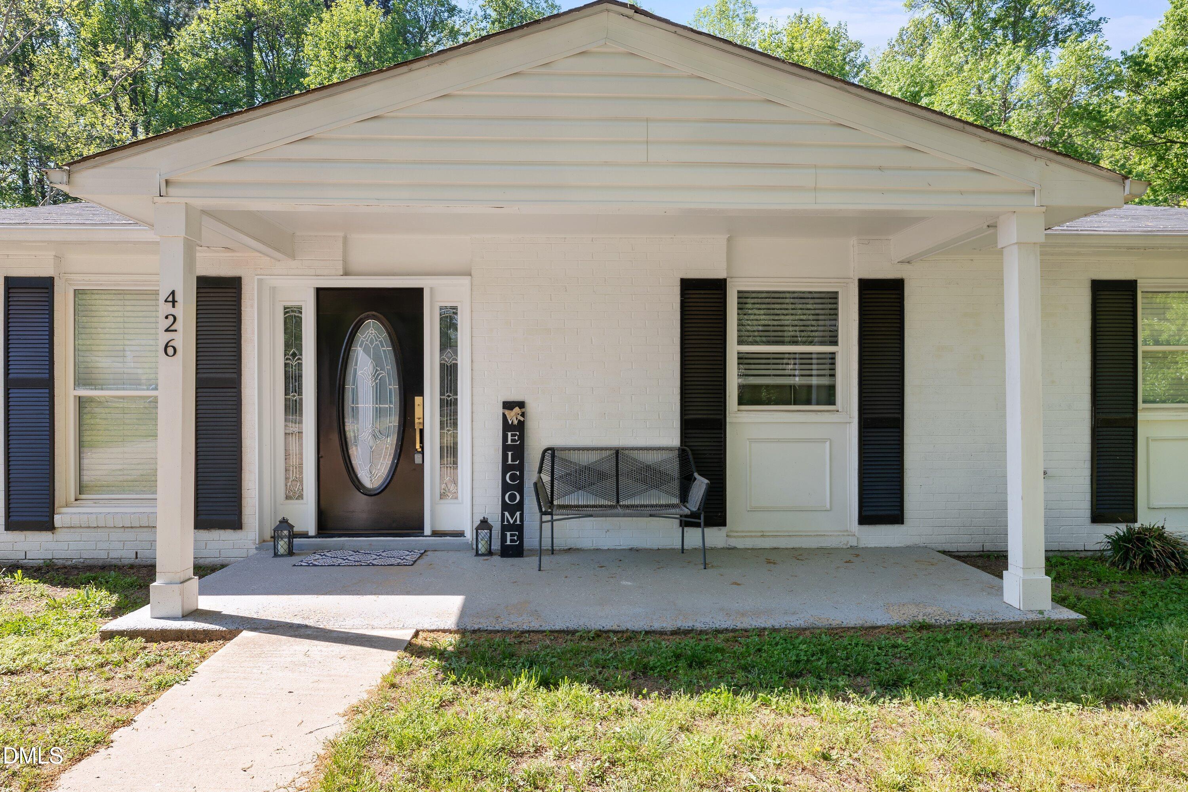
Cozy, Clean & Completely Move-In Ready - Just Minutes from Downtown Durham! Welcome to this beautifully renovated 3-bedroom, 1-bath home, perfectly situated on a spacious 0.37-acre lot just 10 minutes from Downtown Durham. This charming property offers the perfect blend of comfort, style, and convenience--ideal for homeowners or investors alike. Step inside to find laminate flooring and ceramic tile throughout, creating a clean, modern feel with low-maintenance living. The updated kitchen features sleek quartz countertops, a deep stainless steel sink, and even includes a stackable washer and dryer for added convenience. Enjoy peace of mind with a new HVAC system installed in 2023, and relax in comfortable living spaces designed for everyday living and entertaining. Outside, the generous lot offers endless possibilities--whether you're looking to expand, garden, or create your own outdoor retreat. The landscaped yard adds to the home's curb appeal and functionality. Located near major highways, schools, shopping, and dining, this home offers both accessibility and lifestyle. Priced at $255,000, this is an incredible opportunity to own a move-in ready home in a growing area--don't miss your chance!

Save
Ask
Tour
Hide
Share
Listing Snapshot
Price 
$255,000
Days On Site 
0 Days
Bedrooms 
3
Inside Area (SqFt) 
981 sqft
Total Baths 
1
Full Baths 
1
Partial Baths 
N/A
Lot Size 
0.37 Acres
Year Built 
1971
MLS® Number 
10180892
Status 
Active
Property Tax 
$1,845.3
HOA/Condo/Coop Fees 
N/A
Sq Ft Source 
N/A
Friends & Family
Recent Activity
3 hours agoListing updated with changes from the MLS®
6 hours agoListing first seen on site
General Features
Acres 
0.37
Foundation 
Slab
Levels 
One
Parking 
ConcreteDriveway
Parking Spaces 
2
Property Condition 
Updated/Remodeled
Property Sub Type 
Single Family Residence
Sewer 
Public Sewer
Special Circumstances 
Standard
SqFt Above 
981
SqFt Total 
981
Style 
Ranch
Utilities 
Cable AvailableSewer ConnectedWater Connected
Water Source 
Public
Zoning 
R-8
Interior Features
Appliances 
Electric CooktopElectric Water HeaterMicrowaveOvenRefrigeratorWasher/Dryer Stacked
Cooling 
Central Air
Flooring 
Vinyl
Heating 
Forced AirNatural Gas
Interior 
Ceiling Fan(s)Granite Counters
Laundry Features 
In Kitchen
Main Level Bedrooms 
3
Bedroom 2 
Dimensions - 11.7 x 13.1Level - Main
Bedroom 3 
Dimensions - 10.6 x 9.8Level - Main
Dining Room 
Dimensions - 10.3 x 10.3Level - Main
Kitchen 
Dimensions - 7.1 x 10.0Level - Main
Living Room 
Dimensions - 14.0 x 13.1Level - Main
Master Bedroom 
Dimensions - 15.8 x 10.0Level - Main
Save
Ask
Tour
Hide
Share
Exterior Features
Construction Details 
BrickVinyl Siding
Exterior 
Rain Gutters
Roof 
Shingle
Community Features
Financing Terms Available 
CashConventionalFHAVA Loan
Roads 
Asphalt
School District 
https://www.dpsnc.net/
Schools
School District
https://www.dpsnc.net/
Elementary School
Durham - Y E Smith Elementary
Middle School
Durham - James E Shepard Magnet Middle School
High School
Durham - Southern School of Energy and Sustainabil
Listing courtesy of Carlos Villalta of The Ocean Group


Listings that are marked with an icon are provided courtesy of the Triangle MLS, Inc. of North Carolina, Internet Data Exchange Database. Copyright 2026 Triangle MLS, Inc. of North Carolina. All rights reserved.

Last checked: 2026-07-17 11:19 PM UTC

Neighborhood & Commute
Source: Walkscore
Disclosure: Community information and market data powered by Constellation Data Labs. Information is deemed reliable but not guaranteed.
Save
Ask
Tour
Hide
Share