
1021 Nicholwood Drive 101Raleigh, NC 27605
Mortgage Calculator
Monthly Payment (Est.)
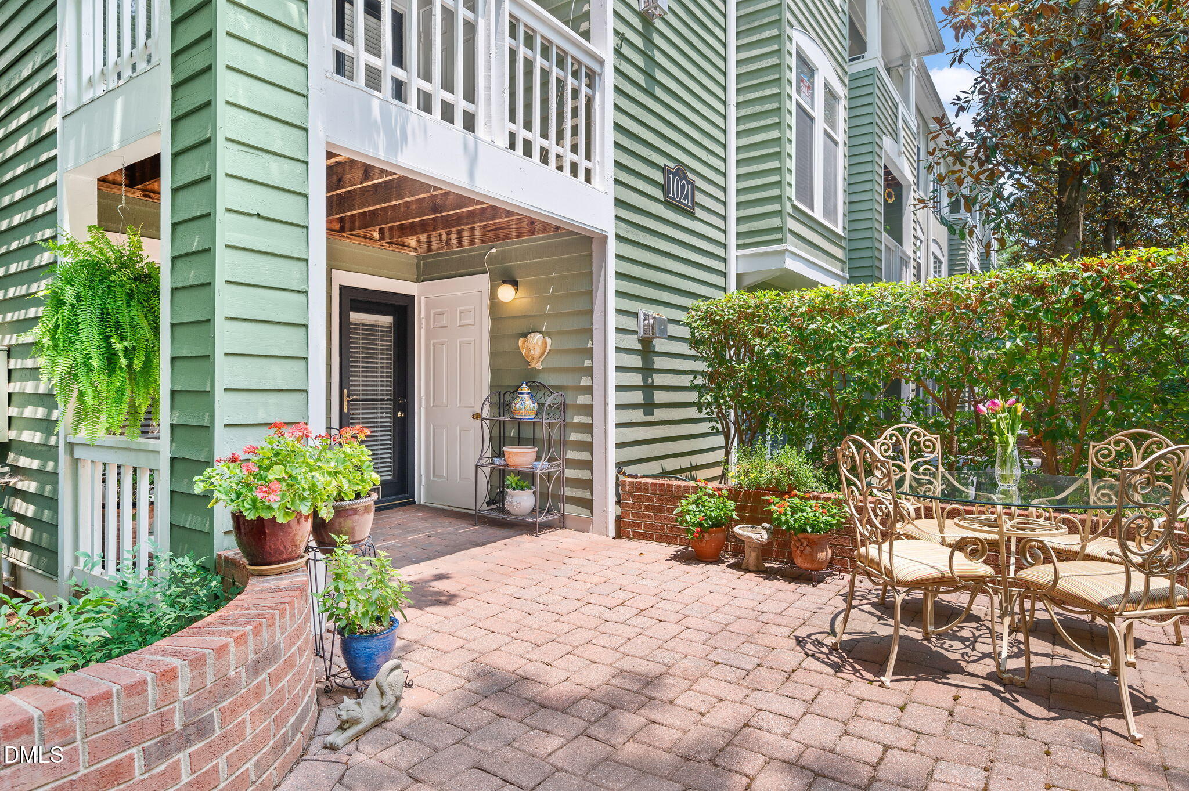
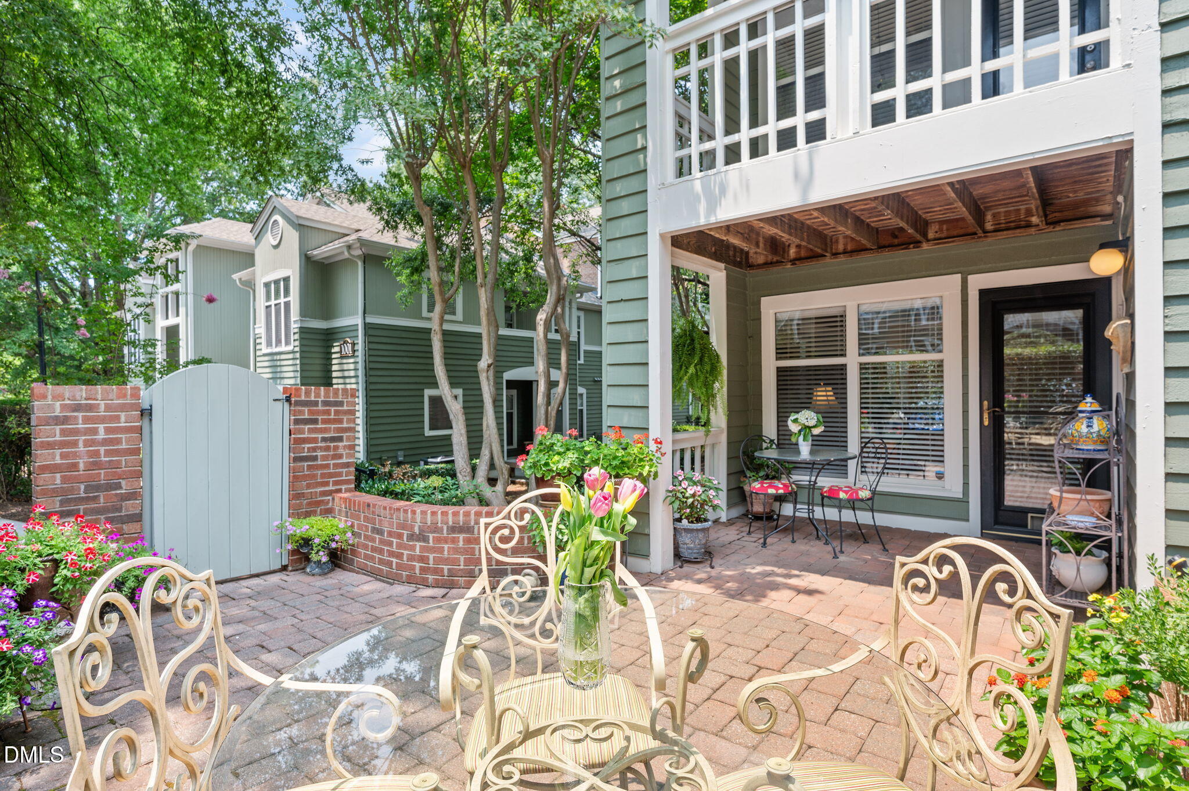
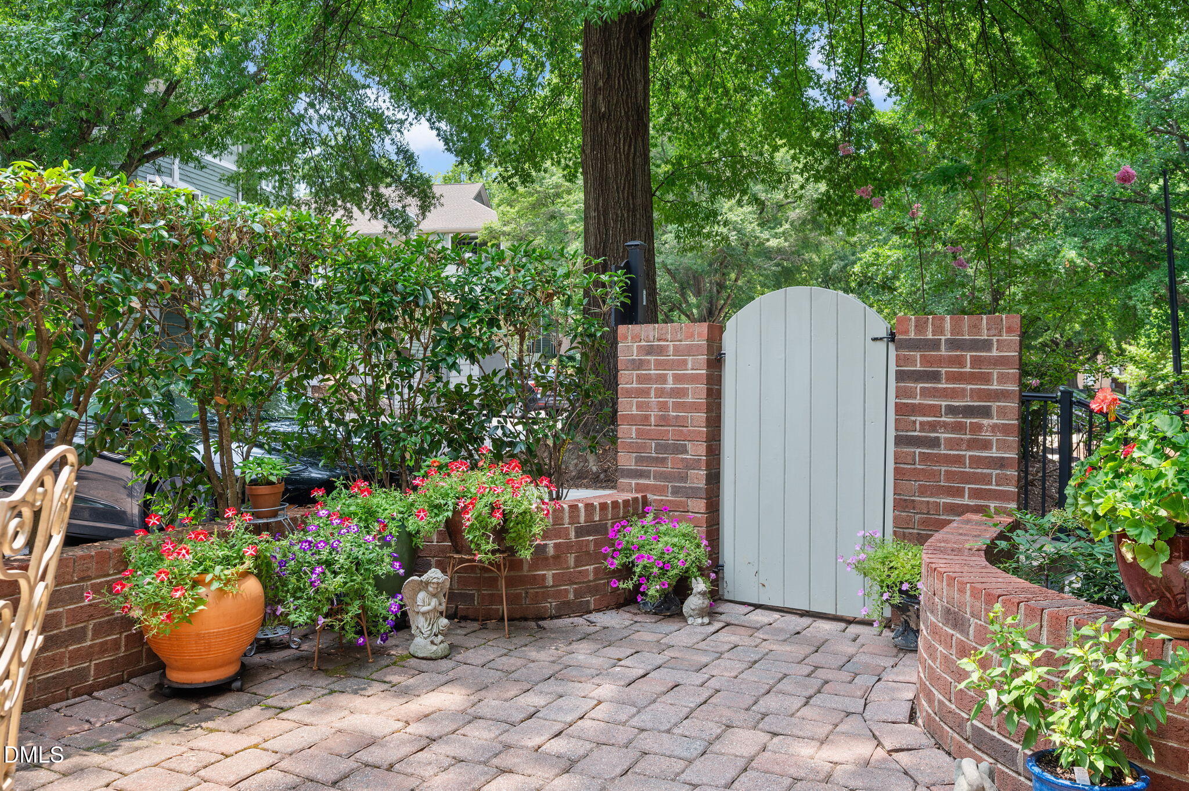
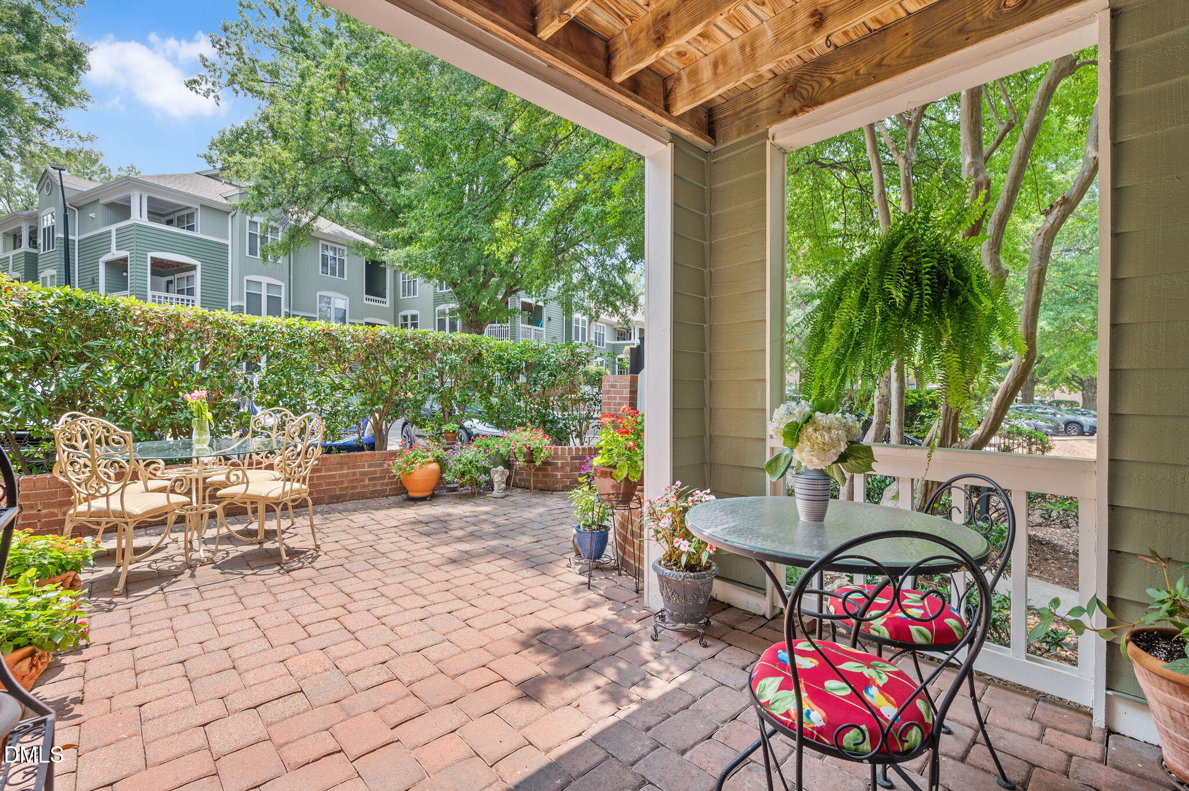
$1,699Don't miss this beautifully maintained former model end-unit condo in the highly desirable Parkridge Lane community! Enjoy the convenience of direct access from the parking lot through your oversized private gated courtyard—perfect for relaxing, entertaining, or creating your own outdoor oasis. Inside, you'll find fresh paint, new blinds, and abundant natural light throughout. The inviting living room features a cozy gas fireplace and flows seamlessly into the spacious dining area, creating an ideal layout for everyday living and entertaining. The updated kitchen offers gorgeous quartz countertops, ample cabinet and counter space, a breakfast bar with seating for three, and a brand-new dishwasher. Both generously sized bedrooms feature their own private en-suite bathrooms with updated fixtures and mirrors, providing comfort and privacy for owners and guests alike. This premier end-unit location is just steps from the community pool, Fletcher Park, bike parking, and a community grilling area. HOA dues include water, sewer, and trash service, making for easy, low-maintenance living. Whether you're looking for your next home or a fantastic investment opportunity, this move-in-ready condo combines comfort, convenience, and an unbeatable location within close proximity to Village District, Five Points, and downtown for dining and shopping.
| 2 weeks ago | Listing updated with changes from the MLS® | |
| 2 weeks ago | Price changed to $372,500 | |
| a month ago | Listing first seen on site |

Listings that are marked with an icon are provided courtesy of the Triangle MLS, Inc. of North Carolina, Internet Data Exchange Database. Copyright 2026 Triangle MLS, Inc. of North Carolina. All rights reserved.
Last checked: 2026-08-24 01:53 AM UTC
Did you know? You can invite friends and family to your search. They can join your search, rate and discuss listings with you.