Save
Ask
Tour
Hide
Share
$599,999
New Listing

709 Harvest Point Drive
Fuquay Varina, NC 27526

For Sale|Single Family Residence|Active
5
Beds
3
Total Baths
3
Full Baths
3,022
SqFt
$199
/SqFt
2016
Built
Subdivision:
Amber Ridge
County:
Wake
Call Now: 919-404-SHOW
Is this the listing for you? We can help make it yours.
919-404-SHOW
709 Harvest Point Drive709 Harvest Point Drive709 Harvest Point Drive709 Harvest Point Drive
Save
Ask
Tour
Hide
Share

Mortgage Calculator

Monthly Payment (Est.)

$2,737
Calculator powered by Showcase IDX, a Constellation1 Company. Copyright ©2026 Information is deemed reliable but not guaranteed.

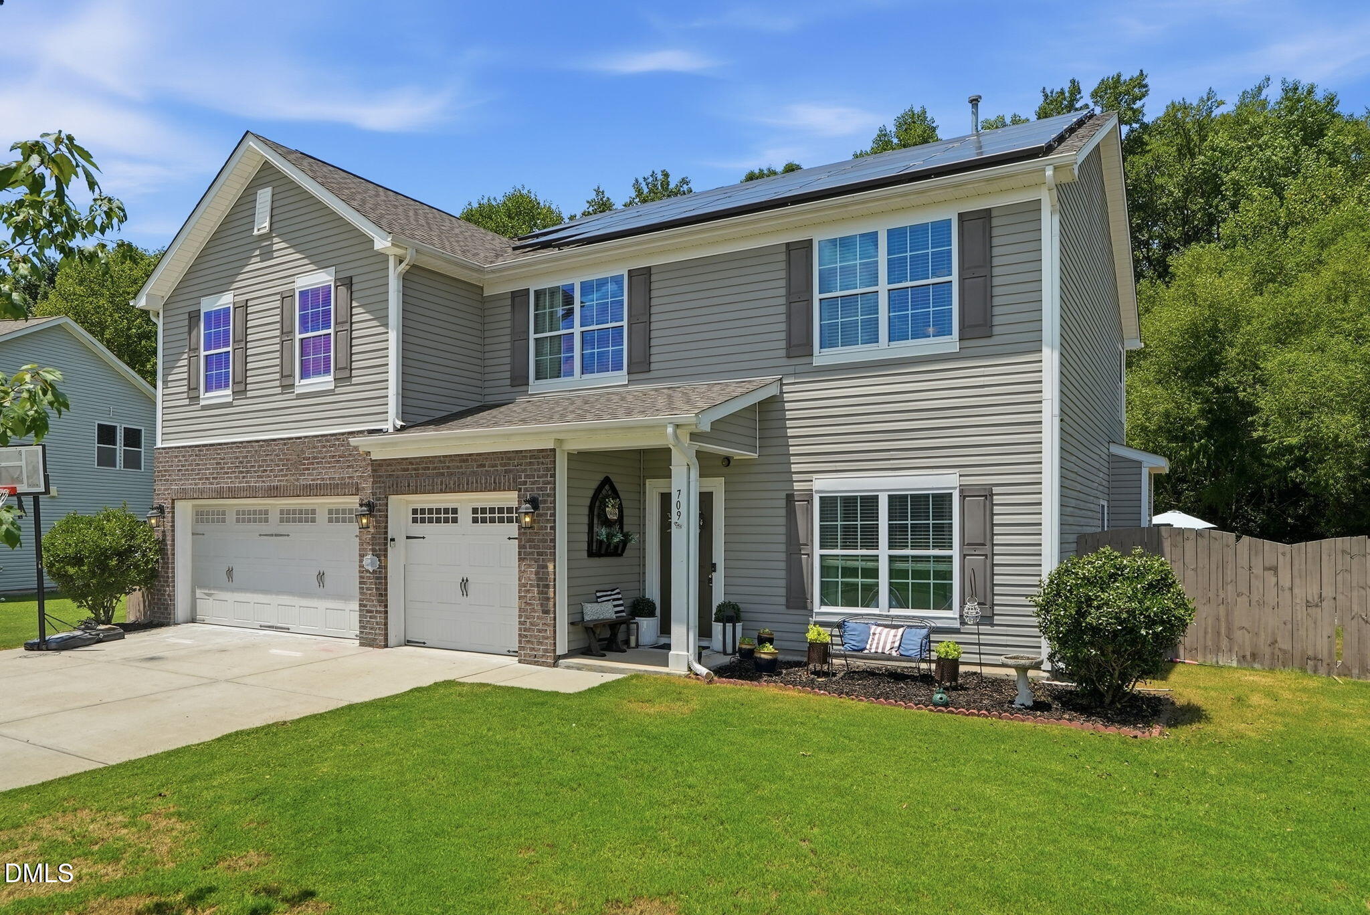
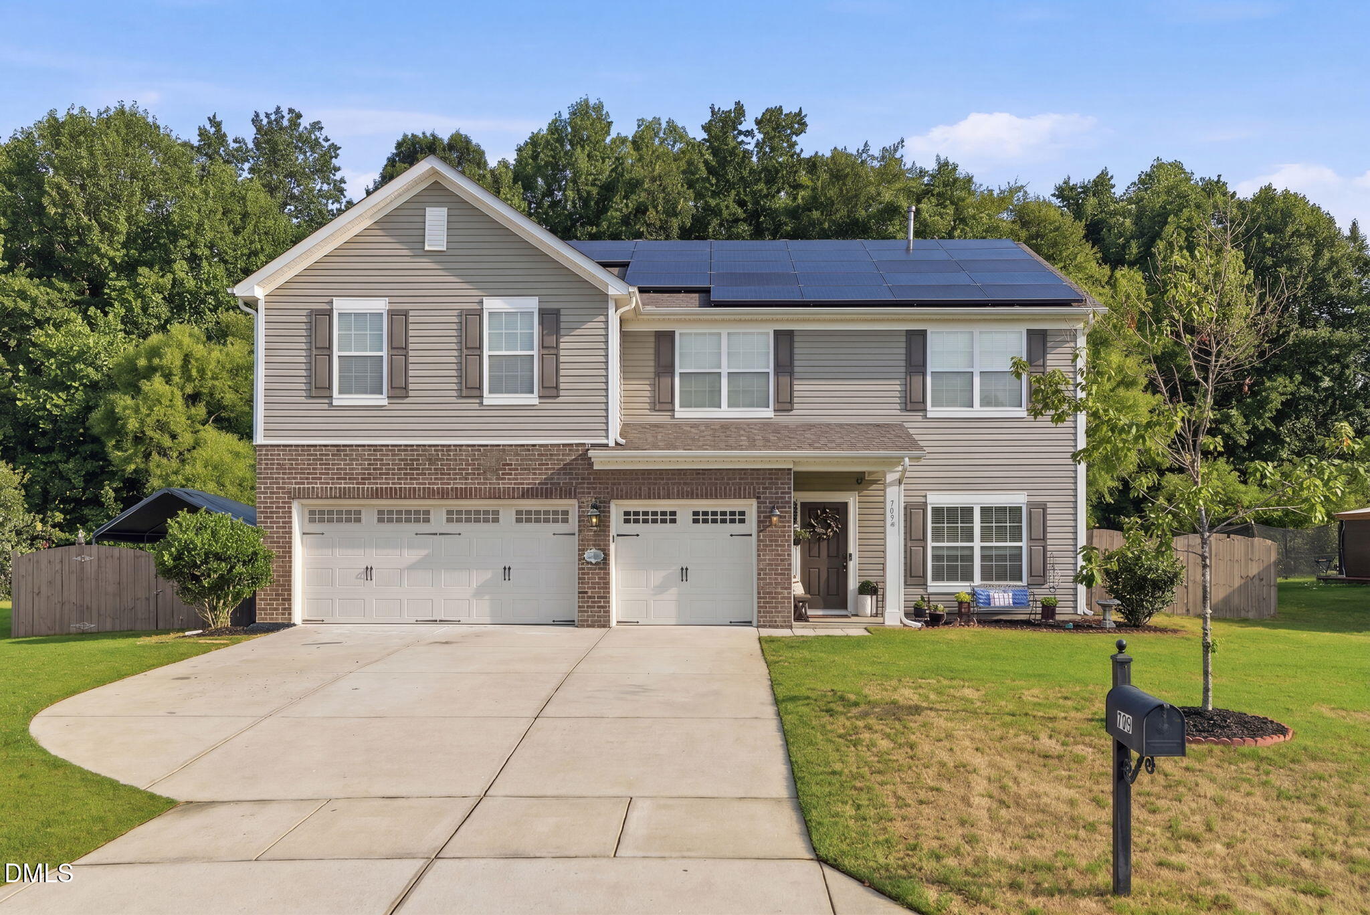
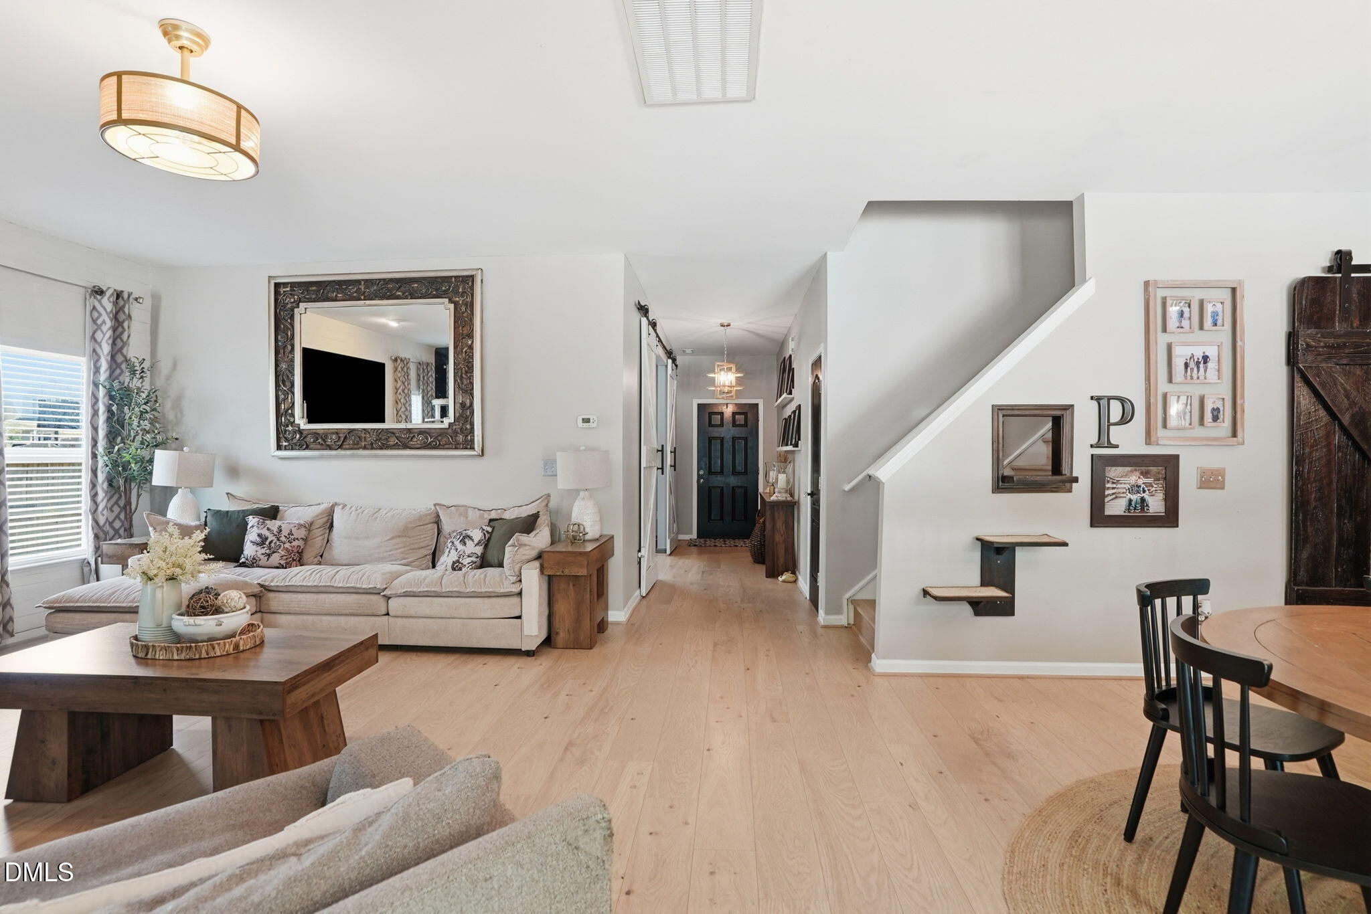
Welcome to your own backyard oasis! This exceptional home truly has it all. As you step inside, you're greeted by a versatile flex space that's perfect for a home office, gym, or playroom. The open concept living, dining, and kitchen areas create the ideal space for everyday living and effortless entertaining. The main floor also features a convenient guest bedroom and full bathroom. Upstairs, you'll find a spacious loft, a generous primary suite, three additional bedrooms, each with walk in closets, and a conveniently located laundry room. Step outside to an incredible backyard retreat designed for relaxation and fun. Enjoy the in ground pool with a waterslide, hot tub, fire pit, gazebo, storage shed, and a covered parking area that's perfect for a boat or additional vehicles. A privacy fence and mature trees surround the property, creating a peaceful, secluded setting. Conveniently located just 2 miles from downtown Fuquay-Varina, this one of a kind home offers the perfect blend of comfort, space, and outdoor living.

Save
Ask
Tour
Hide
Share
Listing Snapshot
Price 
$599,999
Days On Site 
0 Days
Bedrooms 
5
Inside Area (SqFt) 
3,022 sqft
Total Baths 
3
Full Baths 
3
Partial Baths 
N/A
Lot Size 
0.34 Acres
Year Built 
2016
MLS® Number 
10180888
Status 
Active
Property Tax 
$4,776.1
HOA/Condo/Coop Fees 
$60.5 monthly
Sq Ft Source 
N/A
Friends & Family
Recent Activity
6 hours agoListing updated with changes from the MLS®
6 hours agoListing first seen on site
General Features
Acres 
0.34
Attached Garage 
Yes
Foundation 
Slab
Garage 
Yes
Garage Spaces 
3
Levels 
Two
Parking 
BoatDrivewayGarageAttached
Property Sub Type 
Single Family Residence
Sewer 
Public Sewer
Special Circumstances 
Standard
SqFt Above 
3022
SqFt Total 
3022
Style 
Traditional
Utilities 
Sewer ConnectedWater Available
Water Source 
Public
Zoning 
RMD
Interior Features
Appliances 
DishwasherDisposalIce MakerMicrowaveRangeWasher/DryerWater Heater
Cooling 
Central Air
Fireplace 
Yes
Fireplace Features 
Family Room
Fireplaces 
1
Flooring 
VinylTile
Heating 
Forced Air
Interior 
Ceiling Fan(s)Eat-in KitchenGranite CountersHigh CeilingsHigh Speed InternetKitchen IslandOpen FloorplanPantrySoaking TubWalk-In Closet(s)
Laundry Features 
Laundry RoomUpper Level
Main Level Bedrooms 
1
Spa 
Yes
Bedroom 2 
Dimensions - 11.0 x 1511.0Level - Second
Bedroom 3 
Dimensions - 138.0 x 122.0Level - Second
Bedroom 4 
Dimensions - 109.0 x 157.0Level - Second
Bedroom 5 
Dimensions - 11.0 x 106.0Level - Main
Master Bedroom 
Dimensions - 196.0 x 2410.0Level - Second
Save
Ask
Tour
Hide
Share
Exterior Features
Construction Details 
Brick VeneerVinyl Siding
Exterior 
Awning(s)Fire PitPrivate YardRain GuttersStorage
Fencing 
Back YardFencedPrivacyWood
Lot Features 
Back YardWooded
Other Structures 
Garage(s)GazeboShed(s)
Patio And Porch 
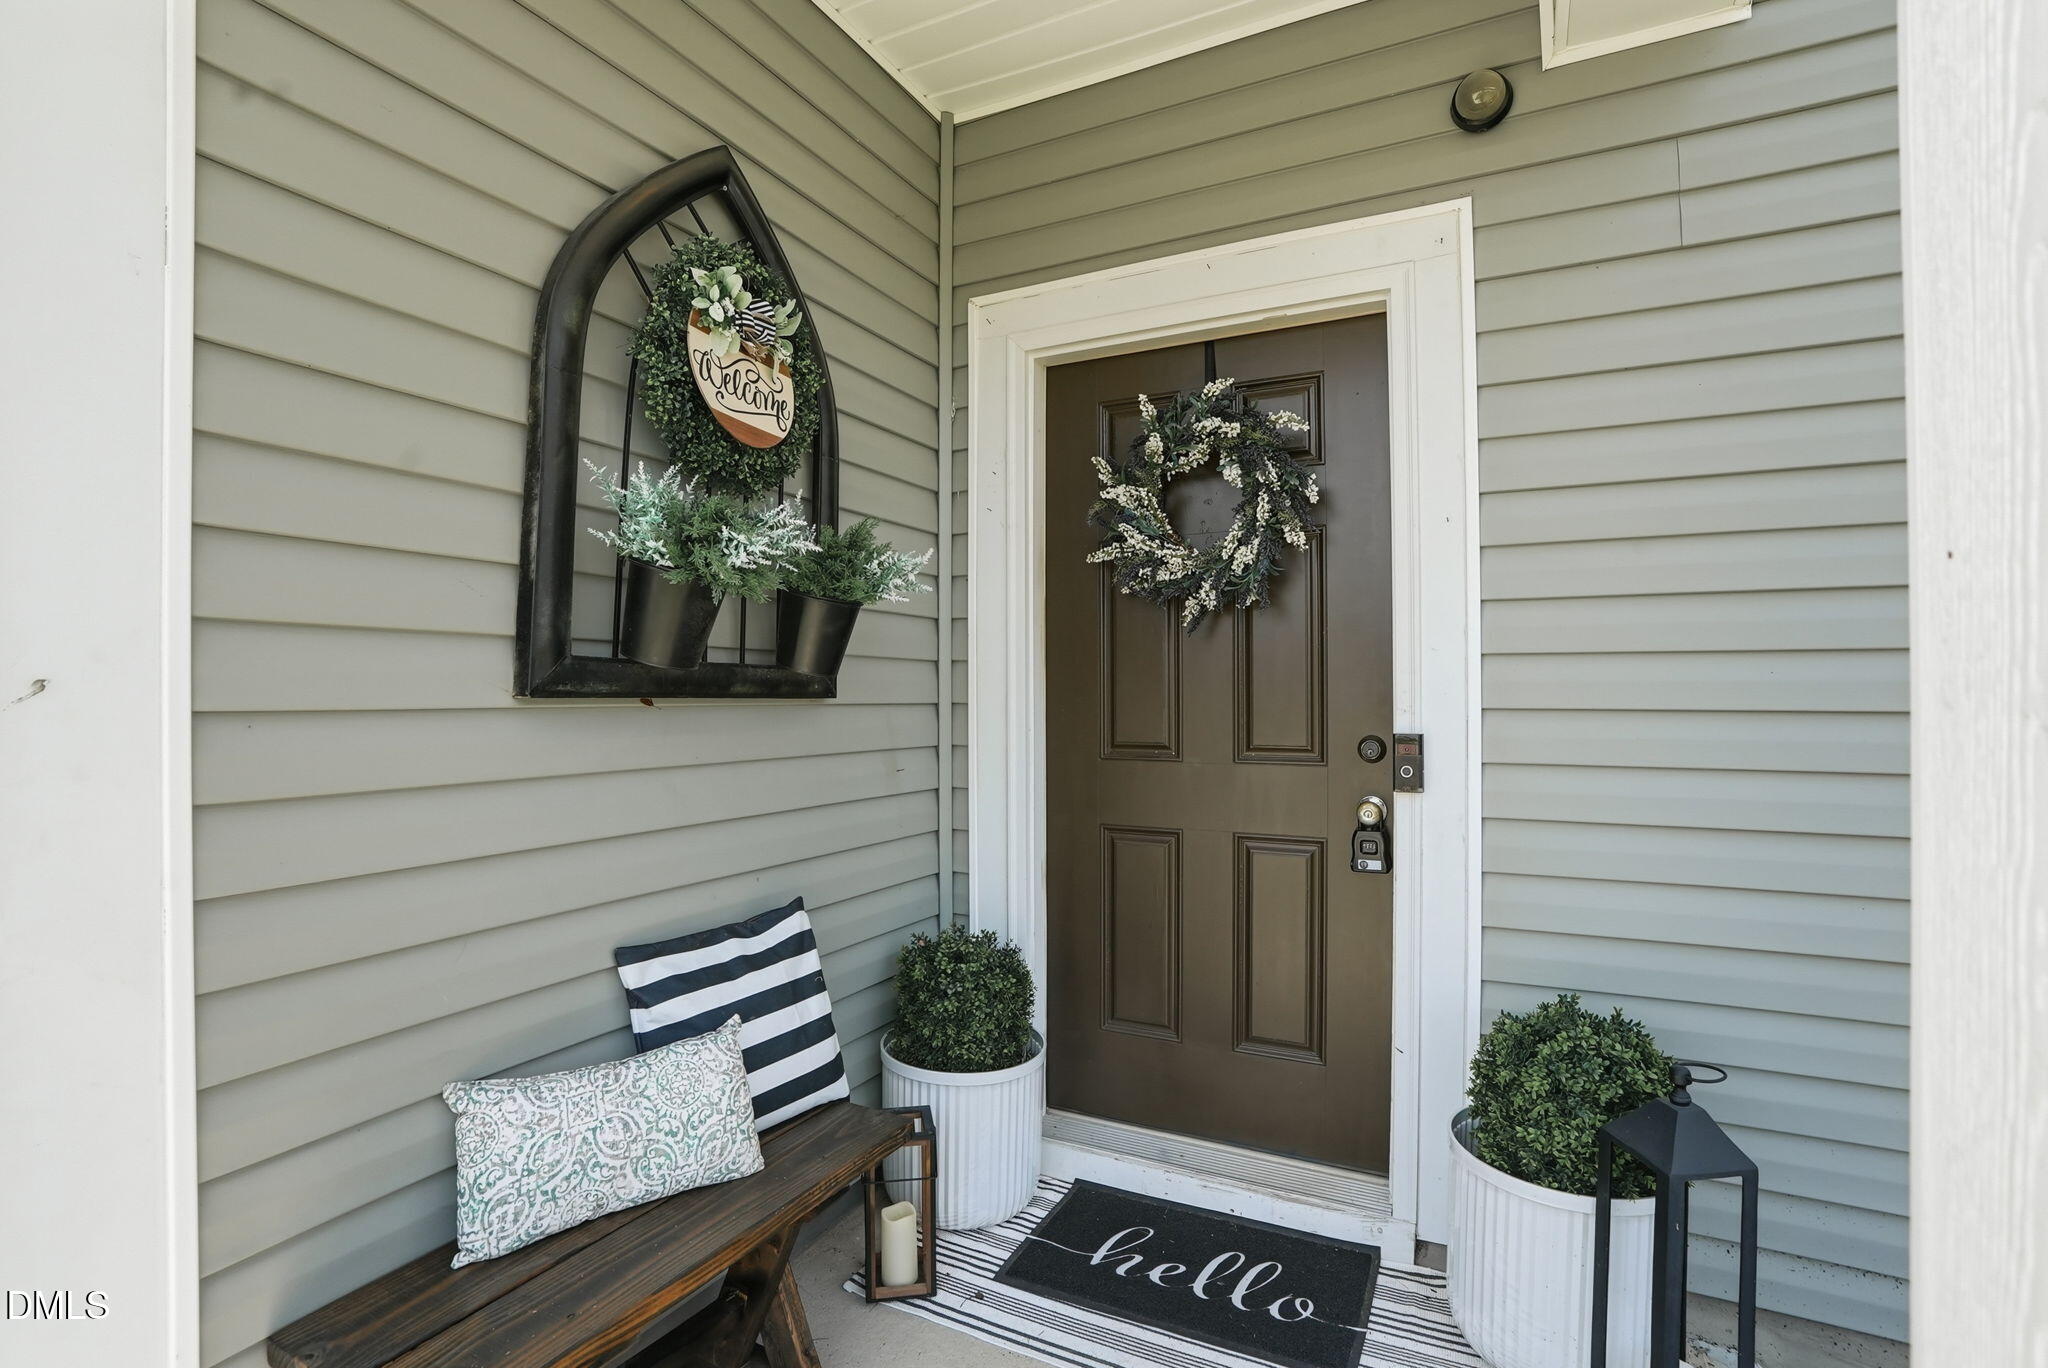
Awning(s)CoveredFront Porch
Pool Features 
In Ground
Road Frontage 
City Street
Roof 
Shingle
Spa 
Yes
Spa Features 
Above GroundHeatedPrivate
View 
Trees/Woods
Waterview 
Trees/Woods
Community Features
Association Dues 
181.5
Community Features 
Pool
Financing Terms Available 
CashConventionalFHAVA Loan
HOA Fee Frequency 
Quarterly
Roads 
Concrete
Schools
School District
Unknown
Elementary School
Wake - Fuquay Varina Elementary
Middle School
Wake - Fuquay Varina Middle
High School
Wake - Willow Spring High School
Listing courtesy of Matia Schoeppler of 19 East Realty


Listings that are marked with an icon are provided courtesy of the Triangle MLS, Inc. of North Carolina, Internet Data Exchange Database. Copyright 2026 Triangle MLS, Inc. of North Carolina. All rights reserved.

Last checked: 2026-07-17 11:19 PM UTC

Neighborhood & Commute
Source: Walkscore
Disclosure: Community information and market data powered by Constellation Data Labs. Information is deemed reliable but not guaranteed.
Save
Ask
Tour
Hide
Share