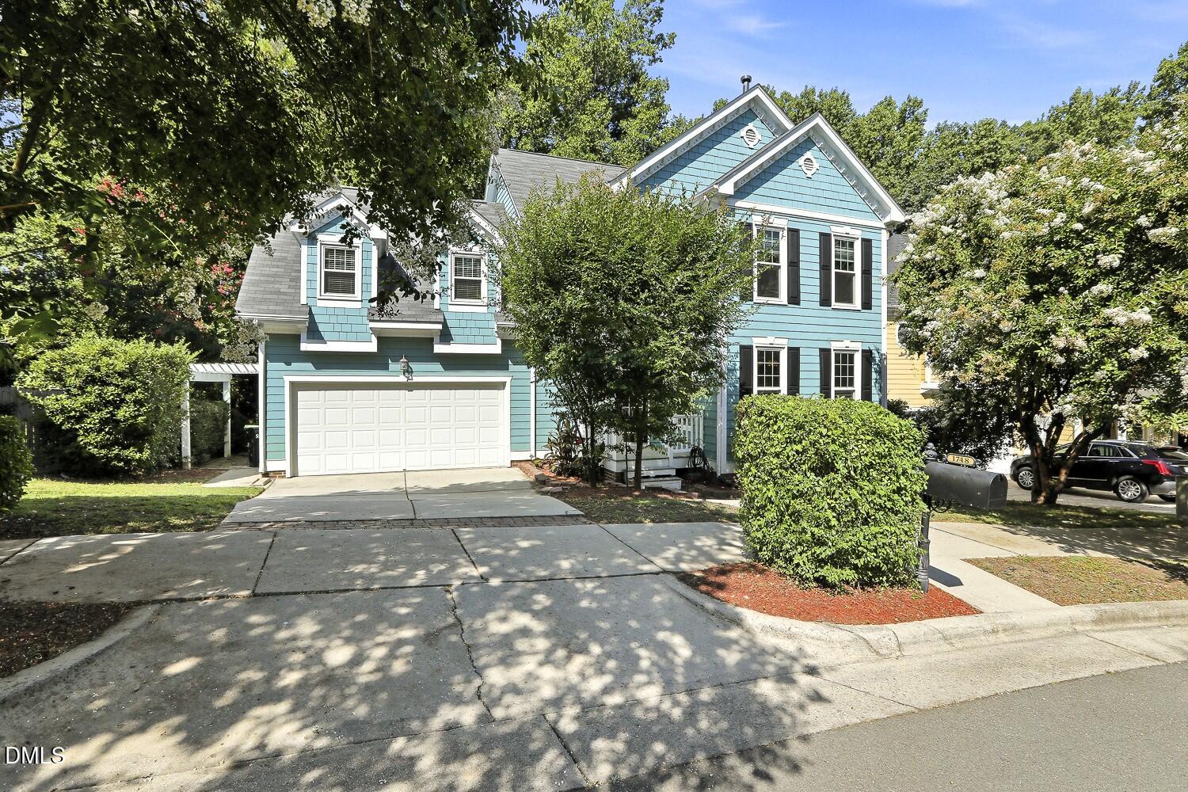
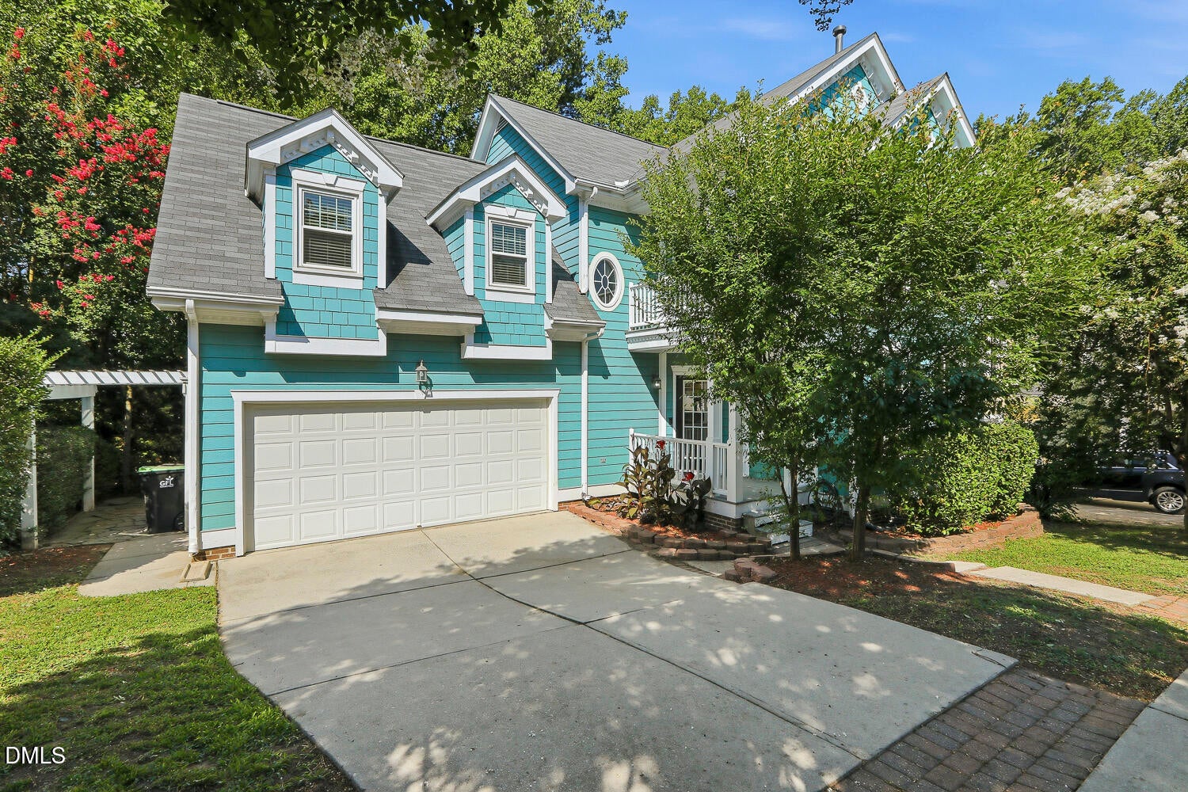
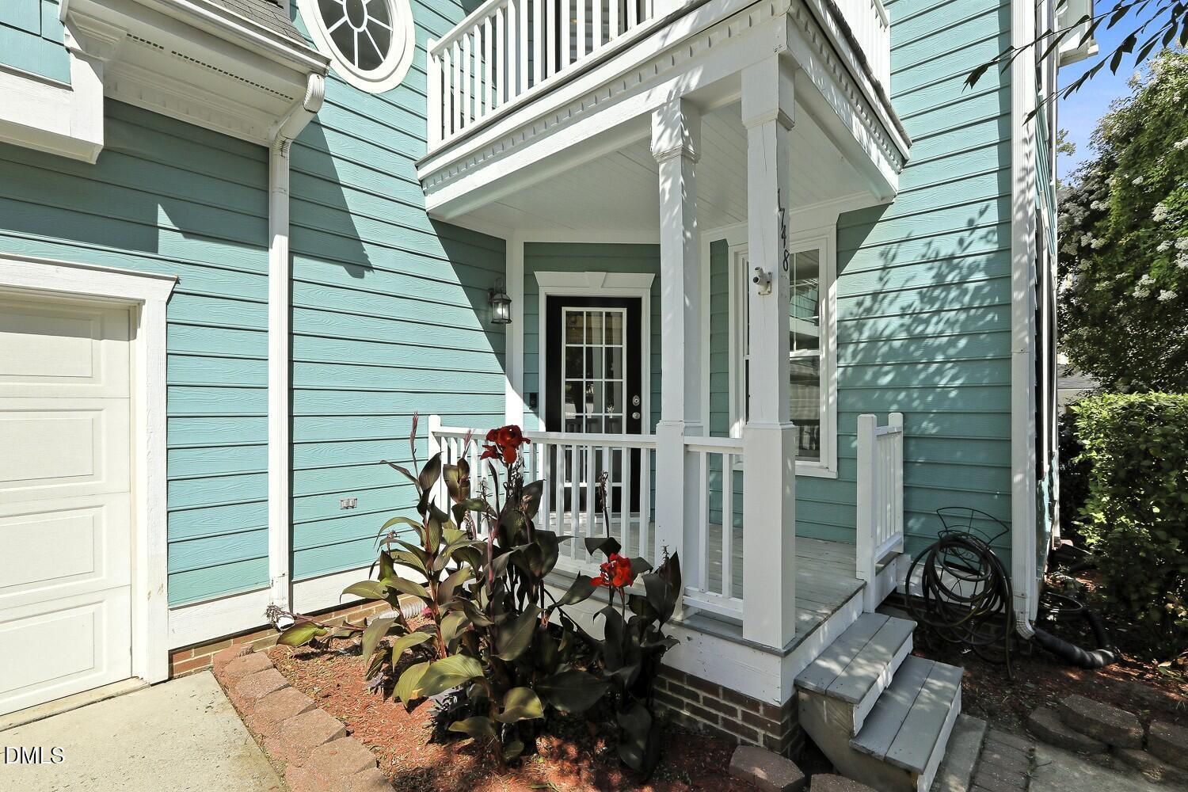
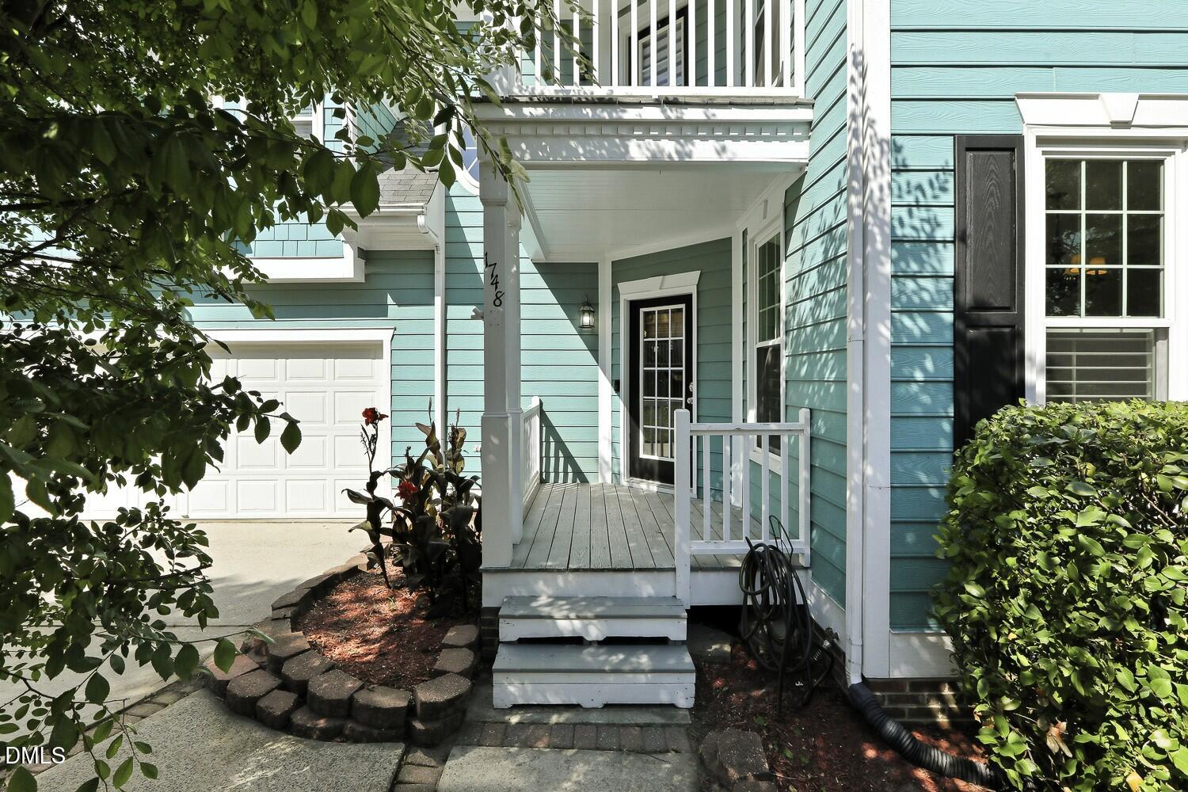
Character and convenience come together in this beautifully maintained Green at Scotts Mill home. Hardwood floors flow throughout the home, with newly refinished hardwoods on the main level. Recent updates include fresh interior paint and a freshly stained deck. The functional floor plan features a formal dining room, a kitchen with granite countertops and stainless steel appliances, plantation shutters throughout the main level windows, and a distinctive 3-tiered gas-log fireplace in the family room. Upstairs, you'll find a versatile loft, a private balcony, and a finished third-floor bonus with custom built-ins. Mature landscaping with lush greenery and stone accents enhances the curb appeal and the spacious, wooded backyard. Ideally located just minutes from Historic Downtown Apex, Publix, Beaver Creek Commons, parks, greenways, NC-540, US-1, and US-64. With a proven rental history, this home is equally suited for owner-occupants and investors alike. Some photos have been virtually staged to highlight the space's potential.
Save
Ask
Tour
Hide
Share
Listing Snapshot
Price
$565,000
Days On Site
16 Days
Bedrooms
3
Inside Area (SqFt)
2,465 sqft
Total Baths
3
Full Baths
2
Partial Baths
1
Lot Size
0.22 Acres
Year Built
2000
MLS® Number
10180876
Status
Pending
Property Tax
$4,859.1
HOA/Condo/Coop Fees
$31.83 monthly
Sq Ft Source
N/A
Friends & Family
React
Comment
Invite
No Comments Yet
Did you know? You can invite friends and family to your search. They can join your search, rate and discuss listings with you.
Dimensions - 14.6 x 25.3Level - ThirdDescription - Unpermitted
Breakfast Room
Dimensions - 7.7 x 8.4Level - First
Dining Room
Dimensions - 11.6 x 14.7Level - First
Entrance Hall
Dimensions - 7.0 x 8.0Level - First
Family Room
Dimensions - 17.0 x 13.4Level - First
Kitchen
Dimensions - 10.0 x 11.4Level - First
Loft
Dimensions - 18.0 x 19.7Level - Second
Master Bedroom
Dimensions - 13.7 x 14.6Level - Second
Save
Ask
Tour
Hide
Share
Exterior Features
Construction Details
Fiber CementShake Siding
Exterior
BalconyRain Gutters
Patio And Porch
CoveredDeckFront PorchPorch
Roof
Shingle
Windows/Doors
BlindsPlantation Shutters
Community Features
Association Dues
382
Community Features
Sidewalks
Financing Terms Available
CashConventional
HOA Fee Frequency
Annually
Schools
School District
Unknown
Elementary School
Wake - Scotts Ridge Elementary
Middle School
Wake - Apex Middle
High School
Wake - Apex High
Listing courtesy of Manuela Herdean of Berkshire Hathaway HomeService
Listings that are marked with an icon are provided courtesy of the Triangle MLS, Inc. of North Carolina, Internet Data Exchange Database. Copyright 2026 Triangle MLS, Inc. of North Carolina. All rights reserved.
Last checked: 2026-08-02 11:27 PM UTC
Neighborhood & Commute
Source: Walkscore
Disclosure: Community information and market data powered by Constellation Data Labs. Information is deemed reliable but not guaranteed.


Did you know? You can invite friends and family to your search. They can join your search, rate and discuss listings with you.