
Save
Ask
Tour
Hide
$259,000
8 Days On Site
366 Summerwalk CircleChapel Hill, NC 27517
For Sale|Condominium|Active
2
Beds
2
Total Baths
2
Full Baths
975
SqFt
$266
/SqFt
1984
Built
Subdivision:
Finley Forest Condos
County:
Durham
Call Now: 919-404-SHOW
Is this the listing for you? We can help make it yours.
919-404-SHOW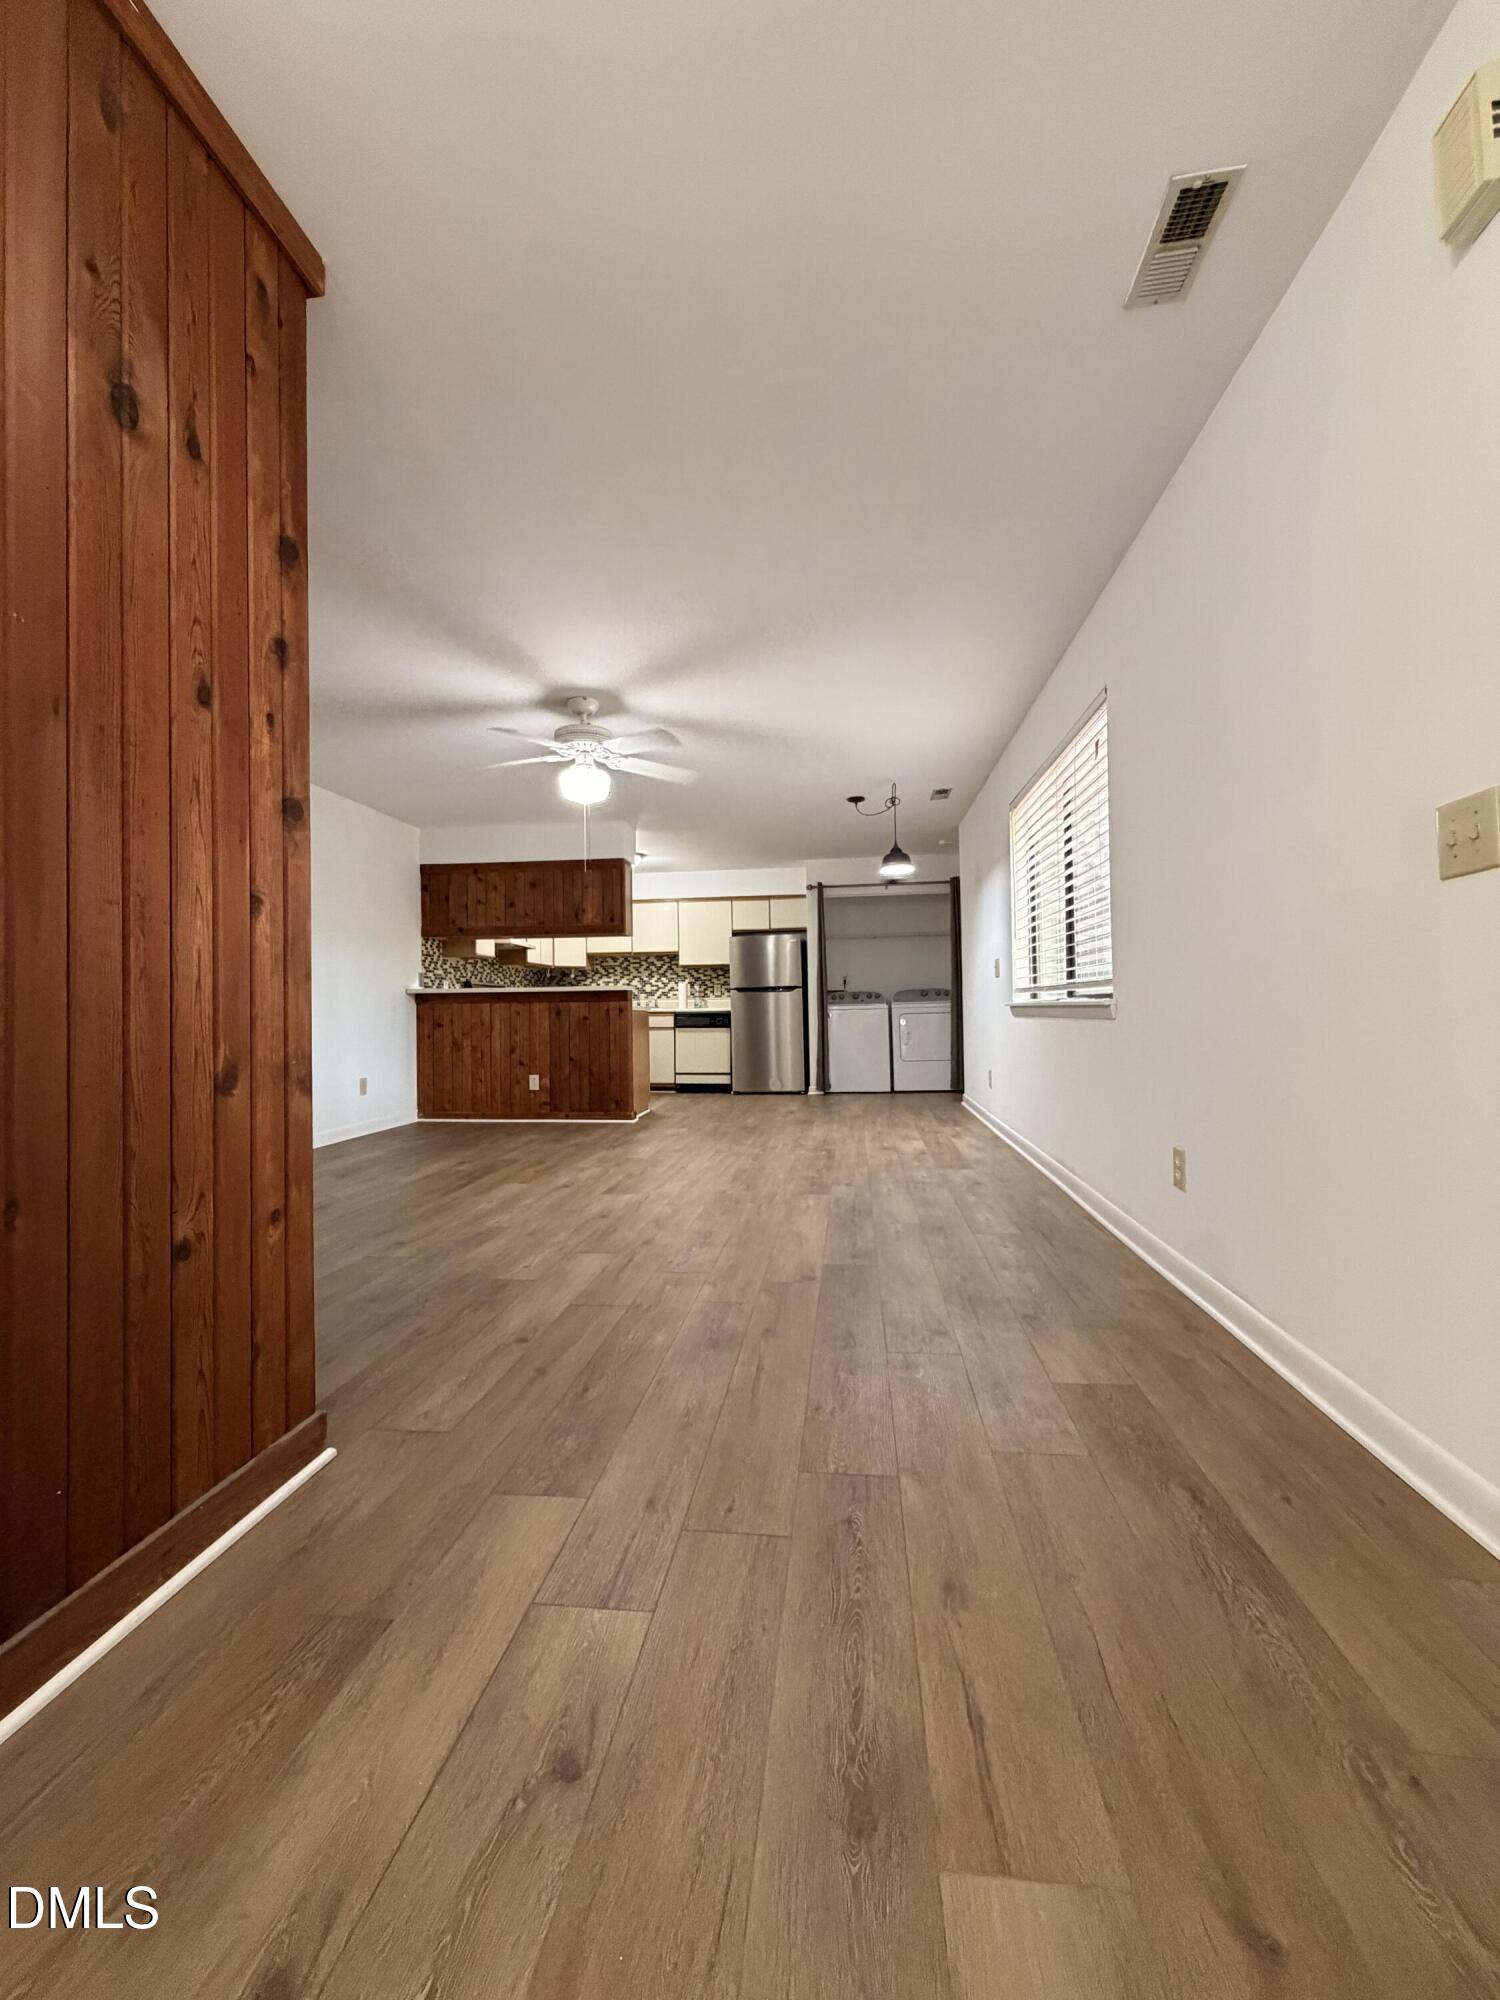
Save
Ask
Tour
Hide
Mortgage Calculator
Monthly Payment (Est.)
$1,182Calculator powered by Showcase IDX, a Constellation1 Company. Copyright ©2026 Information is deemed reliable but not guaranteed.
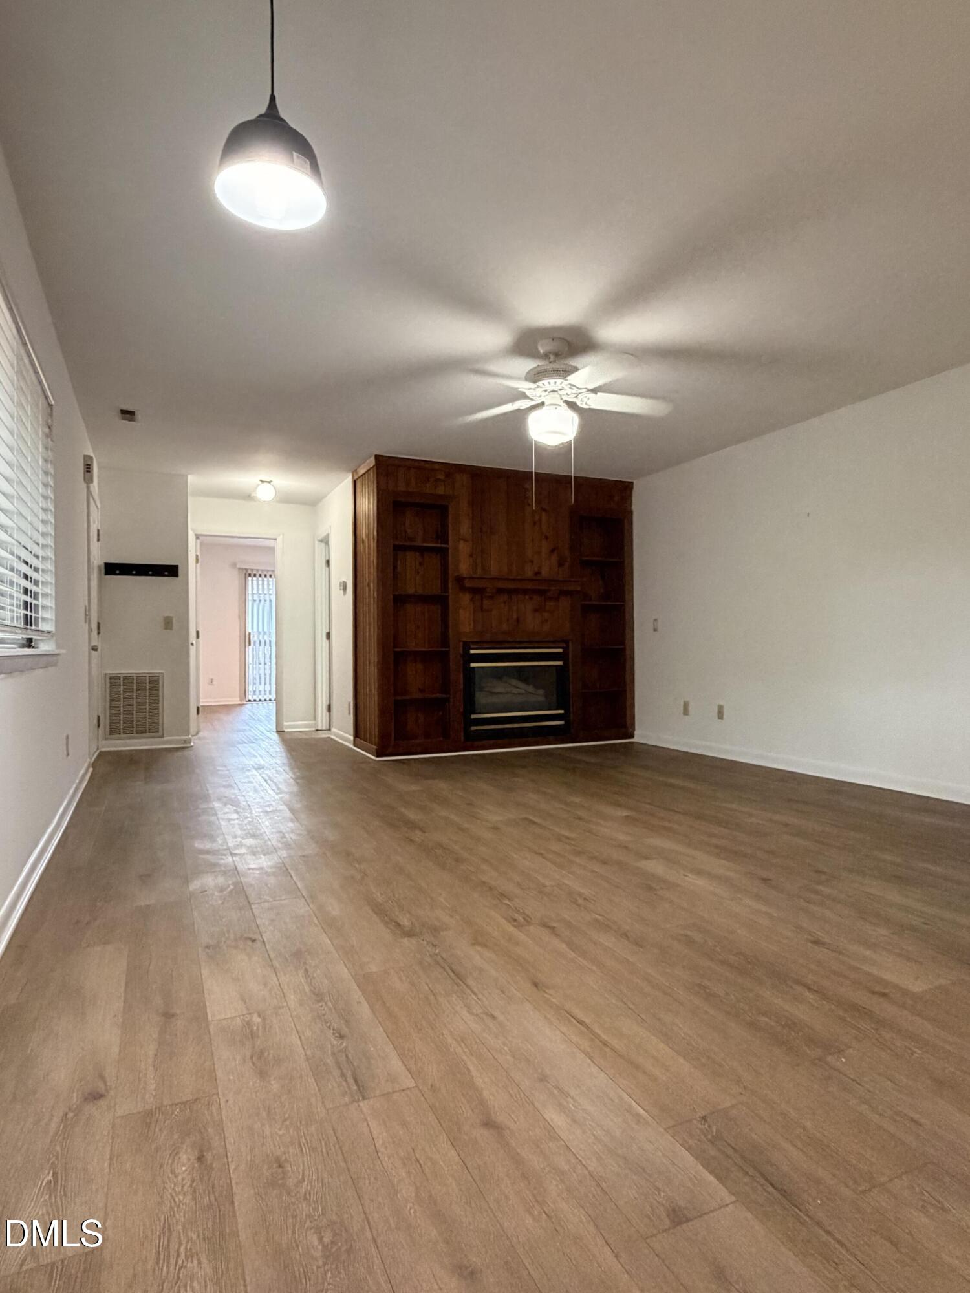
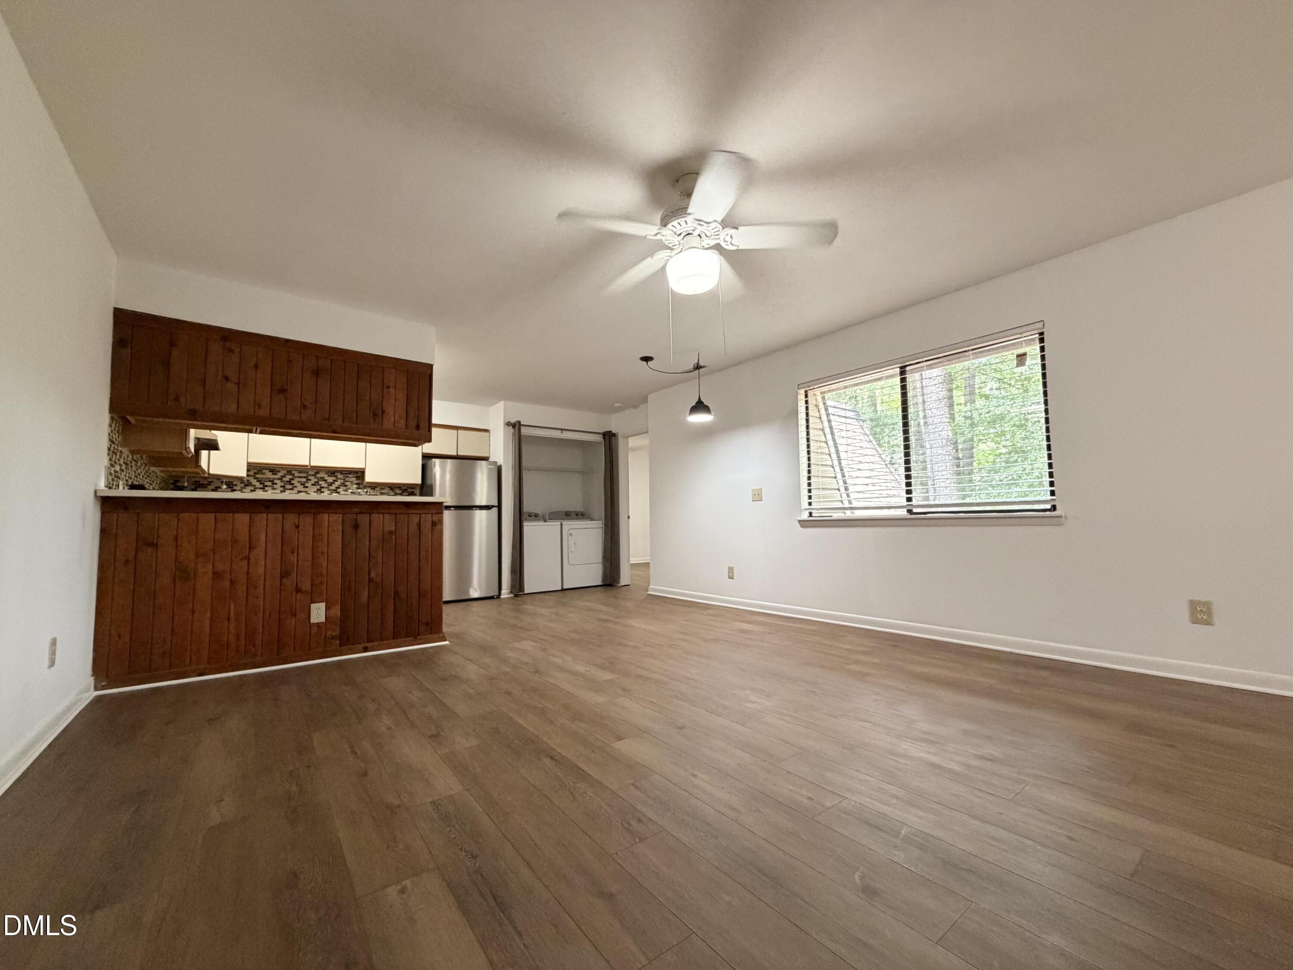
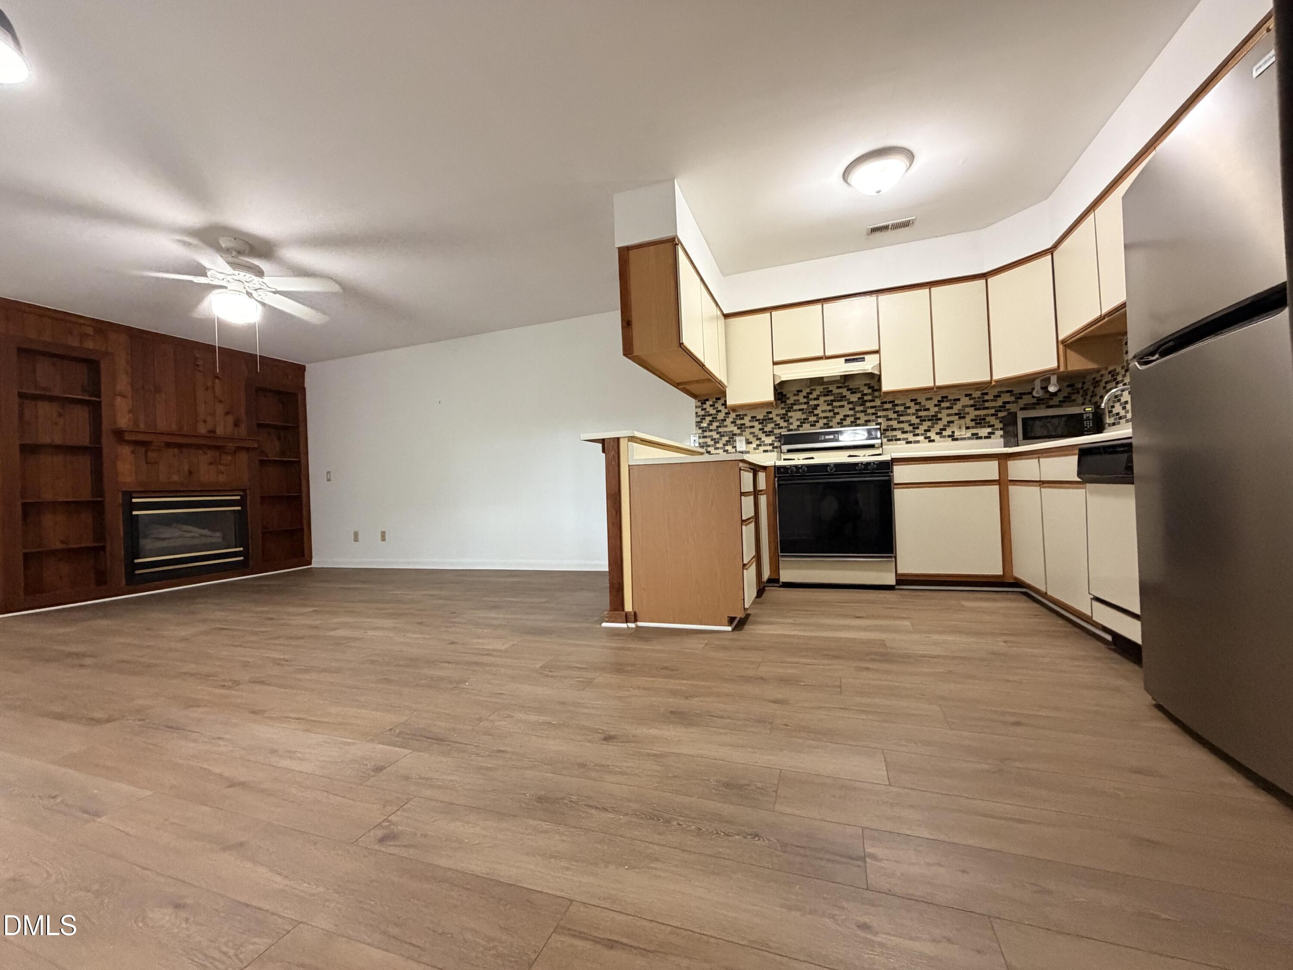
Welcome to 366 Summerwalk Cir, a beautifully maintained, move-in ready 2BR/2BA second-floor condo in a prime Chapel Hill corridor. This location provides effortless access to UNC, downtown, & I-40. Highly suited for university professionals, medical staff, or investors. Enjoy a bright interior boasting fresh paint, new custom updates, laminate flooring throughout, and elegant built-in bookshelves. Relax or drink morning coffee on your large, private deck featuring a freshly painted floor and fence overlooking quiet green space. Turnkey! Note: Fireplace is non-functioning and for decorative purposes only.
Save
Ask
Tour
Hide
Listing Snapshot
Price
$259,000
Days On Site
8 Days
Bedrooms
2
Inside Area (SqFt)
975 sqft
Total Baths
2
Full Baths
2
Partial Baths
N/A
Lot Size
N/A
Year Built
1984
MLS® Number
10180858
Status
Active
Property Tax
$2,758.79
HOA/Condo/Coop Fees
$252 monthly
Sq Ft Source
N/A
Friends & Family
Recent Activity
| 18 hours ago | Listing updated with changes from the MLS® | |
| a week ago | Listing first seen on site |
General Features
Foundation
Other
Levels
One
Parking Spaces
2
Property Sub Type
Condominium
Sewer
Public Sewer
Special Circumstances
Standard
SqFt Above
975
SqFt Total
975
Style
Traditional
Water Source
Public
Interior Features
Cooling
Ceiling Fan(s)Central Air
Flooring
Laminate
Main Level Bedrooms
2
Bedroom 2
Dimensions - 13.0 x 12.0Level - Main
Kitchen
Dimensions - 14.0 x 18.0Level - Main
Living Room
Dimensions - 21.0 x 15.0Level - Main
Master Bedroom
Dimensions - 12.0 x 15.0Level - Main
Save
Ask
Tour
Hide
Exterior Features
Construction Details
BrickVinyl Siding
Roof
Shingle
Community Features
Association Dues
252
Financing Terms Available
CashConventional
HOA Fee Frequency
Monthly
Schools
School District
Unknown
Elementary School
Durham - Creekside Elementary
Middle School
Durham - Sherwood Githens Middle
High School
Durham - Charles E Jordan Sr High School
Listing courtesy of Craig Tribus of BEYCOME BROKERAGE REALTY LLC

Listings that are marked with an icon are provided courtesy of the Triangle MLS, Inc. of North Carolina, Internet Data Exchange Database. Copyright 2026 Triangle MLS, Inc. of North Carolina. All rights reserved.
Last checked: 2026-07-26 12:28 AM UTC
Listings that are marked with an icon are provided courtesy of the Triangle MLS, Inc. of North Carolina, Internet Data Exchange Database. Copyright 2026 Triangle MLS, Inc. of North Carolina. All rights reserved.
Last checked: 2026-07-26 12:28 AM UTC
Neighborhood & Commute
Source: Walkscore
Disclosure: Community information and market data powered by Constellation Data Labs. Information is deemed reliable but not guaranteed.
Save
Ask
Tour
Hide
Did you know? You can invite friends and family to your search. They can join your search, rate and discuss listings with you.