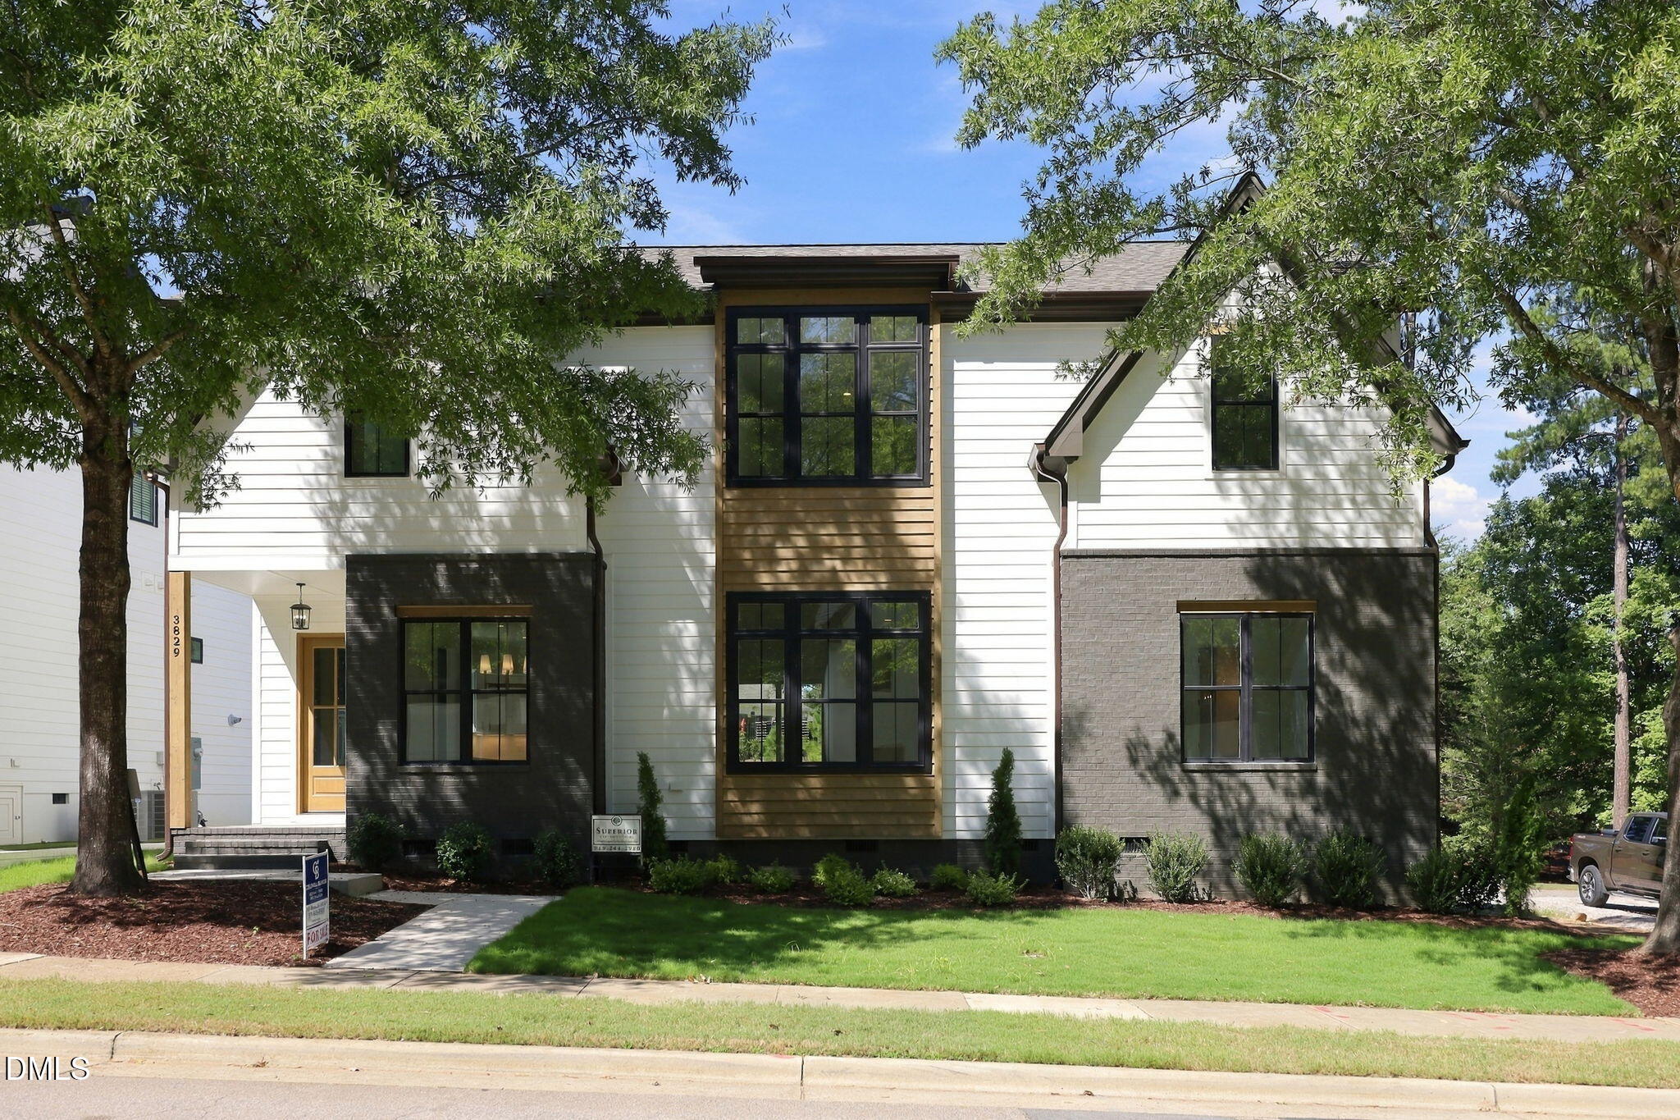
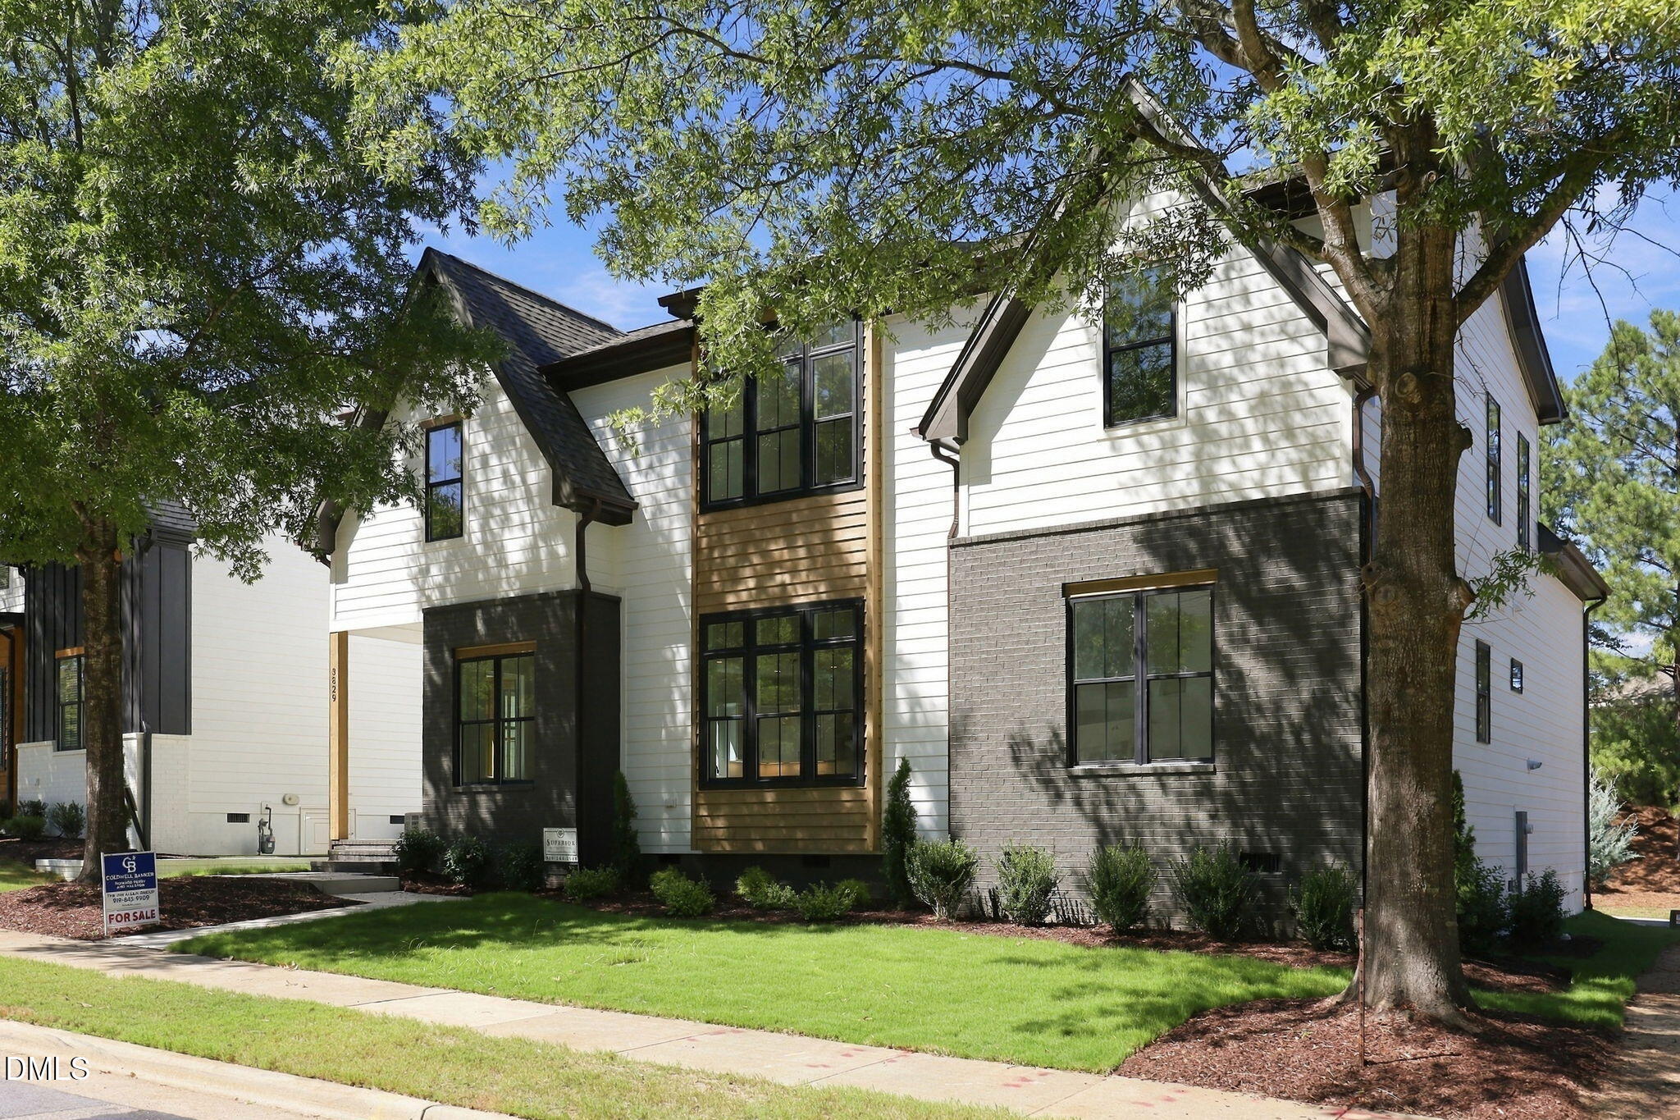
Welcome to this beautifully crafted custom home, nestled in the highly sought-after, established community of Stonegate at St. Andrews. This vibrant neighborhood offers a range of amenities, including a pool, playground, tennis courts, and clubhouse - all within walking distance, making it ideal for family-friendly activities and neighborly connections. Inside, you're greeted by a bright, open living room with fireplace that flows into the dining and kitchen areas. The dining room opens to a spacious covered patio, perfect for enjoying seamless indoor-outdoor living. The kitchen is a chef's delight, with a large quartz island with bar seating, ample wrap-around cabinetry, and a generous walk-in pantry for all your storage needs. The first floor also includes a functional mudroom with built-in drop zone for easy organization. Upstairs, a recreational room and expansive loft provide flexible space for work or play. Dual owner's suites on the first and second floor, offer a peaceful retreat with a spacious walk-in closet, separate vanities and a luxurious tiled shower. Two additional bedrooms share a convenient Jack and Jill bathroom, making this layout ideal for family living. Don't miss the opportunity to make this exceptional home in Stonegate at St. Andrews yours!
Save
Ask
Tour
Hide
Share
Listing Snapshot
Price
$740,000
Days On Site
99 Days
Bedrooms
4
Inside Area (SqFt)
3,117 sqft
Total Baths
4
Full Baths
3
Partial Baths
1
Lot Size
0.11 Acres
Year Built
2026
MLS Number
10180857
Status
Active
Property Tax
N/A
HOA/Condo/Coop Fees
$80 monthly
Sq Ft Source
N/A
Friends & Family
React
Comment
Invite
No Comments Yet
Did you know? You can invite friends and family to your search. They can join your search, rate and discuss listings with you.
Recent Activity
3 months ago
Listing first seen on site
3 months ago
Listing updated with changes from the MLS
General Features
Acres
0.11
Attached Garage
Yes
Foundation
Other
Garage
Yes
Garage Spaces
2
Green Energy Efficient
Thermostat
Levels
Two
Parking
AttachedGarageConcreteDrivewayGarage Faces Rear
Parking Spaces
2
Property Condition
New ConstructionUnder Construction
Property Sub Type
Single Family Residence
Security
Smoke Detector(s)
Sewer
Public Sewer
Special Circumstances
Standard
SqFt Above
3117
SqFt Total
3117
Style
CraftsmanTraditionalTransitional
Utilities
Cable AvailableElectricity ConnectedNatural Gas ConnectedPhone AvailableSewer ConnectedUnderground UtilitiesWater Connected
Water Source
Public
Interior Features
Appliances
Gas RangeGas Water HeaterMicrowaveOvenPlumbed For Ice MakerRangeTankless Water HeaterVented Exhaust Fan
Listing courtesy of Jim Allen of Coldwell Banker HPW
Listings that are marked with an icon are provided courtesy of the Triangle MLS, Inc. of North Carolina, Internet Data Exchange Database. Copyright 2026 Triangle MLS, Inc. of North Carolina. All rights reserved.
Last checked: 2026-10-25 11:43 AM UTC
Neighborhood & Commute
Source: Walkscore
Disclosure: Community information and market data powered by Constellation Data Labs. Information is deemed reliable but not guaranteed.


Did you know? You can invite friends and family to your search. They can join your search, rate and discuss listings with you.