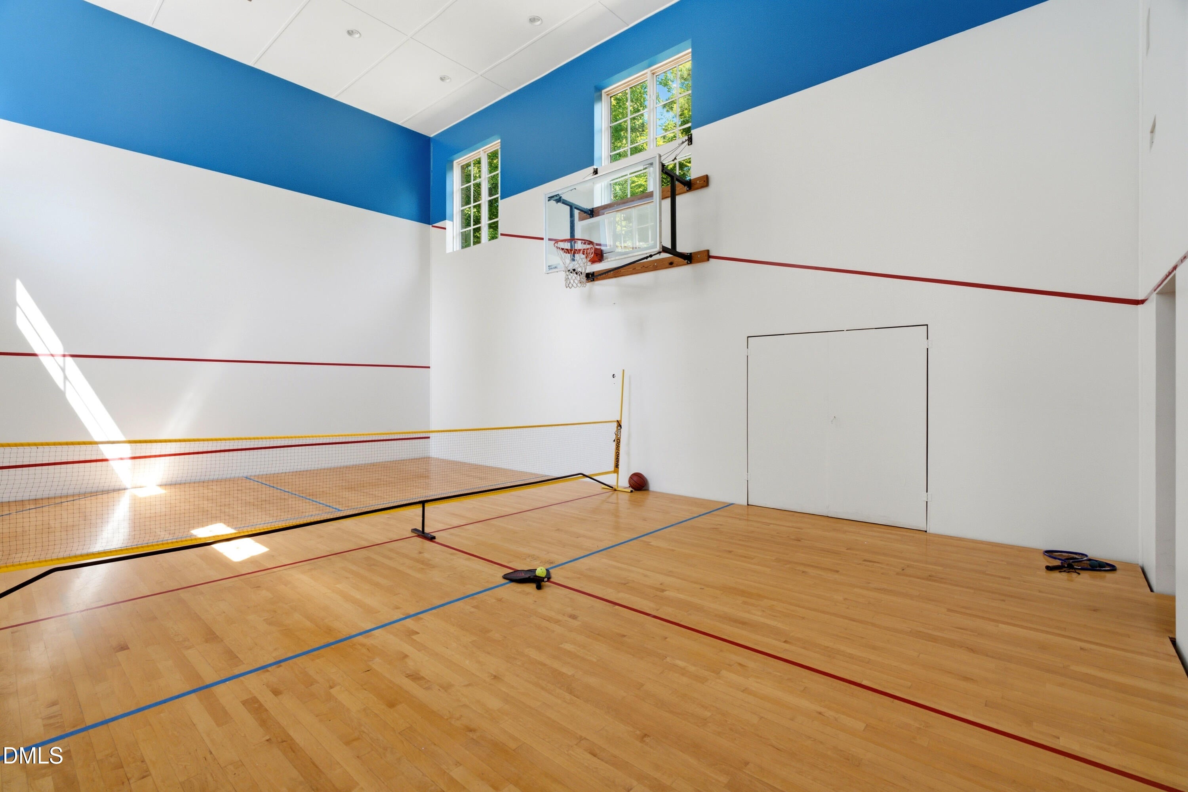
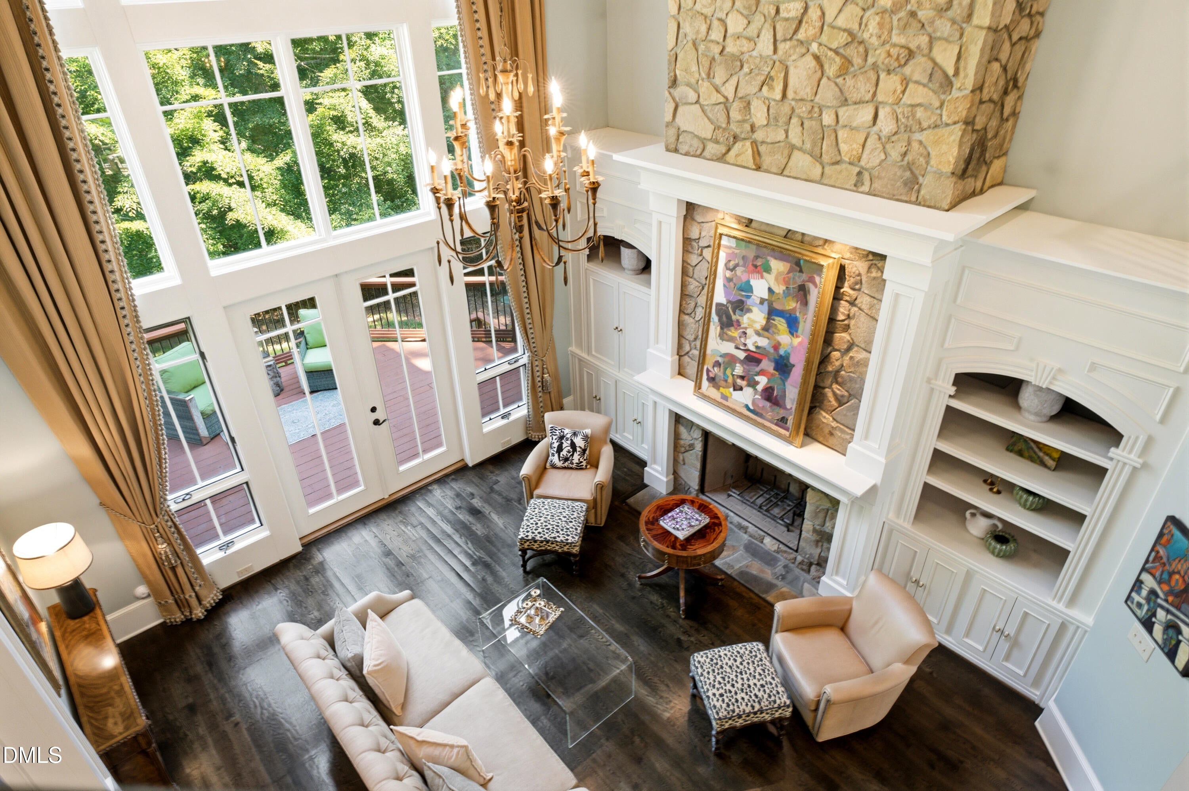
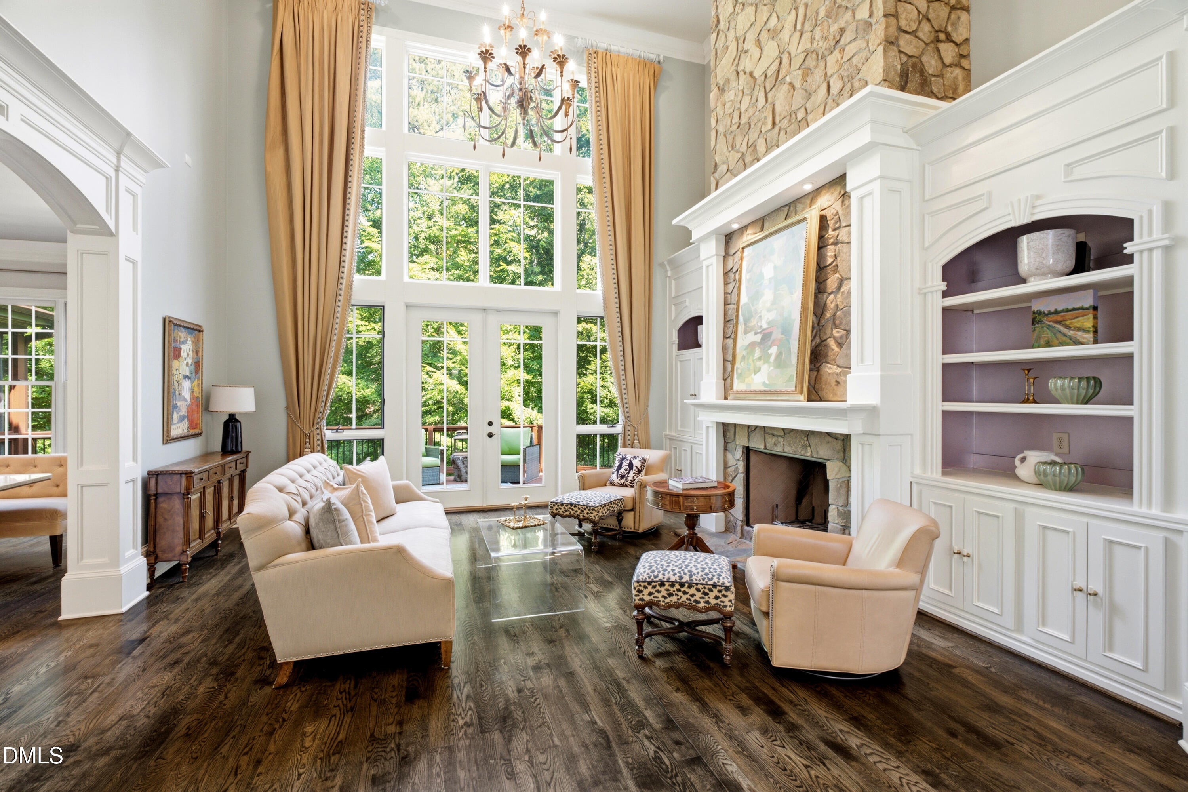
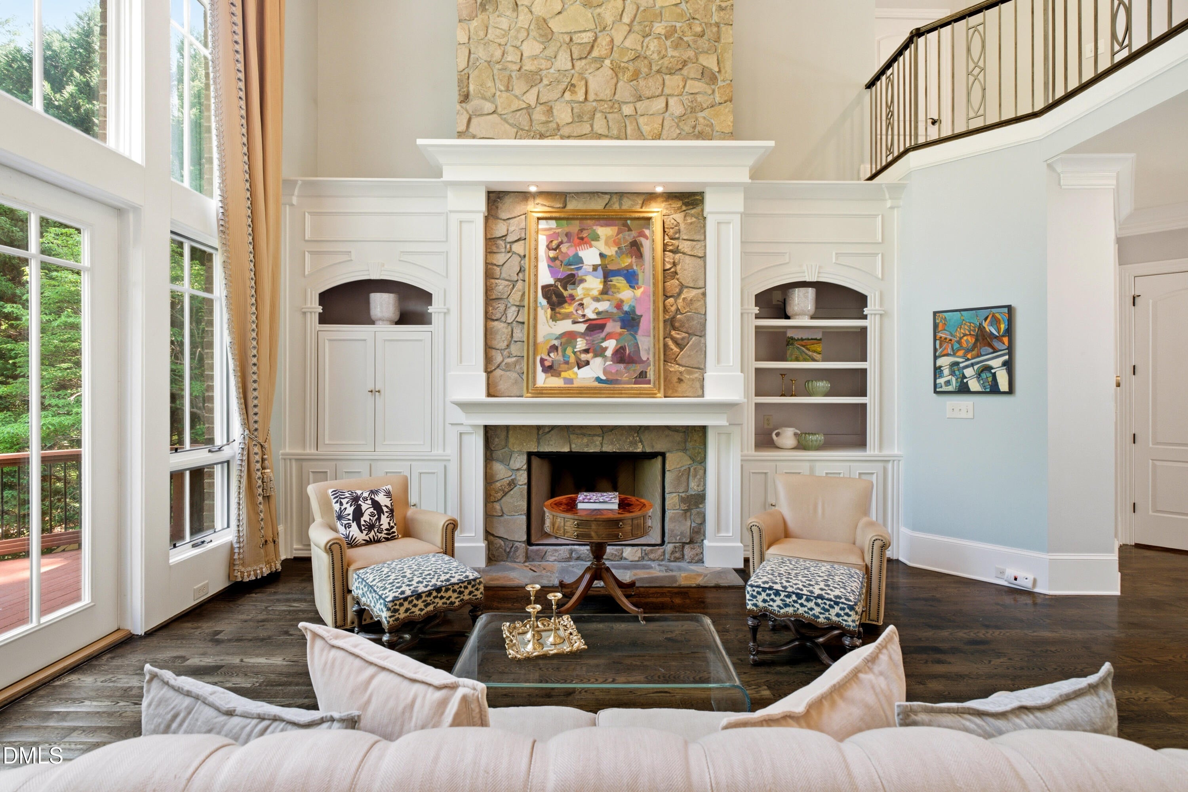
This extraordinary custom home is nestled on more than an acre of beautifully private land in the highly sought-after Stonemoor community of North Raleigh. Built by Bluestone Builders and thoughtfully updated with exceptional attention to design and craftsmanship, the residence offers the perfect balance of elegance, comfort, and functionality. From the stunning chef's kitchen, designed to be the heart of the home, to the luxurious owner's suite on the main floor which includes heated floors in the bathroom, and inviting gathering spaces filled with natural light, every detail has been carefully considered to create a home that is both beautiful and livable. The finished walk-out basement provides an incredible amount of additional living space, complete with a private guest suite, home gym, bar, craft room, and even a sports court, making it ideal for entertaining, hosting extended family, or just enjoying everyday life without having to leave home. Two home offices provide flexibility for today's lifestyle, while the three-car garage and expansive backyard offer endless opportunities. With plenty of room to add a custom pool, this private setting is the perfect place to create your own outdoor retreat. The deck is gas-lined for connecting a grill. Stonemoor is one of North Raleigh's most desirable communities, offering residents access to a neighborhood pool, tennis courts, and playground. Conveniently located near premier shopping, dining, parks, and major commuter routes, this exceptional home combines luxury living with everyday convenience. More than just a place to live, 1508 Consett Court is a home where lasting memories are waiting to be made.
Save
Ask
Tour
Hide
Share
Listing Snapshot
Price
$2,295,000
Days On Site
38 Days
Bedrooms
5
Inside Area (SqFt)
8,475 sqft
Total Baths
7
Full Baths
5
Partial Baths
2
Lot Size
1.04 Acres
Year Built
2006
MLS® Number
10180846
Status
Pending
Property Tax
$11,534.32
HOA/Condo/Coop Fees
$161.67 monthly
Sq Ft Source
N/A
Friends & Family
React
Comment
Invite
No Comments Yet
Did you know? You can invite friends and family to your search. They can join your search, rate and discuss listings with you.
Dimensions - 19.4 x 21.0Level - LowerDescription - Craft Room or Workspace
Recreation Room
Dimensions - 18.0 x 32.0Level - Lower
Save
Ask
Tour
Hide
Share
Exterior Features
Construction Details
Brick VeneerStone
Exterior
LightingRain Gutters
Fencing
None
Lot Features
Back YardCul-De-SacFront YardLandscapedLevelMany Trees
Patio And Porch
DeckFront PorchPorchRear PorchScreened
Roof
Shingle
Windows/Doors
Bay Window(s)BlindsDrapesSkylight(s)
Community Features
Association Dues
485
Community Features
PlaygroundPoolStreet LightsTennis Court(s)
Financing Terms Available
CashConventionalFHAVA Loan
HOA Fee Frequency
Quarterly
Roads
Asphalt
Schools
School District
Unknown
Elementary School
Wake - Baileywick Road Elementary
Middle School
Wake - West Millbrook Middle
High School
Wake - Millbrook High
Listing courtesy of Christina Valkanoff of Christina Valkanoff Realty Group
Listings that are marked with an icon are provided courtesy of the Triangle MLS, Inc. of North Carolina, Internet Data Exchange Database. Copyright 2026 Triangle MLS, Inc. of North Carolina. All rights reserved.
Last checked: 2026-08-25 03:18 AM UTC
Neighborhood & Commute
Source: Walkscore
Disclosure: Community information and market data powered by Constellation Data Labs. Information is deemed reliable but not guaranteed.


Did you know? You can invite friends and family to your search. They can join your search, rate and discuss listings with you.