
65 Powell DriveSmithfield, NC 27577
Mortgage Calculator
Monthly Payment (Est.)
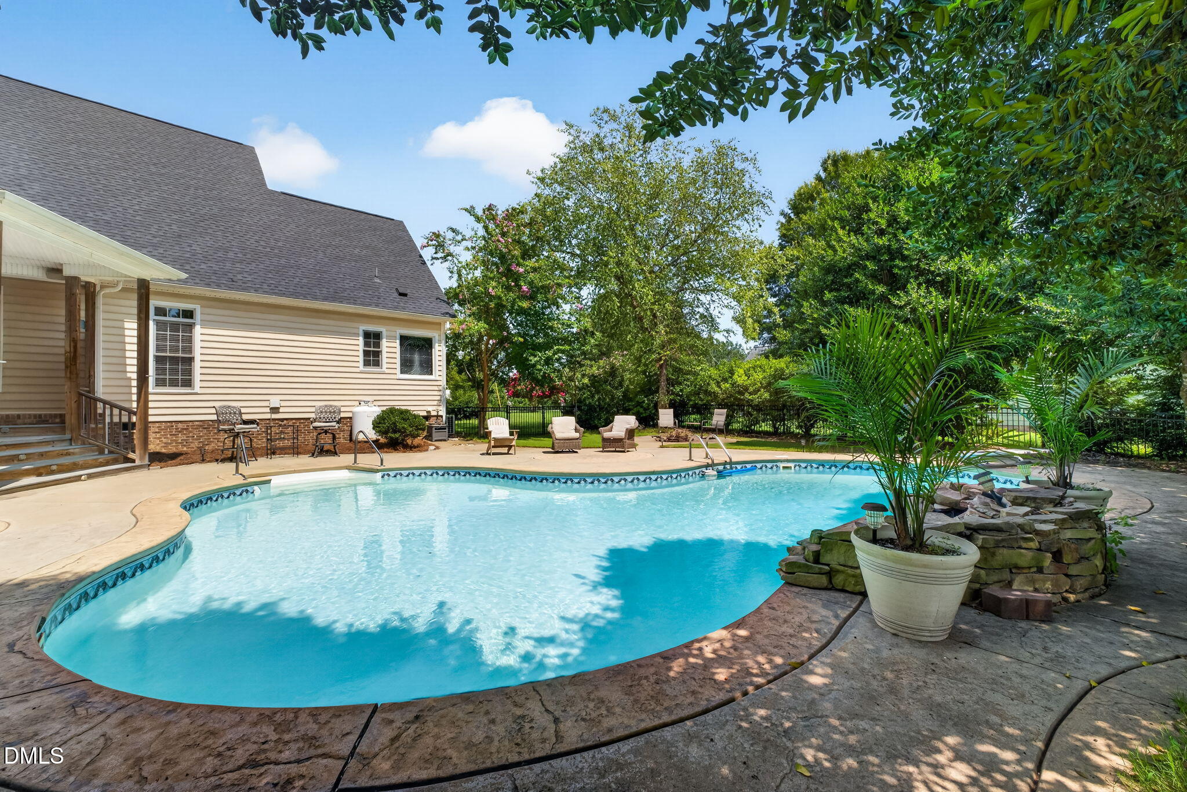
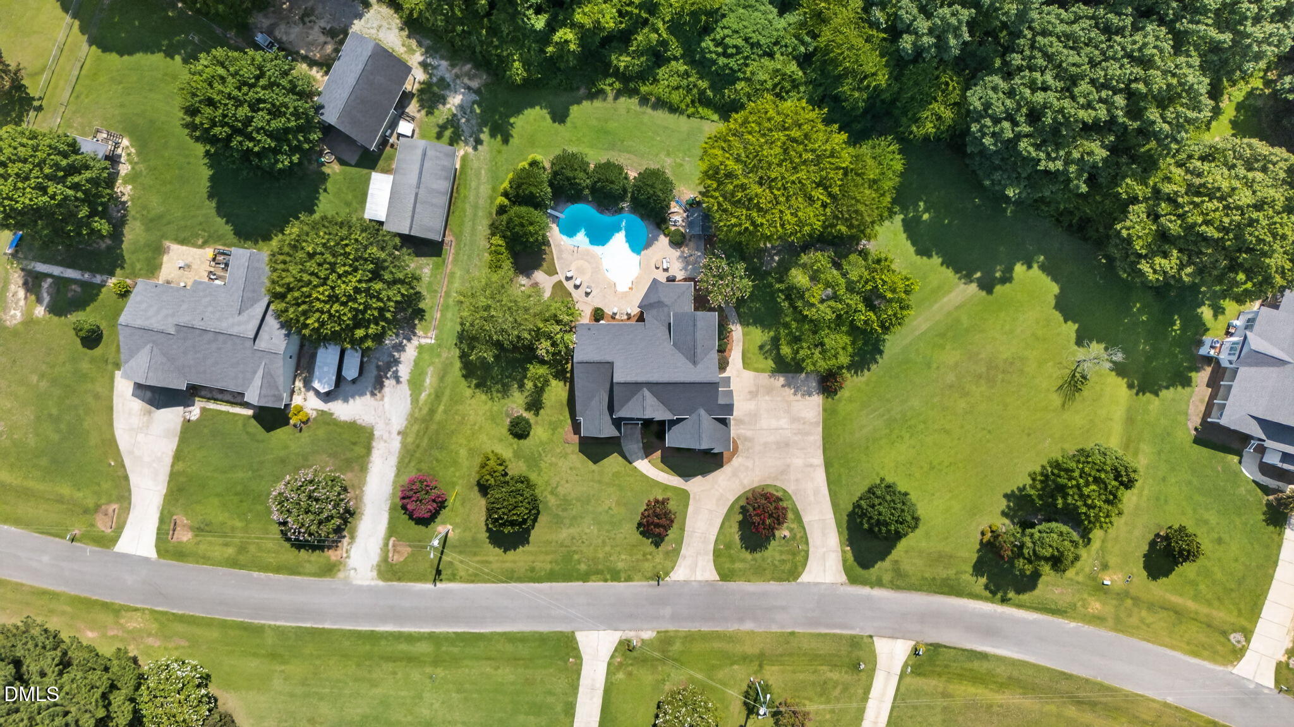
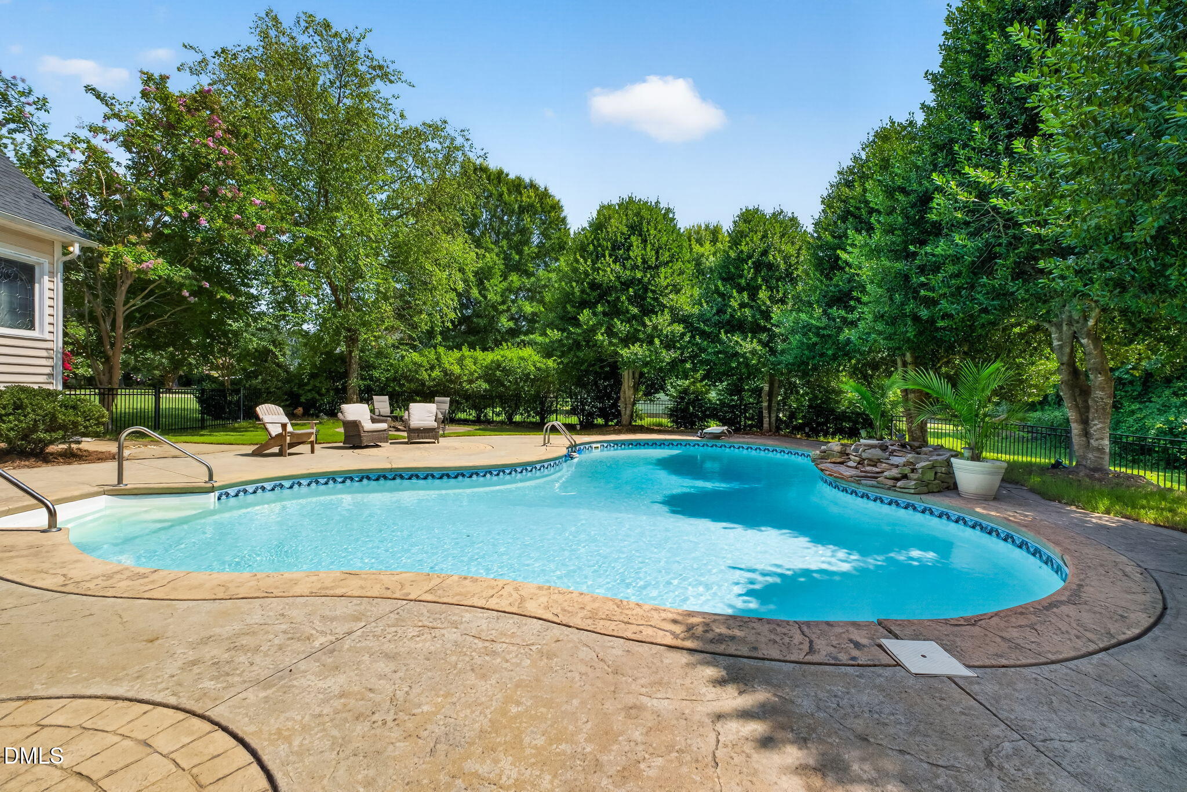
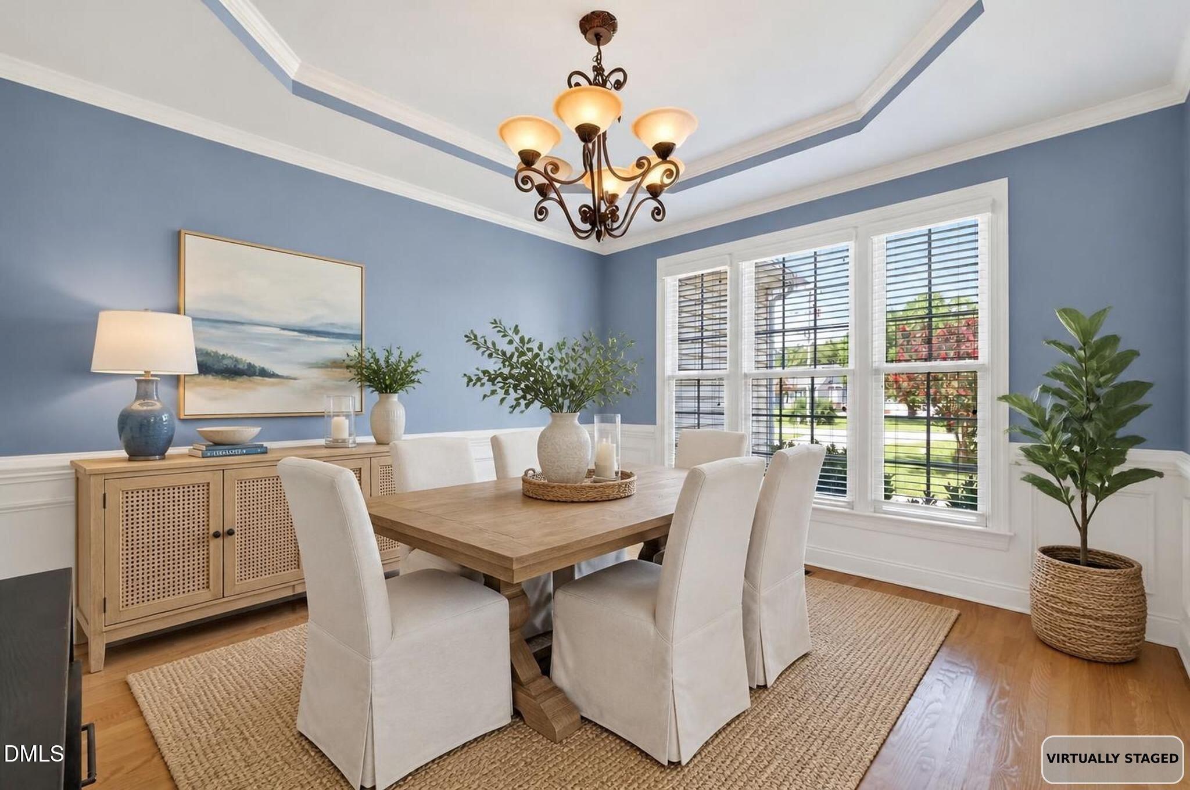
Enter an interest rate to see your estimated monthly payment.**Ask about incentives** Welcome to 65 Powell Drive, where everyday living feels just a little more special. Set on a spacious lot with a peaceful, tree-lined backdrop, this beautifully maintained custom home offers privacy, generous living spaces, and timeless character. Step inside to a grand two-story foyer, hardwood floors, detailed trim work, and a formal dining room ready for everything from weeknight dinners to holiday gatherings. The thoughtful floor plan includes three bedrooms plus two additional flex spaces, giving you plenty of room for a home office, playroom, media room, or guest space. Outside, a covered patio leads to an in-ground saltwater pool with a waterfall feature. Spend summer afternoons floating in the pool, grilling with friends, or relaxing beneath the covered patio. The expansive stamped-concrete pool deck provides plenty of room for entertaining, while the wooded backdrop creates a peaceful setting to enjoy year-round. For added peace of mind, the home also includes a transferable three-year prepaid service agreement with Call Pernell for the HVAC. The agreement provides cleaning and service checks every six months, replacement of all filters, and discounted service calls for the new owner. Beautifully maintained inside and out, this is the kind of home that feels welcoming the moment you arrive and becomes even harder to leave.
| 4 weeks ago | Listing updated with changes from the MLS® | |
| 4 weeks ago | Status changed to Pending | |
| 2 months ago | Price changed to $589,900 | |
| 3 months ago | Listing first seen on site |

Listings that are marked with an icon are provided courtesy of the Triangle MLS, Inc. of North Carolina, Internet Data Exchange Database. Copyright 2026 Triangle MLS, Inc. of North Carolina. All rights reserved.
Last checked: 2026-10-05 12:53 AM UTC
Did you know? You can invite friends and family to your search. They can join your search, rate and discuss listings with you.