Save
Ask
Tour
Hide
Share
$550,000
3 Days On Site

5918 Windham Drive
Raleigh, NC 27609

For Sale|Single Family Residence|Active
3
Beds
2
Total Baths
2
Full Baths
1,595
SqFt
$345
/SqFt
1968
Built
Subdivision:
Northclift
County:
Wake
Call Now: 919-404-SHOW
Is this the listing for you? We can help make it yours.
919-404-SHOW
5918 Windham Drive5918 Windham Drive5918 Windham Drive5918 Windham Drive
Save
Ask
Tour
Hide
Share

Mortgage Calculator

Monthly Payment (Est.)

$2,509
Calculator powered by Showcase IDX, a Constellation1 Company. Copyright ©2026 Information is deemed reliable but not guaranteed.

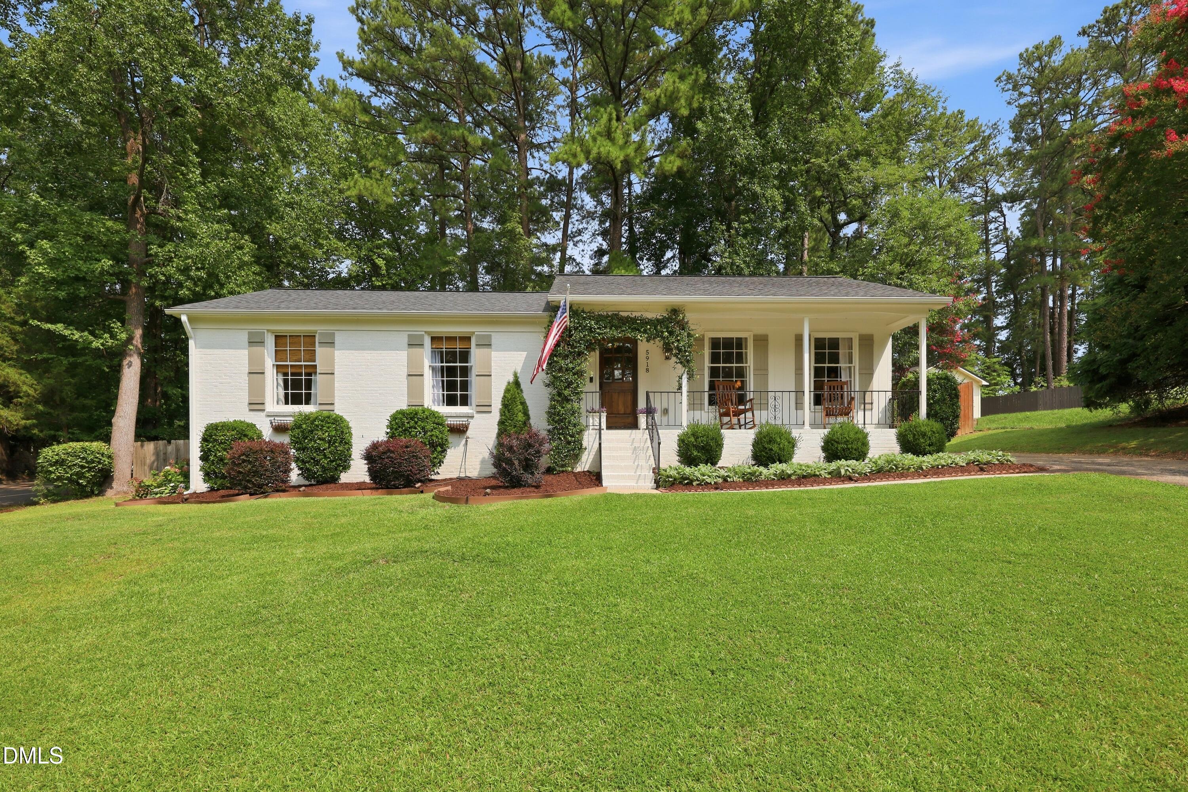
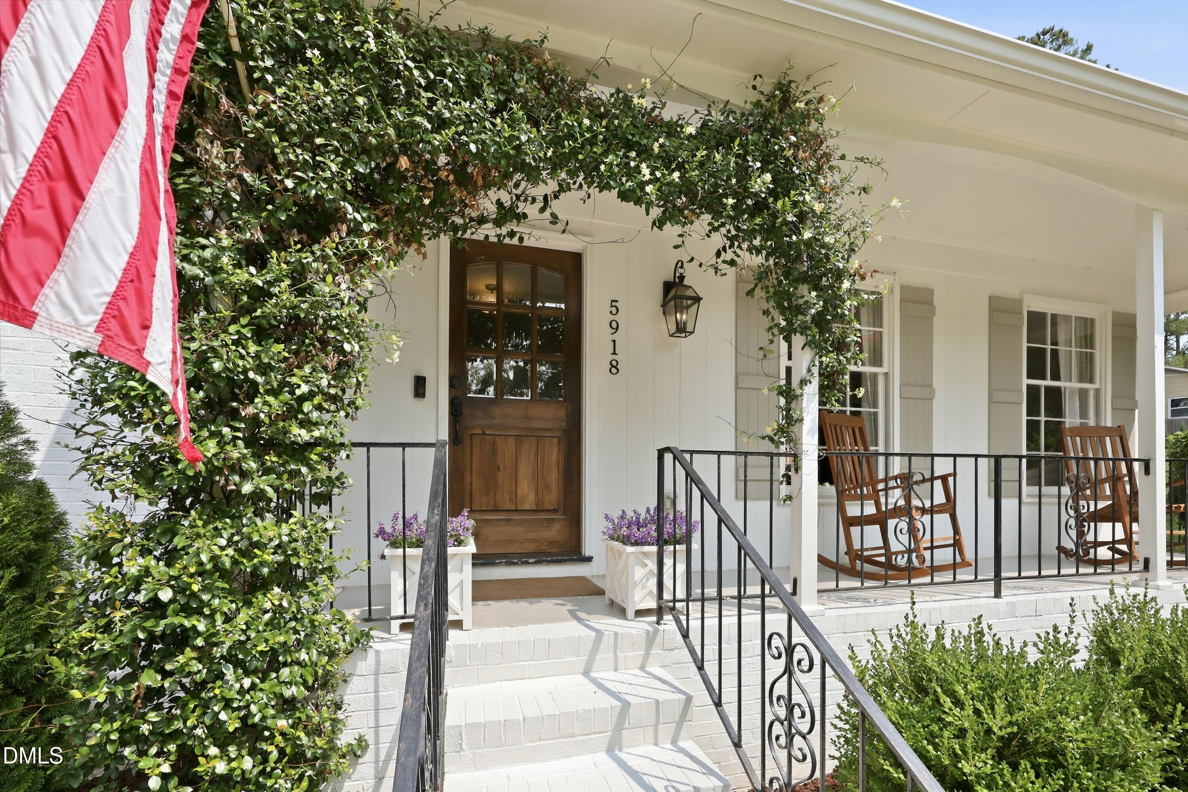
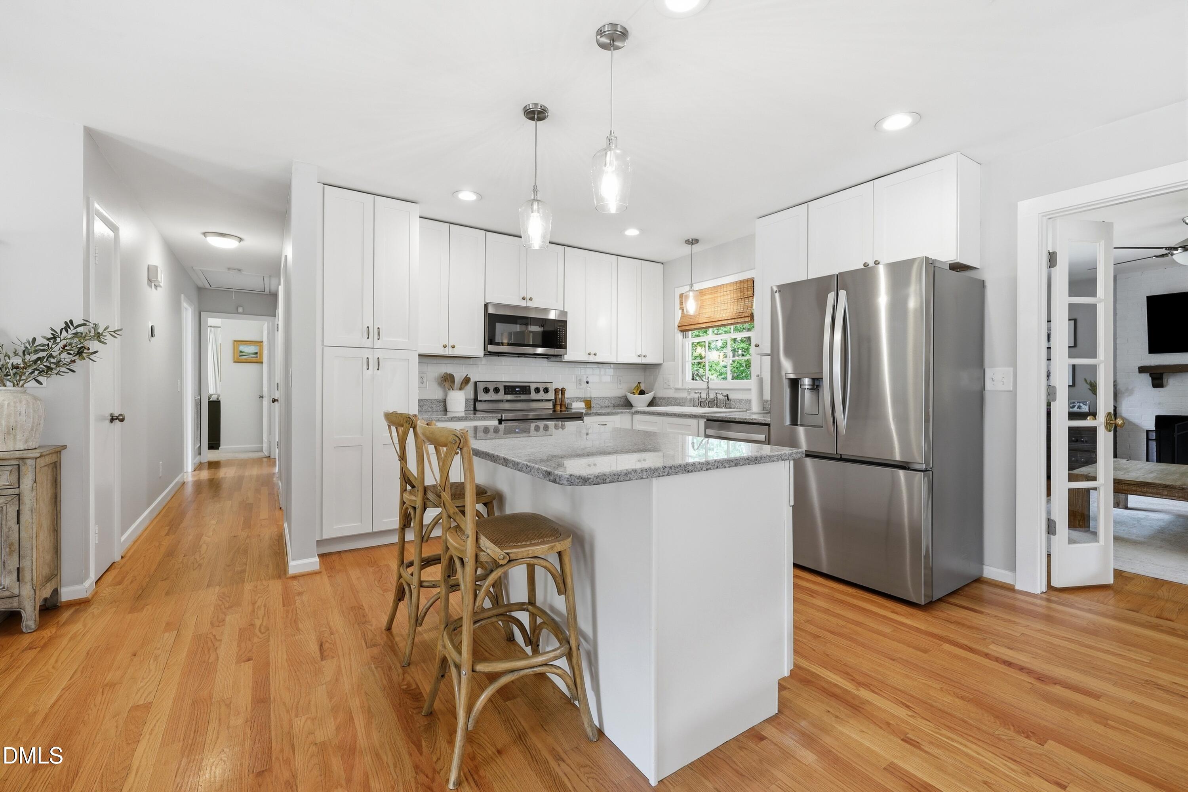
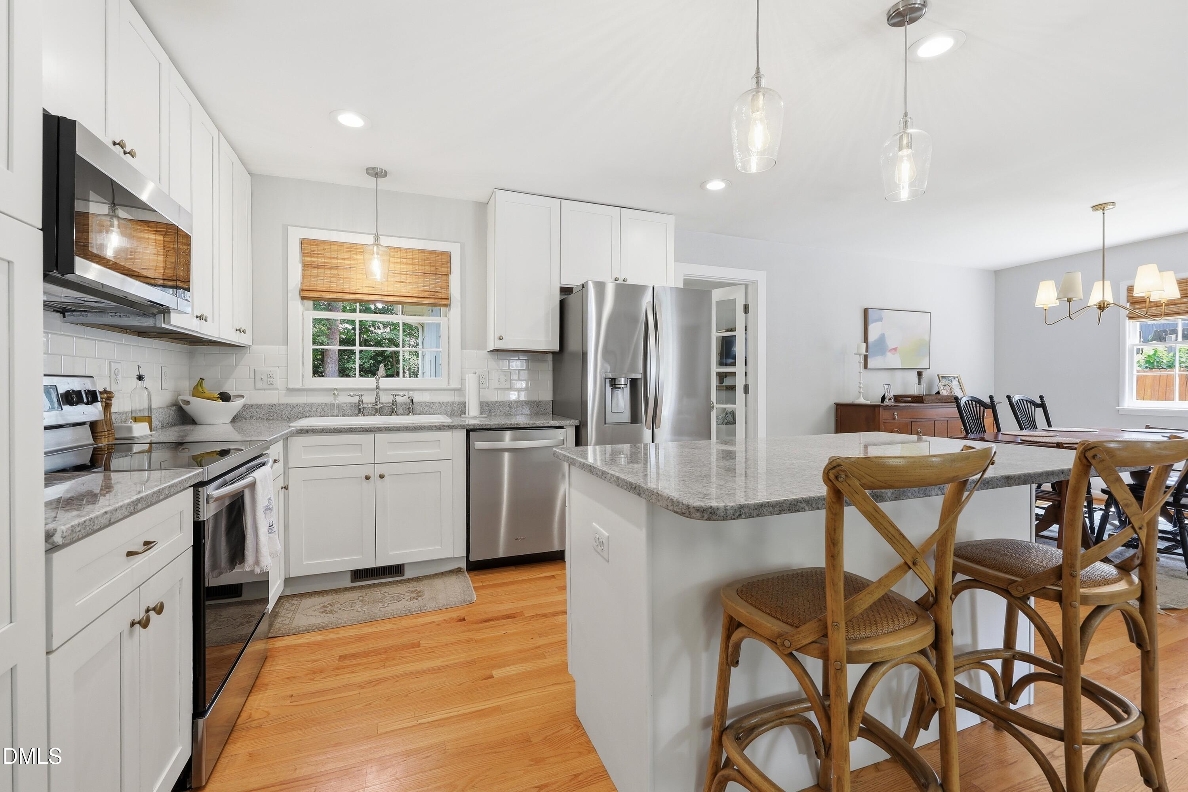
Beautifully updated ranch in Raleigh's desirable Northclift neighborhood, offering three bedrooms, two baths & an inviting open layout. The spacious living and dining areas flow into a refreshed kitchen featuring painted cabinetry and island, granite countertops, a farmhouse-style sink, new dishwasher, microwave & refrigerator. French doors, hardwood floors, updated lighting, fresh interior paint & custom closet systems add thoughtful style throughout. The primary suite includes new carpet and a renovated bath with marble finishes, polished nickel fixtures, updated sconces & a glass-enclosed walk-in shower. Additional improvements include an updated front door, painted fireplace & smart thermostat. The home also features a conditioned crawlspace. Outside, enjoy a welcoming front porch, private fenced backyard, custom brick fire pit, landscaped patio & a versatile detached shed ideal for storage, a workshop or hobby space.

Save
Ask
Tour
Hide
Share
Listing Snapshot
Price 
$550,000
Days On Site 
3 Days
Bedrooms 
3
Inside Area (SqFt) 
1,595 sqft
Total Baths 
2
Full Baths 
2
Partial Baths 
N/A
Lot Size 
0.4 Acres
Year Built 
1968
MLS® Number 
10180795
Status 
Active
Property Tax 
$3,816
HOA/Condo/Coop Fees 
N/A
Sq Ft Source 
N/A
Friends & Family
Recent Activity
3 days agoListing updated with changes from the MLS®
4 days agoListing first seen on site
General Features
Acres 
0.4
Levels 
One
Parking 
DrivewayOn Street
Property Condition 
Updated/Remodeled
Property Sub Type 
Single Family Residence
Security 
Smoke Detector(s)
Sewer 
Public Sewer
Special Circumstances 
Standard
SqFt Above 
1595
SqFt Total 
1595
Style 
Ranch
Water Source 
Public
Zoning 
R-4
Interior Features
Appliances 
DishwasherDryerElectric RangeFree-Standing Electric RangeFree-Standing RangeFree-Standing RefrigeratorMicrowaveRangeRefrigeratorStainless Steel Appliance(s)WasherWasher/Dryer
Cooling 
Central AirHeat Pump
Fireplace 
Yes
Fireplace Features 
Fire PitWood Burning
Fireplaces 
1
Flooring 
CarpetMarbleTileWood
Heating 
CentralForced AirNone
Interior 
Breakfast BarCeiling Fan(s)ChandelierCrown MoldingGranite CountersKitchen IslandOpen FloorplanRecessed Lighting
Laundry Features 
InsideLaundry Room
Main Level Bedrooms 
3
Master Bedroom 
Level - Main
Save
Ask
Tour
Hide
Share
Exterior Features
Construction Details 
Attic/Crawl Hatchway(s) InsulatedBrickMasoniteWood Siding
Exterior 
Fire PitPrivate YardRain GuttersStorage
Fencing 
Back YardFencedGateWood
Lot Features 
Back Yard
Other Structures 
Shed(s)Storage
Patio And Porch 
Front PorchPatio
Roof 
Shingle
View 
Trees/Woods
Waterview 
Trees/Woods
Windows/Doors 
French Doors
Community Features
Community Features 
Suburban
Financing Terms Available 
CashConventionalFHAVA Loan
School District 
https://osageo.wcpss.net/assignment-lookup/
Schools
School District
https://osageo.wcpss.net/assignment-lookup/
Elementary School
Wake - Green Elementary
Middle School
Wake - Carroll Middle
High School
Wake - Sanderson High
Listing courtesy of Alex Lawrence of Dogwood Properties


Listings that are marked with an icon are provided courtesy of the Triangle MLS, Inc. of North Carolina, Internet Data Exchange Database. Copyright 2026 Triangle MLS, Inc. of North Carolina. All rights reserved.

Last checked: 2026-07-21 01:12 PM UTC

Neighborhood & Commute
Source: Walkscore
Disclosure: Community information and market data powered by Constellation Data Labs. Information is deemed reliable but not guaranteed.
Save
Ask
Tour
Hide
Share