Save
Ask
Tour
Hide
Share
$550,000
6 Days On Site

2709 White Rail Drive
Fuquay Varina, NC 27526

For Sale|Single Family Residence|Active
3
Beds
3
Total Baths
2
Full Baths
1
Partial Bath
2,436
SqFt
$226
/SqFt
1999
Built
Subdivision:
Whitehurst
County:
Wake
Call Now: 919-404-SHOW
Is this the listing for you? We can help make it yours.
919-404-SHOW
Upcoming Open Houses
Sat, Jul 25, 12:00 PM - 2:00 PM
2709 White Rail Drive2709 White Rail Drive2709 White Rail Drive2709 White Rail Drive
Save
Ask
Tour
Hide
Share

Mortgage Calculator

Monthly Payment (Est.)

$2,509
Calculator powered by Showcase IDX, a Constellation1 Company. Copyright ©2026 Information is deemed reliable but not guaranteed.

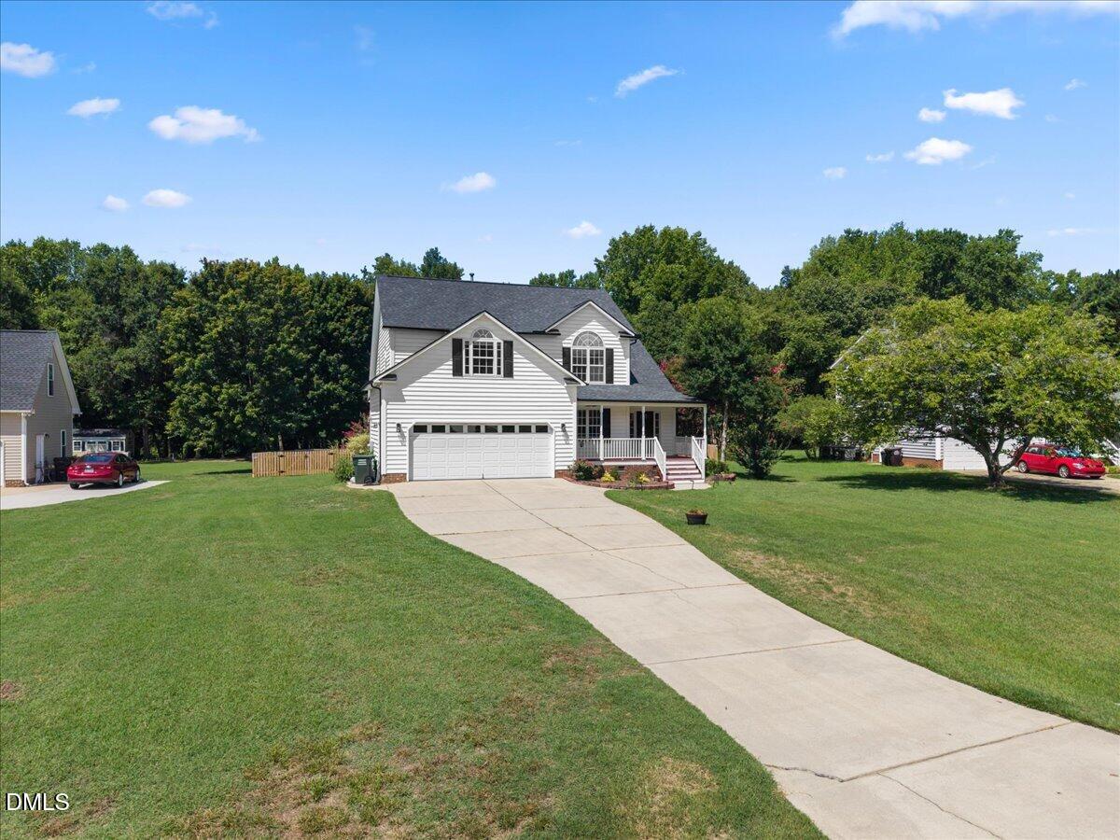
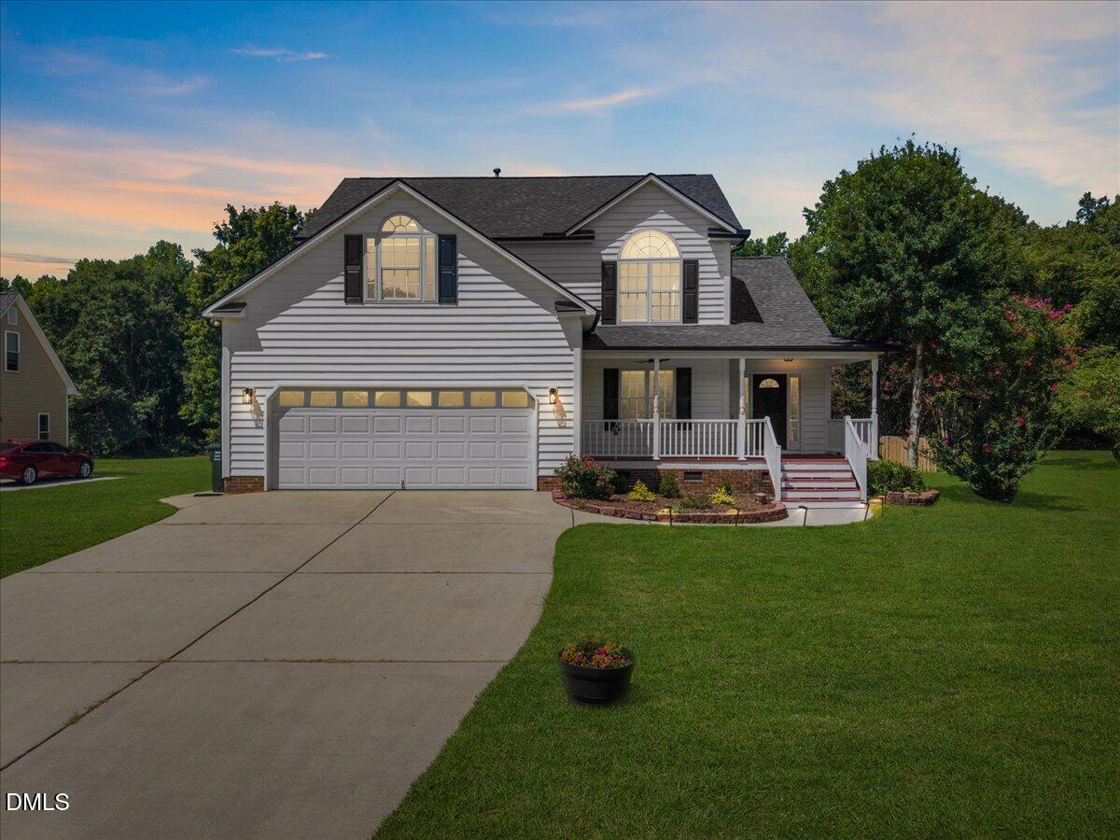
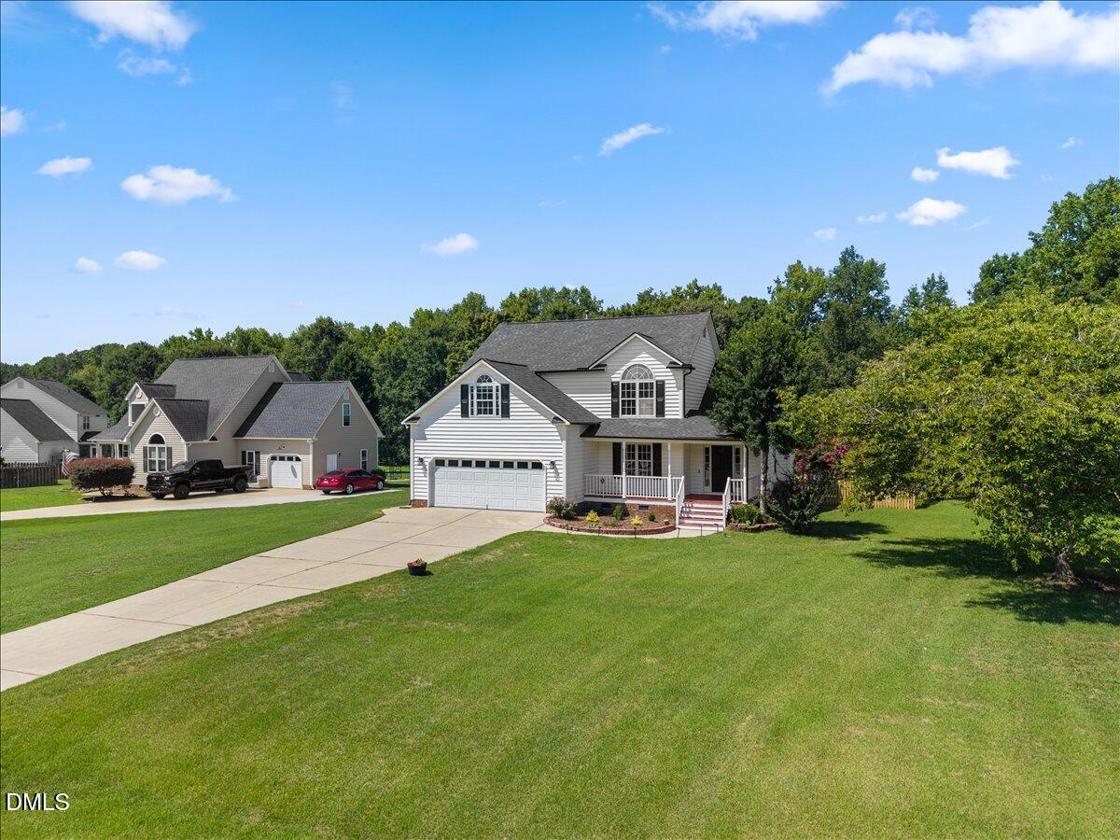
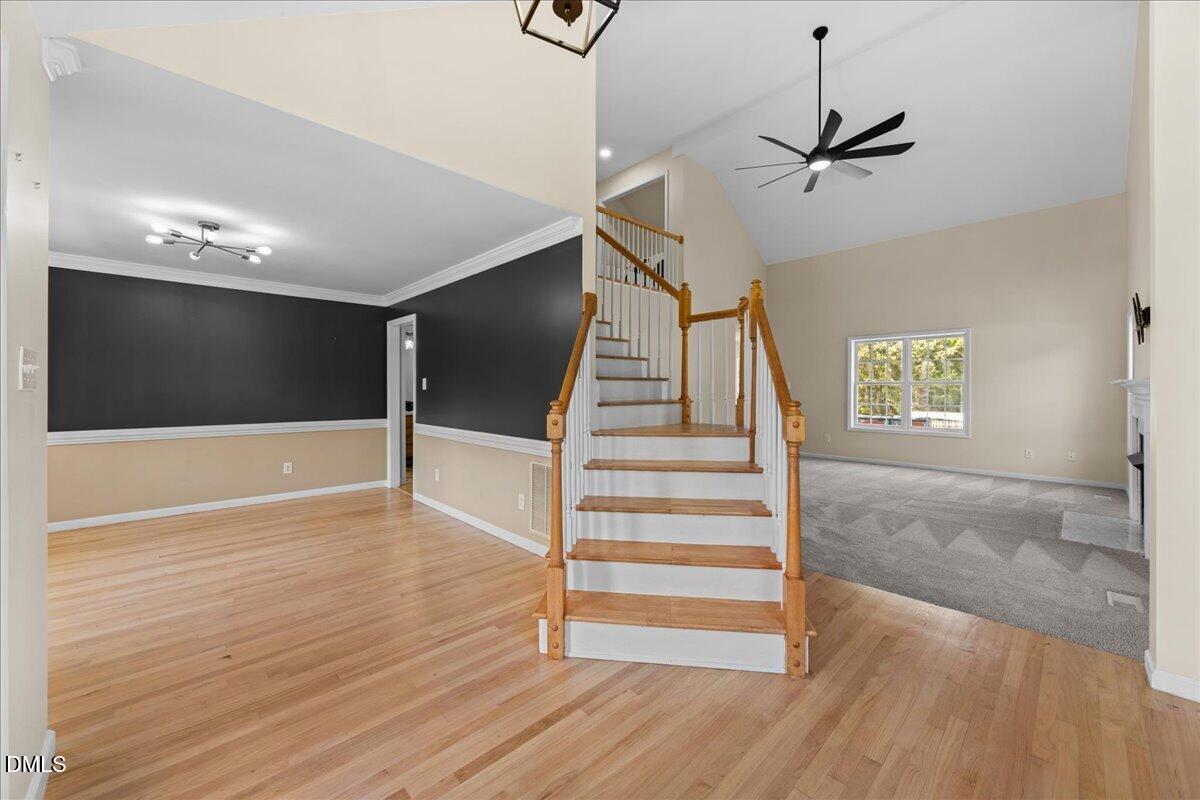
Beautifully Renovated Inside and Out — This Fuquay Varina Gem is Move-In Ready! This thoughtfully updated 3-bedroom + bonus home on a rare, private .78-acre lot in Whitehurst has been transformed top to bottom — and it shows in every detail. The kitchen is a showpiece, featuring new custom cabinetry, countertops, a Kraus farmhouse sink, pot filler, gas cooktop, and all new appliances. Both full bathrooms have been refreshed with new flooring, vanities, and a stunning custom walk-in shower in the primary bath. Throughout the home you'll find refinished hardwood floors, new carpet upstairs, fresh paint, updated lighting, and popcorn ceilings removed and refinished for a clean, polished look. The care goes beyond cosmetics: new gutters, several replaced windows, a reverse osmosis system, improved attic storage, and a 2023 roof and 2024 water heater. Septic pumped June 2025, ducts cleaned December 2025, and HVAC serviced June 2026 — true peace of mind. The floorplan delivers too — 1st floor primary suite with walk-in closet, vaulted family room with gas logs, and formal dining. Upstairs offers two bedrooms, a loft, and a spacious bonus room. Step outside to a generous, partially fenced backyard with room to play, entertain, and garden. Conveniently located near shopping and restaurants. A must see!

Save
Ask
Tour
Hide
Share
Listing Snapshot
Price 
$550,000
Days On Site 
6 Days
Bedrooms 
3
Inside Area (SqFt) 
2,436 sqft
Total Baths 
3
Full Baths 
2
Partial Baths 
1
Lot Size 
0.78 Acres
Year Built 
1999
MLS® Number 
10180794
Status 
Active
Property Tax 
$3,039
HOA/Condo/Coop Fees 
$25 monthly
Sq Ft Source 
N/A
Friends & Family
Recent Activity
2 hours agoListing updated with changes from the MLS®
6 days agoListing first seen on site
General Features
Acres 
0.78
Attached Garage 
Yes
Foundation 
PermanentOther
Garage 
Yes
Garage Spaces 
2
Levels 
Two
Parking 
AttachedDrivewayGarage
Property Sub Type 
Single Family Residence
Sewer 
Septic Tank
Special Circumstances 
Standard
SqFt Above 
2436
SqFt Total 
2436
Style 
Traditional
Utilities 
Natural Gas Connected
Water Source 
Public
Interior Features
Appliances 
Built-In RangeCooktopDisposalDryerExhaust FanFree-Standing RefrigeratorGas CooktopIce MakerMicrowaveOvenRange HoodRefrigeratorStainless Steel Appliance(s)WasherWasher/Dryer
Cooling 
Central Air
Fireplace 
Yes
Fireplace Features 
Family Room
Fireplaces 
1
Flooring 
CarpetHardwoodTileWood
Heating 
Forced AirNone
Interior 
Cathedral Ceiling(s)Ceiling Fan(s)ChandelierCrown MoldingDouble VanityHigh CeilingsPantryMaster DownstairsRecessed LightingStone CountersVaulted Ceiling(s)Walk-In Closet(s)
Laundry Features 
InsideUpper LevelWasher Hookup
Main Level Bedrooms 
1
Bedroom 2 
Dimensions - 11.5 x 15.3Level - Second
Bedroom 3 
Dimensions - 12.2 x 12.2Level - Second
Bonus Room 
Dimensions - 23.2 x 16.0Level - Second
Dining Room 
Dimensions - 12.0 x 12.3Level - Main
Entrance Hall 
Dimensions - 11.0 x 9.5Level - Main
Family Room 
Dimensions - 17.5 x 15.5Level - Main
Kitchen 
Dimensions - 19.3 x 11.6Level - Main
Loft 
Dimensions - 12.0 x 6.5Level - Second
Master Bedroom 
Dimensions - 14.0 x 15.3Level - Main
Other 
Dimensions - 23.0 x 23.3Level - FirstDescription - Garage
Save
Ask
Tour
Hide
Share
Exterior Features
Construction Details 
Vinyl Siding
Exterior 
GardenPlaygroundPrivate YardRain Gutters
Fencing 
Back YardFenced
Lot Features 
Back Yard
Patio And Porch 
CoveredDeckFront PorchPatioPorch
Roof 
Shingle
Community Features
Association Dues 
300
Financing Terms Available 
CashConventionalVA Loan
HOA Fee Frequency 
Annually
Schools
School District
Unknown
Elementary School
Wake - Herbert Akins Road Elementary
Middle School
Wake - Herbert Akins Road Middle
High School
Wake - Fuquay Varina High
Listing courtesy of Katie Oneal of Compass -- Raleigh


Listings that are marked with an icon are provided courtesy of the Triangle MLS, Inc. of North Carolina, Internet Data Exchange Database. Copyright 2026 Triangle MLS, Inc. of North Carolina. All rights reserved.

Last checked: 2026-07-23 06:49 PM UTC

Neighborhood & Commute
Source: Walkscore
Disclosure: Community information and market data powered by Constellation Data Labs. Information is deemed reliable but not guaranteed.
Save
Ask
Tour
Hide
Share