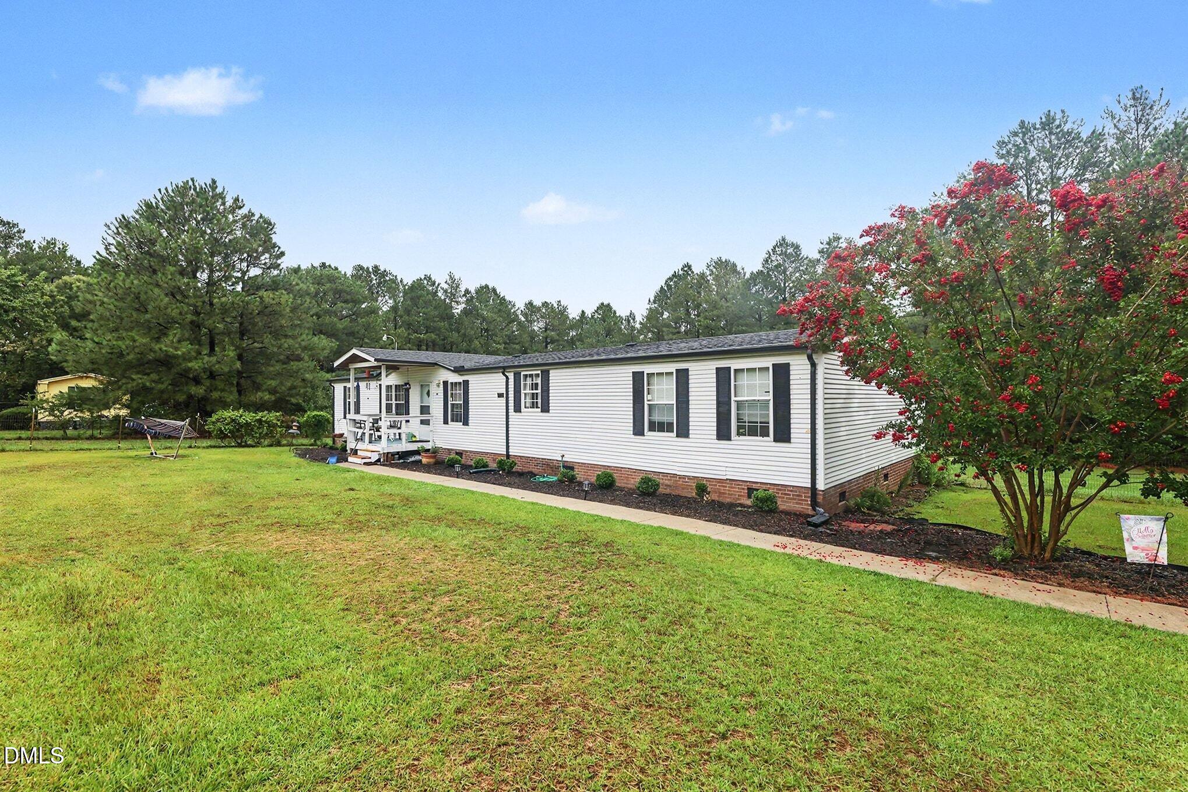
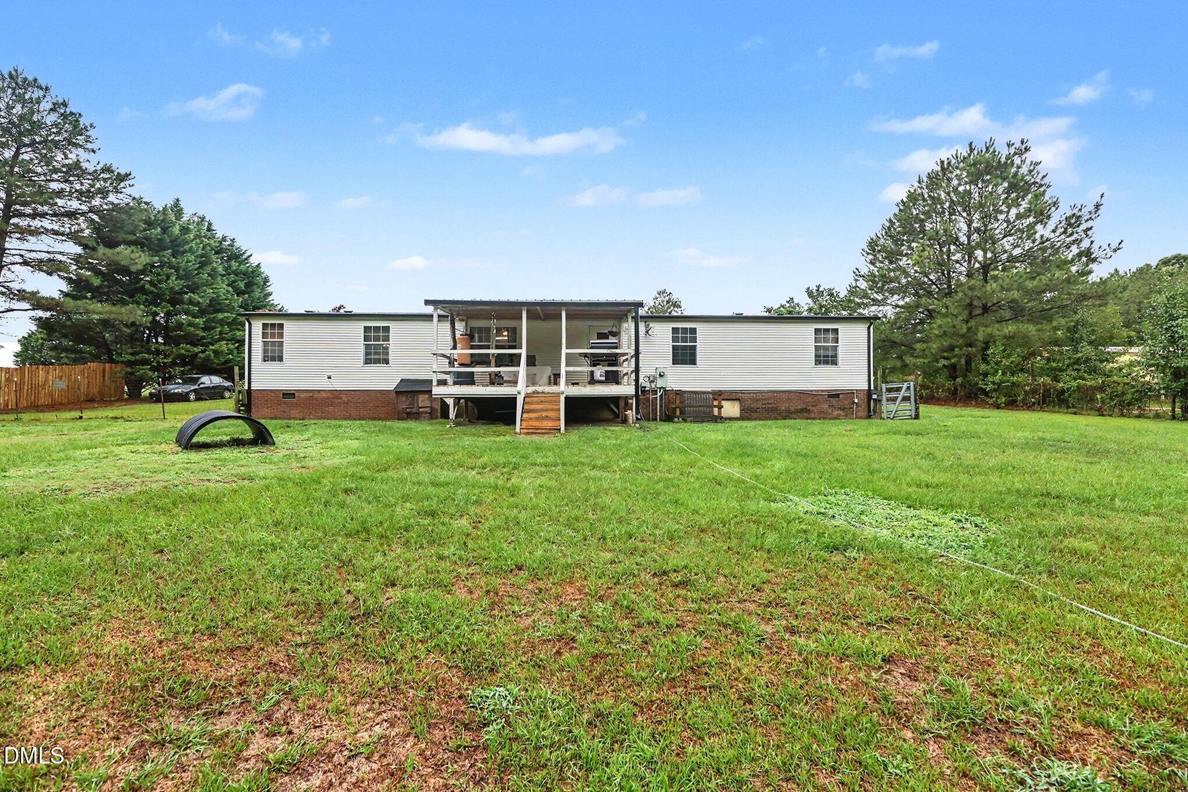
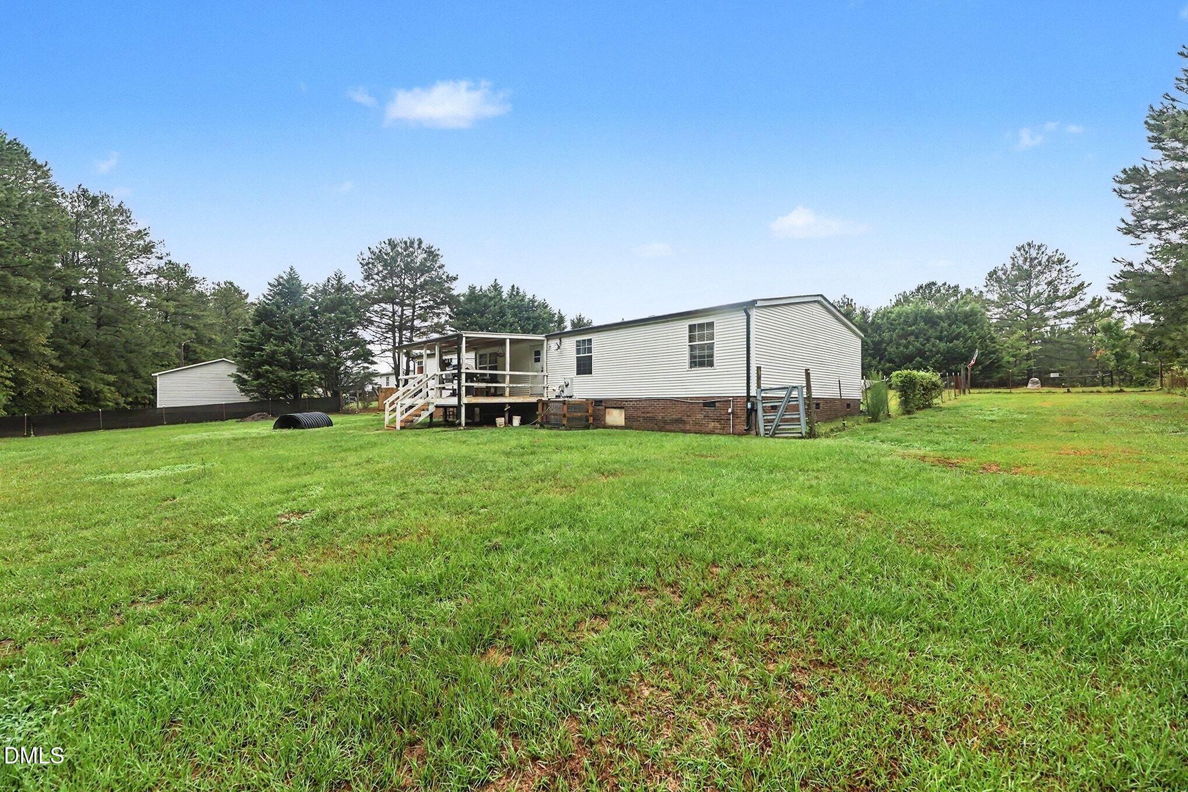
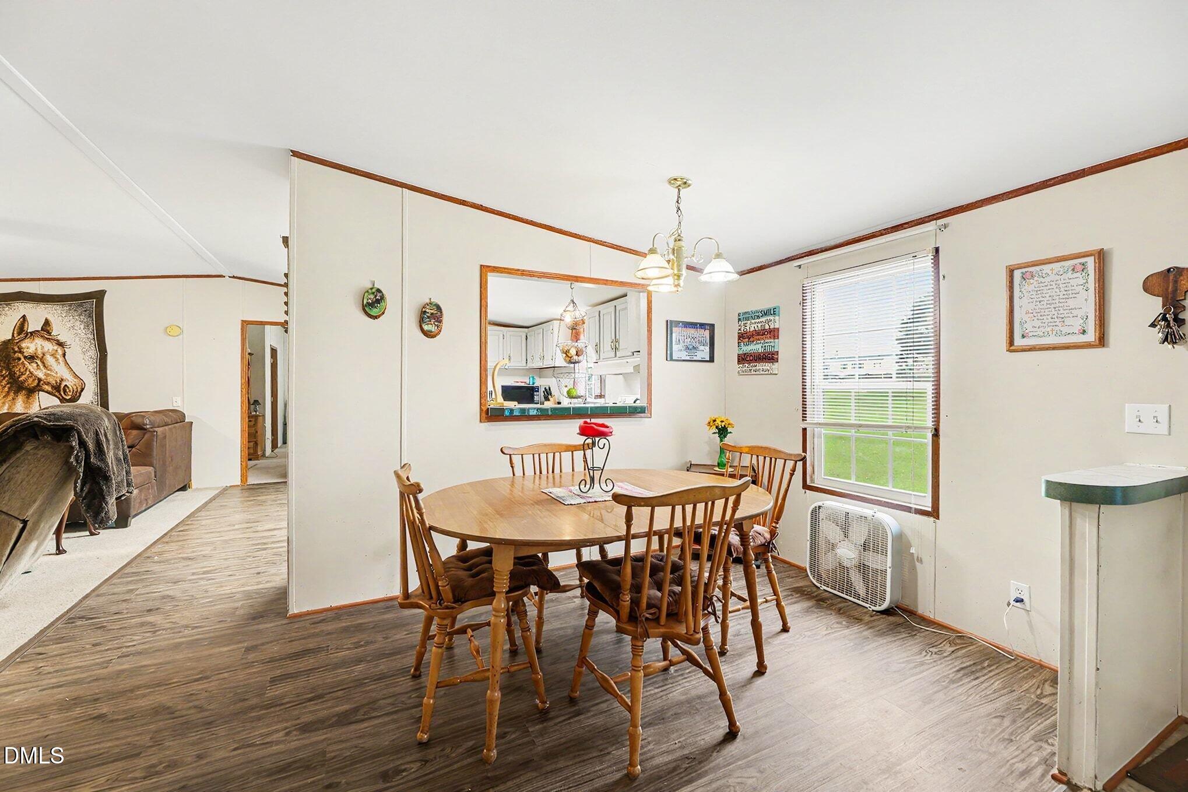
Nestled in a peaceful residential setting, 108 Debbie Lane offers the perfect blend of small-town charm and everyday convenience. This inviting home provides comfortable living spaces, a functional layout, and a spacious yard ideal for entertaining, gardening, or simply enjoying the outdoors. Located just minutes from downtown Angier, residents can enjoy local restaurants, shops, parks, and community events. With a new water softner system (2025) less than a year old, New LVP flooring and carpet located throughout the living room, kitchen, dining room and new roof and HVAC within the last 5 years! HVAC comes with a 10 year warranty on select parts! The backyard holds major highlights sitting on .94 Acres that holds a custom playset, storage shed, garden and chicken coupe that all transfer with the sale! Tree line perimeter creating ultimate privacy along with a partial electric wire fence located in the back yard! With so many upgrades this home is your oyster and is in perfect condition for quiet relaxation!
Save
Ask
Tour
Hide
Share
Listing Snapshot
Price
$270,000
Days On Site
43 Days
Bedrooms
4
Inside Area (SqFt)
1,915.2 sqft
Total Baths
2
Full Baths
2
Partial Baths
N/A
Lot Size
0.94 Acres
Year Built
2002
MLS® Number
10180790
Status
Pending
Property Tax
$1,460.12
HOA/Condo/Coop Fees
N/A
Sq Ft Source
N/A
Friends & Family
React
Comment
Invite
No Comments Yet
Did you know? You can invite friends and family to your search. They can join your search, rate and discuss listings with you.
Recent Activity
3 days ago
Listing updated with changes from the MLS®
3 days ago
Status changed to Pending
a month ago
Listing first seen on site
General Features
Acres
0.94
Foundation
Brick/MortarPermanent
Levels
One
Parking
PavedGravel
Property Condition
Updated/Remodeled
Property Sub Type
Manufactured On Land
Sewer
Septic Tank
Special Circumstances
Standard
SqFt Above
1915.2
SqFt Total
1915.2
Style
Ranch
Utilities
Cable AvailableElectricity AvailableElectricity ConnectedWater Available
Water Source
PrivateWell
Zoning
RAG
Interior Features
Appliances
Built-In Electric OvenDishwasherDisposalMicrowaveRange HoodWater Heater
Cooling
Central Air
Flooring
CarpetVinyl
Heating
ElectricHeat Pump
Interior
Ceiling Fan(s)High CeilingsOpen Floorplan
Laundry Features
Electric Dryer HookupLaundry RoomMain LevelWasher Hookup
Accessible BedroomAccessible ClosetsAccessible Common AreaAccessible EntranceAccessible Full BathAccessible KitchenAccessible Kitchen AppliancesAccessible StairwayAccessible Washer/DryerCentral Living Area
Building Access
front door
Financing Terms Available
CashConventionalFHAVA LoanUSDA Loan
Roads
AsphaltGravelPaved
Schools
School District
Unknown
Elementary School
Johnston - McGees Crossroads Elementary
Middle School
Johnston - McGees Crossroads Middle
High School
Johnston - West Johnston High
Listing courtesy of Trinity Oliver of Keller Williams Elite Realty
Listings that are marked with an icon are provided courtesy of the Triangle MLS, Inc. of North Carolina, Internet Data Exchange Database. Copyright 2026 Triangle MLS, Inc. of North Carolina. All rights reserved.
Last checked: 2026-08-30 02:04 PM UTC
Neighborhood & Commute
Source: Walkscore
Disclosure: Community information and market data powered by Constellation Data Labs. Information is deemed reliable but not guaranteed.


Did you know? You can invite friends and family to your search. They can join your search, rate and discuss listings with you.