Save
Ask
Tour
Hide
Share
$499,000
4 Days On Site

5325 Fairmead Circle
Raleigh, NC 27613

For Sale|Single Family Residence|Active
3
Beds
3
Total Baths
2
Full Baths
1
Partial Bath
2,074
SqFt
$241
/SqFt
1987
Built
Subdivision:
Harrington Grove
County:
Wake
Call Now: 919-404-SHOW
Is this the listing for you? We can help make it yours.
919-404-SHOW
5325 Fairmead Circle5325 Fairmead Circle5325 Fairmead Circle5325 Fairmead Circle
Save
Ask
Tour
Hide
Share

Mortgage Calculator

Monthly Payment (Est.)

$2,277
Calculator powered by Showcase IDX, a Constellation1 Company. Copyright ©2026 Information is deemed reliable but not guaranteed.

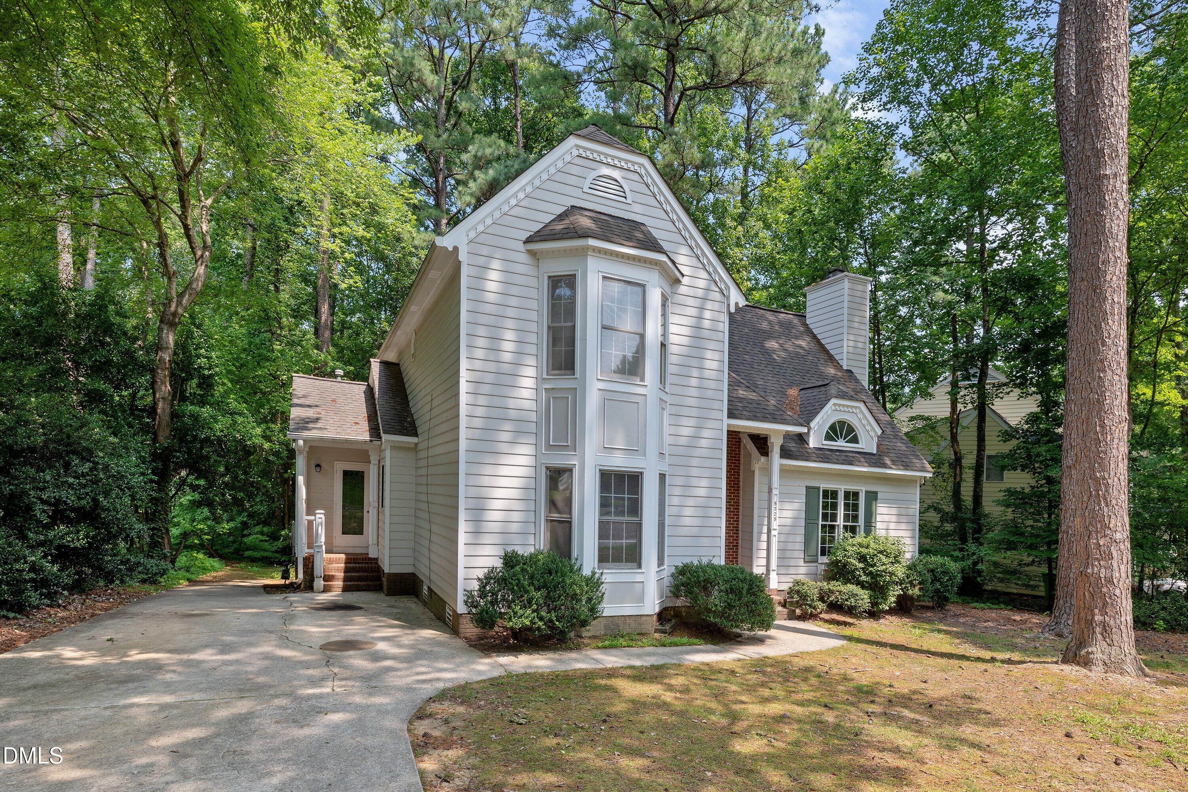
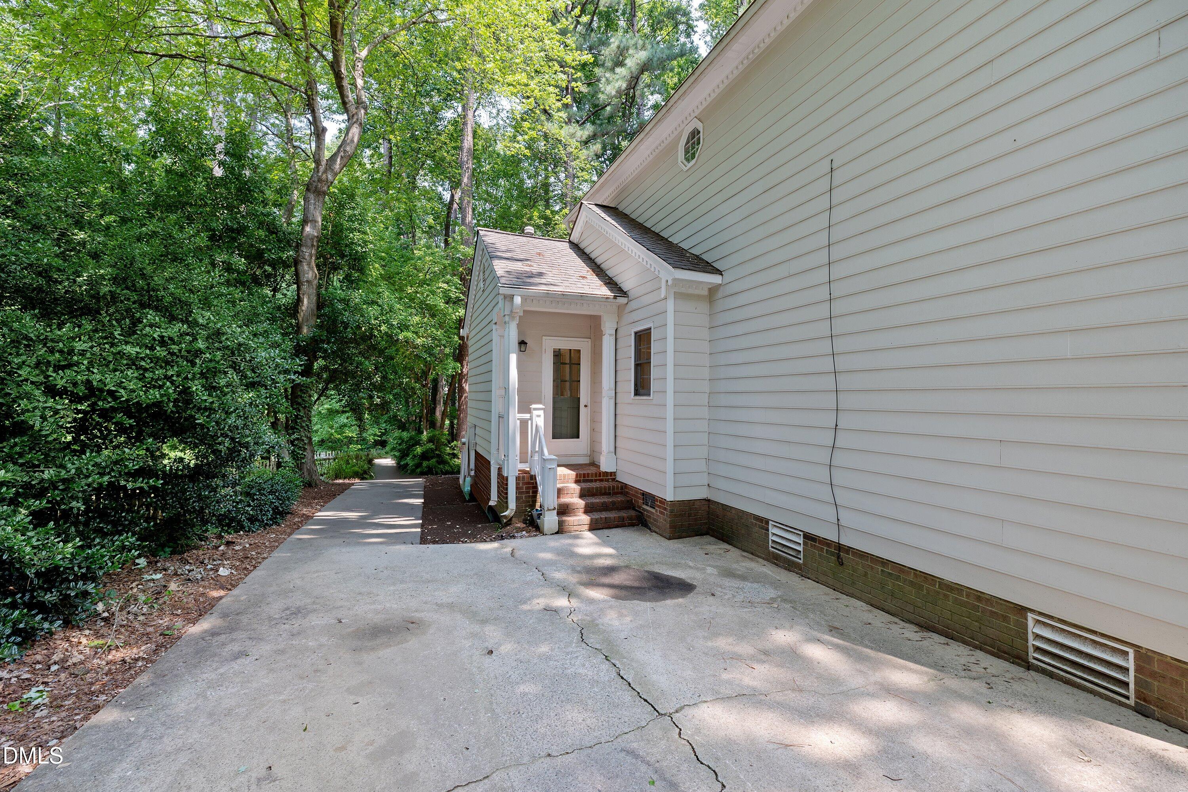
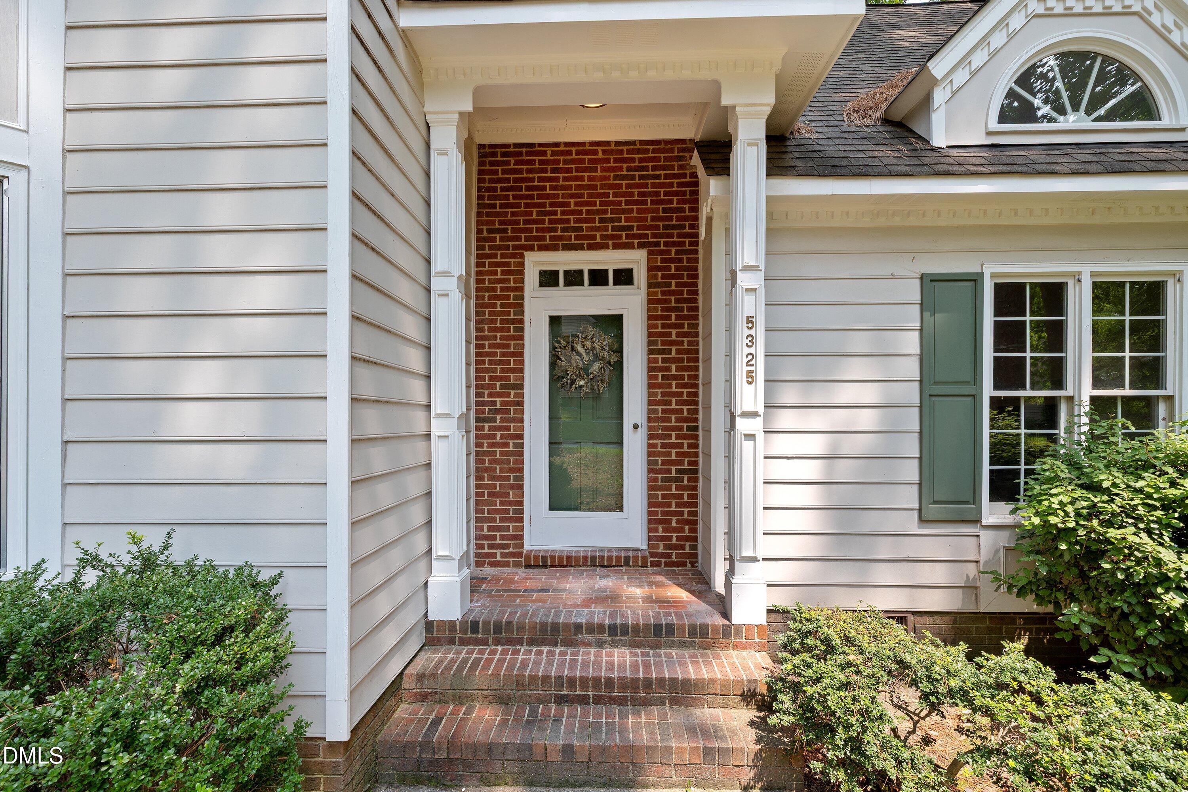
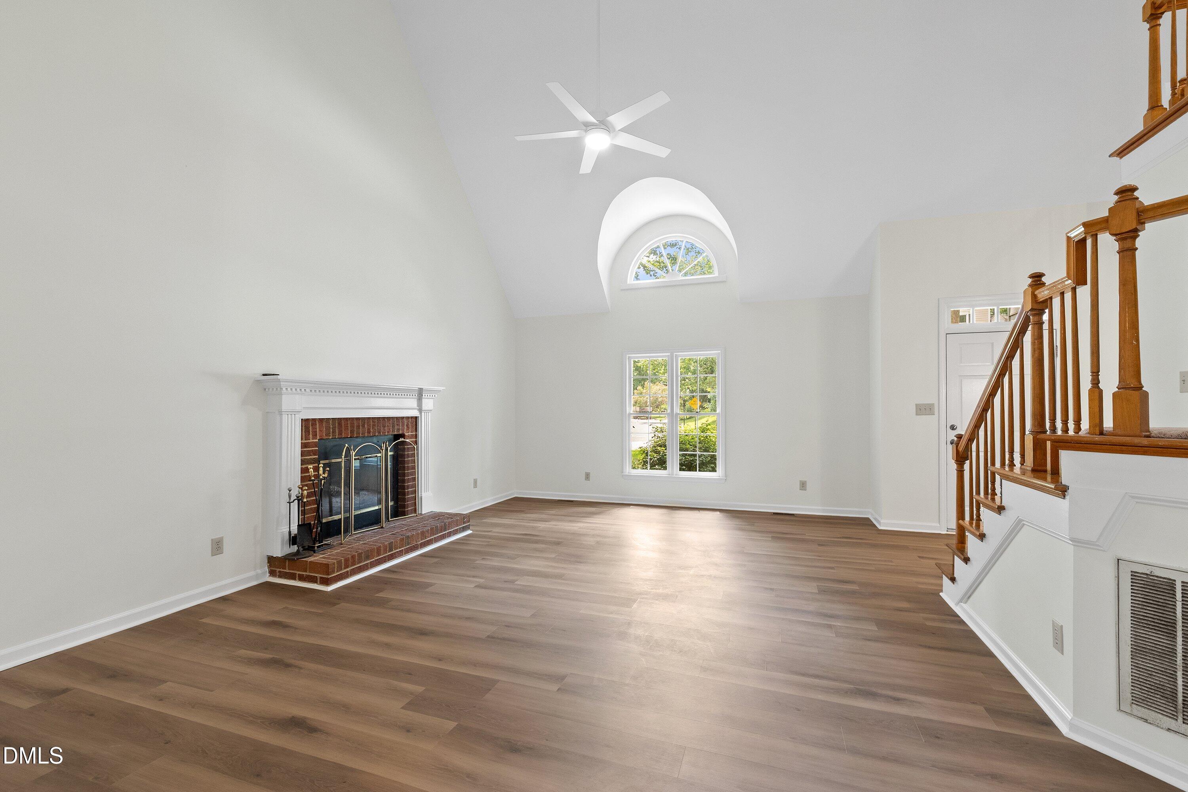
Welcome to this move-in ready home on a beautifully maintained quarter-acre lot in one of North Raleigh's desirable locations. Full of charm and character, this inviting property offers a thoughtful layout with the primary suite conveniently located on the main level for everyday comfort. The impressive great room is the heart of the home, featuring soaring ceilings that create a bright, open feel while providing the perfect space to gather or unwind. Charming architectural details throughout add warmth and personality, creating a home that feels both welcoming and timeless. The kitchen and adjoining living spaces flow seamlessly to the expansive deck, making indoor and outdoor entertaining easy. Whether you're enjoying a quiet morning coffee or hosting, the spacious deck overlooks the backyard and provides plenty of room to relax. Upstairs, additional flexible living spaces offer options for guests, hobbies, or a home office. Outside, the quarter-acre homesite provides room to enjoy gardening, recreation, or simply the peaceful surroundings. A generous driveway offers ample parking for residents and visitors alike. Conveniently located near shopping, dining, parks, and major commuting routes, this home combines comfort, character, and everyday convenience. If you're looking for a move-in ready property with timeless charm, soaring living spaces, a main-level primary suite, and exceptional outdoor living, this is one you won't want to miss.

Save
Ask
Tour
Hide
Share
Listing Snapshot
Price 
$499,000
Days On Site 
4 Days
Bedrooms 
3
Inside Area (SqFt) 
2,074 sqft
Total Baths 
3
Full Baths 
2
Partial Baths 
1
Lot Size 
0.25 Acres
Year Built 
1987
MLS® Number 
10180784
Status 
Active
Property Tax 
$3,938.53
HOA/Condo/Coop Fees 
$23.33 monthly
Sq Ft Source 
N/A
Friends & Family
Recent Activity
4 days agoListing updated with changes from the MLS®
4 days agoListing first seen on site
General Features
Acres 
0.25
Foundation 
Permanent
Levels 
One and One Half
Parking 
Driveway
Property Sub Type 
Single Family Residence
Sewer 
Public Sewer
Special Circumstances 
Standard
SqFt Above 
2074
SqFt Total 
2074
Style 
Transitional
Water Source 
Public
Zoning 
R-6
Interior Features
Appliances 
DishwasherElectric RangeMicrowave
Cooling 
Central Air
Fireplace 
Yes
Fireplace Features 
Living Room
Fireplaces 
1
Flooring 
CarpetVinylTile
Heating 
Heat PumpNone
Interior 
Ceiling Fan(s)Crown MoldingDouble VanityPantryMaster DownstairsTray Ceiling(s)Vaulted Ceiling(s)Walk-In Closet(s)
Laundry Features 
Main Level
Main Level Bedrooms 
1
Master Bedroom 
Level - Main
Save
Ask
Tour
Hide
Share
Exterior Features
Construction Details 
Brick VeneerMasonite
Patio And Porch 
Deck
Roof 
Shingle
Community Features
Association Dues 
70
Community Features 
PoolTennis Court(s)
Financing Terms Available 
CashConventionalFHAVA Loan
HOA Fee Frequency 
Quarterly
School District 
Wake - Sycamore Creek Elementary
Schools
School District
Wake - Sycamore Creek Elementary
Elementary School
Wake - Sycamore Creek Elementary
Middle School
Wake - Pine Hollow Middle School
High School
Wake - Leesville Road High
Listing courtesy of Matt Marino of Redfin Corporation


Listings that are marked with an icon are provided courtesy of the Triangle MLS, Inc. of North Carolina, Internet Data Exchange Database. Copyright 2026 Triangle MLS, Inc. of North Carolina. All rights reserved.

Last checked: 2026-07-21 07:41 PM UTC

Neighborhood & Commute
Source: Walkscore
Disclosure: Community information and market data powered by Constellation Data Labs. Information is deemed reliable but not guaranteed.
Save
Ask
Tour
Hide
Share