Save
Ask
Tour
Hide
Share
$1,280,000
8 Days On Site

4500 Trenton Road
Chapel Hill, NC 27517

For Sale|Single Family Residence|Active
5
Beds
4
Total Baths
3
Full Baths
1
Partial Bath
3,916
SqFt
$327
/SqFt
1974
Built
Subdivision:
Trenton
County:
Durham
Call Now: 919-404-SHOW
Is this the listing for you? We can help make it yours.
919-404-SHOW
4500 Trenton Road4500 Trenton Road4500 Trenton Road4500 Trenton Road
Save
Ask
Tour
Hide
Share

Mortgage Calculator

Monthly Payment (Est.)

$5,840
Calculator powered by Showcase IDX, a Constellation1 Company. Copyright ©2026 Information is deemed reliable but not guaranteed.

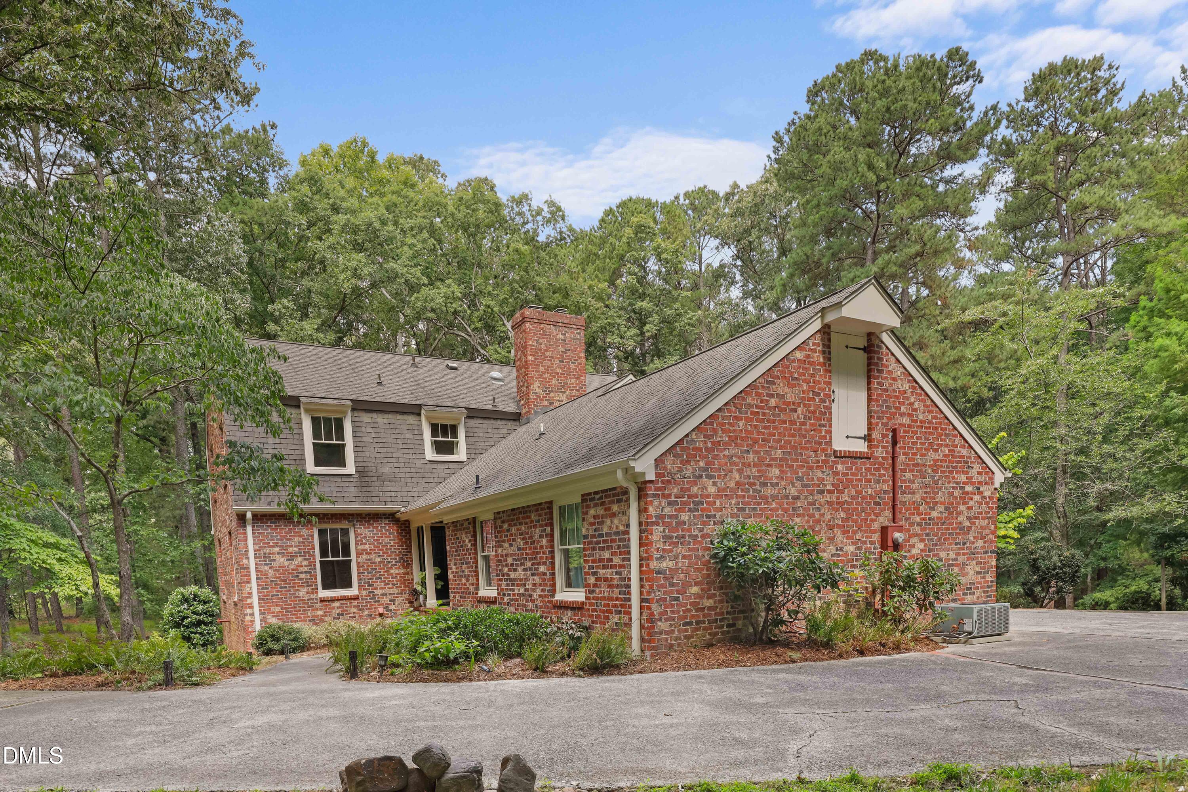
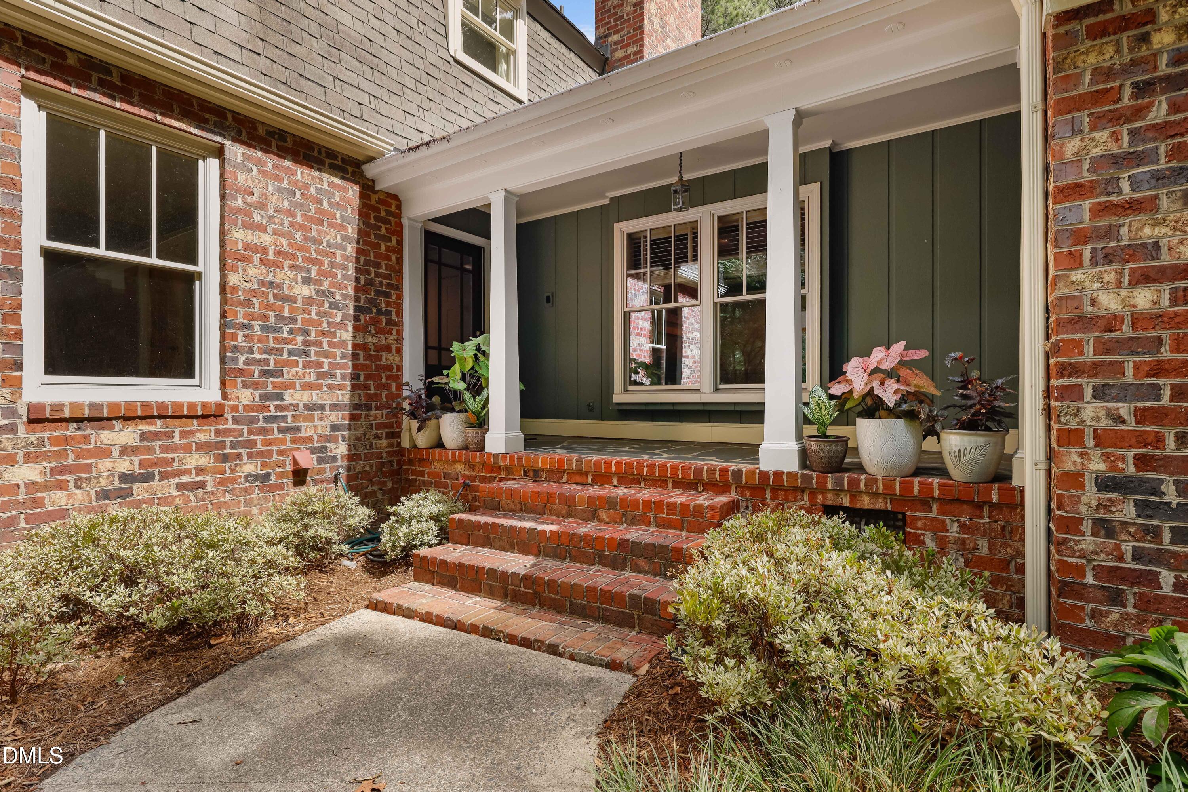
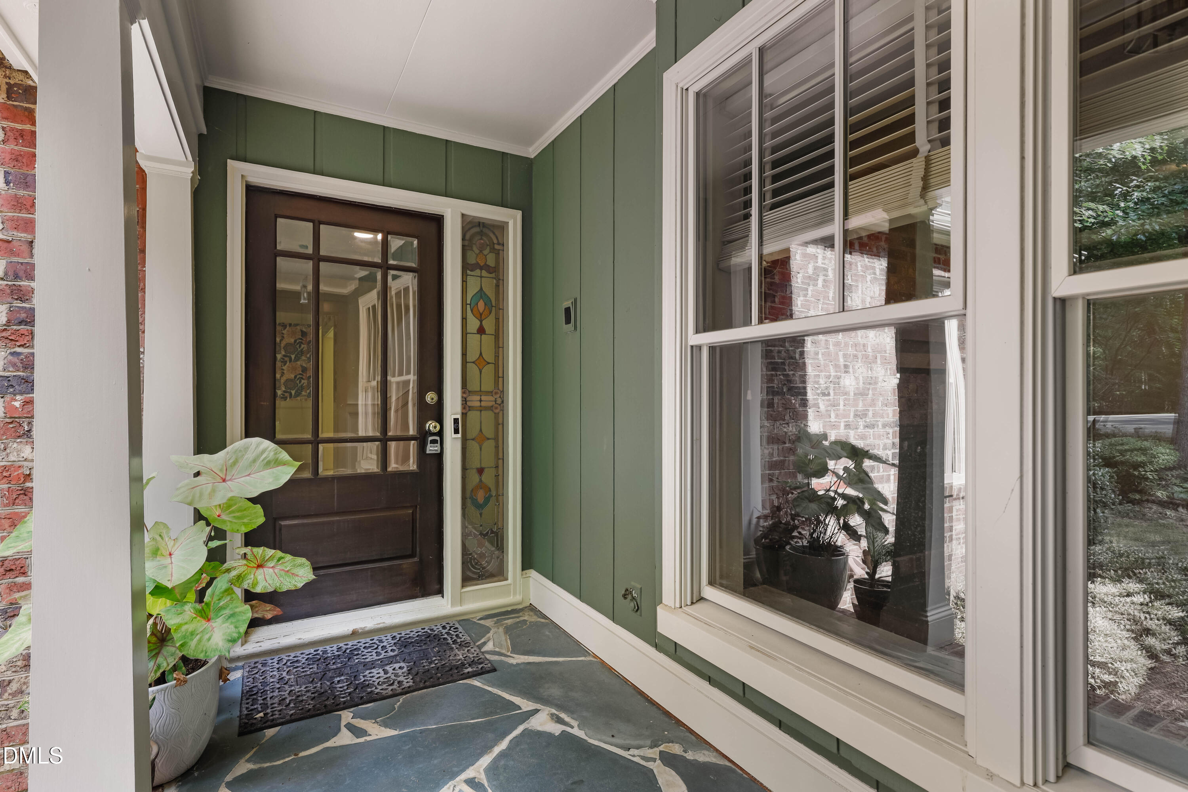
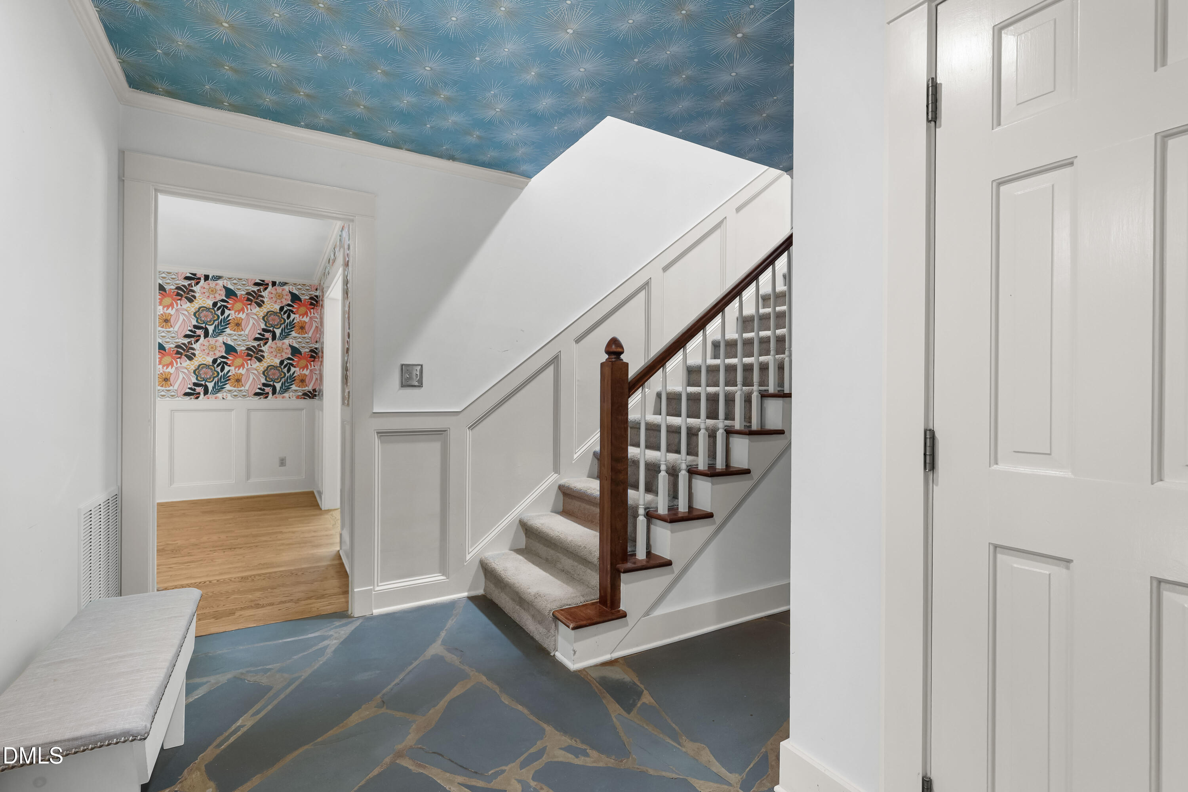
Set on 5.54 picturesque acres, this beautifully crafted brick home offers exceptional space, versatility, and a peaceful setting just minutes from Chapel Hill conveniences. Thoughtfully designed for everyday living and entertaining, the home features a welcoming main level with a dedicated office, a light-filled sunroom overlooking the property, and inviting living spaces that flow with ease. The finished walk-out basement expands the home's flexibility with a private bedroom, full bath, and convenient kitchenette, making it ideal for extended stays, guests, recreation, or hobby space. Outdoors, enjoy the beauty and privacy of the expansive acreage with plenty of room for gardening, outdoor activities, or simply taking in the natural surroundings. A detached garage provides additional storage, workshop potential, or space for vehicles and equipment. Whether you're seeking room to spread out, a functional floor plan, or the tranquility of a large homesite, this property offers a rare opportunity to enjoy country-inspired living with easy access to shopping, dining, parks, and major commuting routes. Experience the perfect balance of timeless brick construction, flexible living spaces, and a beautiful Chapel Hill setting.

Save
Ask
Tour
Hide
Share
Listing Snapshot
Price 
$1,280,000
Days On Site 
8 Days
Bedrooms 
5
Inside Area (SqFt) 
3,916 sqft
Total Baths 
4
Full Baths 
3
Partial Baths 
1
Lot Size 
5.54 Acres
Year Built 
1974
MLS® Number 
10180760
Status 
Active
Property Tax 
$6,311.34
HOA/Condo/Coop Fees 
N/A
Sq Ft Source 
N/A
Friends & Family
Recent Activity
19 hours agoListing updated with changes from the MLS®
a week agoListing first seen on site
General Features
Acres 
5.54
Foundation 
Permanent
Garage 
Yes
Garage Spaces 
1
Levels 
Two
Parking 
DetachedDrivewayGarage
Property Sub Type 
Single Family Residence
Sewer 
Septic Tank
Special Circumstances 
Standard
SqFt Above 
3028
SqFt Below 
888
SqFt Total 
3916
Style 
Transitional
Water Source 
Public
Zoning 
R-20
Interior Features
Appliances 
CooktopDishwasherOven
Basement 
FinishedWalk-Out Access
Cooling 
Central Air
Fireplace 
Yes
Fireplace Features 
BasementGreat Room
Fireplaces 
2
Flooring 
CarpetHardwood
Heating 
Forced Air
Interior 
BookcasesBuilt-in FeaturesDouble VanityKitchen IslandWalk-In Closet(s)
Laundry Features 
In BasementLaundry RoomMain LevelMultiple Locations
Master Bedroom 
Level - Second
Save
Ask
Tour
Hide
Share
Exterior Features
Construction Details 
Brick Veneer
Patio And Porch 
DeckPatio
Roof 
Shingle
Community Features
Financing Terms Available 
CashConventionalFHAVA Loan
Schools
School District
Unknown
Elementary School
Durham - Creekside Elementary
Middle School
Durham - Sherwood Githens Middle
High School
Durham - Charles E Jordan Sr High School
Listing courtesy of Matthew Dover of Redfin Corporation


Listings that are marked with an icon are provided courtesy of the Triangle MLS, Inc. of North Carolina, Internet Data Exchange Database. Copyright 2026 Triangle MLS, Inc. of North Carolina. All rights reserved.

Last checked: 2026-07-26 01:24 AM UTC

Neighborhood & Commute
Source: Walkscore
Disclosure: Community information and market data powered by Constellation Data Labs. Information is deemed reliable but not guaranteed.
Save
Ask
Tour
Hide
Share