Save
Ask
Tour
Hide
Share
$489,900
4 Days On Site

9405 Dominion Boulevard
Raleigh, NC 27617

Single Family Residence|Pending
4
Beds
3
Total Baths
2
Full Baths
1
Partial Bath
2,205
SqFt
$222
/SqFt
1992
Built
Subdivision:
Dominion Park
County:
Wake
Call Now: 919-404-SHOW
Is this the listing for you? We can help make it yours.
919-404-SHOW
9405 Dominion Boulevard9405 Dominion Boulevard9405 Dominion Boulevard9405 Dominion Boulevard
Save
Ask
Tour
Hide
Share

Mortgage Calculator

Monthly Payment (Est.)

$2,235
Calculator powered by Showcase IDX, a Constellation1 Company. Copyright ©2026 Information is deemed reliable but not guaranteed.

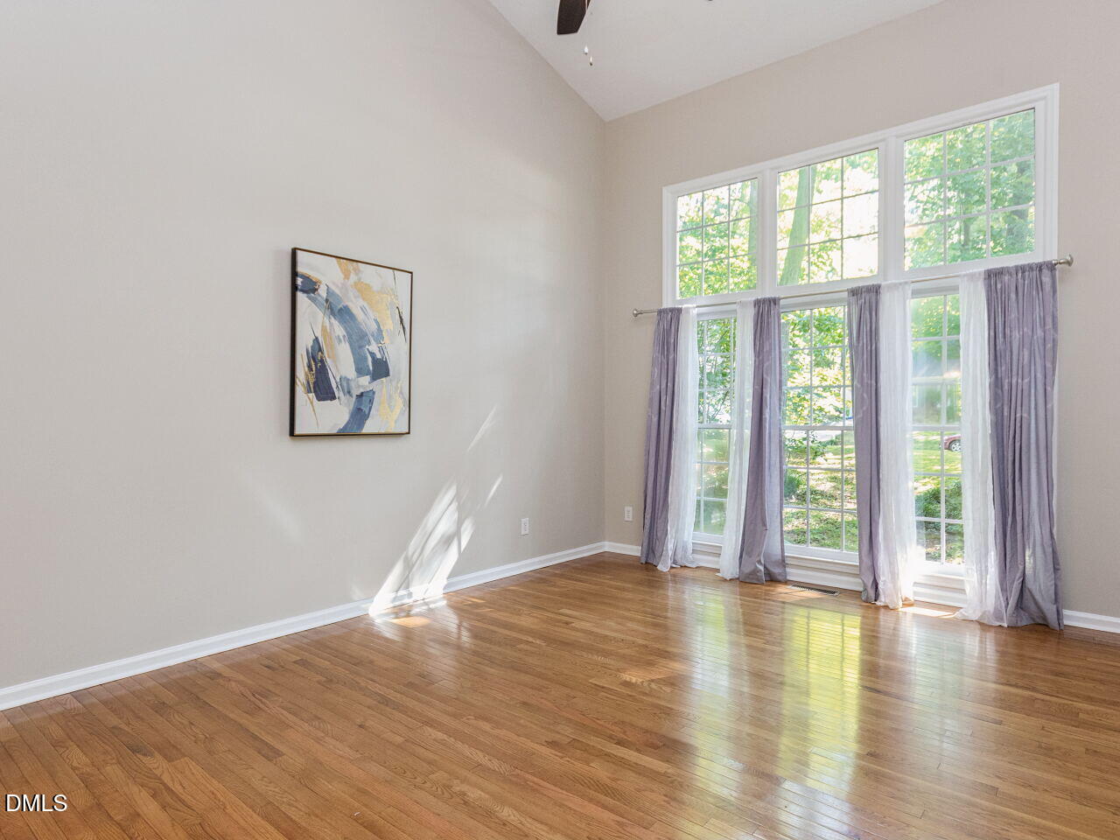
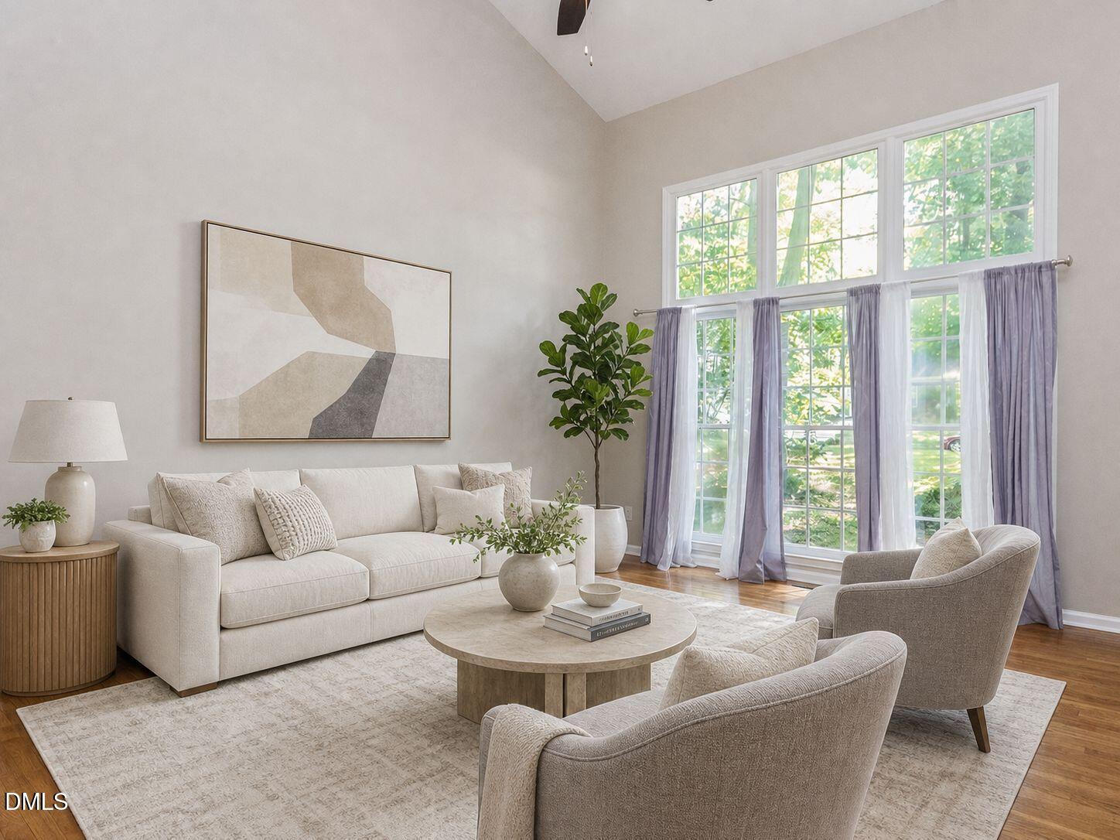
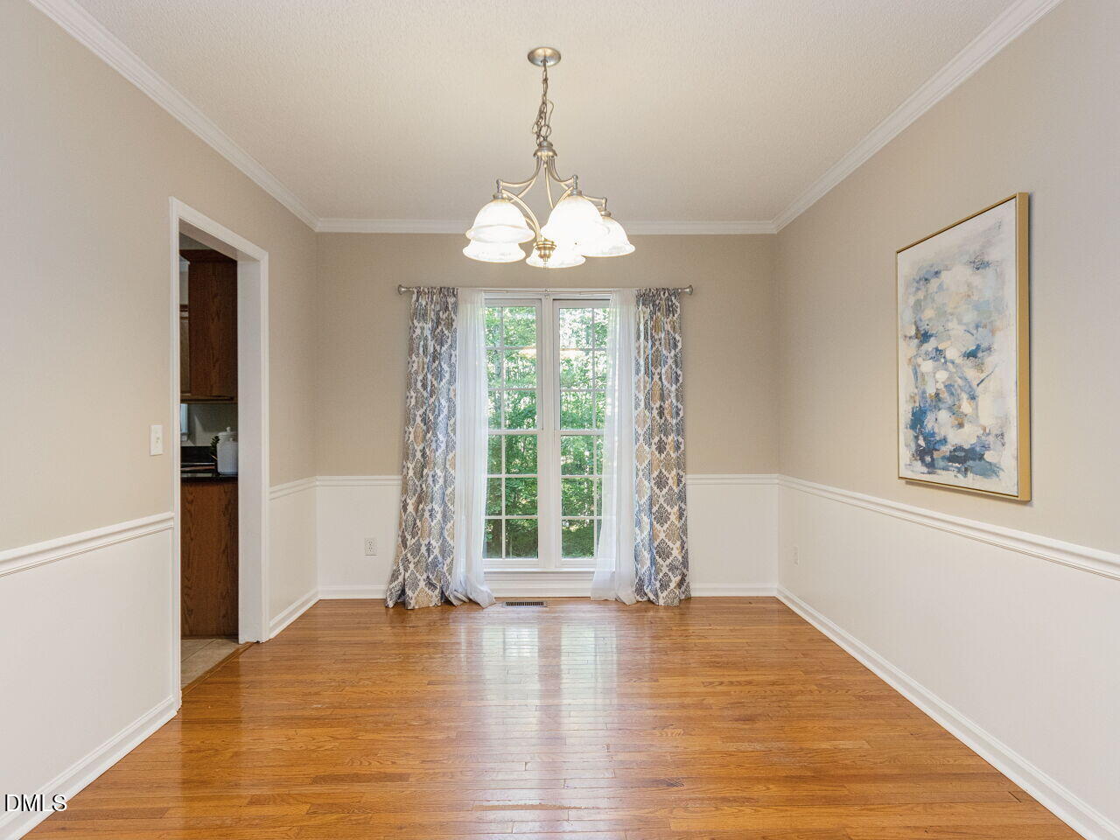
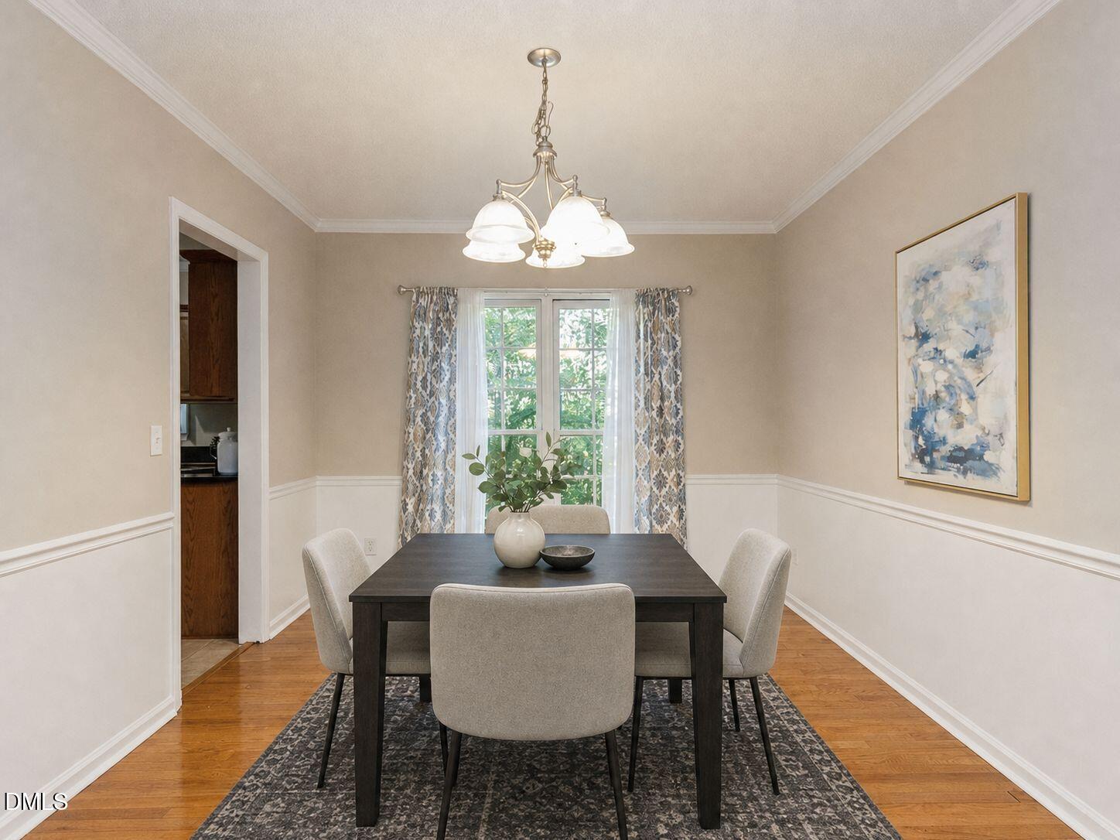
Located in the highly sought after Dominion Park community, this well appointed home offers an exceptional combination of privacy, space, and convenience. Backing to a private tree lined setting surrounded by mature trees, the home enjoys a peaceful backdrop with a green lawn and private backyard. Residents enjoy outstanding neighborhood amenities including a shaded community pool, tennis courts, basketball court, and sidewalks, all just a short walk from the home. Ideally located minutes to St. Francis of Assisi, William B. Umstead State Park, I-540, Brier Creek, Research Triangle Park, RDU International Airport, and the highly regarded Sycamore Creek Elementary, Pine Hollow Middle, and Leesville Road High School districts. Freshly painted in a welcoming blue exterior color, the home offers inviting curb appeal with a large front picture window topped by a transom that fills the vaulted living room with natural light. Beautiful hardwood flooring extends throughout the main level and is complemented by fresh interior paint. The spacious living room features a vaulted ceiling and flows seamlessly into the formal dining room, complete with crown molding, wainscoting, a stylish light fixture, and views of the private backyard. The comfortable family room showcases a beautiful brick wood burning fireplace with white trim extending to the ceiling, creating a warm focal point for everyday living. A glass door provides easy access to the backyard, creating a seamless connection between the indoor and outdoor living spaces. The adjoining kitchen and breakfast area overlook the private tree lined backyard and feature abundant cabinetry, granite countertops, stainless steel appliances, a pantry, tile flooring, and updated lighting. Upstairs, new carpet adds a fresh touch throughout. The spacious primary suite features a vaulted ceiling, a sizable walk in closet, and an ensuite bath with a double vanity, soaking tub, separate walk in shower, and tile flooring. Three additional bedrooms and a full hall bath provide flexible space for family, guests, a home office, or hobbies. Offering a peaceful setting, desirable neighborhood amenities, and an exceptional Northwest Raleigh location.

Save
Ask
Tour
Hide
Share
Listing Snapshot
Price 
$489,900
Days On Site 
4 Days
Bedrooms 
4
Inside Area (SqFt) 
2,205 sqft
Total Baths 
3
Full Baths 
2
Partial Baths 
1
Lot Size 
0.22 Acres
Year Built 
1992
MLS® Number 
10180759
Status 
Pending
Property Tax 
$4,090.08
HOA/Condo/Coop Fees 
$58 monthly
Sq Ft Source 
N/A
Friends & Family
Recent Activity
3 days agoListing updated with changes from the MLS®
3 days agoStatus changed to Pending
4 days agoListing first seen on site
General Features
Acres 
0.22
Attached Garage 
Yes
Foundation 
Raised
Garage 
Yes
Garage Spaces 
2
Levels 
One and One HalfTwo
Parking 
PavedAttachedConcreteDrivewayGarageGarage Faces Front
Property Sub Type 
Single Family Residence
Sewer 
Public Sewer
Special Circumstances 
Standard
SqFt Above 
2205
SqFt Total 
2205
Style 
Traditional
Water Source 
Public
Zoning 
R-4
Interior Features
Appliances 
DishwasherDryerElectric RangeFree-Standing Electric RangeFree-Standing RangeFree-Standing RefrigeratorMicrowaveRangeRefrigeratorStainless Steel Appliance(s)WasherWasher/Dryer
Basement 
Crawl Space
Cooling 
Central Air
Fireplace 
Yes
Fireplace Features 
Family RoomWood Burning
Fireplaces 
1
Flooring 
CarpetHardwoodVinylTileWood
Heating 
Natural GasNone
Interior 
Ceiling Fan(s)ChandelierCrown MoldingDouble VanityEat-in KitchenEntrance FoyerGranite CountersHigh CeilingsHigh Speed InternetOpen FloorplanPantrySoaking TubStone CountersVaulted Ceiling(s)Walk-In Closet(s)
Laundry Features 
InsideLaundry ClosetMain Level
Bedroom 2 
Dimensions - 13.2 x 10.4Level - Second
Bedroom 3 
Dimensions - 11.8 x 10.0Level - Second
Bedroom 4 
Dimensions - 10.4 x 10.4Level - Second
Breakfast Room 
Dimensions - 8.1 x 7.7Level - Main
Dining Room 
Dimensions - 13.6 x 10.3Level - MainDescription - Dining room featuring hardwood flooring, crown molding, wainscoting, and a stylish light fixture.
Entrance Hall 
Dimensions - 4.6 x 4.6Level - Main
Family Room 
Dimensions - 19.3 x 15.0Level - MainDescription - Family room featuring a brick fireplace with white trim extending to the ceiling, glass door to the backyard, and peaceful tree lined views.
Kitchen 
Dimensions - 11.6 x 10.9Level - MainDescription - Well appointed kitchen with white cabinetry, stainless steel appliances, and backyard views
Living Room 
Dimensions - 17.3 x 12.7Level - MainDescription - Living room with vaulted ceiling, hardwood flooring, and transom window
Master Bedroom 
Dimensions - 15.8 x 13.4Level - SecondDescription - Spacious Primary with high vaulted ceilings overlooking peaceful private backyard
Save
Ask
Tour
Hide
Share
Exterior Features
Construction Details 
Masonite
Exterior 
Private YardRain Gutters
Fencing 
None
Lot Features 
WoodedBack YardFew TreesPrivate
Roof 
Shingle
View 
Trees/Woods
Waterview 
Trees/Woods
Community Features
Association Dues 
174
Community Features 
ParkPlaygroundPoolStreet Lights
Financing Terms Available 
CashConventional
HOA Fee Frequency 
Quarterly
Roads 
Paved
Schools
School District
Unknown
Elementary School
Wake - Sycamore Creek Elementary
Middle School
Wake - Pine Hollow Middle School
High School
Wake - Leesville Road High
Listing courtesy of Chris Martin of Coldwell Banker HPW


Listings that are marked with an icon are provided courtesy of the Triangle MLS, Inc. of North Carolina, Internet Data Exchange Database. Copyright 2026 Triangle MLS, Inc. of North Carolina. All rights reserved.

Last checked: 2026-07-21 01:33 PM UTC

Neighborhood & Commute
Source: Walkscore
Disclosure: Community information and market data powered by Constellation Data Labs. Information is deemed reliable but not guaranteed.
Save
Ask
Tour
Hide
Share