Save
Ask
Tour
Hide
Share
$275,000
99 Days On Site

1442 Montonia Street
Wake Forest, NC 27587

For Sale|Townhouse|Active
3
Beds
3
Total Baths
2
Full Baths
1
Partial Bath
1,702
SqFt
$162
/SqFt
2014
Built
Subdivision:
Richland Hills
County:
Franklin
Call Now: 919-404-SHOW
Is this the listing for you? We can help make it yours.
919-404-SHOW
1442 Montonia Street1442 Montonia Street1442 Montonia Street1442 Montonia Street
Save
Ask
Tour
Hide
Share

Mortgage Calculator

Monthly Payment (Est.)

Enter an interest rate to see your estimated monthly payment.
Calculator powered by Showcase IDX, a Constellation1 Company. Copyright ©2026 Information is deemed reliable but not guaranteed.

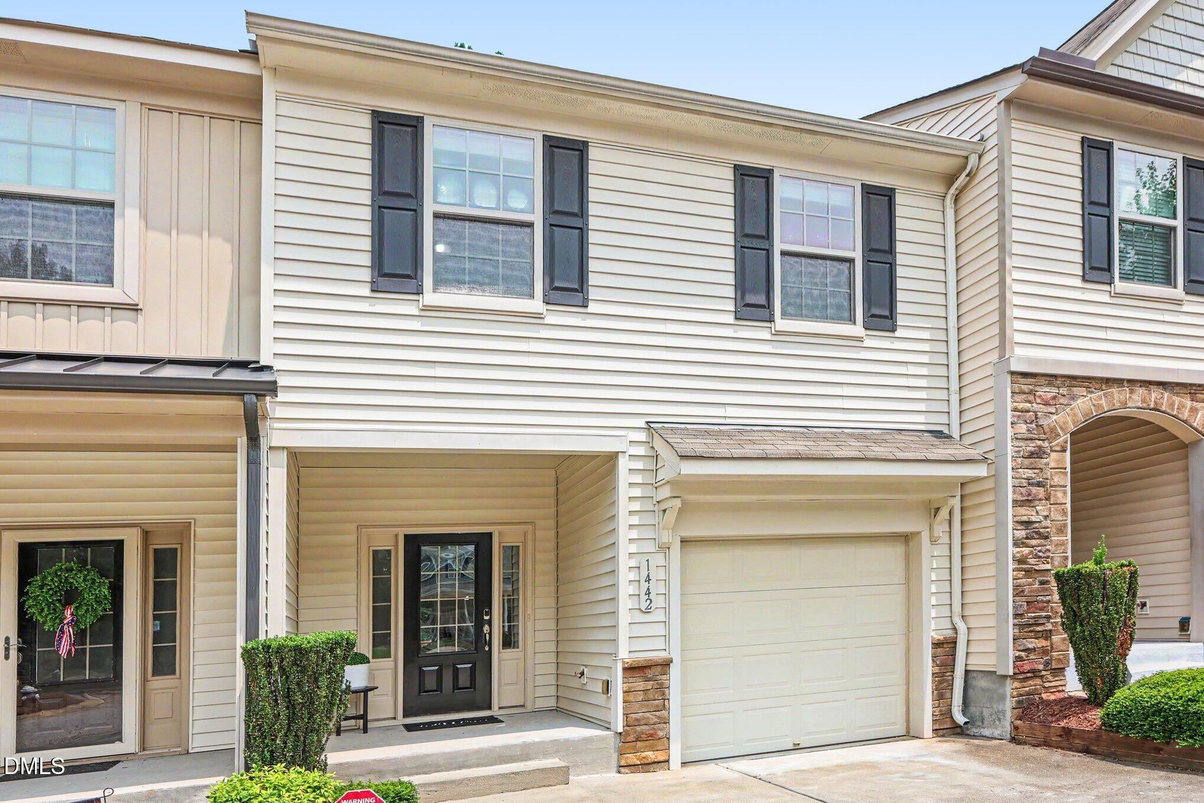
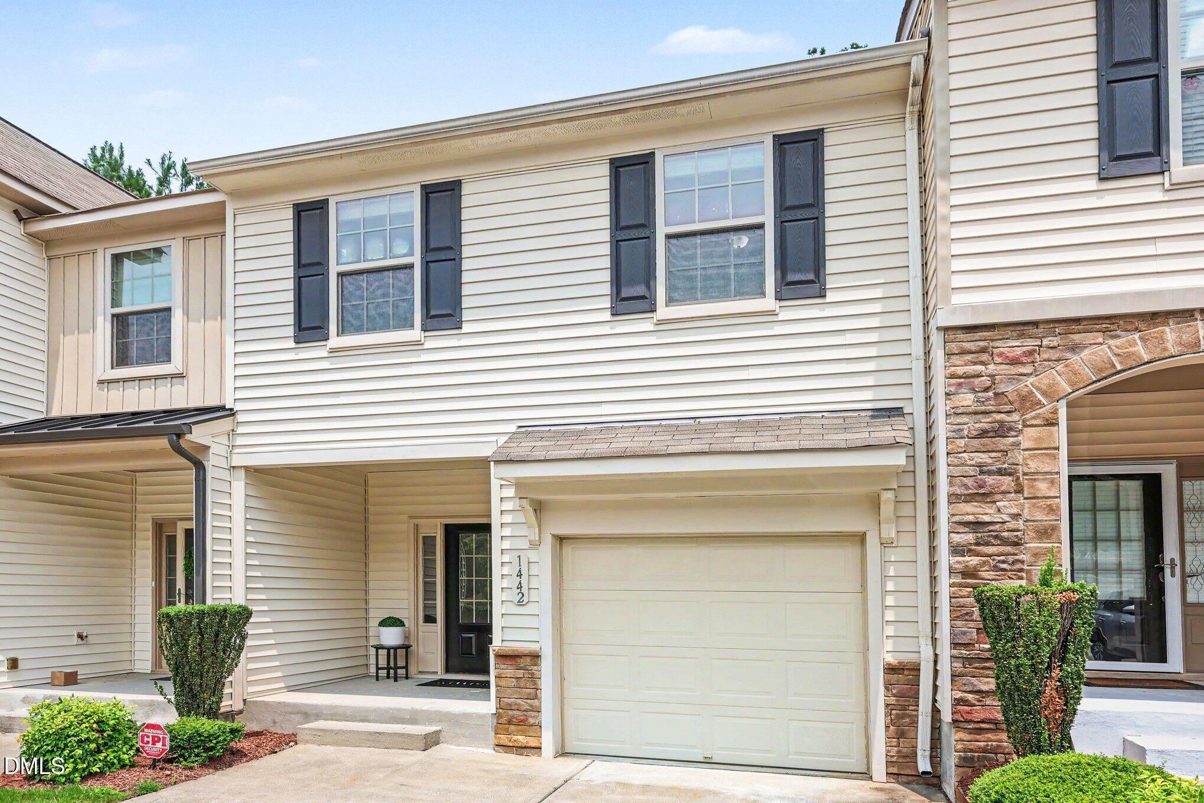
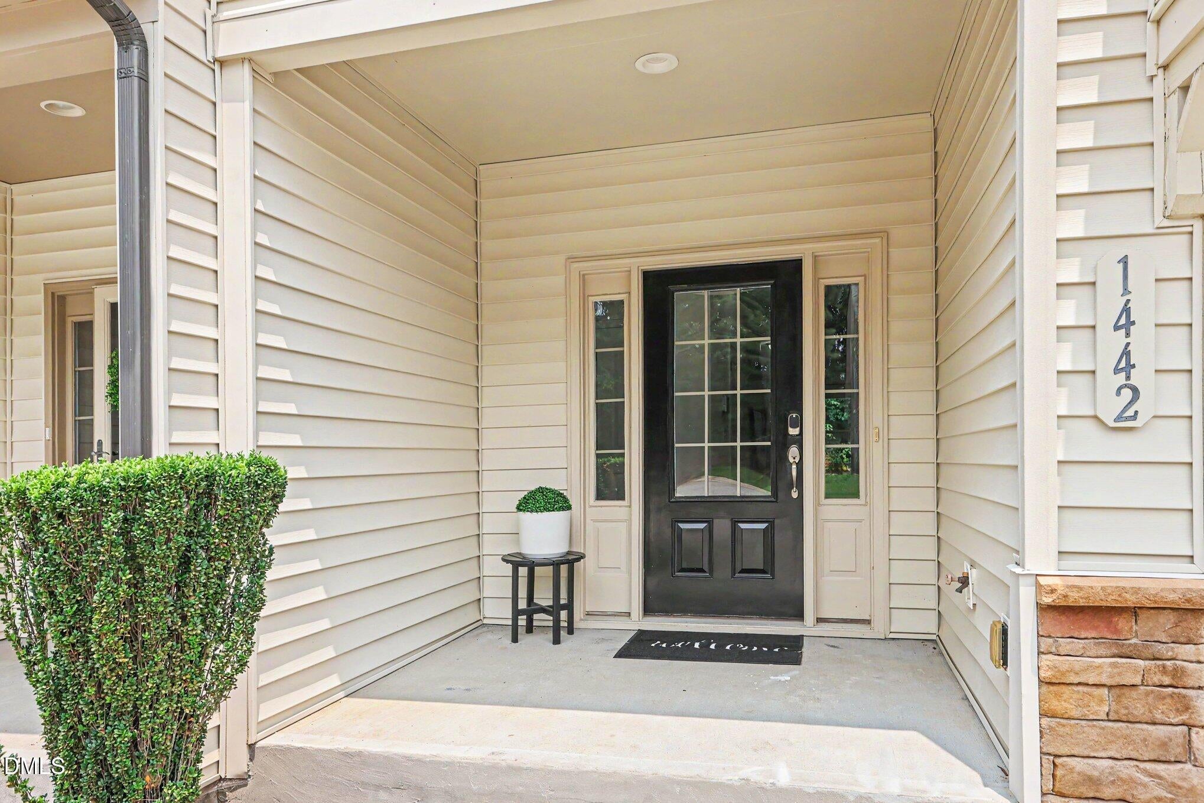
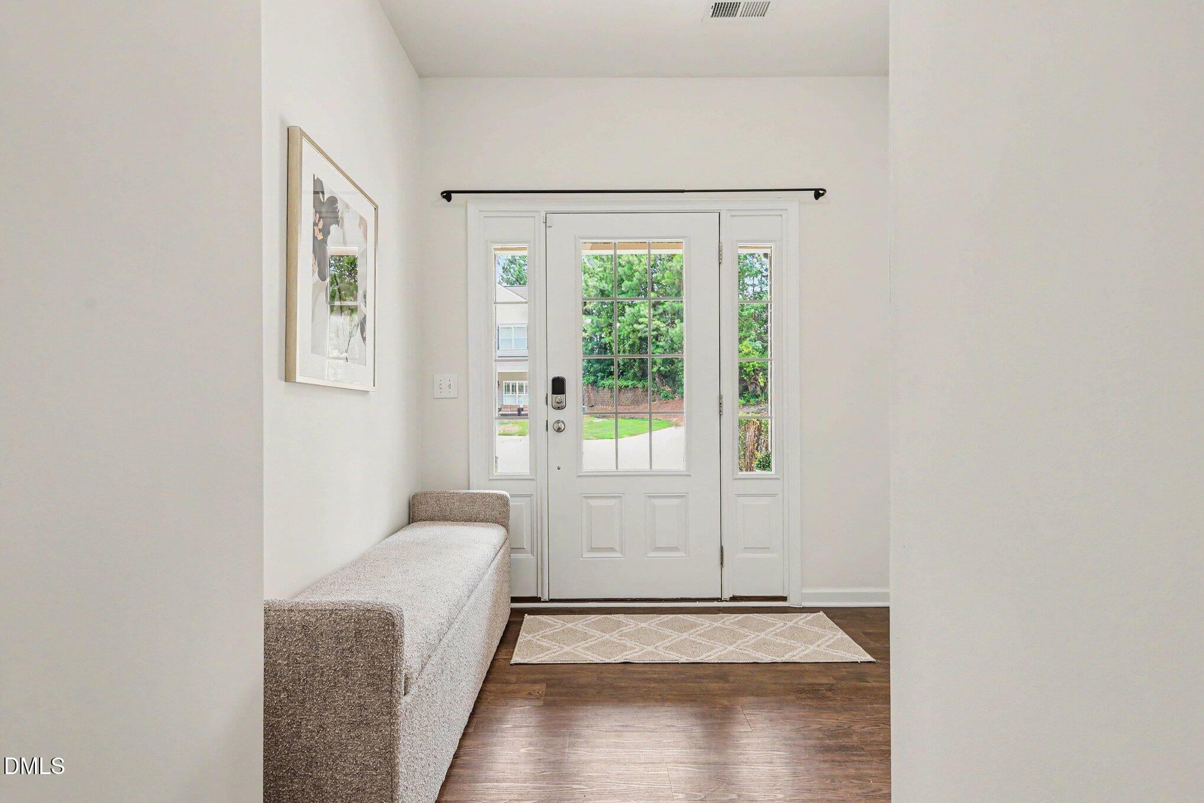
Make your move with less out of pocket! With an acceptable offer by November 2, seller is offering a $5,000 seller-paid credit toward buyer's eligible closing costs OR an interest-rate buydown, PLUS 12 months of HOA dues paid by the seller ($129/month; $1,548 value). Apply the seller-paid credit toward eligible closing costs to help reduce cash needed at closing, or toward an eligible rate buydown to potentially reduce your mortgage payment, while seller-paid HOA dues eliminate another $129 monthly expense for the first 12 months. This beautifully refreshed 3-bedroom, 2.5-bath townhome is truly move-in ready with fresh neutral paint and an open-concept main level. Upstairs, the spacious primary suite is filled with natural light, while a secondary bedroom with custom built-in bookshelves and cabinetry offers incredible flexibility as a bedroom, home office, library or guest space. Step outside to a spacious back deck overlooking a private wooded buffer. Tucked at the end of the street with minimal through traffic, this home also offers a one-car garage and convenient access to shopping, dining, parks and everyday amenities. Move-in ready with a seller offering real help toward the cost of getting home.

Save
Ask
Tour
Hide
Share
Listing Snapshot
Price 
$275,000
Days On Site 
99 Days
Bedrooms 
3
Inside Area (SqFt) 
1,702 sqft
Total Baths 
3
Full Baths 
2
Partial Baths 
1
Lot Size 
0.03 Acres
Year Built 
2014
MLS Number 
10180755
Status 
Active
Property Tax 
$3,126
HOA/Condo/Coop Fees 
$129 monthly
Sq Ft Source 
N/A
Friends & Family
Recent Activity
4 days agoPrice changed to $275,000
4 days agoListing updated with changes from the MLS
3 months agoListing first seen on site
General Features
Acres 
0.03
Attached Garage 
Yes
Disclosures 
Seller Disclosure
Garage 
Yes
Garage Spaces 
1
Levels 
Two
Parking 
AttachedGarage
Parking Spaces 
2
Property Sub Type 
Townhouse
Security 
Smoke Detector(s)Security System OwnedSecurity System
Sewer 
Public Sewer
Special Circumstances 
Standard
SqFt Above 
1702
SqFt Total 
1702
Style 
Traditional
Water Source 
Public
Zoning 
CU R5Com & Res
Interior Features
Appliances 
DisposalDishwasherElectric RangeMicrowaveWater Heater
Basement 
Crawl Space
Cooling 
Central Air
Flooring 
CarpetLinoleumVinyl
Heating 
Central
Interior 
BookcasesGranite CountersPantryWalk-In Closet(s)
Laundry Features 
Laundry ClosetElectric Dryer HookupIn HallUpper LevelWasher Hookup
Bathroom 2 
Dimensions - 8.42 x 7.0Level - Second
Bathroom 3 
Dimensions - 3.33 x 6.5Level - Main
Bedroom 2 
Dimensions - 9.08 x 15.42Level - Second
Bedroom 3 
Dimensions - 9.33 x 13.83Level - Second
Dining Room 
Dimensions - 10.42 x 12.42Level - Main
Entrance Hall 
Dimensions - 8.33 x 13.5Level - Main
Kitchen 
Dimensions - 8.67 x 12.75Level - Main
Laundry 
Dimensions - 3.25 x 5.58Level - Second
Living Room 
Dimensions - 15.33 x 15.58Level - Main
Master Bathroom 
Dimensions - 8.42 x 10.83Level - Second
Master Bedroom 
Dimensions - 18.67 x 14.17Level - Second
Save
Ask
Tour
Hide
Share
Exterior Features
Construction Details 
StoneVinyl Siding
Lot Features 
Wooded
Patio And Porch 
DeckFront Porch
Road Frontage 
Private Road
Roof 
Shingle
View 
Trees/Woods
Waterview 
Trees/Woods
Community Features
Association Amenities 
LandscapingMaintenance Grounds
Association Fee 
$129.0
Association Fee Frequency 
Monthly
Community Features 
Street LightsSidewalks
Financing Terms Available 
CashConventionalFHAVA Loan
Schools
School District
Unknown
Elementary School
Franklin County Schools
Middle School
Franklin County Schools
High School
Franklin - Franklinton High
Listing courtesy of Mia Delph of Better Homes & Gardens Real Es


Listings that are marked with an icon are provided courtesy of the Triangle MLS, Inc. of North Carolina, Internet Data Exchange Database. Copyright 2026 Triangle MLS, Inc. of North Carolina. All rights reserved.

Last checked: 2026-10-25 10:56 AM UTC

Neighborhood & Commute
Source: Walkscore
Disclosure: Community information and market data powered by Constellation Data Labs. Information is deemed reliable but not guaranteed.
Save
Ask
Tour
Hide
Share