Save
Ask
Tour
Hide
Share
$635,000
8 Days On Site

6209 Hirondelle Court
Holly Springs, NC 27540

Single Family Residence|Pending
4
Beds
3
Total Baths
3
Full Baths
3,035
SqFt
$209
/SqFt
2015
Built
Subdivision:
Avocet
County:
Wake
Call Now: 919-404-SHOW
Is this the listing for you? We can help make it yours.
919-404-SHOW
Upcoming Open Houses
Sun, Jul 26, 1:00 PM - 3:00 PM
6209 Hirondelle Court6209 Hirondelle Court6209 Hirondelle Court6209 Hirondelle Court
Save
Ask
Tour
Hide
Share

Mortgage Calculator

Monthly Payment (Est.)

$2,897
Calculator powered by Showcase IDX, a Constellation1 Company. Copyright ©2026 Information is deemed reliable but not guaranteed.

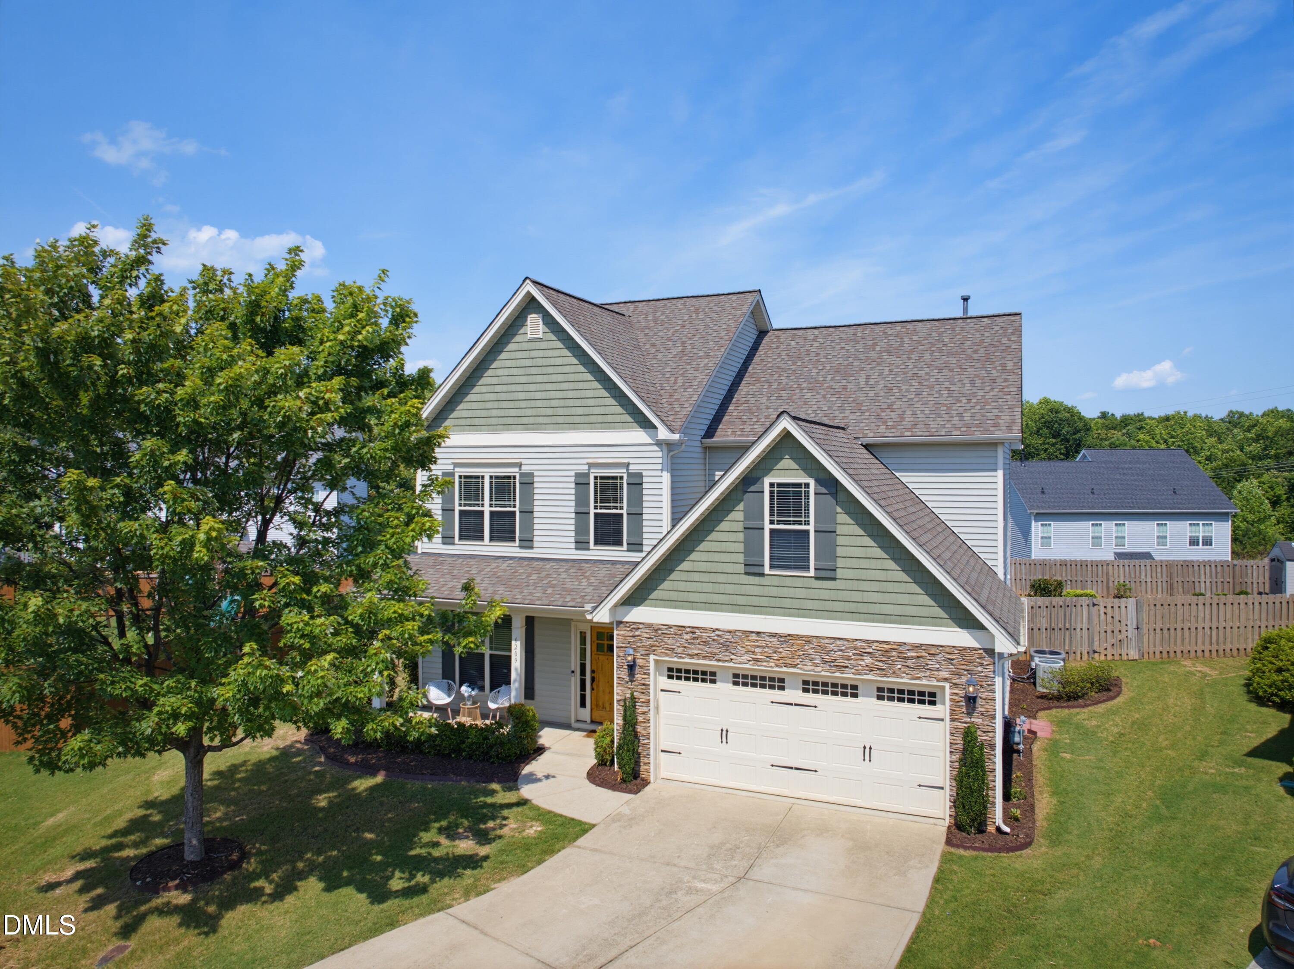
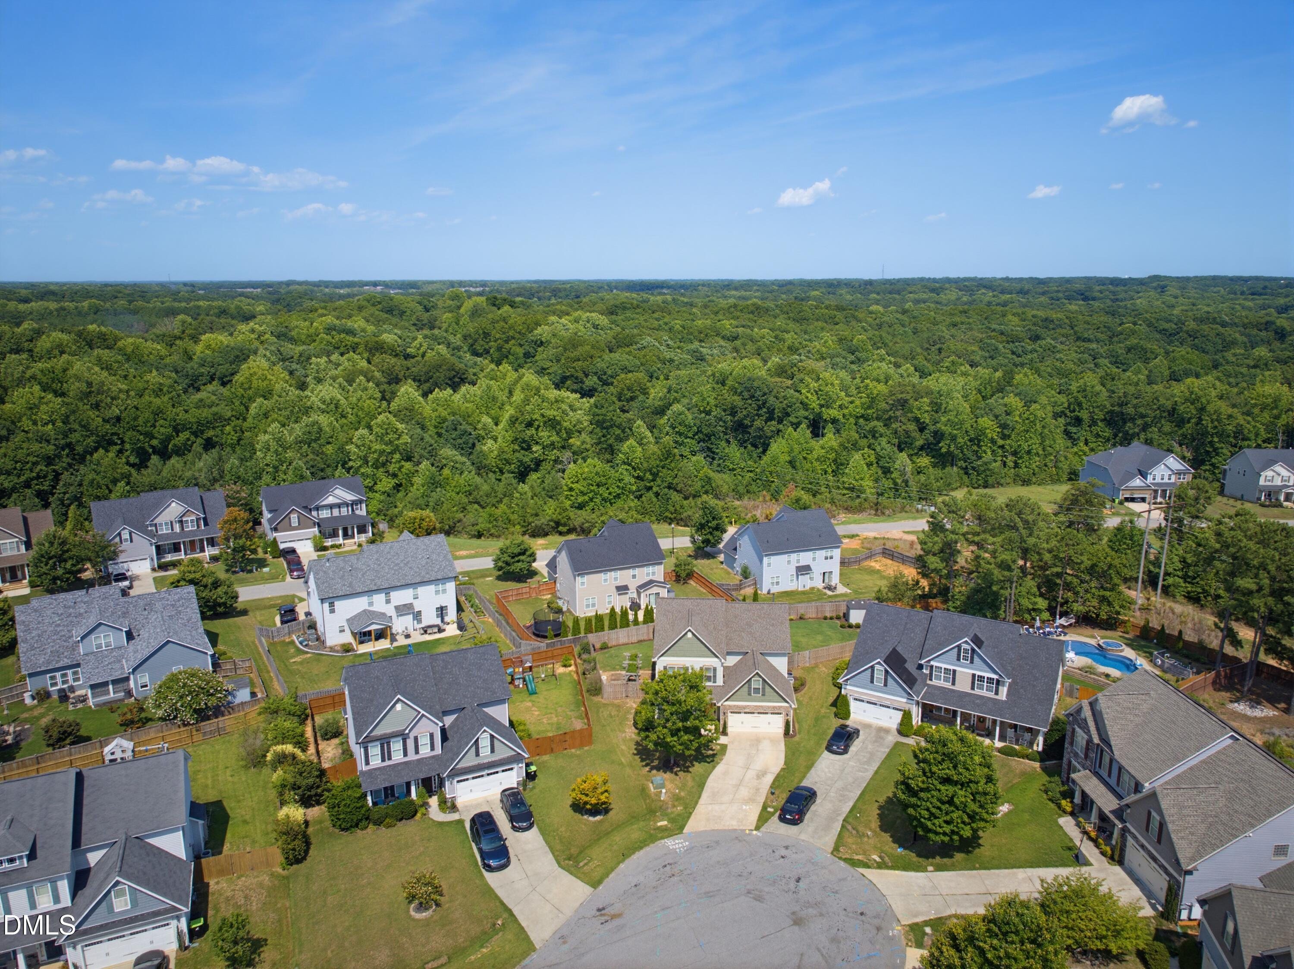
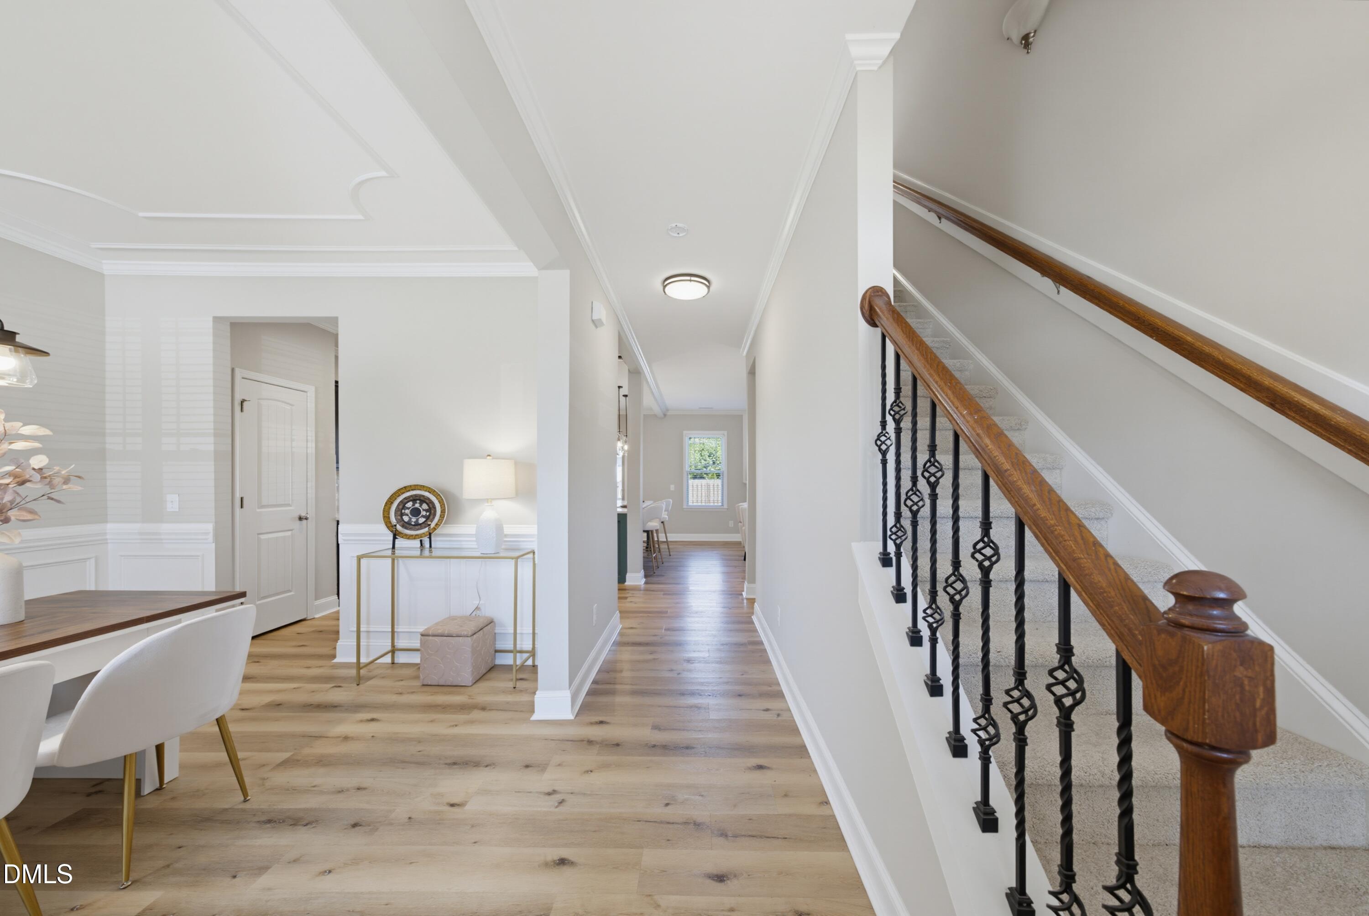
Welcome to your natural light filled, move-in ready 4-bedroom home on a sought-after cul-de-sac lot! This property features LVP flooring throughout most of the main and second levels and a renovated kitchen with quartz countertops and endless cabinet storage. Main-level highlights include a formal dining room and a study with custom built-ins. Study could easily be converted to a downstairs guest suite. Full bathroom downstairs! The third-floor bonus room, complete with attached walk-in storage, offers incredible flexibility. Exterior highlights include a long, flat driveway, a private, fenced backyard, and a screened porch. Major updates include a 2023 roof and 2025 second-floor HVAC. Enjoy an active lifestyle with fantastic neighborhood amenities, including a private lake, pool, walking trails, and a multi-use sports field. Close to schools, shopping, restaurants and everything Holly Springs has to offer!

Save
Ask
Tour
Hide
Share
Listing Snapshot
Price 
$635,000
Days On Site 
8 Days
Bedrooms 
4
Inside Area (SqFt) 
3,035 sqft
Total Baths 
3
Full Baths 
3
Partial Baths 
N/A
Lot Size 
0.2 Acres
Year Built 
2015
MLS® Number 
10180752
Status 
Pending
Property Tax 
$3,813.07
HOA/Condo/Coop Fees 
$90 monthly
Sq Ft Source 
N/A
Friends & Family
Recent Activity
17 minutes agoListing updated with changes from the MLS®
29 minutes agoStatus changed to Pending
3 days agoPrice changed to $635,000
a week agoListing first seen on site
General Features
Acres 
0.2
Attached Garage 
Yes
Foundation 
Slab
Garage 
Yes
Garage Spaces 
2
Levels 
Three Or More
Parking 
AttachedConcreteDrivewayGarageGarage Faces FrontKitchen Level
Parking Spaces 
6
Property Sub Type 
Single Family Residence
Sewer 
Public Sewer
Special Circumstances 
Standard
SqFt Above 
3035
SqFt Total 
3035
Style 
Transitional
Utilities 
Electricity ConnectedNatural Gas ConnectedSewer ConnectedWater Connected
Water Source 
Public
Zoning 
R-20
Interior Features
Appliances 
DishwasherElectric RangeVented Exhaust FanWater Heater
Cooling 
Central AirDualElectric
Fireplace 
Yes
Fireplace Features 
Family RoomGas
Fireplaces 
1
Flooring 
CarpetVinylTile
Heating 
CentralElectricHeat PumpNone
Interior 
BookcasesBuilt-in FeaturesCrown MoldingDouble VanityEat-in KitchenEntrance FoyerOpen FloorplanPantrySoaking TubStorageWalk-In Closet(s)
Laundry Features 
Laundry RoomUpper Level
Bedroom 2 
Dimensions - 13.0 x 12.0Level - Second
Bedroom 3 
Dimensions - 11.0 x 16.0Level - Second
Bedroom 4 
Dimensions - 11.0 x 12.0Level - Second
Bonus Room 
Dimensions - 17.0 x 17.0Level - Third
Dining Room 
Dimensions - 11.0 x 12.0Level - Main
Entrance Hall 
Dimensions - 7.0 x 20.0Level - Main
Family Room 
Dimensions - 16.0 x 16.0Level - Main
Kitchen 
Dimensions - 11.0 x 23.0Level - Main
Laundry 
Dimensions - 6.0 x 9.0Level - Second
Master Bathroom 
Dimensions - 13.0 x 9.0Level - Second
Master Bedroom 
Dimensions - 15.0 x 18.0Level - Second
Office 
Dimensions - 12.0 x 16.0Level - Main
Other 
Dimensions - 20.0 x 12.0Level - ThirdDescription - Storage
Save
Ask
Tour
Hide
Share
Exterior Features
Construction Details 
Stone VeneerVinyl Siding
Exterior 
GardenPrivate YardRain GuttersStorage
Fencing 
Back YardFencedFullGatePrivacyWood
Lot Features 
Back YardClearedCul-De-SacFront YardLandscapedLevelPrivate
Other Structures 
Shed(s)
Patio And Porch 
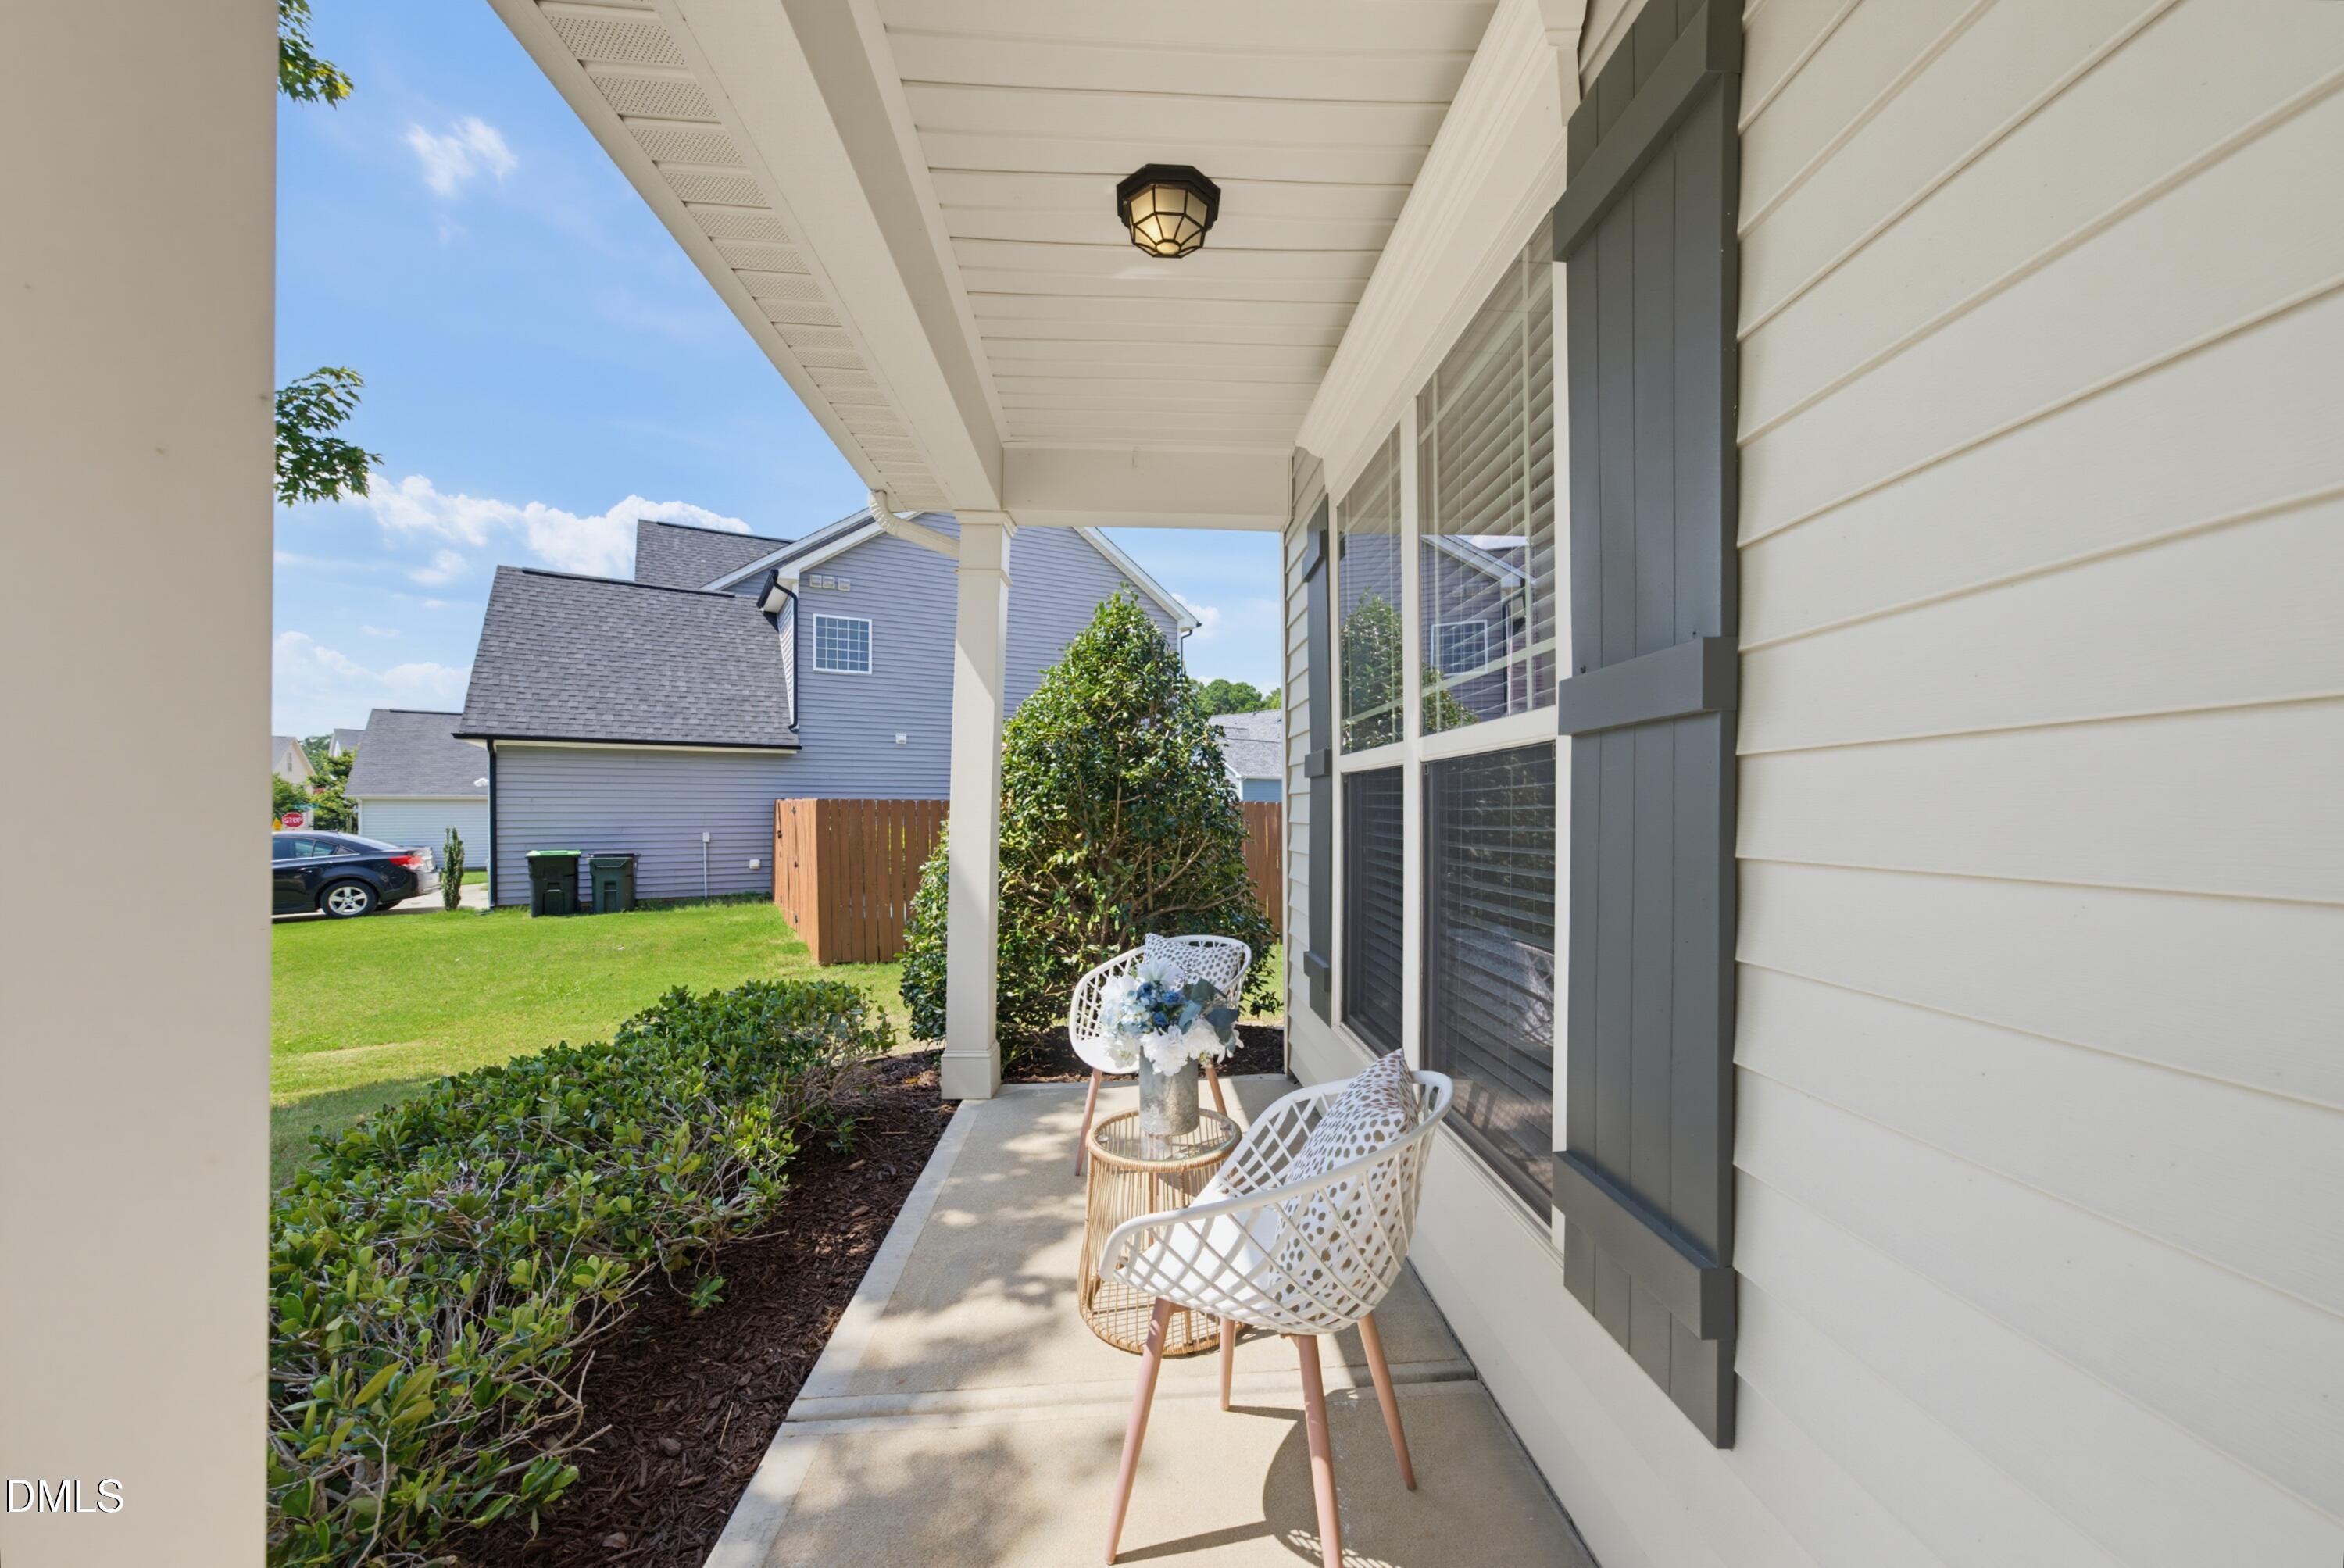
CoveredFront PorchPatioScreened
Roof 
Shingle
Community Features
Association Dues 
90
Community Features 
PlaygroundPool
Financing Terms Available 
CashConventionalVA Loan
HOA Fee Frequency 
Monthly
Roads 
Asphalt
Schools
School District
Unknown
Elementary School
Wake - Rex Road Elementary
Middle School
Wake - Holly Grove Middle School
High School
Wake - Fuquay Varina High
Listing courtesy of Lauren Fours of Coldwell Banker Advantage


Listings that are marked with an icon are provided courtesy of the Triangle MLS, Inc. of North Carolina, Internet Data Exchange Database. Copyright 2026 Triangle MLS, Inc. of North Carolina. All rights reserved.

Last checked: 2026-07-26 12:28 AM UTC

Neighborhood & Commute
Source: Walkscore
Disclosure: Community information and market data powered by Constellation Data Labs. Information is deemed reliable but not guaranteed.
Save
Ask
Tour
Hide
Share