
209 S Harrison Place LaneFuquay Varina, NC 27526
Mortgage Calculator
Monthly Payment (Est.)
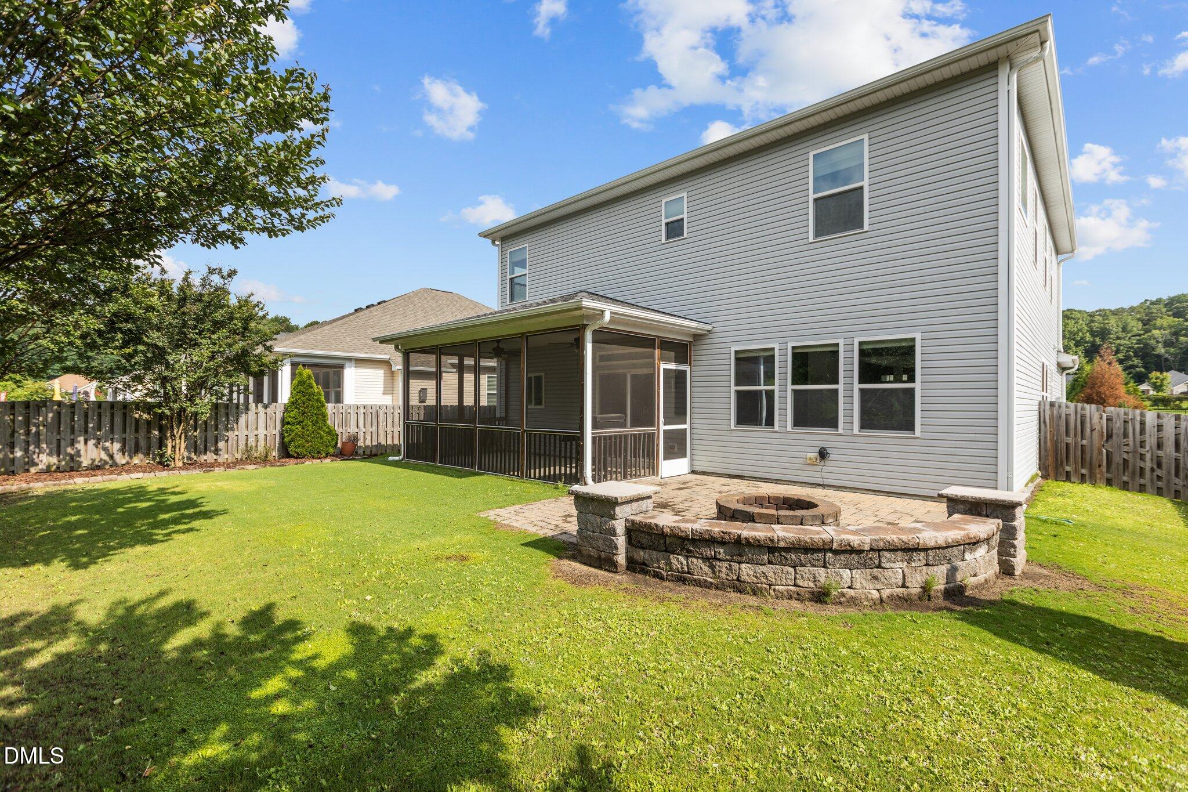
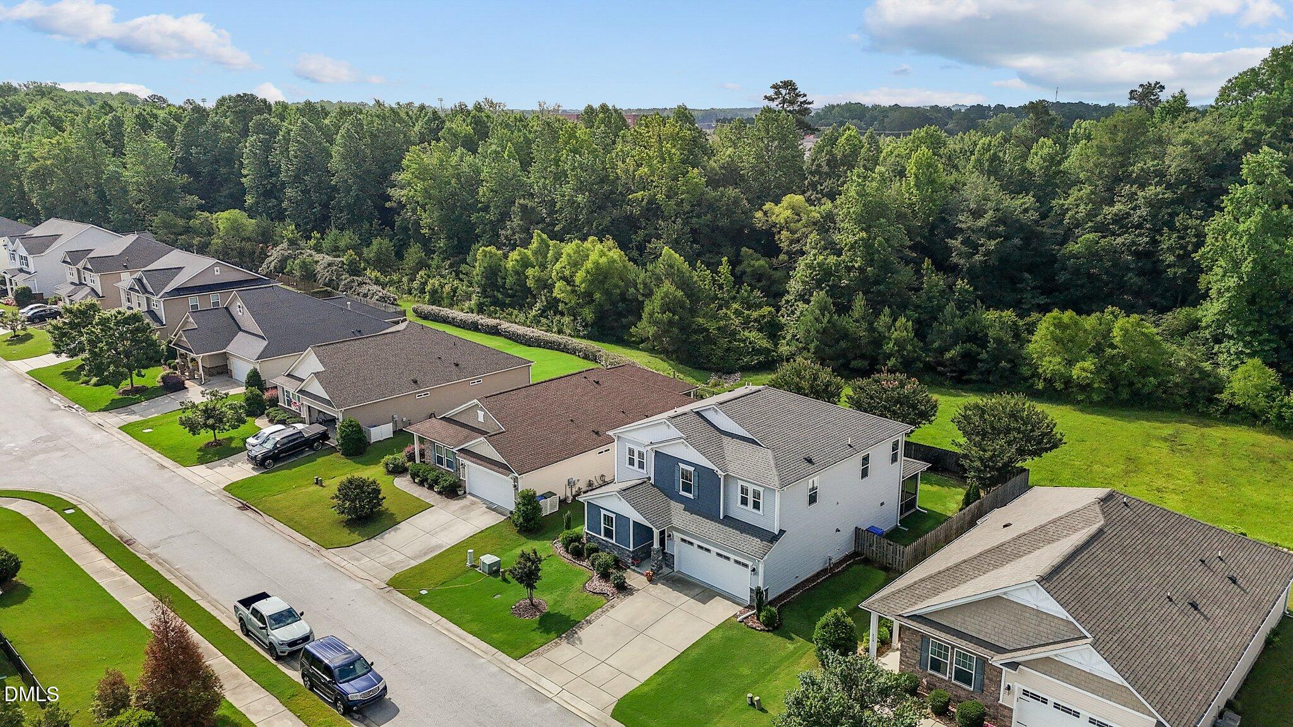
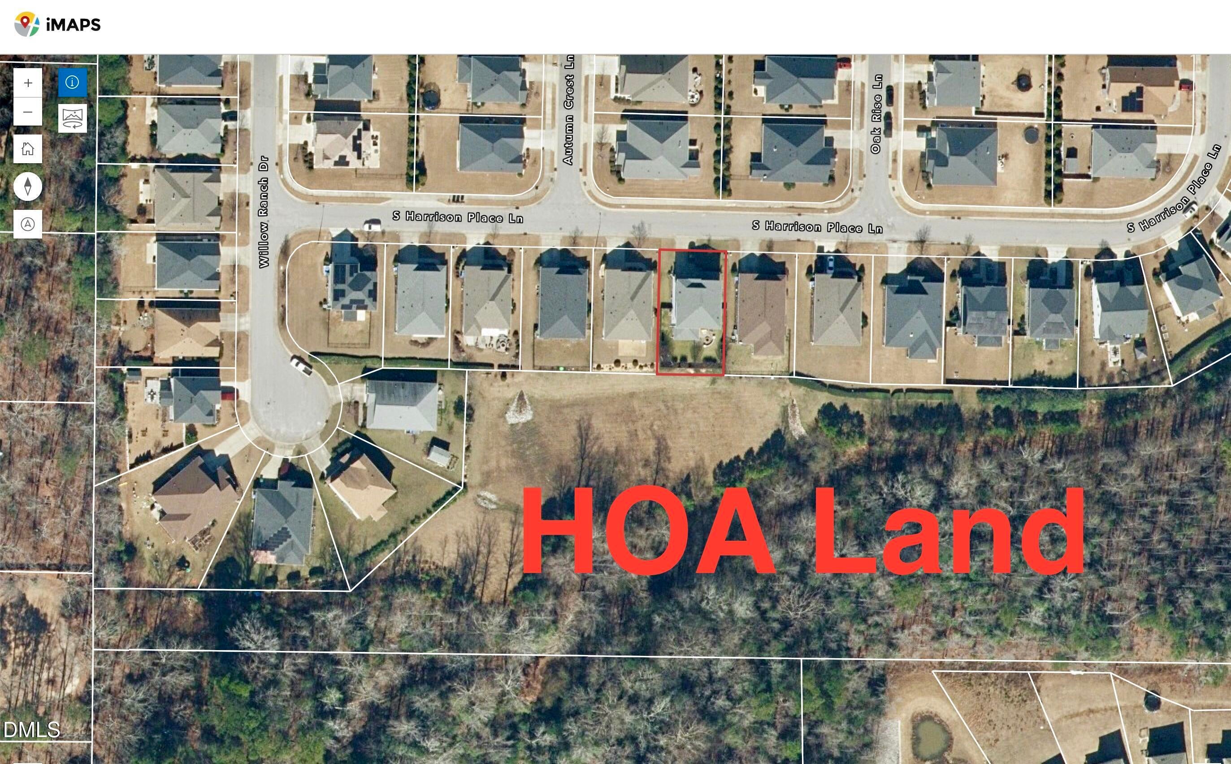
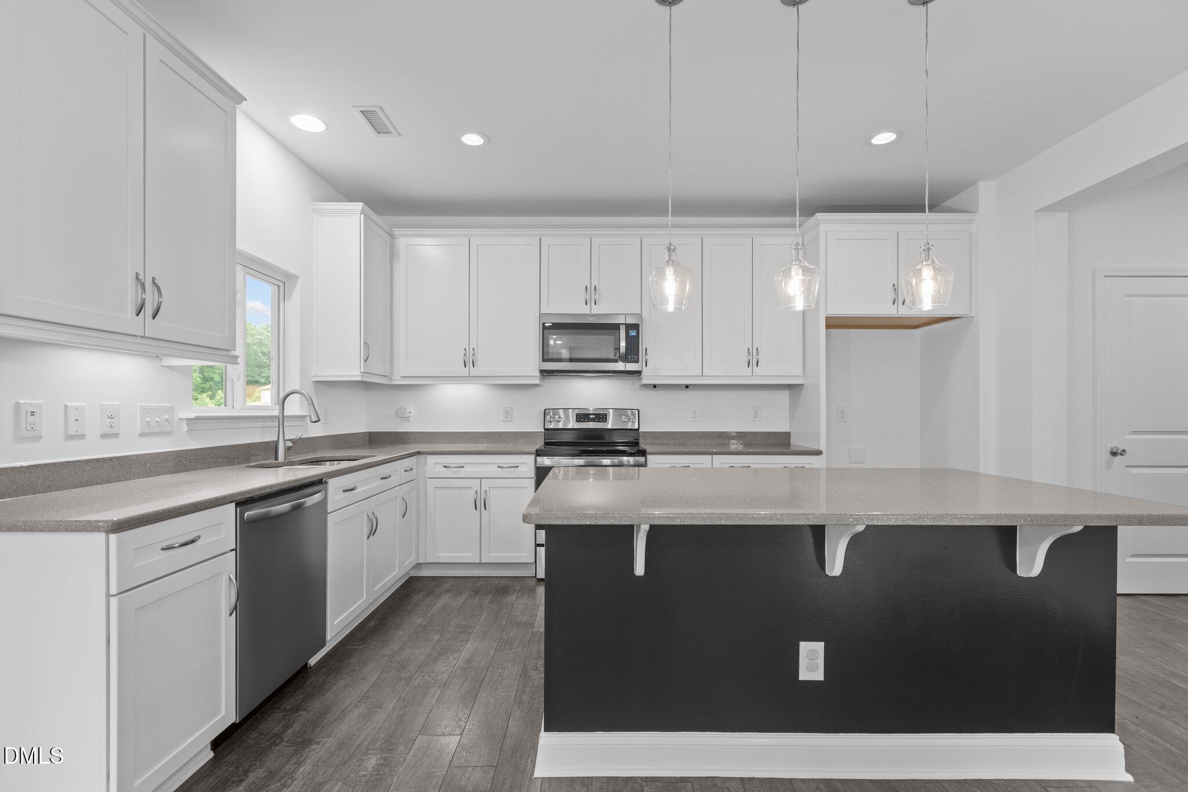
$2,252Welcome to this beautifully maintained 3-bedroom, 2.5-bath home in the desirable community of Fuquay-Varina, ideally located just 1.5 miles from the new Target store and convenient to shopping, dining, and everyday amenities. Designed with both comfort and functionality in mind, this home features a spacious open-concept layout with a stunning kitchen complete with granite countertops, stainless steel appliances, a large, oversized island, and a generous pantry. The inviting family room showcases custom built-in bookshelves, creating the perfect space for relaxing or entertaining, while the formal dining room is ideal for hosting family gatherings and special occasions. A dedicated first-floor office provides the perfect work-from-home space, and the convenient mudroom just off the garage helps keep everyday life organized. Upstairs, you'll find a versatile loft that can serve as a second living area, playroom, or media space. The spacious primary suite is filled with natural light and features a large walk-in closet and a luxurious ensuite bath with a soaking tub, walk-in shower, private water closet, and dual vanity. The second bedroom also offers a walk-in closet. The second-floor laundry room is spacious and is flanked by a linen closet and an additional storage closet for added convenience. Step outside to enjoy your private backyard retreat. Relax on the screened porch or entertain guests on the beautifully hardscaped patio featuring a built-in firepit, seating bench, and ambient lighting. The fenced backyard backs to HOA-owned green space, providing added privacy with no rear neighbors. Thoughtful updates and improvements include a Rinnai tankless water heater, HVAC system replaced in 2022, UV light air purification system added in 2024, air ducts professionally cleaned in 2025, microwave replaced in 2024, and dishwasher replaced in 2025. Residents also enjoy access to the community swimming pool, making this home the perfect combination of comfort, convenience, and lifestyle. Don't miss the opportunity to make this exceptional Fuquay-Varina home your own!
| 3 weeks ago | Price changed to $493,700 | |
| 3 weeks ago | Listing updated with changes from the MLS® | |
| 2 months ago | Listing first seen on site |

Listings that are marked with an icon are provided courtesy of the Triangle MLS, Inc. of North Carolina, Internet Data Exchange Database. Copyright 2026 Triangle MLS, Inc. of North Carolina. All rights reserved.
Last checked: 2026-09-03 07:52 AM UTC
Did you know? You can invite friends and family to your search. They can join your search, rate and discuss listings with you.